Vasavi Sarovar
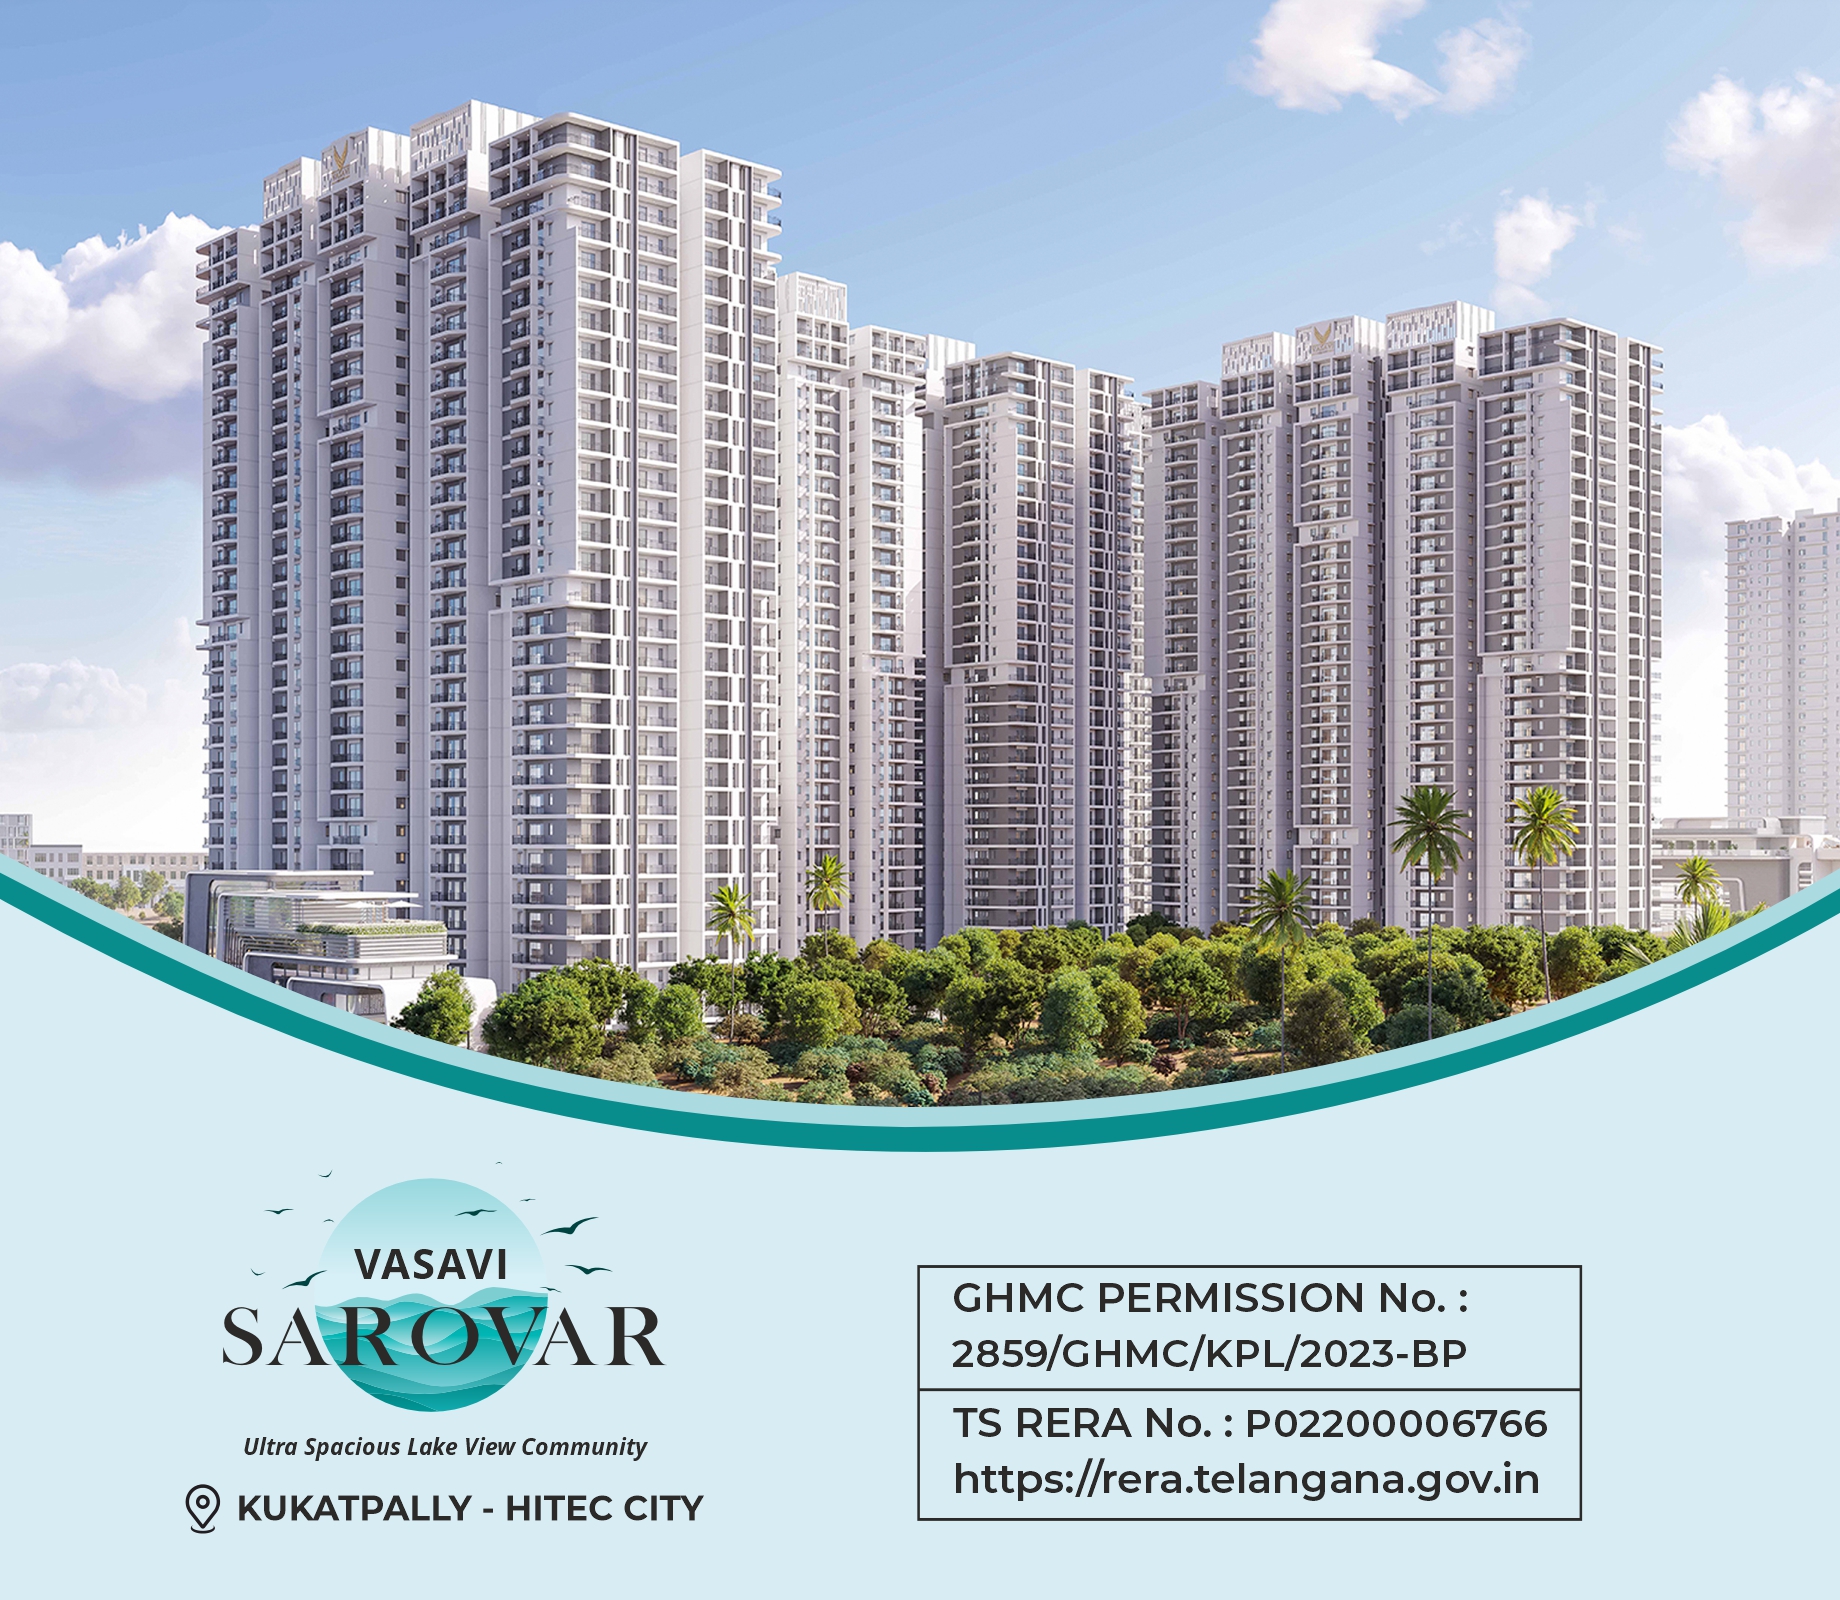
Vasavi Sarovar is a residential project by M/s VASAVI GROUP LLP in Moosapet, Kukatpally, Medchal-Malkajgiri district, Telangana. It is registered with the Telangana RERA as P02200006766 (status: New Project). The approving authority named in the filing is GHMC. The promoter filed a total site area of 81,745 sq m (20.2 acres) and 11 buildings on the approved plan. The proposed date of completion is 09/12/2028.
Description
Vasavi Sarovar is a residential apartment project filed as a New Project, with 2,189 units across 9 towers and 30 floors on 81,745.14 sq m of land. The TG-RERA filing gives a proposed completion date of 09/12/2028.
- Project type
- Residential (apartment)RERA filing
- Units
- 2189RERA filing
- Towers
- 9RERA filing
- Floors
- 30RERA filing
- Land area
- 81745.14 sq mRERA filing
- Open space
- 72%Developer site
- Possession
- 09/12/2028RERA filing
- Status
- New ProjectRERA filing
Gallery
Configurations & sizes
For 2BHK homes, carpet area measures 75.4–99.0 sq m from approved drawings (median 93.7 sq m; verify against the drawings); the TG-RERA filing records 1 unit, 0 booked and 120.77 sq m saleable area. For 3BHK homes, carpet area measures 75.7–164.6 sq m from approved drawings (median 118.7 sq m; verify against the drawings); the filing records 2,154 units, 127 booked and 180.23 sq m saleable area. The filing also records 6 4BHK units at 162.58 sq m saleable area and 28 villas at 385.66–424.25 sq m saleable area; bookings are 0 for both configurations.
| Type | Carpet | Saleable | Source |
|---|---|---|---|
| 3BHK | 120.77 Sq.mt. | 180.23 sq m | RERA filing |
| Villa | 385.66–424.25 sq m | RERA filing | |
| 4BHK | 162.58 Sq.mt. | 162.58 sq m | RERA filing |
| 2BHK | 120.77 sq m | RERA filing | |
| Sky Villa | 385.66 Sq.mt. | Developer site | |
| 2.5 BHK | 1405 Sqft | magicbricks |
Amenities
The disclosed amenities include recreational and community facilities, sports and fitness options, and shared services.
- Clubhouse · 3
- Green Strip/TOT LOT/Park
- Community Buildings
- Aggregate area of recreational Open Space
- indoor and outdoor gym
- spa and salon
- clubhouse
- yoga and meditation hall
- walkers and joggers track
- EV charging stations
- terrace
- Cricket Net
- Swimming Pool
- Business Center
- Kids Day Care Center
- Guest Rooms
- Pharmacy
- Super Market
- Medical Room
- Smart Rooms
- Sports Space
- Cycling Track
- Indoor Sports Room
- Terrace Swimming Pool
- Supermarket
- Indoor Games Room
- Gym
- Yoga & Meditation Rooms
- Banquet Hall
- Lift
- Guest Accommodation
- Library And Business Centre
- Meditation Area
- Multipurpose Hall
- CCTV Camera
- Kids play area
- Cricket net practice
- Event Space & Amphitheatre
- 3 Clubhouses
- Temple
- All Day Dining
Specifications
- bathrooms
- Wall-mounted EWC with concealed flush valve; ceramic tiles and dado up to false ceiling height
- Bathrooms
- Plumbing and Sanitary Lines designed as per professional MEP consultant’s design; All CP fittings are chrome-plated; Sanitary TOTO, Kohler, Vitra or equivalent
- Cable TV/DTH
- DTH / Cable connection in living & bedrooms
- ceiling
- WPC/POP false ceiling in balconies and corridors; POP cornice inside flats to conceal service lines
- ceiling finish
- WPC / POP false ceiling in balconies and corridors; POP cornice for concealing service lines inside the flat
- doors
- High-end engineered wood door frames and shutters with premium finish and hardware; aluminium / UPVC utility door frames
- doors and windows
- Engineered wood main and internal doors; powder-coated aluminium/UPVC window systems with fibre mesh and double-glazed units
- doors and windows
- Engineered wood main and internal doors; powder-coated aluminium/UPVC window systems with fibre mesh and double-glazed glass
- Doors & Windows
- Reticulated piped gas system to individual flat monitored with gas metre / Gas bank
- Drinking Water
- Manjeera / Krishna / Other municipal water connection to kitchen with Pre-paid meters
- Electrical
- Concealed copper wiring of make Finolex / Havells or equivalent; 3 phase supply for each unit with individual prepaid metres; Miniature circuit breaker (MCB) for each distribution board of reputed make; Modular switches of reputed make.
- EV Charging Stations
- Upto 10 numbers shall be provided in a designated area
- Fire
- Suitable capacity of A/C system (only conducting / provision); High speed passenger / goods lifts of standard make; Complete project with fire fighting system of standard make
- fire safety
- Project-wide fire-fighting system
- fire safety
- Complete project with fire fighting system of standard make
- flooring
- 800x800 mm double charged vitrified tiles in drawing, dining, bedrooms and kitchen; anti-skid vitrified / ceramic tiles in balconies, bathrooms and utility
- flooring
- 800 x 800 mm double-charged vitrified tiles in drawing, dining, bedrooms and kitchen; anti-skid vitrified/ceramic tiles in balconies, bathrooms and utility areas
- foundation
- RCC foundation
- Garbage Chute
- Provided in all floors
- gas
- Centralized gas bank supply to individual apartments with prepaid metered connections
- gas supply
- Centralized gas bank with prepaid metered connections
- Internal Doors
- High-end engineered wood door frame & shutter with premium finish and hardware.
- Internal Plastering
- Two coats of Cement Plastering
- Internet
- Provision in Living Room for each Apartment
- INTERNET / WIFI
- Internet provision in each flat
- kitchen
- Provision for water purifier and dishwasher; 2ft dado tiles above kitchen platform
- kitchen
- Provision for water purifier and dishwasher; 2 ft dado tiles above kitchen platform
- lifts
- High-speed passenger / goods lifts of standard make
- Lifts
- Standard Passenger Lifts and Service Lift of reputed brand
- Living Area
- The living area features a convenient hand wash basin for added practicality and hygiene.
- LPG SUPPLY
- Supply of gas from Centralized Gas Bank to all individual apartments with Prepaid metered connections
- Main Door
- High-end engineered wood door frame & shutter with premium finish and hardware. Architrave in the door frame.
- Painting
- External: Textured finish & two coats of Exterior Emulsion Paint; Internal: Smooth Putty finish with two coats of premium Acrylic Emulsion Paint
- Plumbing
- Drainage / Sewage : PVC pipes & PVC fittings; Water Supply: Internal and external CPVC or UPVC pipes
- Power Backup
- 100% DG backup except 16amps sockets
- Railing
- MS Railing reputed brand
- Sanitary Fittings
- Jaquar or equivalent
- Security / Bms & Safety
- Sophisticated round the clock service / CCTV surveillance system in common areas only; Provision for Intercom & SOS button
- structure
- RCC framed structure; seismic zone II compliance
- Structure
- Framed Structure
- Super Structure
- Seismic Zone II Compliance; RCC framed Structure; 9 "thick Red / Cement solid bricks for outer wall; 4" thick Red / Cement solid bricks for internal walls
- super structure and walls
- Aluminum form work shear wall technology; 9" thick red/cement solid bricks for outer wall and 4" thick red/cement solid bricks for internal walls
- Super Structure & Walls
- Aluminum form work shear wall technology
- Tile Cladding
- Dadoing in Kitchen: Glazed Ceramic Tiles dado up to 2’ height above kitchen platform; Bathrooms: Glazed ceramic tile dado up to 7’ height; Utilities: Tile dado up to 4’ height
- Toilets
- All toilets are fitted with wall mounted EWC with concealed flush valve of Jaquar or equivalent make
- utilities
- Provision for geyser and RO water; washing machine provision in utility area
- utilities
- Provision for geyser, RO water and washing machine in utility area
- Utilities / Wash
- Provision for Geyser and RO Water; Washing Machine provision in the Utility Area
- Utility Doors
- Aluminium / UPVC door frame of reputed profile section
- Wall Finish
- External: Textured finish and 2 coats of external emulsion paint ASIAN / BERGER; Internal: All internal walls with base paint and POP punning / Gyproc Painting with premium quality, acrylic emulsion paint brands like ASIAN/BERGER.
- walls
- 9-inch red/cement solid brick outer walls and 4-inch red/cement solid brick internal walls
- walls
- 9-inch red/cement solid bricks for outer walls; 4-inch red/cement solid bricks for internal walls
- wastewater
- Treated sewage water used for landscaping
- water supply
- Treated municipal water and groundwater; Manjeera/Krishna/other municipal water connection to kitchen with prepaid meters
- windows
- Powder-coated aluminum / UPVC window systems with fibre mesh and double glazed toughened glass or equivalent glass
- Windows / French Doors
- Powder-coated aluminum / UPVC window systems with fibre mesh, designed to take all wind-pressure double glazed units with toughened glass or equivalent glass up to slab level with two-track / three-track sliding (with MS Grill Provision only)
- WTP & STP
- Domestic water made available through an exclusive water-softening plant; Treated sewage water will be used for landscape purposes
Location & connectivity
The project is in Moosapet, Kukatpally, Medchal-Malkajgiri; the developer describes its location as Kukatpally - Hitec City. The developer lists Moosapet Metro Station at 3 Min, Hitech MMTS Station at 10 Min, Lulu Mall at 5 Min, Cyber Tower at 10 Min and JNTU at 5 Min.
- Moosapet Metro Station3 Min
- Hitech MMTS Station10 Min
- Omini Hospital5 Min
- Ankura Hospital5 Min
- Yashoda Hospital10 Min
- Kims10 Min
- Asian Cinema3 Min
- Lulu Mall5 Min
- Sarath City Mall5 Min
- Shilparamam10 Min
- Cyber Tower10 Min
- JNTU5 Min
Promoter
The promoter is M/s VASAVI GROUP LLP, an LLP. Its official website is https://thevasavigroup.com/projects/vasavi-sarovar/; the named architect is KIRTHI and the named structural engineer is PARVATANENI SUBASH.
Additional details
Filed vs marketed
The TG-RERA filing records 2,189 units and 9 towers, while the developer’s site markets 2,530 units and 11 towers; the filing gives proposed completion as 09/12/2028, while the developer site markets December 2027 with a 6-month grace period.
- Total units: The developer’s site says 2530; the RERA filing says 2189. Developer site
- Towers: The developer’s site says 11; the RERA filing says 9. Developer site
- Possession: The developer’s site says December, 2027 with 6 months grace period; the RERA filing says 09/12/2028. Developer site
- Land area: magicbricks says 21 Acre; we show 21.48 Acres. magicbricks
- Possession: magicbricks says 01 March 2028; we show December, 2027 with 6 months grace period. magicbricks
Sources & web results
- vasavisarovarvasavisarovar.com
- Vasavi Sarovar in Kukatpally, Hyderabadmagicbricks.com
- Vasavi Sarovar 2, 2.5, 3 & 4BHK Apartments in Kukatpally ...swapnagruha.com
- 99acres.com
- Vasavi Sarovar in Kukatpally, Hyderabadpropertypistol.com
- housing.com
- Vasavi Sarovar RERA Details - P02200006766, Hyderabadsquareyards.com
- dm8.in
Public RERA registration record
Telangana RERA, as filed by the promoter.
- Registered name
- VASAVI SAROVAR
- Developer / Promoter
- M/s VASAVI GROUP LLP
- Project type
- Residential
- RERA Registration No.
- P02200006766
- Registration Status
- New Project
- Approved on
- 09/08/2023
- Proposed completion
- 09/12/2028
- Approving authority
- GHMC
- Total site area
- 81,745 sq m (20.2 acres)
- Approved built-up area
- 519,252 sq m (128.3 acres)
- Buildings (approved plan)
- 11
- Locality
- MOOSAPET
- Mandal
- Kukatpally
- District
- Medchal-Malkajgiri
- PIN code
- 500072
- Documents on File
- 76
Frequently asked questions
Is VASAVI SAROVAR registered with Telangana RERA?
Yes. VASAVI SAROVAR is registered with the Telangana Real Estate Regulatory Authority as P02200006766; the registration status is New Project.
Who is the developer of VASAVI SAROVAR?
The promoter named in the RERA registration is M/s VASAVI GROUP LLP.
Where is VASAVI SAROVAR located?
VASAVI SAROVAR is in MOOSAPET, Kukatpally, Medchal-Malkajgiri, Telangana (500072).
When will VASAVI SAROVAR be completed?
The promoter's proposed date of completion filed with RERA is 09/12/2028. This is the promoter's declaration, not a guarantee.