Pruthvi Adithyas Belmont Greene

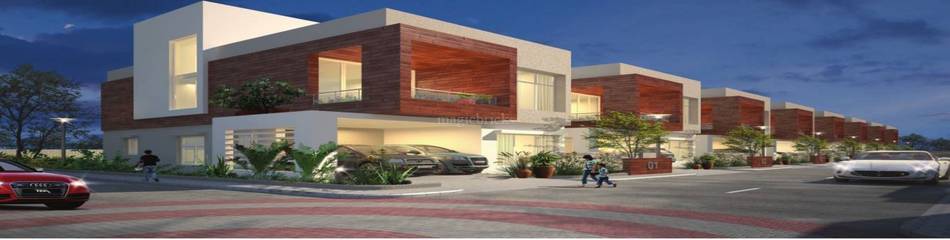
Pruthvi Adithyas Belmont Greene is a residential project by Pruthvi Adithya Infratech Private Limited in Rc Puram, Sangareddy district, Telangana. It is registered with the Telangana RERA as P01100000045 (status: On-Going Project). The approving authority named in the filing is HMDA. The promoter filed a total site area of 38,220 sq m (9.4 acres) and 96 buildings on the approved plan. The proposed date of completion is 26/10/2023.
Description
This residential villa project is recorded as ongoing in its TG-RERA filing, with a proposed completion date of 26/10/2023. The filing records 1 unit and a land area of 38,219.60 sq m.
- Project type
- Residential (villa)RERA filing
- Units
- 1RERA filing
- Land area
- 38219.60 sq mRERA filing
- Possession
- 26/10/2023RERA filing
- Status
- On-Going ProjectRERA filing
Gallery
Configurations & sizes
The approved floor-plan drawings were not measured for carpet area, so no drawing-based carpet measurement is available. The TG-RERA filing records a Villa configuration with 1 unit, 1 booked and saleable area of 300.85 sq m; the developer markets 3, 4 and 5 BHK homes.
| Type | Saleable | Source |
|---|---|---|
| Villa | 300.85 sq m | RERA filing |
| 3BHK villa | 3,416 sqft | magicbricks |
| 3BHK Villa | 3446 sq.ft | magicbricks |
| 4BHK villa | 3,446 sqft | magicbricks |
Amenities
The listed amenities include recreational spaces, community facilities, sports facilities and water-management infrastructure.
- Green Strip/TOT LOT/Park
- Community Buildings
- Aggregate area of recreational Open Space
- Power Backup 24x7
- Security CCTV/Video Surveillance
- Intercom Facility
- Kids' Play Areas/Sand Pits
- Jogging/Cycle Track
- Yoga Areas
- Private Golf Course
- Olympic‑sized Swimming Pool
- Kone V3F Elevators per villa
- Teak wood main doors
- Swimming Pool
- Bank & ATM
- Laundry Service
- Rentable Community Space
- RO Water System
- Waste Disposal
- Mini Cinema Theatre
- Golf Course
- Waste water recycling
- Community Hall
- gymnasium
Specifications
- Communication
- Internet provision in each flat (FTH)
- Communication
- DTH Cable connection in living, master and children bedrooms
- Communication
- WiFi provision in clubhouse
- Doors And Windows
- Main Door: Teak frame with designer teak veneer shutter with melamine polish with Brass SS fitting
- Doors And Windows
- Internal Doors: Teak frame with designer teak veneer shutter with melamine polish and Brass / SS fitting
- Doors And Windows
- Windows: UPVC sliding shutters with mosquito mesh track provision and designer MS painted grills
- Electrical
- 3 phase power supply for each flat
- Electrical
- Concealed conduits with good quality copper wire: HPL or equivalent
- Electrical
- Modular Electrical Switches: Legrand or equivalent
- Electrical
- Miniature Circuit Breaker (MCB) for each room
- Electrical
- Points for geyser in toilets, washing machine in utility, refrigerator in kitchen or dining, microwave oven in kitchen, air conditioning in all bedrooms, TV point in living, master bedroom and children bedroom
- Entrance
- Entrance with granite cladding
- flooring
- Vitrified Tiles
- Flooring
- Somany or equivalent 2 feet x 2 feet vitrified tiles flooring for hall, bedrooms, dining and kitchen
- Flooring
- Rustic ceramic tiles in balconies and anti skid tiles in toilets
- Kitchen
- Glazed ceramic tile dado up to 2 feet height above kitchen platform
- Kitchen
- Black granite platform with stainless steel sink
- Kitchen
- Provision for chimney, water purifier, microwave oven and washing machine in utility area
- Lift
- Lifts with V3f panel and ARD of kone or equivalent make
- Painting
- Internal: Two coats of putty and Asian Tractor emulsion paint over a base coat of primer in all rooms
- Painting
- External: Asian Apex painting with Wall Care putty and texture
- Painting
- Common Area: Asian Tractor emulsion
- Staircase AND Corridors
- Granite flooring and SS railing for staircase
- Staircase AND Corridors
- GVT / Granite flooring for corridors
- Structure
- RCC framed structure
- Structure
- Red Clay / AAC Brick walls are used
- Structure
- Internal and external double coat cement plastering
- Structure
- Tile Cladding And Dadoing
- Toilets
- Somany or equivalent designer matt ceramic tile dado up to 7 feet
- Toilets
- Wall mounted EWCs with concealed flush tank
- Toilets
- Single lever concealed hot and cold water mixer with shower
- Toilets
- Provision for geyser in all toilets
- Toilets
- All sanitary fittings are of Hindware or equivalent make
- Toilets
- All CF fittings are Jaguar or equivalent make
- Toilets
- Health Faucet for all toilets
- Utility / Wash
- Glazed ceramic tiles dado up to 3 feet height
- walls
- Oil Bound Distemper
Location & connectivity
The project is in TELAPUR, RC PURAM mandal, Sangareddy district. Nearby places listed by the developer’s marketing source are Tellapur Ayurvedic Chikitsthalaya (1.3 Km), Glendale International School (1.7 Km) and Airaavata Hospitals (1.8 Km).
- Glendale International School1.7 Km
- Tellapur Ayurvedic Chikitsthalaya1.3 Km
- Airaavata Hospitals1.8 Km
Promoter
The promoter is PRUTHVI ADITHYA INFRATECH PRIVATE LIMITED, a private limited company; its official website is https://www.pruthviadithya.com/. The named architect is M M SUNDARESWARA SWAMY and the structural engineer is K DEVENDAR REDDY.
Additional details
Filed vs marketed
The TG-RERA filing records 1 total unit, while the developer’s marketing source states 96 units.
- Total units: magicbricks says 96 units; the RERA filing says 1. magicbricks
Sources & web results
- Pruthvi Adithyas Belmont Greene in Tellapur, Hyderabadmagicbricks.com
- Pruthvi Adithya Belmont Greene RERA Detailssquareyards.com
- PRUTHVI ADITHYAS BELMONT GREENE Hyderabadaurumproptech.in
- 11+ Villas for Sale in Pruthvi Adithyas Belmont Greene ...magicbricks.com
- PRUTHVI ADITHYAS BELMONT GREENE (Telangana) Report ...realestatereports.in
- westsiderealty.in
- Pruthvi Adithya's Belmont Greene - Hyderabadgharpe.com
Public RERA registration record
Telangana RERA, as filed by the promoter.
- Registered name
- PRUTHVI ADITHYAS BELMONT GREENE
- Developer / Promoter
- PRUTHVI ADITHYA INFRATECH PRIVATE LIMITED
- Project type
- Residential
- RERA Registration No.
- P01100000045
- Registration Status
- On-Going Project
- Approved on
- 27/10/2017
- Proposed completion
- 26/10/2023
- Approving authority
- HMDA
- Total site area
- 38,220 sq m (9.4 acres)
- Approved built-up area
- 28,267 sq m (7.0 acres)
- Buildings (approved plan)
- 96
- Locality
- TELAPUR
- Mandal
- RC PURAM
- District
- Sangareddy
- PIN code
- 502032
- Documents on File
- 21
Frequently asked questions
Is PRUTHVI ADITHYAS BELMONT GREENE registered with Telangana RERA?
Yes. PRUTHVI ADITHYAS BELMONT GREENE is registered with the Telangana Real Estate Regulatory Authority as P01100000045; the registration status is On-Going Project.
Who is the developer of PRUTHVI ADITHYAS BELMONT GREENE?
The promoter named in the RERA registration is PRUTHVI ADITHYA INFRATECH PRIVATE LIMITED.
Where is PRUTHVI ADITHYAS BELMONT GREENE located?
PRUTHVI ADITHYAS BELMONT GREENE is in TELAPUR, RC PURAM, Sangareddy, Telangana (502032).
When will PRUTHVI ADITHYAS BELMONT GREENE be completed?
The promoter's proposed date of completion filed with RERA is 26/10/2023. This is the promoter's declaration, not a guarantee.