Arbour
Arbour is a residential project by Bonsai Housing in Tellapur, Rc Puram, Sangareddy district, Telangana. It is registered with the Telangana RERA as P01100000048 (status: New Project). The approving authority named in the filing is HMDA (plan approval 101287/PLG/BP/HMDA/2014). The promoter filed a total site area of 7,424 sq m (1.8 acres) and 1 building on the approved plan. The proposed date of completion is 31/12/2020.
More from Bonsai Housing · 2 projects →
Description
Arbour is a residential apartment project registered with TG-RERA as a New Project. The filing describes one tower with 9 floors on 7,423.89 sq m of land, and gives a proposed completion date of 31 December 2020.
- Project type
- Residential (apartment)RERA filing
- Units
- 148RERA filing
- Towers
- 1RERA filing
- Floors
- 9RERA filing
- Land area
- 7423.89 sq mRERA filing
- Open space
- 66 %Developer site
- Possession
- 31/12/2020RERA filing
- Status
- New ProjectRERA filing
Gallery
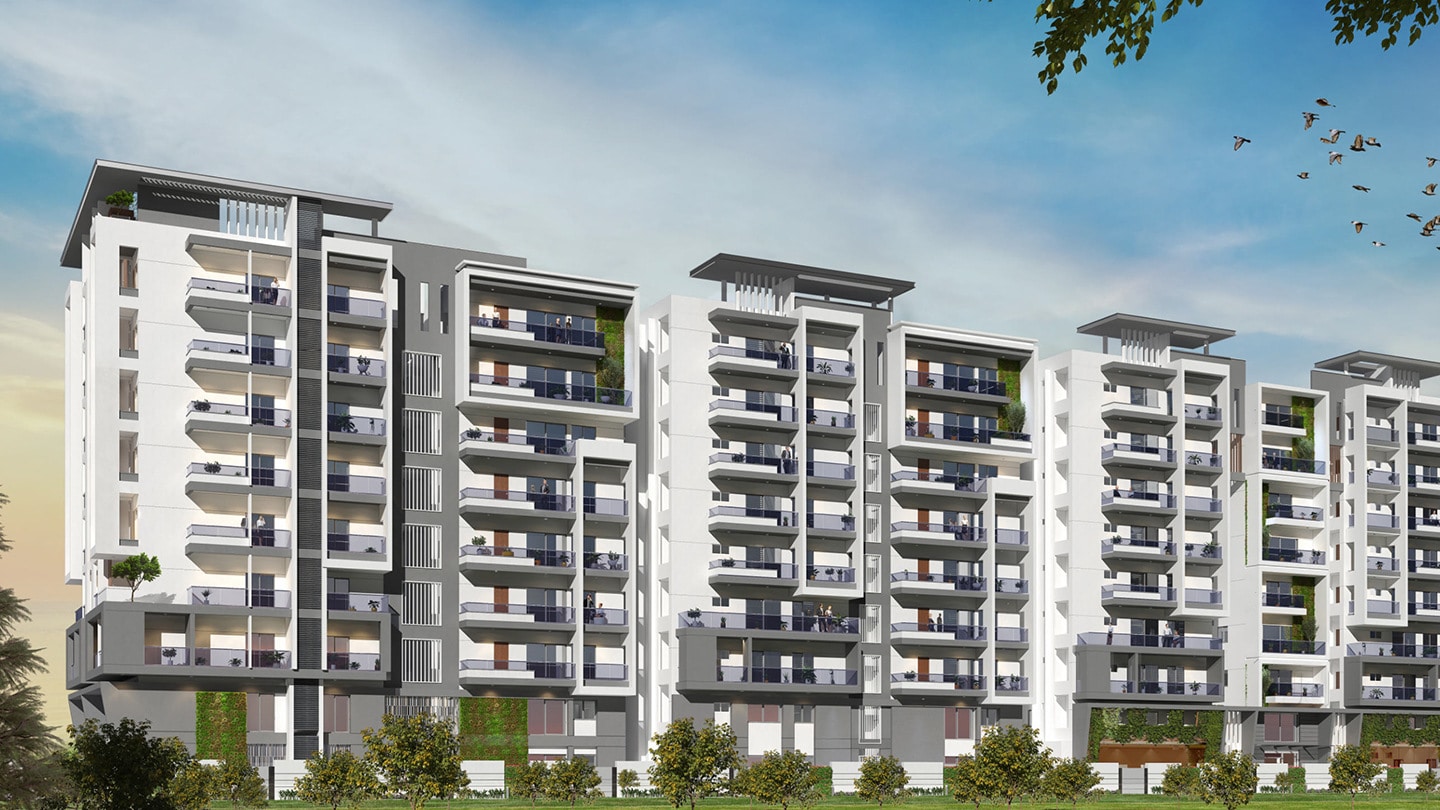

Configurations & sizes
The TG-RERA filing records 2BHK homes at 111.95 sq m saleable area (57 units, 17 booked), 3BHK homes at 139.36 sq m (83 units, 31 booked), and duplex homes at 139.35–148.76 sq m (4 units, none booked). Carpet areas measured from approved drawings are not available because drawing measurements are pending; any such measurements should be verified against the drawings.
| Type | Carpet | Saleable | Source |
|---|---|---|---|
| 3BHK | 1680 sq.ft | 139.36 sq m | RERA filing |
| 2BHK | 111.95 sq m | RERA filing | |
| Duplex | 139.35 | 139.35–148.76 sq m | RERA filing |
| DUPLEXFLAT | 139.35 | 153.47 sq m | RERA filing |
Amenities
The project’s disclosed amenities and infrastructure include recreational open space and common facilities.
- Green Strip/TOT LOT/Park
- Aggregate area of recreational Open Space
- security
- wifi
- cctv camera
- gym
- maintenance staff
- 24 Hour Power Backup
- 24 Hours Security
- Children play area
- Clubhouse
- Covered parking
- Designer Bathroom
- Firefighting system
- Jogging Track
- Lift
- Modular Kitchen
- Multi-purpose Hall
- Open Space
- Parking
- Power Backup
- Swimming Pool
- Vastu Compliant
- Wooden Doors
- Yoga Center
- Community hall
- Garbage disposal
- Grocery shop
- Library
- Banquet hall
- Indoor Games Room
Specifications
- air conditioning
- Power outlets for air conditioners in all bedrooms.
- cable connection
- Provision for cable connection master bedroom & living room.
- car wash
- Water outlets points for car wash would be provided in the basements.
- compound fence
- Solar powered security fence for total compound.
- corridor flooring
- Corridors: Anti-skid, High resistant ceramic tiles.
- CP fittings
- CP fittings of jaguar or equivalent.
- DG set
- Complete DG set backup excluding AC Points will be provided.
- dining wash basin
- Dining wash basin with necessary fittings.
- ELCB and MCB
- ELCB & Miniature circuit breaker (MCB) for each distribution board.
- electrical supply
- Three phase supply for each unit with individual meter.
- exhaust
- Provision for exhaust fan or chimney.
- external walls
- External walls: 8” thick solid block work.
- flooring
- vitrified tiles
- grills
- Aesthetically designed MS with enamel paint finish.
- intercom
- Intercom facility to all the units connecting security.
- internal walls
- Internal walls: 4” think solid block work.
- internet
- One internet provision in each flat.
- kitchen and balcony flooring
- Kitchen & balcony: Anti-skid ceramic tiles.
- kitchen dado
- Ceramic tile dado up to 2’ height above kitchen platform.
- kitchen platform
- Granite platform with stainless steel sink.
- lift cladding
- Lift: Natural stone cladding as per architect’s design.
- lifts
- High speed automatic passenger lifts with rescue device with V3 for energy efficiency of standard make.
- living, dining and bedroom flooring
- Living, dining & bedrooms: 600x600 mm Vitrified tiles.
- main doors
- Frame and shutter of Hormann or equivalent.
- power plugs
- Power plugs for refrigerator, microwave ovens/mixer & washing machine.
- rain water harvesting
- Rain Water Harvesting pits will be provided.
- RO
- Provision for RO.
- sanitary fittings
- Sanitary fittings of parry ware or equivalent.
- security
- Round the clock security system.
- sewage treatment plant
- A sewage treatment plant of adequate capacity will be landscaping & flushing.
- softener plant
- A softener plant of required capacity will be provided inside the project.
- staircase
- Staircase: Natural Stone with moulding as required.
- structure
- RCC framed Structure designed to withstand wind and seismic loads.
- surveillance
- Surveillance cameras will be provided.
- telephone points
- Telephone points in master bedroom & living room.
- toilet and utility dado
- Ceramic tile dado up to 7’ height in toilet & 3’ height in Utility.
- toilet flooring
- Toilets: Acid resistant, Anti-skid ceramic tiles.
- toilets
- Toilets with European WC, wash basin with necessary fittings.
- windows
- UPVC sliding with glass.
- wiring and switches
- Concealed copper wiring of standard brand with Modular electrical switches of Havell’s or equivalent.
Location & connectivity
The project is in Tellapur, Hyderabad, in TELAPUR village, RC PURAM mandal, Sangareddy district. Chanda Nagar is listed 9.3 km away and Hafeezpet 13.8 km away.
- Chanda Nagar9.3 km
- Hafeezpet13.8 km
Promoter
The promoter is BONSAI HOUSING, a partnership with one other registered project. Its official website is not disclosed; the named architect is Rajesh Rammohan and the structural engineer is Srinivasa Rao.
Additional details
- State Bank of India
Filed vs marketed
The TG-RERA filing records 148 units, while the developer’s site markets 181 units.
- Total units: The developer’s site says 181 units; the RERA filing says 148. Developer site
- Land area: magicbricks says 2 Acre; we show 1.83 acres. magicbricks
- Unit config 3 bhk: magicbricks says saleable 1275 sq.ft; we show saleable 1274 sqft. magicbricks
Sources & web results
- Bonsai Arbour in Tellapur, Hyderabadmagicbricks.com
- Bonsai Arbour RERA Details - P01100000048, Hyderabadsquareyards.com
- nobroker.in
- ARBOUR (Telangana) Report & Status - Real Estate Reportsrealestatereports.in
- Bonsai Arbour Amenities/Specification - Tellapur99acres.com
- 3BHK in Bonsai Arbour, Tellapur, Hyderabad - 1506 sqftrezy.in
Public RERA registration record
Telangana RERA, as filed by the promoter.
- Registered name
- ARBOUR
- Developer / Promoter
- BONSAI HOUSING
- Project type
- Residential
- RERA Registration No.
- P01100000048
- Registration Status
- New Project
- Approved on
- 01/05/2018
- Proposed completion
- 31/12/2020
- Approving authority
- HMDA
- Plan approval no.
- 101287/PLG/BP/HMDA/2014
- Total site area
- 7,424 sq m (1.8 acres)
- Approved built-up area
- 21,431 sq m (5.3 acres)
- Buildings (approved plan)
- 1
- Locality
- Tellapur, TELAPUR
- Mandal
- RC PURAM
- District
- Sangareddy
- PIN code
- 502032
- Documents on File
- 21
Frequently asked questions
Is ARBOUR registered with Telangana RERA?
Yes. ARBOUR is registered with the Telangana Real Estate Regulatory Authority as P01100000048; the registration status is New Project.
Who is the developer of ARBOUR?
The promoter named in the RERA registration is BONSAI HOUSING.
Where is ARBOUR located?
ARBOUR is in Tellapur, TELAPUR, RC PURAM, Sangareddy, Telangana (502032).
When will ARBOUR be completed?
The promoter's proposed date of completion filed with RERA is 31/12/2020. This is the promoter's declaration, not a guarantee.