Land Indias Grandeur
Land Indias Grandeur is a residential project by Landindia Developers Private Limited in Manchirevula, Gandipet, Rangareddy district, Telangana. It is registered with the Telangana RERA as P02400009920 (status: On-Going Project). The approving authority named in the filing is HMDA. The promoter filed a total site area of 998 sq m (0.2 acres) and 1 building on the approved plan. The proposed date of completion is 06/03/2025.
More from Landindia Developers Pvt Ltd · 6 projects →
Description
LAND INDIAS GRANDEUR is a residential apartment project with 25 units in one tower, extending over five floors on 998.4 sq m of land. TG-RERA records it as an ongoing project, with a proposed completion date of 06/03/2025.
- Project type
- Residential (apartment)RERA filing
- Units
- 25RERA filing
- Towers
- 1RERA filing
- Floors
- 5RERA filing
- Land area
- 998.4 sq mRERA filing
- Possession
- 06/03/2025RERA filing
- Status
- On-Going ProjectRERA filing
Gallery
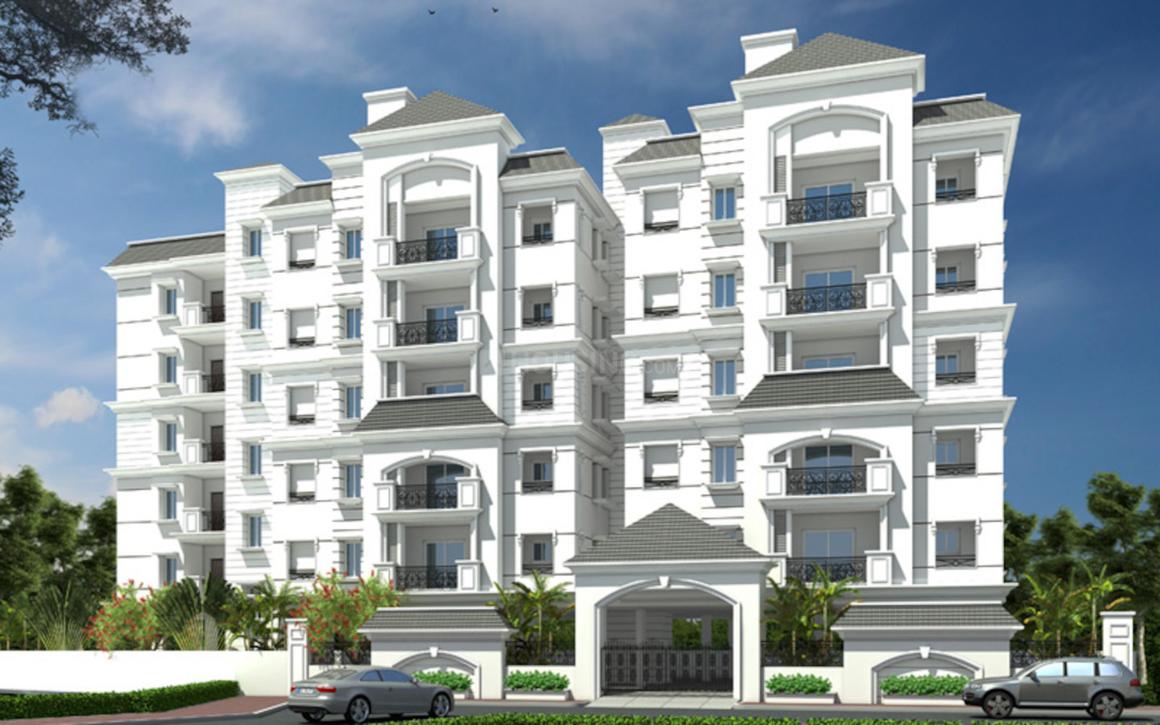

Configurations & sizes
For the 2BHK configuration, carpet area measured from the approved floor-plan drawings is 73.9–80.2 sq m (median 79.4 sq m); this is a drawing-based measurement, not a RERA disclosure, and should be verified against the drawings. The TG-RERA filing records 25 units, 0 booked and saleable area of 110.9 sq m; the developer advertises “Premium 2 BHK Apartments” at 30,150 SFT.
| Type | Saleable | Source |
|---|---|---|
| 2BHK | 110.9 sq m | RERA filing |
| Premium 2 BHK Apartments | 30,150 SFT | Developer site |
Amenities
The developer lists residential amenities and building infrastructure, including security, recreation, water and sewerage provisions.
- 24/7 Security & C.C.Tv Cameras
- Inter-Com Phone With Video Display
- Children park
- air-conditioned gym
- 24/7 security
- CCTV cameras
- intercom phone with video display
- children's park
- water softener
- power backup
- multipurpose hall
- adults' park
- car parking
- A/C gym
Specifications
- Bathrooms
- Ceramic tile dado upto 6’ 6” heights. wash basin in master bedroom toilet & Hall, EWC for all toilet with flush tank and provision for geyser & exhaust fan.
- doors
- Teakwood/Ravela main door frame and shutter; Ravela frames and doors for internal doors
- electrical
- 3-phase supply for each unit and individual meter boards
- Electrical
- One T.V.Point in hall and Master Bedroom. Telephone point in living master Bedroom. Fire resistant electrical wires of good quality. Elegant designer modular electrical switches for Legrand/Any ISI Brand. Provision for A/C in master bedroom. Earth leakage circuit breaker(ELCB) for each flat. MCB for each room and the main supply. 3-phase supply for each unit and individual meter boards.
- flooring
- 24” x 24” vitrified tiles for living, dining, bedrooms and kitchen
- generator backup
- DG power backup for each apartment; standby support for one fan and one light in living, hall and master bedroom
- Generator Backup
- DG power backup for each apartment. Stand by Generator support for one fan and one light in living, Hall & master bedroom. Standby generator back-up for lights in common areas and lift.
- Internal Doors
- Ravela Door Frames and Doors with reputed make fittings.
- kitchen
- Granite platform with stainless steel sink; glazed tile cladding above platform up to 2’
- Kitchen
- Granite platform with stainless steel sink. Provision for plumbing points for sink and aqua guard. Cladding with glazed tiles above the kitchen platform upto 2’ heights for modular style. Provision for water purifier in kitchen. Power plug outlets for cooking range micro oven, refrigerator, mixer grinder and exhaust fan in kitchen.
- Lift
- One Lift of 6 passengers capacity each of best quality.
- Main Door
- Good Quality Teakwood/Ravela Door frame and shutter with panel. Shutter finished with melamine matt polish fixed with good quality brass fittings.
- Painting
- Two coat putty finish and Two Coat Asian premium emulsion for internal walls. Texture, Damproof Primer and Two Coat Asian Apex Paint for External Walls.
- Plastering
- Double Coat smooth finish for internal walls. Double coat smooth finish for external walls.
- structure
- Stilt + 5 stories of apartments with R.C.C. framed structure
- Structure
- Stilt + 5 Stories of Apartment with R.C.C. framed structure
- super structure
- 9” thick red-brick external walls and 4” thick red-brick internal walls
- Super Structure
- 9” thick Red Bricks for external walls.. 4” thick Red Bricks for internal walls.
- walls
- 9” thick red bricks for external walls and 4” thick red bricks for internal walls
- Water Supply
- Water supply with over head Tank. Borewell water supply and a water sump. Best Quality CPVC pipes for water supply lines. All sewerage and rain water lines are super quality PVC Pipes. All plumbing lines are pressure tested. All fixers are CP coated best quality standard branded make. Hot & cold wall mixer with shower, provision for geyser.
- windows
- Aluminum/UPVC sliding windows with plain glass
- Windows
- Aluminum/ UPVC sliding windows with plain glass, ventilators with translucent glass in toilets.
Location & connectivity
The project is in Manchirevula, Hyderabad, in Gandipet mandal, Ranga Reddy district.
Promoter
The promoter is LANDINDIA DEVELOPERS PRIVATE LIMITED, a private limited company; its filing records five other registered projects. Its official website is thelandindia.in, and the named architect is AZGAR ALI SHARIFF and structural engineer is IRAGAVARAPU MADHAVARAO.
Additional details
Filed vs marketed
The TG-RERA filing gives the proposed completion date as 06/03/2025, while the developer’s website markets possession as June 2023.
- Possession: The developer’s site says June 2023; the RERA filing says 06/03/2025. Developer site
Sources & web results
- Land Indias Grandeur in Manchirevula, Hyderabadhousing.com
- Land Indias Grandeur Manchirevulu, Narsingi99acres.com
- nobroker.in
- Land Indias Grandeur in Gandipet, Hyderabadmagicbricks.com
- ghar.tv
- Land Indias Grandeur Brochure Manchirevula, Hyderabadhousing.com
Public RERA registration record
Telangana RERA, as filed by the promoter.
- Registered name
- LAND INDIAS GRANDEUR
- Developer / Promoter
- LANDINDIA DEVELOPERS PRIVATE LIMITED
- Project type
- Residential
- RERA Registration No.
- P02400009920
- Registration Status
- On-Going Project
- Approved on
- 02/11/2021
- Proposed completion
- 06/03/2025
- Approving authority
- HMDA
- Total site area
- 998 sq m (0.2 acres)
- Approved built-up area
- 2,471 sq m (0.6 acres)
- Buildings (approved plan)
- 1
- Locality
- MANCHIREVULA
- Mandal
- Gandipet
- District
- Rangareddy
- PIN code
- 500089
- Documents on File
- 12
Frequently asked questions
Is LAND INDIAS GRANDEUR registered with Telangana RERA?
Yes. LAND INDIAS GRANDEUR is registered with the Telangana Real Estate Regulatory Authority as P02400009920; the registration status is On-Going Project.
Who is the developer of LAND INDIAS GRANDEUR?
The promoter named in the RERA registration is LANDINDIA DEVELOPERS PRIVATE LIMITED.
Where is LAND INDIAS GRANDEUR located?
LAND INDIAS GRANDEUR is in MANCHIREVULA, Gandipet, Rangareddy, Telangana (500089).
When will LAND INDIAS GRANDEUR be completed?
The promoter's proposed date of completion filed with RERA is 06/03/2025. This is the promoter's declaration, not a guarantee.