Aika
Aika is a residential project by League Etania Villas LLP in Manchirevula Village, Gandipet Mandal, Gandipet, Rangareddy district, Telangana. It is registered with the Telangana RERA as P02400008538 (status: New Project). The approving authority named in the filing is HMDA. The promoter filed a total site area of 176,928 sq m (43.7 acres) and 195 buildings on the approved plan. The proposed date of completion is 24/10/2030.
Description
Aika is a residential villa project recorded as a New Project in its RERA filing. The filing records 1 unit on 176,928.43 sq m of land, with proposed completion on 24 October 2030.
- Project type
- Residential (villa)RERA filing
- Units
- 1RERA filing
- Land area
- 176928.43 sq mRERA filing
- Possession
- 24/10/2030RERA filing
- Status
- New ProjectRERA filing
Gallery
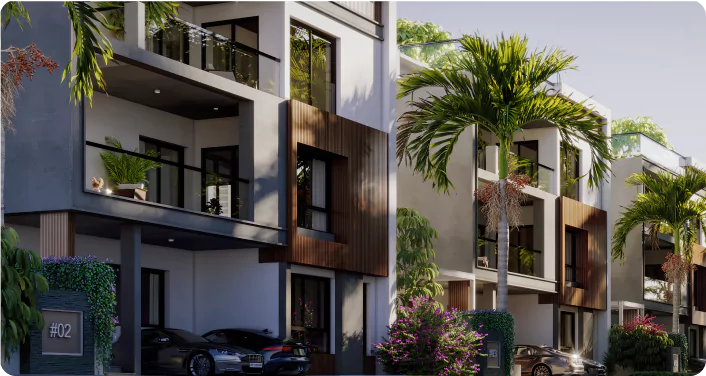
Configurations & sizes
Approved floor-plan drawings show measured carpet areas of 91.8–385.4 sq m for 1BHK layouts and 214.4–447.5 sq m for 2BHK layouts; these are drawing measurements, not RERA disclosures, and should be verified against the drawings. Neither configuration is filed in TG-RERA; the filing records “LIFT” as 1 unit, 0 booked, with 40.98 sq m saleable area. The developer advertises east- and west-facing villas with 600 sq yd plots and saleable areas of 8,432 sq ft and 8,220 sq ft respectively, and describes a 5BHK villa.
| Type | Saleable | Plot | Facing | Source |
|---|---|---|---|---|
| LIFT | 40.98 sq m | RERA filing | ||
| East Facing Villa | 8432 sq. ft. | 600 Sq. Yds. | East | Developer site |
| West Facing Villa | 8220 sq. ft. | 600 Sq. Yds. | West | Developer site |
| 5 BHK villa | 8432 sq.ft | magicbricks |
Amenities
The disclosed amenity mix includes recreational and community facilities alongside site infrastructure.
- Clubhouse · 50,000 sft
- Green Strip/TOT LOT/Park
- Community Buildings
- Aggregate area of recreational Open Space
- Large Green Area
- Reserved Parking
- Aesthetically designed landscape garden
- Gymnasium
- Swimming Pool
- Kids' Play Areas / Sand Pits
- Basketball
- Yoga Areas
- Jogging / Cycle Track
- Power Backup
- 24 x 7 Security
- CCTV / Video Surveillance
- Clubhouse
- Indoor Games
Specifications
- Bathroom
- Premium Bath Fittings
- CABLE TV
- Provision for TV in all bedrooms and living area with DTH connectivity.
- DOORS
- Main Door Frame & Shutter Designer main door frame & shutters with premium designer hardware fittings – 8 feet height.
- DOORS
- Internal Door Frame & Shutter Designer internal door frame & shutters with premium designer hardware fittings – 8 feet height.
- DOORS
- Windows & French Door Frame & Shutter Anodized aluminium window system by SCHUCO, with double glazing glass from SAINT GOBAIN, with provision for mosquito mesh.
- DOORS
- Lock Biometric lock for main door.
- ELECTRICALS
- Concealed copper wiring fire retardant low smoke wires of HAVELLS / FINOLEX / POLYCAB or equivalent make.
- ELECTRICALS
- Power outlets for geysers & exhaust fan in all bathrooms.
- ELECTRICALS
- Three-phase power supply for each unit.
- ELECTRICALS
- Miniature circuit breakers (MCB) for each distribution board of the best brands.
- ELECTRICALS
- Elegant modular electrical switches of LEGRAND / SCHNEIDER or equivalent make.
- ELECTRICALS
- Plug pins for TV in living, drawing, all bedrooms & home theatre.
- ELECTRICALS
- Provision for heat pump.
- ELECTRICALS
- Provision for 2 nos of EV power outlet will be provided in the car park area.
- ELECTRO-DOMESTIC EQUIPMENT
- Internal home elevator of JOHNSON / FUJITEC or equivalent make.
- FLOORING
- Foyer/ Drawing / Living / Dining / Dry Kitchen / All Bedrooms / Walk-in Closets / Pooja / Lounge Italian marble with 3'' skirting.
- FLOORING
- All Balconies Premium quality anti-skid vitrified tiles.
- FLOORING
- Store / Wash Area / Wet Kitchen / Utilities / Servant Room & Toilet Premium quality vitrified tiles.
- INTERCOM
- Intercom facility connecting to all the residences & security posts.
- KITCHEN / UTILITY / WASH
- Separate connections for municipal water & borewell water through WTP.
- KITCHEN / UTILITY / WASH
- Provision for dish washer, washing machine etc.
- Master Bedroom-Flooring
- Vitrified Tiles
- Master Bedroom-Walls
- Oil Bound Distemper
- PAINTING
- External - Textured finish with 2 coats of exterior.
- PAINTING
- Internal - 2 Coats of acrylic premium emulsion paint of ASIAN PAINTS ROYALE or equivalent over a smooth putty finish.
- PAINTING
- POP gypsum punning excluding walk-in-closet, balconies, utilities, servant room.
- Structure
- RCC Frame Structure
- STRUCTURE
- R.C.C. framed structure with AAC masonry walls (AEROCON / ULTRATECH).
- STRUCTURE
- One coat of internal plastering & two coats of external plastering.
- STRUCTURE
- Steel: TATA / VSP / JSW or equivalent make.
- STRUCTURE
- Anti-termite treatment & water proofing as per standard.
- TELECOM & INTERNET
- Provision in living, drawing, all bedrooms & home theatre.
- TOILETS
- Sanitaryware DURAVIT or equivalent wash basin and wall hung EWC with concealed flush tank in all toilets except servant’s toilet.
- TOILETS
- Faucets HANSGROHE or equivalent.
- TOILETS
- Counter Granite counter in all toilets.
- TOILETS
- Shower Partition Toughened glass partition of superior quality
- UTILITIES & SERVICES
- 100% DG power backup.
- UTILITIES & SERVICES
- Dual meter for billing of back-up power consumption.
- UTILITIES & SERVICES
- Hydro pneumatic water supply for the entire project.
- UTILITIES & SERVICES
- Rainwater harvesting facilities.
- UTILITIES & SERVICES
- CCTV cameras in common areas.
- UTILITIES & SERVICES
- Transformers with surge suppressors
- WTP & STP
- Treated borewell water through water softening & purification plant.
- WTP & STP
- 50KL capacity sewage treatment plant.
- WTP & STP
- Treated water for usage in landscape / gardens.
Location & connectivity
The RERA-filed address is Manchirevula Village, Gandipet Mandal, PIN 500075, in Ranga Reddy district. Developer-listed nearby locations include Raidurg Metro Station (11 mins), Cafe Sandwicho (4 mins), Golden Farm (4mins), Chaitanya Bharathi Institute of Technology (1.0 Km), Sri Devi Women Engineering College (5.4 Km), Palavi International School (3.4 Km), Freedom Hospitals (0.8 Km) and Akshaya Bharathi Institute of Technology (1.0 Km).
- Raidurg Metro Station11 mins
- Cafe Sandwicho4 mins
- Golden Farm4mins
- Chaitanya Bharathi Institute of Technology1.0 Km
- Sri Devi Women Engineering College5.4 Km
- Palavi International School3.4 Km
- Freedom Hospitals0.8 Km
- Akshaya Bharathi Institute of Technology1.0 Km
Promoter
The promoter is LEAGUE ETANIA VILLAS LLP, an LLP; its official website is leaguegroup.in. The named architect is Mr.Suresh Kumar Katta and the named structural engineer is ZAKI AHMED.
Additional details
Filed vs marketed
The RERA filing records the locality as Manchirevula Village, Gandipet Mandal, while the developer’s website markets the location as Kokapet, Hyderabad.
- Total units: magicbricks says 147 units; the RERA filing says 1. magicbricks
- Total villas: The developer’s site says 46+ Villas; the RERA filing says 1. Developer site
- Land area: magicbricks says 37 Acre; we show 33 Acres. magicbricks
- Land area: squareyards says 33.55 Acres; we show 33 Acres. squareyards
- Total units: squareyards says 146; we show 147 units. squareyards
- Unit config 5 bhk villa: squareyards says saleable 8220 Sq. Ft.; we show saleable 8432 sq.ft. squareyards
- Locality: The developer’s site says Kokapet, Hyderabad; the RERA filing says Manchirevula Village, Gandipet Mandal. Developer site
Sources & web results
- Dukes Aika in Gandipet, Hyderabadmagicbricks.com
- squareyards.com
- housing.com
- Sri Aditya Aika Resale in Manchirevulu Hyderabad99acres.com
- proplocators.com
- Sri Aditya Aika Manchirevulu, Narsingi99acres.com
- DUKES SAI VILLAS LLP | AIKA | | Manchirevulabhumiboss.com
- 📑 State Environment Impact Assessment Authority (SEIAA)
- 📑 MINUTES OF THE 200th MEETING OF THE STATE ...
- 📑 Aika Online: Official Beginner's Guide | PDF
- 📑 Aika GPS Tracker User Manual | PDF | Mobile App | Gsm
- 📑 Understanding Aika's Pran Dynamics | PDF | Leisure
- 📑 AIKa Perfect Files A Agent AIKa | PDF
- 📑 Aika's Journey: From Struggles to Hope | PDF
- 📑 Aika Camacho's Educational Profile | PDF | Youth | Learning
- 📑 EEE332 Compiled Dr. Aika's Material | PDF
- 📑 AIKA by NS Nagireddy PDF
Public RERA registration record
Telangana RERA, as filed by the promoter.
- Registered name
- Aika
- Developer / Promoter
- LEAGUE ETANIA VILLAS LLP
- Project type
- Residential
- RERA Registration No.
- P02400008538
- Registration Status
- New Project
- Approved on
- 29/06/2024
- Proposed completion
- 24/10/2030
- Approving authority
- HMDA
- Total site area
- 176,928 sq m (43.7 acres)
- Approved built-up area
- 157,107 sq m (38.8 acres)
- Buildings (approved plan)
- 195
- Locality
- Manchirevula Village, Gandipet Mandal, Manchirevula
- Mandal
- Gandipet
- District
- Rangareddy
- PIN code
- 500075
- Documents on File
- 107
Frequently asked questions
Is Aika registered with Telangana RERA?
Yes. Aika is registered with the Telangana Real Estate Regulatory Authority as P02400008538; the registration status is New Project.
Who is the developer of Aika?
The promoter named in the RERA registration is LEAGUE ETANIA VILLAS LLP.
Where is Aika located?
Aika is in Manchirevula Village, Gandipet Mandal, Manchirevula, Gandipet, Rangareddy, Telangana (500075).
When will Aika be completed?
The promoter's proposed date of completion filed with RERA is 24/10/2030. This is the promoter's declaration, not a guarantee.