Rukmini Pranava 101
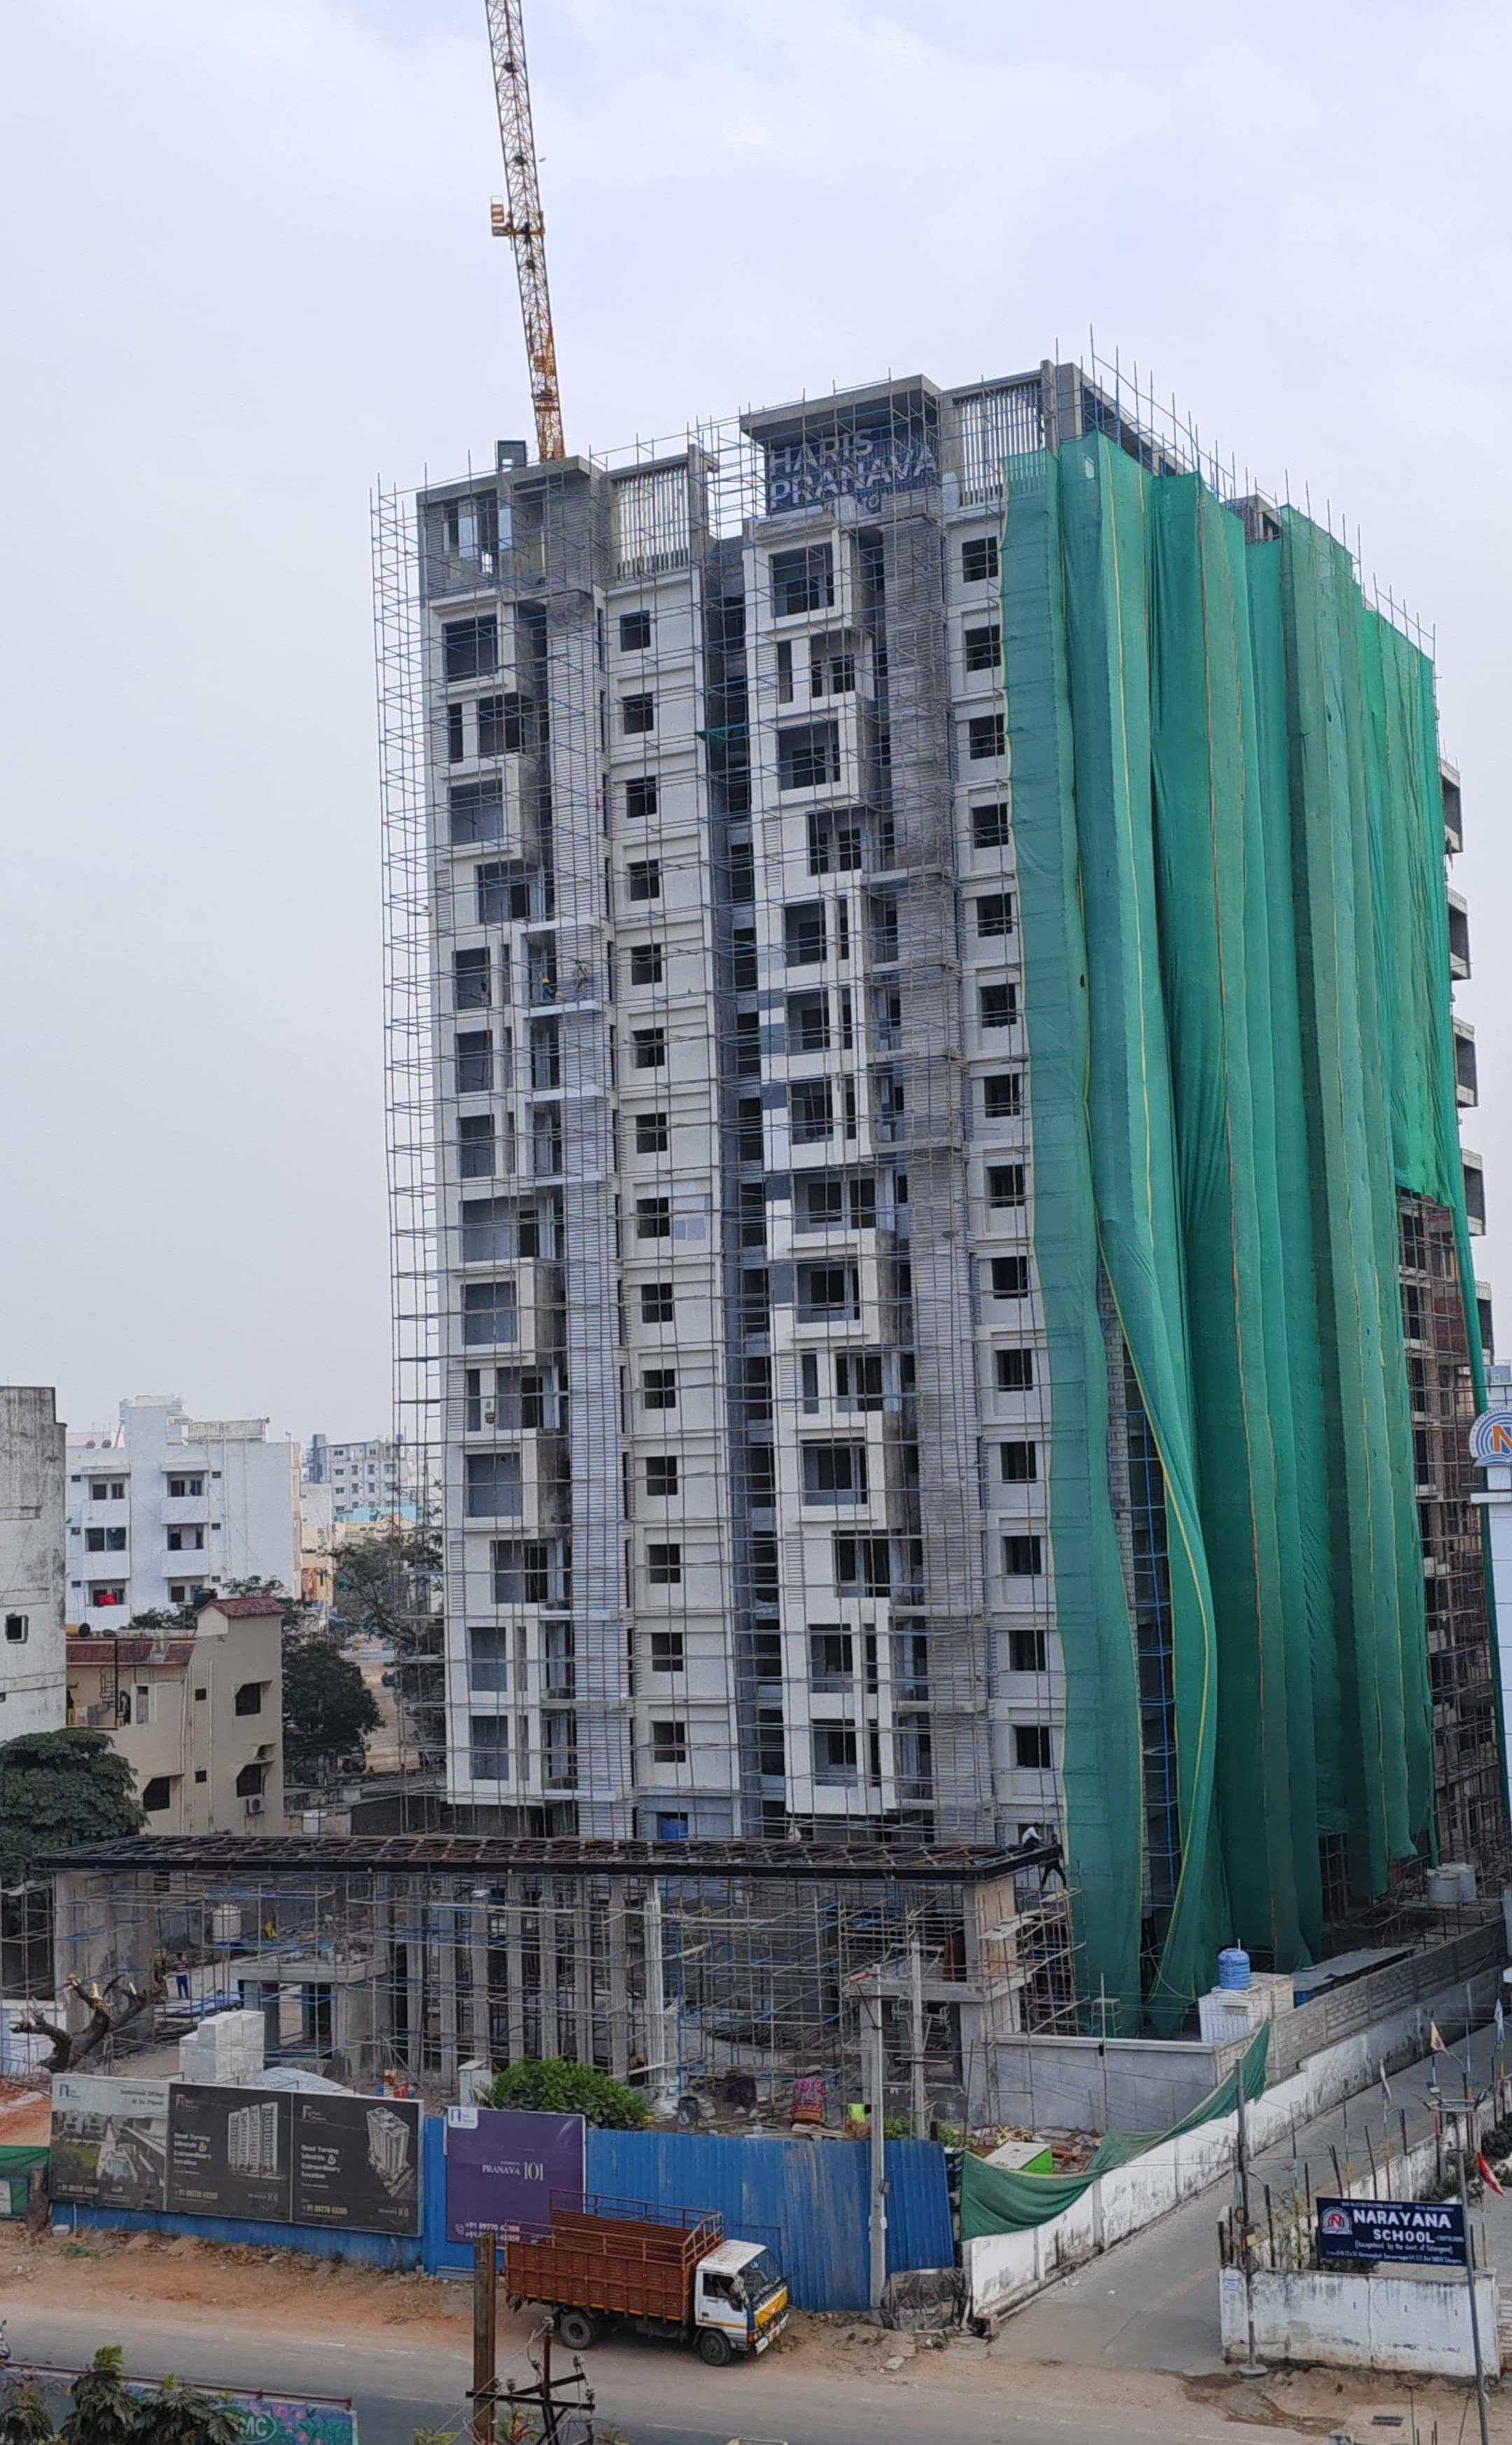
Rukmini Pranava 101 is a residential project by Haris Pranava Constructions Pvt Ltd in Mallikarjun Nagar, Saroornagar, Rangareddy district, Telangana. It is registered with the Telangana RERA as P02400005498 (status: New Project). The approving authority named in the filing is GHMC (plan approval 2638/GHMC/LBN/2022-BP). The promoter filed a total site area of 16,695 sq m (4.1 acres) and 1 building on the approved plan. The proposed date of completion is 03/12/2028.
More from Haris Pranava Constructions Pvt Ltd · 2 projects →
Description


RUKMINI PRANAVA 101 is a new residential apartment project registered with TG-RERA. The RERA filing records 101 units in one tower, across 15 floors, on 16,694.89 sq m of land, with proposed completion on 3 December 2028.
- Project type
- Residential (apartment)RERA filing
- Units
- 101RERA filing
- Towers
- 1RERA filing
- Floors
- 15RERA filing
- Land area
- 16694.89 sq mRERA filing
- Open space
- 00 %Developer site
- Possession
- 03/12/2028RERA filing
- Status
- New ProjectRERA filing
Gallery




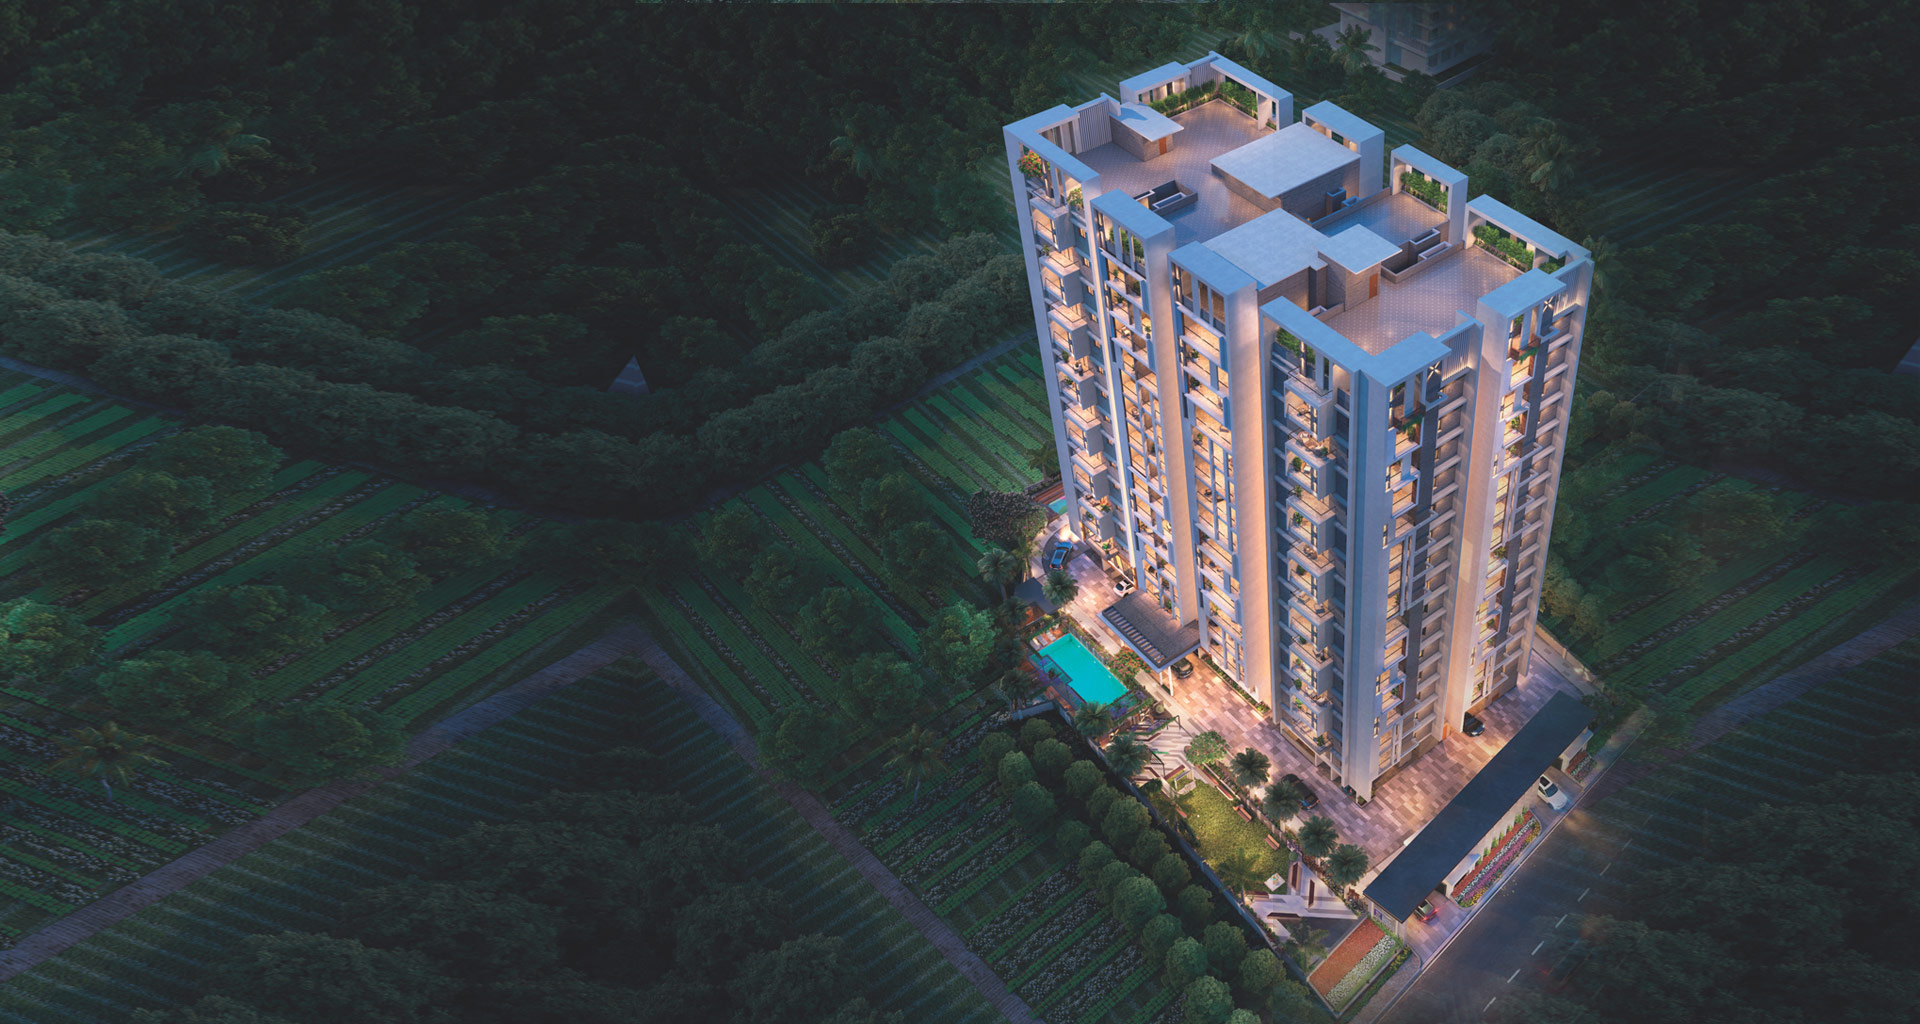





Configurations & sizes

The 2BHK carpet area is measured from approved floor-plan drawings at 69.8–84.2 sq m; verify it against the drawings. The TG-RERA filing records 44 2BHK units, 0 booked, with saleable areas of 140.09–140.34 sq m, and 57 3BHK units, 0 booked, with a saleable area of 189.32 sq m; the 3BHK carpet area measured from the drawings is 113.6–122.5 sq m and should be verified against them.
| Type | Carpet | Saleable | Source |
|---|---|---|---|
| 3BHK | 189.32 sq m | RERA filing | |
| 2BHK | 140.09–140.34 sq m | RERA filing | |
| DOUBLE BEDROOM | 116.03 | squareyards | |
| TRIPLE BEDROOM | 177.81 | squareyards |
Amenities

The project’s listed amenities include recreational, community and building infrastructure features.
- Green Strip/TOT LOT/Park
- Community Buildings
- Walking and jogging areas
- Huge Cantilever Balconies

- Club House
- Swimming Pool
- Manicured Lawns
- shaded seating areas
- Entrance Reception & Lounge
- Family Swimming Pool
- Pool Side Seating Deck
- Entry Foyer
- Indoor Games
- Equipped GYM
- Multipurpose Hall
- Security
- Gymnasium
- Covered Parking Spaces
- Water Softening Plant
- poolside seating deck
- covered parking
- power backup
Specifications
- backup for power
- 100% DG power back-up for all rooms with tripping and metering system.
- balcony railing
- SS railing with glass
- Bathroom
- Premium Bath Fittings
- dado
- Kitchen : Polished glazed vitrified tiled of reputed make upto 2' ht above kitchen platform.
- dado
- Bathroom : Polished glazed vitrified tiles of reputed make upto 7ft level.
- dado
- Utility/Wash Area : Polished glazed vitrified tiles of reputed make upto 3ft level.
- dado
- Kitchen: polished glazed vitrified tiles up to 2 ft above kitchen platform; bathrooms: polished glazed vitrified tiles up to 7 ft level
- dado
- Polished glazed vitrified tiles: kitchen up to 2' above platform, bathrooms up to 7ft, utility/wash area up to 3ft
- DADO
- Kitchen: Polished glazed vitrified tiled upto 2' ht; Bathroom: Polished glazed vitrified tiles upto 7ft level; Utility/Wash Area: Polished glazed vitrified tiles upto 3ft level
- doors and windows
- Main door: engineered wood frame with melamine polish and flush shutter with veneer on both sides; internal doors: hardwood/engineered wood frames and flush shutters with laminate on both sides; French doors and windows: UPVC sliding with clear glass; windows have clear toughened glass and provision for mosquito mesh; window grills are aesthetically designed mild steel with enamel paint
- doors and windows
- Engineered wood main door frame with melamine polish; flush shutter with veneer on both sides and melamine polish. Internal hardwood/engineered wood frames with laminated flush shutters. UPVC sliding French doors and windows with clear glass; windows have provision for mosquito mesh.
- electrical
- Concealed copper wiring of reputed make.
- electrical
- Power socket for A.C system in all bedrooms, geysers in all bathrooms, cooking range, chimney/exhaust fan, refrigerator, microwave oven, mixer/grinder & water purifier in kitchen.
- electrical
- Dish washer & washing machine provision in the utility area.
- electrical
- Three-phase supply for each unit with individual source energy meter.
- electrical
- Miniature Circuit Breakers (MCB) for each distribution board of reputed make.
- fire & safety
- Fire hydrant & sprinkler system as per statutory norms.
- fire & safety
- Fire alarm and public address system in all floors and parking areas.
- Fittings & Fixtures
- VRV AC Fittings
- flooring
- 800x 800 mm vitrified tiles of reputed make for Drawing, living, dining, pooja, kitchen and bedrooms.
- flooring
- Granite (grey or equivalent) flooring for Staircase.
- flooring
- Wood finish vitrified tiles of reputed make for Master bedroom and Balcony area.
- flooring
- Anti-skid vitrified tiles of reputed make for bathrooms.
- flooring
- 800x800 mm vitrified tiles for drawing, living, dining, pooja, kitchen and bedrooms; granite flooring for staircase; wood-finish vitrified tiles for master bedroom and balcony; anti-skid vitrified tiles for bathrooms; granite/tiles for corridors
- flooring
- 800x800 mm vitrified tiles in drawing, living, dining, pooja, kitchen and bedrooms; granite staircase flooring; wood-finish vitrified tiles in master bedroom and balcony; anti-skid vitrified tiles in bathrooms; granite/tiles in corridors
- FLOORING
- 800x 800 mm vitrified tiles for Drawing, living, dining, pooja, kitchen and bedrooms; Granite for Staircase; Wood finish vitrified tiles for Master bedroom and Balcony; Anti-skid vitrified tiles for bathrooms
- French doors
- UPVC sliding door with clear glass.
- internal doors
- Frames : Hardwood/Engineered wood. Shutter : Flush shutter with Laminate on both sides. Hardware : Hardware of reputed make.
- INTERNAL DOORS
- Frames: Hardwood/Engineered wood. Shutter: Flush shutter with Laminate on both sides
- kitchen
- Granite platform with stainless steel sink with faucet. Provision for water purifier, exhaust fan and chimney.
- kitchen
- Granite platform with stainless steel sink and faucet; provision for water purifier, exhaust fan and chimney
- lobby & lifts
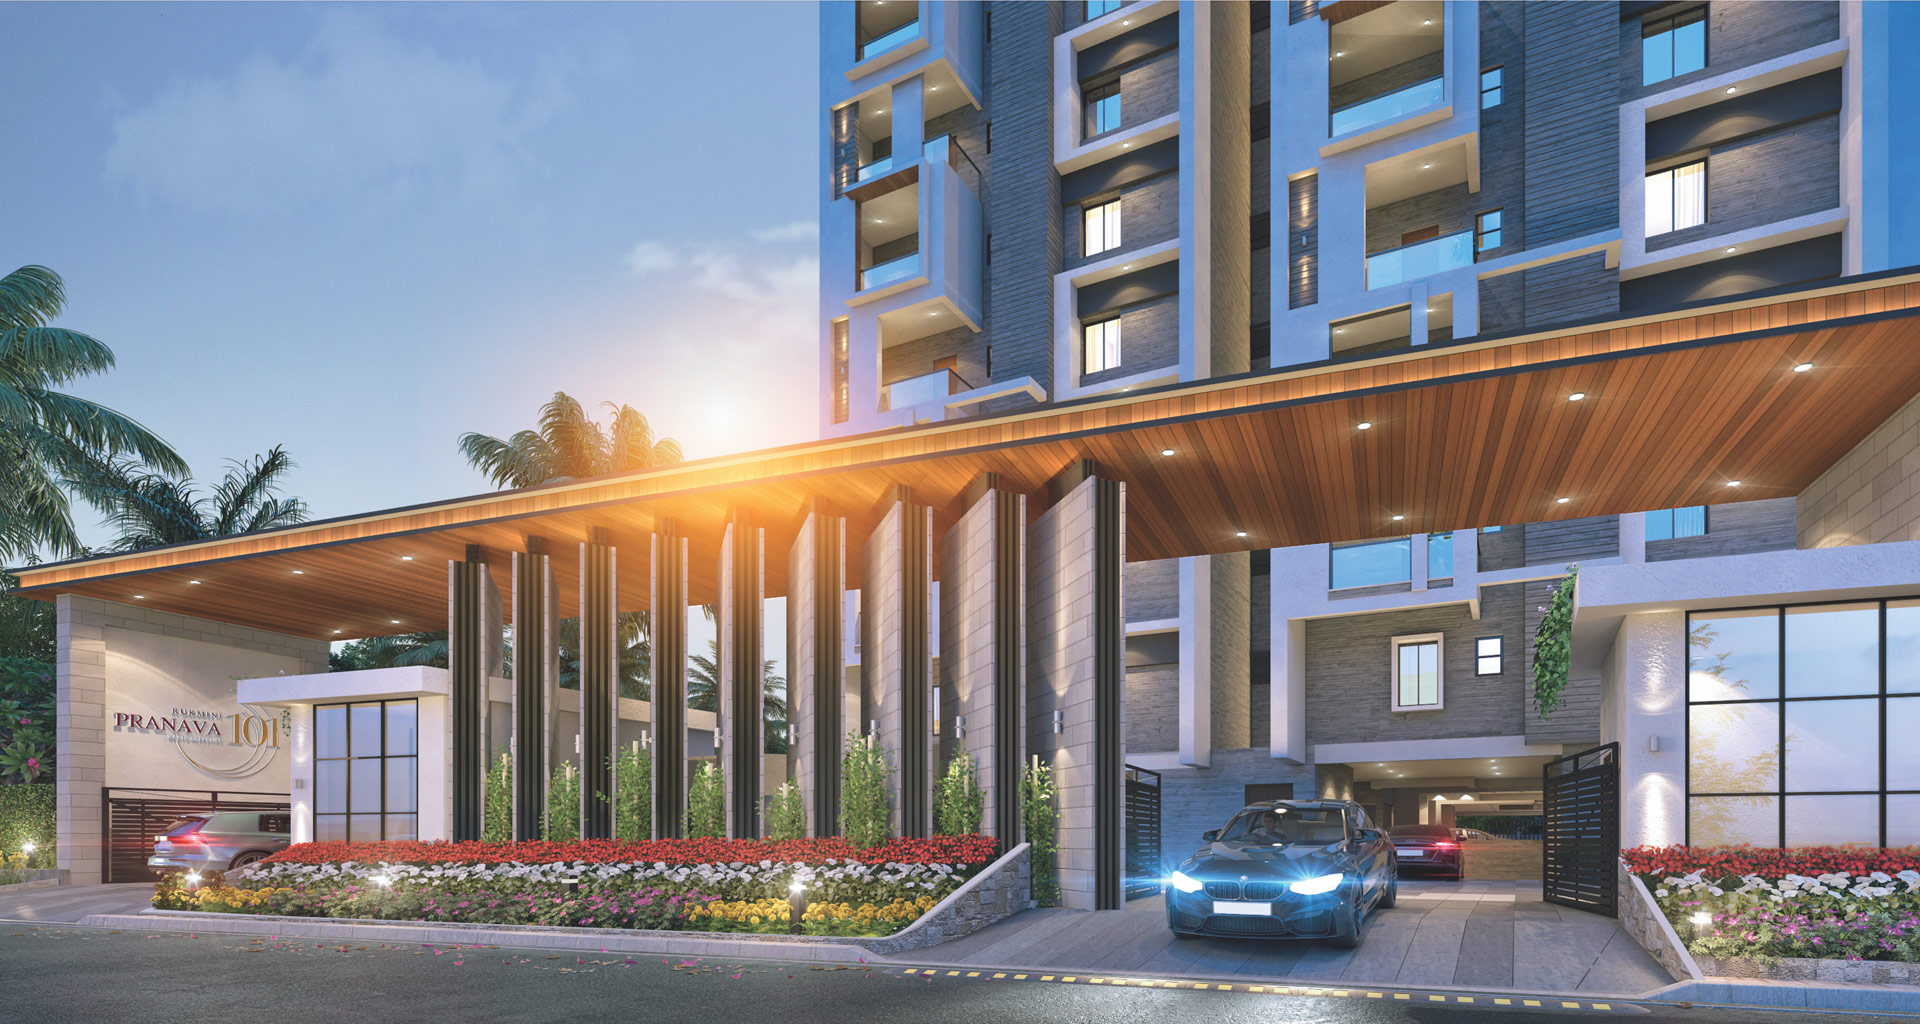
- Grand entry foyer to lifts & Amenities area.
- lobby & lifts
- 2 no's high speed automatic elevators of reputed make with rescue device and with V3F. Entrance with granite/tile cladding on lift entrances.
- lobby & lifts
- Service elevator 1no's of reputed make entrance with granite/tile cladding on lift entrance.
- main door
- Frame : Engineered wood Frame with melamine polish. Shutter : Flush shutter with veneer on both sides with melamine polish.
- Master Bedroom-Flooring
- Vitrified Tiles
- Master Bedroom-Walls
- Oil Bound Distemper
- painting/cladding
- External : Texture/smooth paint with two coats of acrylic exterior emulsion of reputed make. Cladding as per façade detail.
- painting/cladding
- Internal : 2 coats of emulsion paint over smooth putty finish.
- PAINTING/CLADDING
- External: Texture/smooth paint with two coats of acrylic exterior
- plastering
- External and internal walls with double coat cement mortar.
- plumbing & sanitary
- Polished chrome (CP) and sanitary ware fixture of reputed make.
- plumbing & sanitary
- Vanity type wash basin/counter top.
- plumbing & sanitary
- Shower-single level diverter with spout & overhead shower.
- plumbing & sanitary
- Concealed flush tank of reputed make.
- plumbing & sanitary
- Provision for geyser in all bathrooms.
- security system
- Sophisticated round the clock security system with CCTV Surveillance.
- security system
- Solar fencing throughout the boundary.
- security system
- Intercom facility from all units connecting to main security and lobby.
- security system
- Panic button and intercom facility in lifts connected to the main security.
- staircase railing
- SS railing.
- structure
- RCC framed structure designed for wind and seismic loads
- Structure
- RCC Frame Structure
- superstructure
- Red bricks/AAC blocks/Fly ash bricks for external and internal walls.
- TV/telephone
- Provision for internet and telephone in drawing.
- TV/telephone
- Provision for DTH & TV services in all bedrooms & living room.
- utility/wash area
- Provision for washing machine.
- window grills
- Mild Steel (MS) aesthetically designed with enamel paint.
- windows
- UPVC sliding windows with clear toughened glass& provision for mosquito mesh.
- WTP & STP
- Centralized water distribution with individual water meter for each flat.
- WTP & STP
- Drinking water in each flat will be provided in kitchen.
- WTP & STP
- Domestic water will be made available through an exclusive water softening plant.
- WTP & STP
- A Sewage Treatment plant of adequate capacity inside the project, treated water will be used for the landscaping and other purpose.
- WTP & STP
- Rainwater harvesting pit for recharging ground water.
Location & connectivity

The developer lists the address as Tirumala Colony, Jahangir Nagar Colony, Chintalkunta; the RERA filing identifies the locality as Mallikarjun Nagar, in Karmanghat, Saroornagar, Ranga Reddy district. Developer-listed nearby places are L.B Nagar Circle Metro (1.2kms), Airport (2.5kms), Dilsukhnagar (7kms) and Adibatla SEZ (16kms).
- L.B Nagar Circle Metro1.2kms
- Airport2.5kms
- Dilsukhnagar7kms
- Adibatla SEZ16kms
Promoter
The promoter is Haris Pranava Constructions Pvt Ltd, a company with 1 other registered project. Its official website is https://harispranavaconstructions.com/rukmini-pranava-101/; Kiran Kumar Muppana is named as architect and N Vamshi Krishna as structural engineer.
Additional details
Filed vs marketed
The TG-RERA filing states possession on 03/12/2028, while Magicbricks lists 01 December 2025 and SquareYards lists 03 December 2028.
- Possession: magicbricks says 01 December 2025; the RERA filing says 03/12/2028. magicbricks
- Possession: squareyards says 03 December 2028; we show 01 December 2025. squareyards
Sources & web results
- Harispranava Rukmini Pranava 101 in LB Nagar, Hyderabadmagicbricks.com
- Haris Rukmini Pranava 101 RERA Detailssquareyards.com
- Rukmini Pranava 101 LB Nagar, Hyderabad99acres.com
- RUKMINI PRANAVA 101 Ranga Reddyaurumproptech.in
- Haris Rukmini Pranava 101 in Saroornagar, Hyderabadhousing.com
- Haris Rukmini Pranava 101, LB Nagar, Hyderabadhoussed.com
- ghar.tv
Public RERA registration record
Telangana RERA, as filed by the promoter.
- Registered name
- RUKMINI PRANAVA 101
- Developer / Promoter
- Haris Pranava Constructions Pvt Ltd
- Project type
- Residential
- RERA Registration No.
- P02400005498
- Registration Status
- New Project
- Approved on
- 04/08/2022
- Proposed completion
- 03/12/2028
- Approving authority
- GHMC
- Plan approval no.
- 2638/GHMC/LBN/2022-BP
- Total site area
- 16,695 sq m (4.1 acres)
- Approved built-up area
- 16,695 sq m (4.1 acres)
- Buildings (approved plan)
- 1
- Locality
- MALLIKARJUN NAGAR, Karmanghat
- Mandal
- Saroornagar
- District
- Rangareddy
- PIN code
- 500074
- Documents on File
- 14
Frequently asked questions
Is RUKMINI PRANAVA 101 registered with Telangana RERA?
Yes. RUKMINI PRANAVA 101 is registered with the Telangana Real Estate Regulatory Authority as P02400005498; the registration status is New Project.
Who is the developer of RUKMINI PRANAVA 101?
The promoter named in the RERA registration is Haris Pranava Constructions Pvt Ltd.
Where is RUKMINI PRANAVA 101 located?
RUKMINI PRANAVA 101 is in MALLIKARJUN NAGAR, Karmanghat, Saroornagar, Rangareddy, Telangana (500074).
When will RUKMINI PRANAVA 101 be completed?
The promoter's proposed date of completion filed with RERA is 03/12/2028. This is the promoter's declaration, not a guarantee.