Abhirama Super Homes
Abhirama Super Homes is a residential project by Super Homes Constructions in KARMANGHAT OLD VILLAGE (Champapet-3B), Saroornagar, Rangareddy district, Telangana. It is registered with the Telangana RERA as P02400001802 (status: New Project). The approving authority named in the filing is GHMC (plan approval 1/c4/02493/2020). The promoter filed a total site area of 6,808 sq m (1.7 acres) and 1 building on the approved plan. The proposed date of completion is 31/03/2024.
Description
The project is a residential apartment development with 178 units in one tower and 13 floors, on 6,808 sq m of land. Its TG-RERA filing lists the status as “New Project” and a proposed completion date of 31 March 2024.
- Project type
- Residential (apartment)RERA filing
- Units
- 178RERA filing
- Towers
- 1RERA filing
- Floors
- 13RERA filing
- Land area
- 6808 sq mRERA filing
- Possession
- 31/03/2024RERA filing
- Status
- New ProjectRERA filing
Gallery
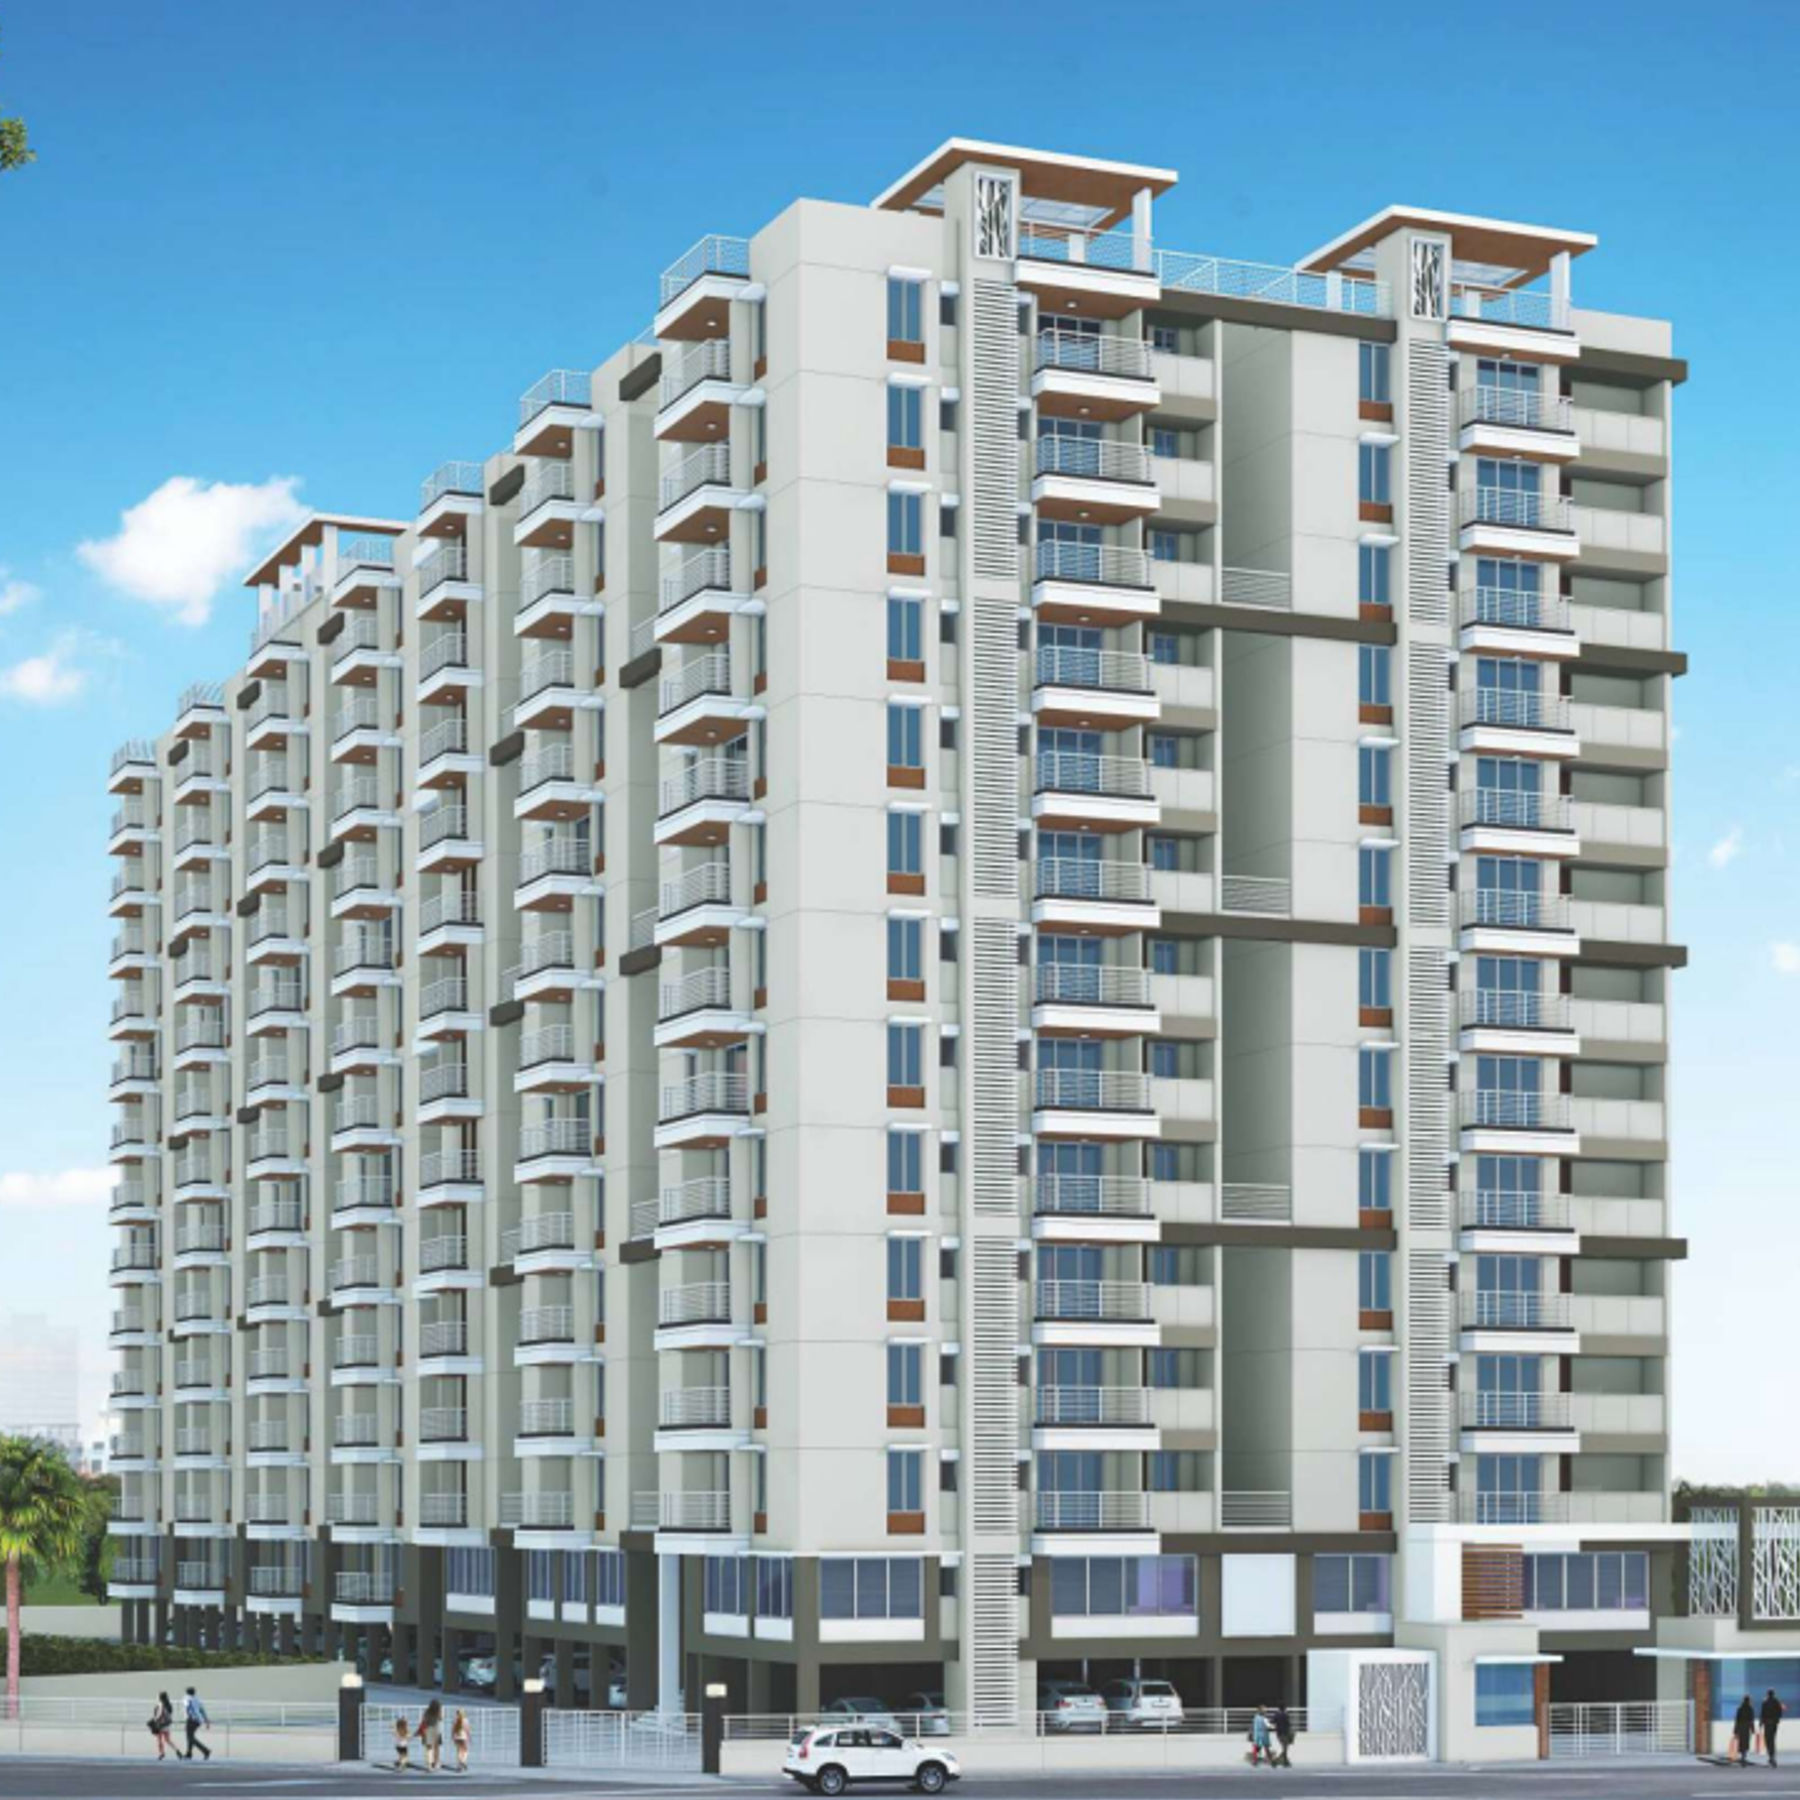

Configurations & sizes
The approved drawings measure 2BHK carpet area at 87.0–88.2 sq m (median 87.3 sq m); the TG-RERA filing records 24 units, 14 booked, with saleable area of 133.67 sq m. For 3BHK homes, the drawings measure carpet area at 111.1–163.1 sq m (median 149.3 sq m); the filing records 150 units, 107 booked, with saleable area of 205.72 sq m. These carpet areas are measurements from the drawings, not RERA disclosures, and should be verified against the drawings; the filing also records one 4BHK unit, no bookings and saleable area of 231.46 sq m, without a measured carpet area.
| Type | Carpet | Saleable | Source |
|---|---|---|---|
| 3BHK | 205.72 sq m | RERA filing | |
| 2BHK | 133.67 sq m | RERA filing | |
| 4BHK | 231.46 sq m | RERA filing | |
| HOBBIES ROOM | 338.75 Sq.mt. | 338.75 sq m | RERA filing |
| TABLE TENNIES ROOM | 127.40 Sq.mt. | 127.4 sq m | RERA filing |
| 414 BHK | 231.46 Sq.mt. | squareyards | |
| GYM | 204.12 Sq.mt. | squareyards | |
| MEDITATION HALL | 383.37 Sq.mt. | squareyards | |
| SPA | 127.40 Sq.mt. | squareyards |
Amenities
The displayed amenities include recreational, fitness, leisure and building-service facilities.
- Green Strip/TOT LOT/Park
- Club House
- Jogging and Strolling Track
- Private Terrace/Garden
- Power Back Up
- Swimming Pool
- Lift
- Security
- Park
- Service/Goods Lift
- Visitor Parking
- Intercom Facility
- Maintenance Staff
- Bank & ATM
- Banquet Hall
- Gymnasium
- Indoor Games Room
- Kids Club
- AEROBICS ROOM
- DTH Television Facility
- Laundry Service
- Library And Business Centre
- RO Water System
- Water Storage
- Air Conditioned
- Meditation Area
- Vaastu Compliant
- Internet/Wi-Fi Connectivity
- Private pool
- High Ceiling
- Premium branded fittings
- Waste Disposal
- Conference Room
- Infinity Swimming Pool
- Pool with temperature control
- Skydeck
- Earth quake resistant
- Theme based Architectures
- Large Clubhouse
- 3 Tier Security System
- Large Open space
- Grand Entrance lobby
- Multipurpose Hall
- Horticulture
- Guest lobby in each floor
- Cricket net practice
- Activity Deck
- Aesthetically designed landscape garden
- Event Space & Amphitheatre
- Kids Play Pool With Water Slides
- Fire Fighting Equipment
- Rooftop swimming pool with changing rooms and toilets
- Modern gymnasium
- Table tennis
- Billiards tables
- Air conditioned Office room for the flat owners welfare society
- Small cafeteria
- Children play
- Landscaping and greenery
- Water bodies
- Cricket practice net
- Two Elegant entrance lobbles of 20 feet height
- Fire hydrant and fire sprinkler system
- Fire alarm in all floors
- 100% DG set power back up for the entire flat except for A/Cs, geysers and other 15 amp points
- High speed 4 nos Passenger Elevators
- Service/ material lift
- Intercom audio system
- Panic button & intercom in the lifts
- Surveillance cameras
Specifications
- bathrooms
- Designer ceramic tiles up to 7' height, concealed pipeline, European and Indian WCs, Washbasins of CERA or equivalent make, Toilet accessories of Jaquar/Grohe or equivalent make.
- doors
- Main door: Natural Teak wood door frame and the natural Teak wood shutter or engineered wood shutter with melamine polish with all standard hardware.
- doors
- Internal doors: Teak wood/ hard wood frame & flush shutter with hardware of reputed brand.
- electrical
- Concealed copper wiring of standard make as per professional MEP consultant design
- electrical
- Power plugs in all necessary areas.
- electrical
- Provision for power outlets for air conditioners in all bedrooms and hall
- electrical
- Power outlets for geysers in all bathrooms
- electrical
- Power plug for cooking range chimney, refrigerator, mixer/grinder in the kitchen and washing machine in Utility area
- electrical
- 3-phase supply for each unit and individual meter boards
- electrical
- Electrical switches and fixtures of Havell/ Legrand/ Anchor or equivalent make.
- flooring
- Living and Dining: Premium quality vitrified tiles of size 800X800 mm or 600X600 mm.
- flooring
- Bedrooms and kitchen: Premium quality 600X600 mm vitrified tiles.
- flooring
- Bathrooms: Anti-skid ceramic tile flooring in toilets with glazed ceramic/ vitrified tile dado up to 7 feet height.
- flooring
- Balconies and Utility areas: Anti skid tiles and dado up to 3 feet height with ceramic vitrified tiles.
- flooring
- Corridors: Granite or vitrified tiles.
- flooring
- Staircase: Granite.
- flooring
- Entrance lobbies: Italian marble or 800 X 800 mm size vitrified tiles of premium quality.
- kitchen
- Granite counter with ceramic tile dado up to 2' above the counter and stainless steel sink, glazed ceramic tile cladding in the Utility area up to 3 feet height.
- lifts
- High speed 4 nos Passenger Elevators with 8 passenger capacity and Service/ material lift with 16 passenger capacity of Konel Johnson/ Schindler or equivalent make with rescue device with V3F.
- lobbies
- two double height entrance lobbies
- painting
- All interior walls with smooth finish and Acrylic emulsion paint over Birla / JK cement putty.
- painting
- All exterior walls with cement based exterior paint of Apex or equivalent
- parking
- 2 level cellars and stilt floor for the parking
- plumbing
- All pipelines will run from overhead to toilets and kitchen and wherever the wash basins are provided.
- plumbing
- Provision for Municipal water in kitchen.
- structure
- Earthquake resistant RCC framed structure with standard Ready Mix Concrete
- television
- Provision for Cable connection in all bed rooms and living room.
- walls
- Outer wall: AAC block work/solid cement brick work with 9" thickness.
- walls
- Inner wall: AAC block work/solid cement/ brick work with 4" thickness.
- windows
- UPVC windows with float glass with mosquito mesh track. (The shutter for the mosquito mesh is in the scope of the purchaser).
Location & connectivity
The project is in Karmanghat, Saroornagar mandal, Ranga Reddy district. The marketed address identifies Nagarjuna Sagar Road and also mentions LB Nagar and NH 9; the developer's marketing says L.B. Nagar metro station is one and a half kilometers away.
Promoter
The promoter is SUPER HOMES CONSTRUCTIONS, a partnership. Its official website and count of other registered projects are not disclosed; the named architect is SURESH KOTHAPALLI and the structural engineer is ZAKI AHMED.
Additional details
Filed vs marketed
The RERA filing records 178 units, while Magicbricks markets 175; Square Yards markets 181 units and 14 floors, while its displayed figure is 13 upper floors.
- Total units: magicbricks says 175; the RERA filing says 178. magicbricks
- Floors: squareyards says 14; we show 13 upper floors. squareyards
- Total units: squareyards says 181; we show 175. squareyards
Sources & web results
- Super Homes Abhirama in LB Nagar, Hyderabadmagicbricks.com
- Abhirama Super Homes RERA Details - P02400001802, ...squareyards.com
- Super Homes Abhirama LB Nagar, Hyderabad99acres.com
- ABHIRAMA SUPER HOMES Ranga Reddyaurumproptech.in
- Abhirama Super Homes in Karmanghat, Hyderabadcommonfloor.com
- Abhirama Super Homes in Karmanghat, Hyderabadbuysft.com
Public RERA registration record
Telangana RERA, as filed by the promoter.
- Registered name
- ABHIRAMA SUPER HOMES
- Developer / Promoter
- SUPER HOMES CONSTRUCTIONS
- Project type
- Residential
- RERA Registration No.
- P02400001802
- Registration Status
- New Project
- Approved on
- 20/02/2020
- Proposed completion
- 31/03/2024
- Approving authority
- GHMC
- Plan approval no.
- 1/c4/02493/2020
- Total site area
- 6,808 sq m (1.7 acres)
- Approved built-up area
- 32,279 sq m (8.0 acres)
- Buildings (approved plan)
- 1
- Locality
- KARMANGHAT OLD VILLAGE (Champapet-3B), Karmanghat
- Mandal
- Saroornagar
- District
- Rangareddy
- PIN code
- 500079
- Documents on File
- 21
Frequently asked questions
Is ABHIRAMA SUPER HOMES registered with Telangana RERA?
Yes. ABHIRAMA SUPER HOMES is registered with the Telangana Real Estate Regulatory Authority as P02400001802; the registration status is New Project.
Who is the developer of ABHIRAMA SUPER HOMES?
The promoter named in the RERA registration is SUPER HOMES CONSTRUCTIONS.
Where is ABHIRAMA SUPER HOMES located?
ABHIRAMA SUPER HOMES is in KARMANGHAT OLD VILLAGE (Champapet-3B), Karmanghat, Saroornagar, Rangareddy, Telangana (500079).
When will ABHIRAMA SUPER HOMES be completed?
The promoter's proposed date of completion filed with RERA is 31/03/2024. This is the promoter's declaration, not a guarantee.