Godrej Brooklyn Avenue
Godrej Brooklyn Avenue is a residential project by Godrej Properties Limited in KPHB Colony, Kukatpally, Medchal-Malkajgiri district, Telangana. It is registered with the Telangana RERA as P02200010981 (status: New Project). The approving authority named in the filing is HMDA (plan approval 2189/HMDA/SWBP/2026). The promoter filed a total site area of 31,399 sq m (7.8 acres) and 3 buildings on the approved plan. The proposed date of completion is 05/10/2031.
Description
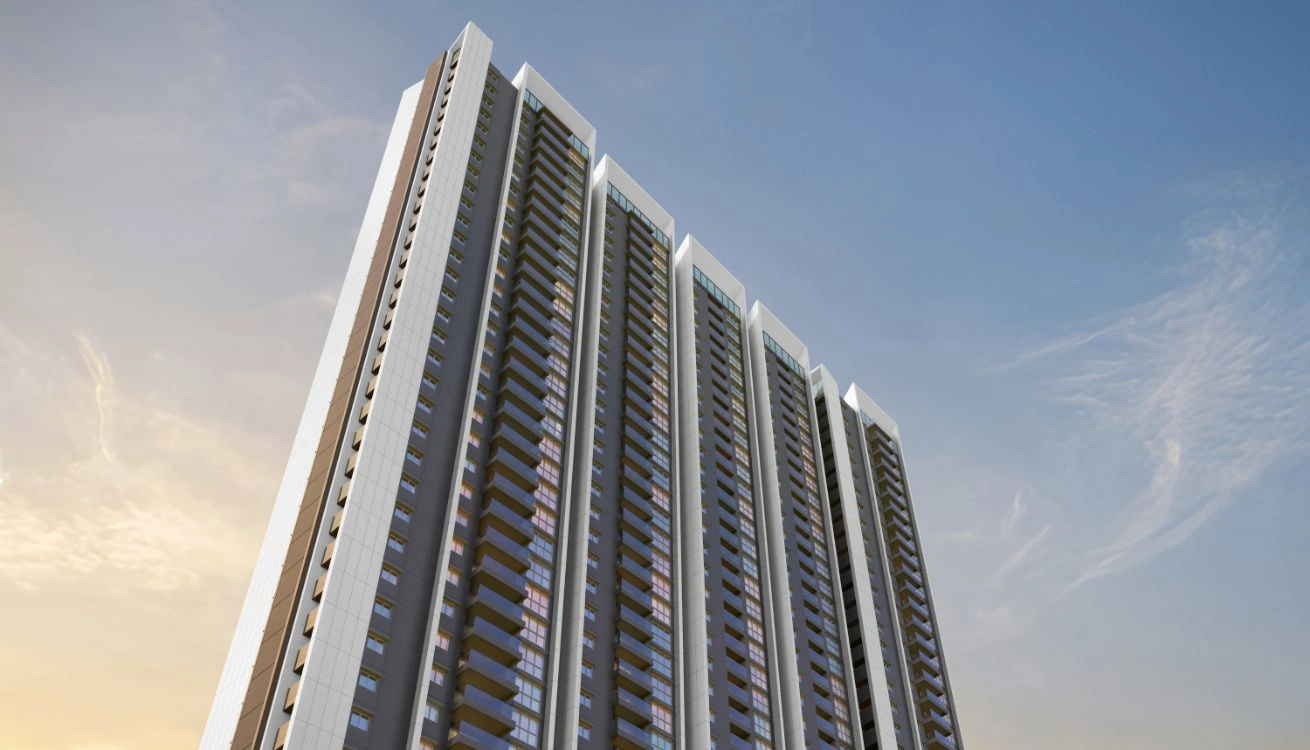
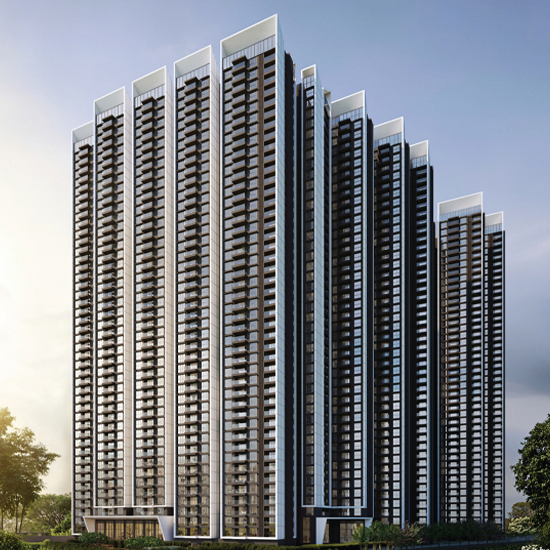
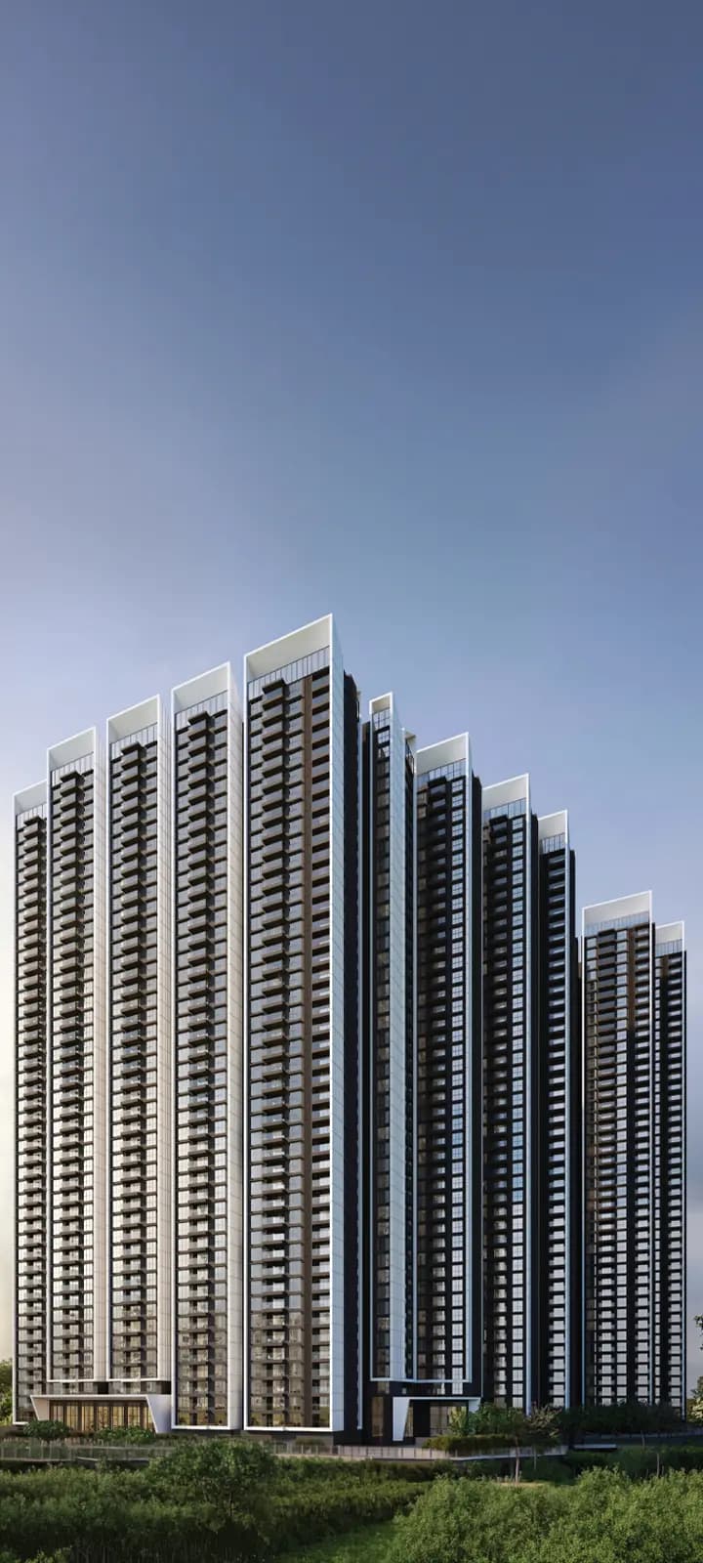
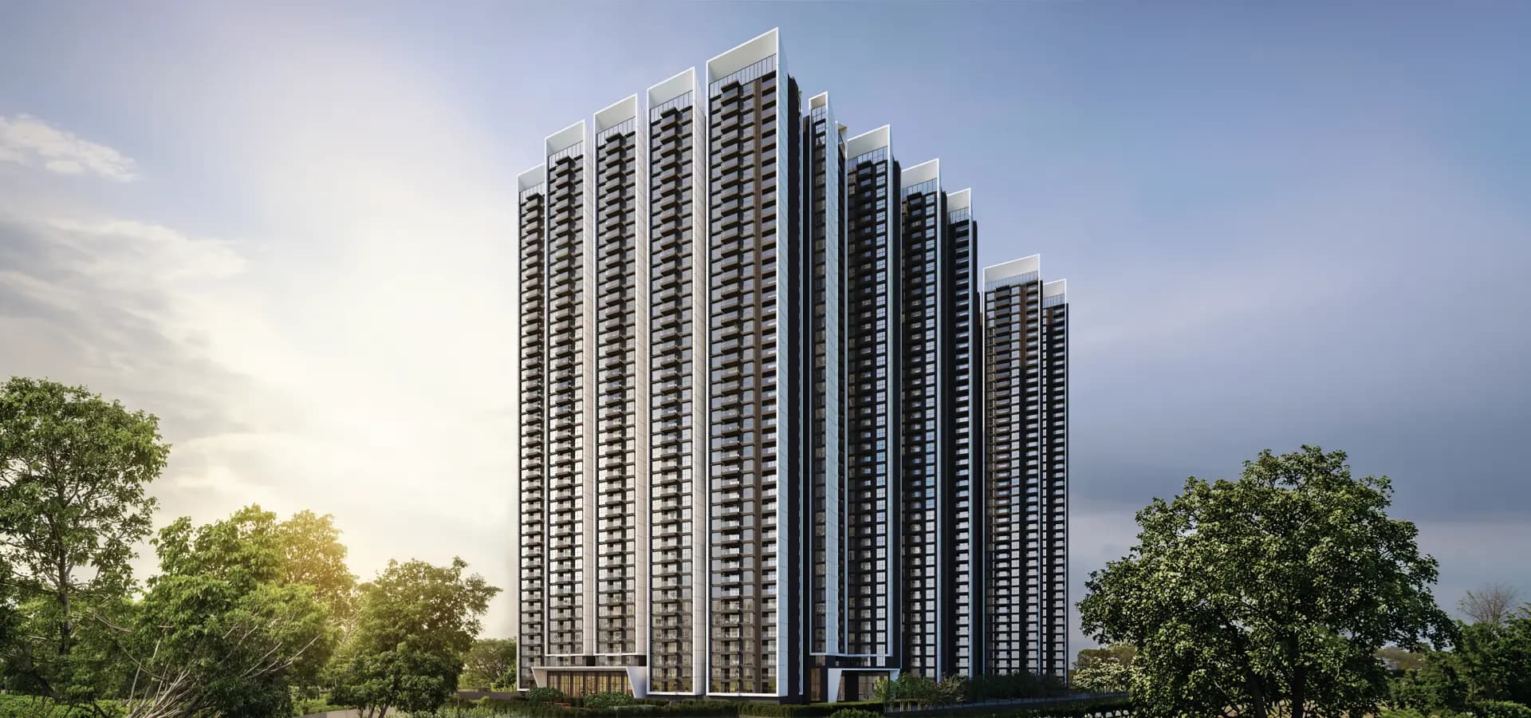
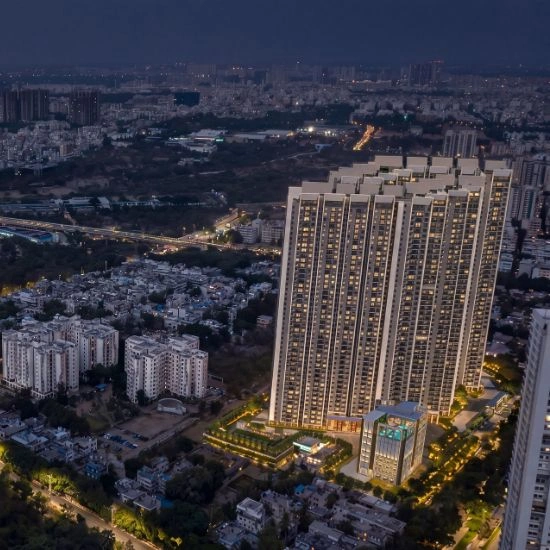
Godrej Brooklyn Avenue is a residential apartment project registered with TG-RERA as a new project. The RERA filing records 1,428 homes in two towers, with 46 floors and a land area of 31,399 sq m; the proposed completion date is 5 October 2031.
- Project type
- Residential (apartment)RERA filing
- Units
- 1428RERA filing
- Towers
- 2RERA filing
- Floors
- 46RERA filing
- Land area
- 31399 sq mRERA filing
- Possession
- 05/10/2031RERA filing
- Status
- New ProjectRERA filing
Gallery
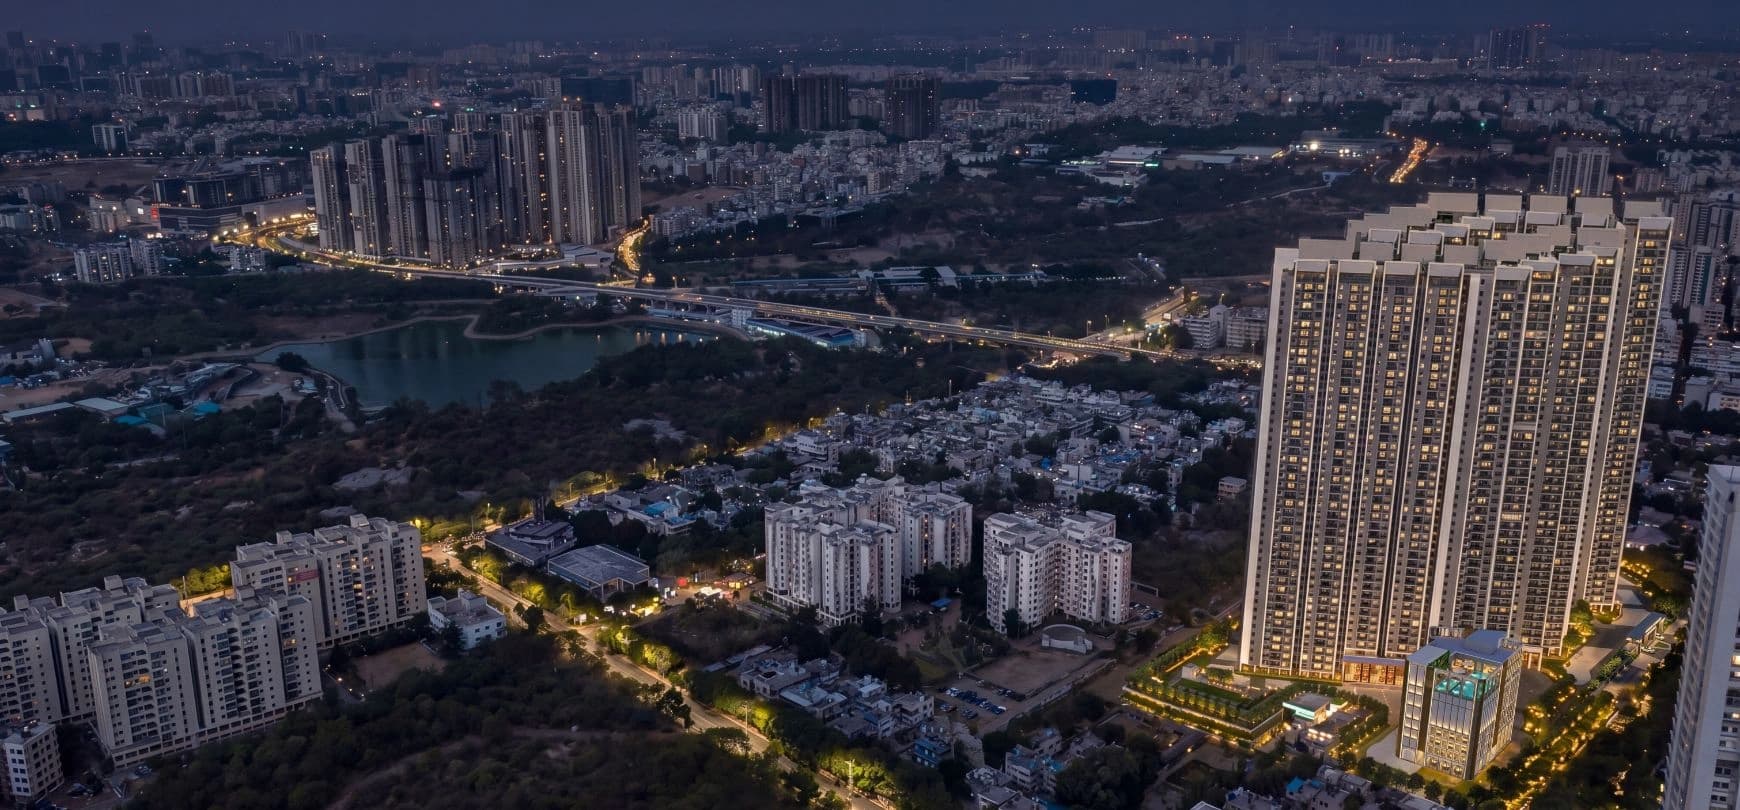
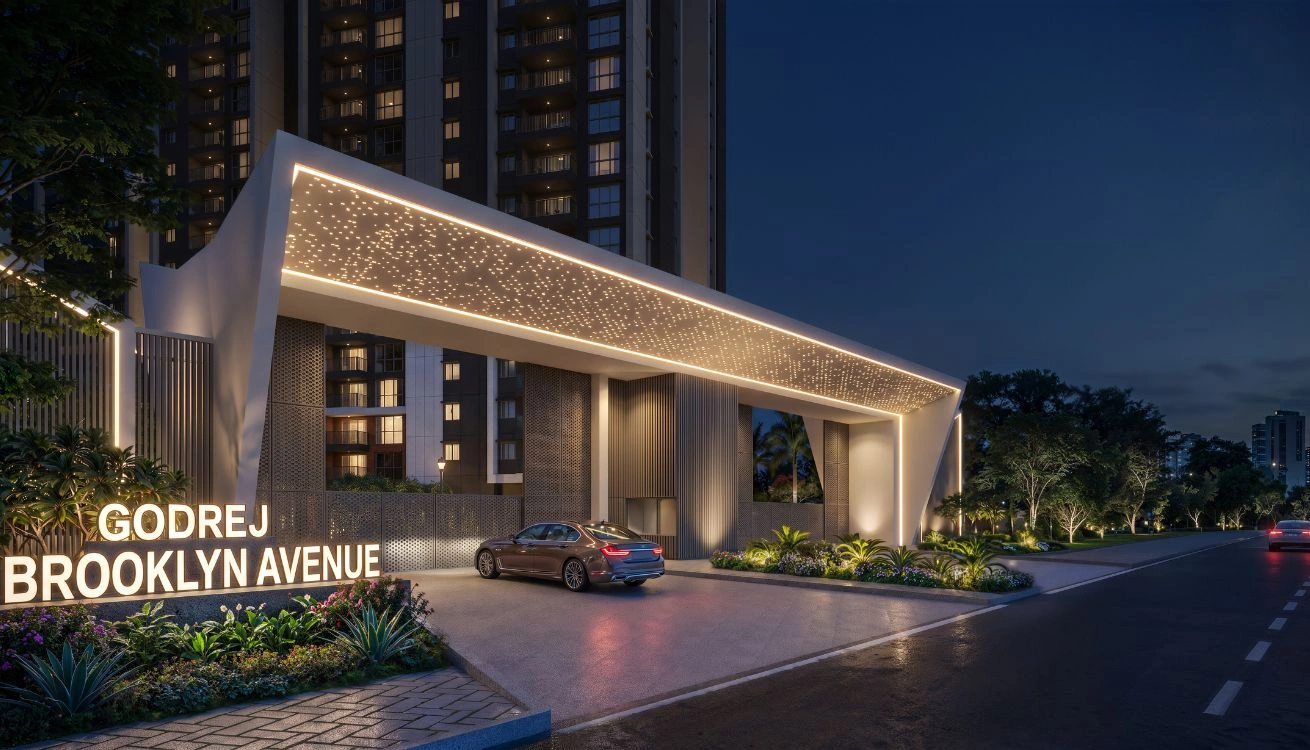
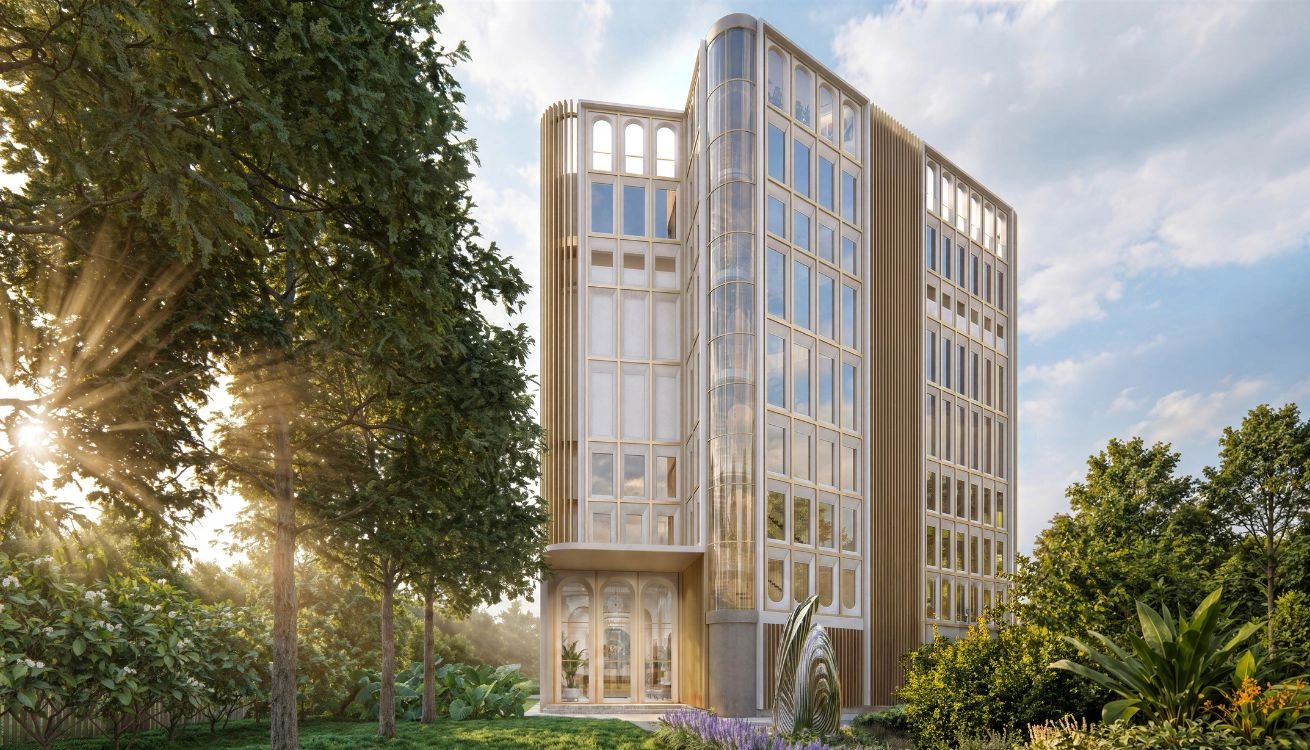
Configurations & sizes
The TG-RERA filing records 3BHK homes with saleable areas of 147.52–175.8 sq m (1,158 units, 115 booked) and 4BHK homes with a saleable area of 300.55 sq m (270 units, 14 booked). Carpet areas measured from the approved drawings are not available in the digest. The developer also advertises 3BHK+Utility and 3+ Utility BHK configurations.
| Type | Saleable | Source |
|---|---|---|
| 3BHK | 147.52–175.8 sq m | RERA filing |
| 4BHK | 300.55 sq m | RERA filing |
| 3BHK+Utility | Developer site | |
| 3+ Utility BHK | Developer site |
Amenities
The developer describes a broad amenity offering, including recreation, fitness, work and community spaces.
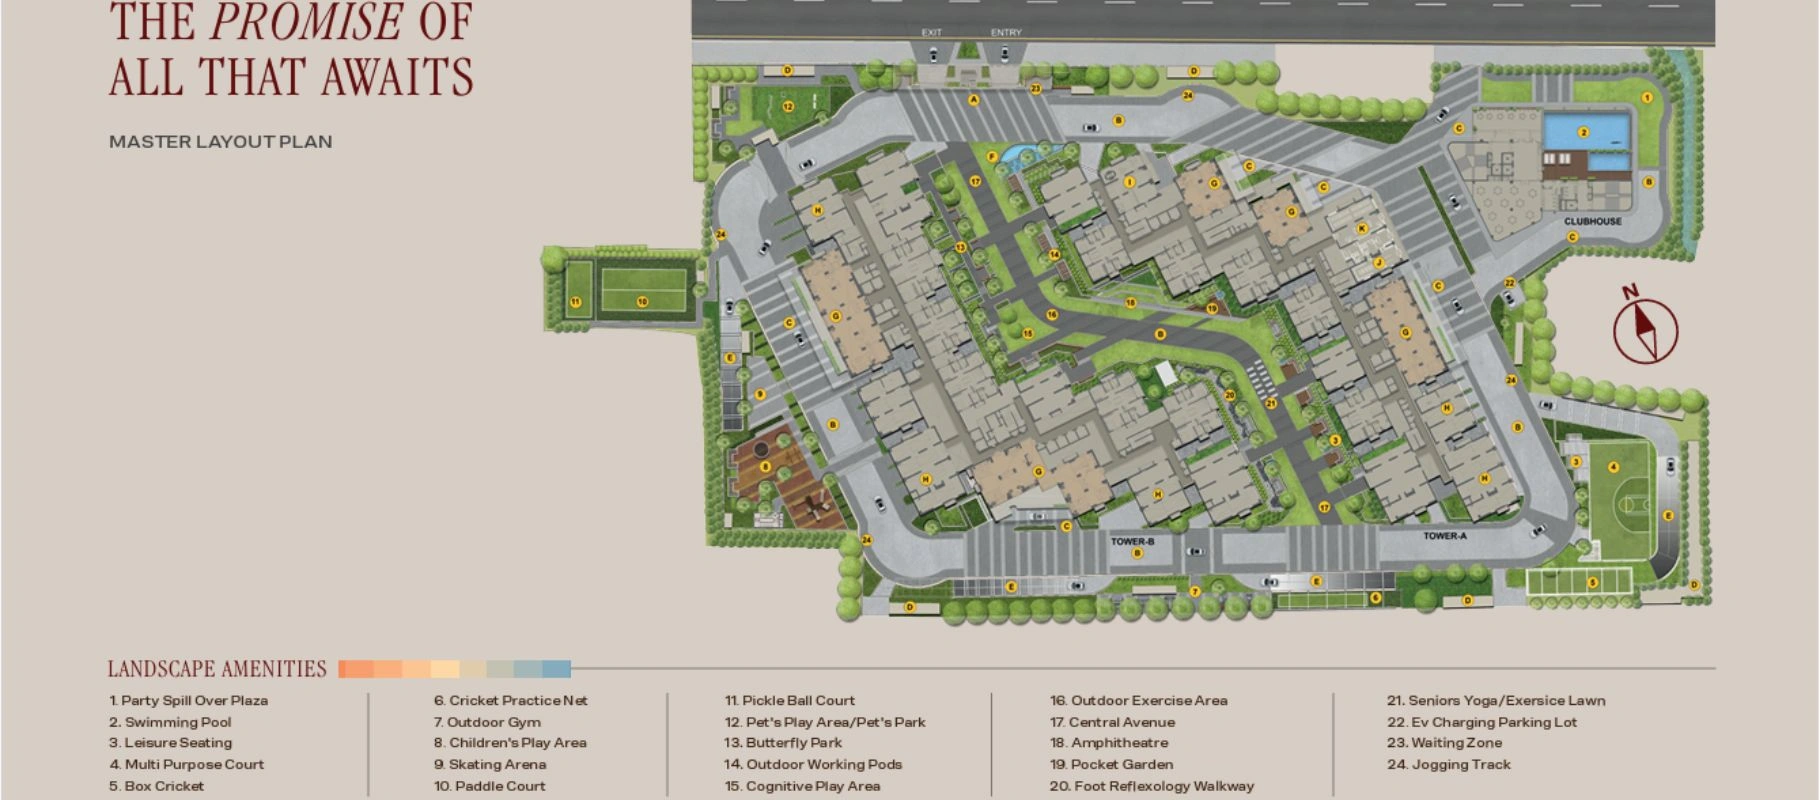
- Clubhouse · 75,000 square feet
- Green Strip/TOT LOT/Park
- Co-working Space
- Library
- Salon
- Spa
- Jacuzzi
- Guest Bedroom and Bathroom
- Nutrition Kiosk
- Music Room
- Dance Area
- AV Room
- Terrace Party Area
- Cricket Practice Net
- Outdoor Gym
- Children's Play Area
- Skating Arena
- Pet's Play Area/Pet's Park
- Butterfly Park
- Outdoor Working Pods
- Cognitive Play Area
- Outdoor Exercise Area
- Central Avenue
- Amphitheatre
- Pocket Garden
- Foot Reflexology Walkway
- Seniors Yoga/Exersice Lawn
- Ev Charging Parking Lot
- Waiting Zone
- Jogging Track
- Party Spill Over Plaza
- Swimming Pool
- Leisure Seating
- Box Cricket
- Entrance Plaza
- Fire Driveway
- Lobby Drop-Off
- Services
- Entry/Exit Ramp
- Water Feature
- Triple Height Lobby
- Covered Parking
- Creche
- Clinic
- Convenience Store
- Central Spine
- Lobby
- Café
- Banquet Hall
- Kids Active Zone
- Hobby Room
- Gym
- Yoga
- Indoor Games Room
- Conference Room
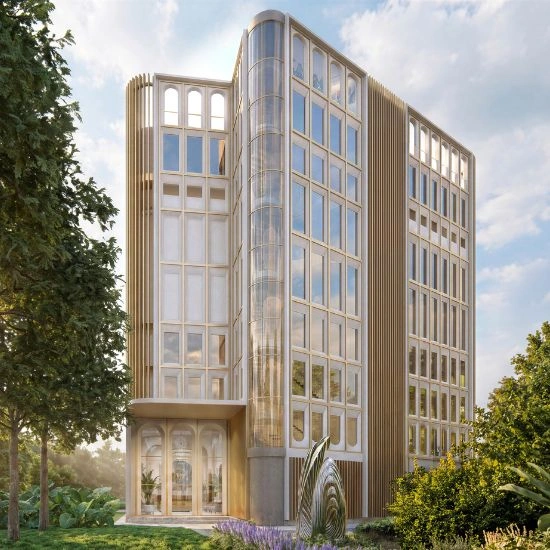
- Brooklyn Bridge themed play area
- Brooklynesque sculptures
Specifications
- air conditioning
- Only Sleeve Provision For Copper Piping And AC Drain Piping.
- balcony sliding door
- Door Height 2250 mm With UPVC Framed Sliding Doors With Performance Glass and Provision For Mosquito Mesh.
- ceiling finishes - corridors
- Gypsum False Ceiling.
- ceiling finishes - toilet
- Grid False Ceiling.
- chimney exhaust
- Provision Given With Sleeve.
- CP & sanitary - all toilets
- Shower Area: Single Lever Concealed Diverter With Spout And Shower Of American Standard/Kohler/Equivalent Make. Water Closet: European Water Closet With Flush Tank, Health Faucet Of American Standard/Kohler/Equivalent Make. Wash Basin: Above Counter Type Wash Basin Of American Standard/Kohler/Equivalent Make. Water Supply: Centralised Water Supply System/Shafts.
- CP & sanitary - master toilet
- Shower Area: Single Lever Concealed Diverter With Spout And Shower Of Grohe/Equivalent Make. Water Closet: European Water Closet With Flush Tank, Health Faucet Of Grohe/Equivalent Make. Wash Basin: Above Counter Type Wash Basin Of Grohe/Equivalent Make. Water Supply: Centralised Water Supply System/Shafts.
- dado - toilets
- 600 x 1200 mm Glazed Vitrified Tile Dado With Epoxy Grouting Till False Ceiling Level.
- dado - utility
- 4 Ft High Wall Dado In Utility Area; 600 x 600 mm Glazed Vitrified Tiles - 3 Sides Only.
- dining wash basin
- Above Counter Type Wash Basin Of American Standard/Kohler/Equivalent Make. Along With The Counter In Granite.
- electrical - 4BHK
- Adequate Power Will Be Provided Through HT Metering.
- electrical - AC point in living/dining
- Power Provision Only.
- EV car charge point
- One EV Charging Point For Every Apartment.
- flooring - corridors
- 800 x 800 mm Anti-Skid Vitrified Tiles.
- flooring - entrance lobby
- 600 x 1200 mm Marbonite Tiles.
- flooring - kitchen & other bedrooms
- Double Charged Vitrified Tiles 800 x 800 mm.
- flooring - living & dining
- Marble Flooring.
- flooring - maid's room
- Double Charged Vitrified Tiles 600 x 600 mm.
- flooring - master bedroom
- Laminate Wooden Flooring.
- flooring - staircase
- Granite (Only for B+G+2 Floors) & Cement Tiles For Other Floors.
- flooring - toilets
- 600 x 600 mm Anti-Skid Vitrified Tiles.
- flooring - utility
- 200 x 1200 mm Anti-Skid Wood Pattern Vitrified Tile.
- floor-to-floor height
- Typical Floors - 3.1 m (10'-2')
- floor-to-floor height
- Ground Floor - 4.0 m (13'-1')
- geyser in toilets
- Water & Power Provisions.
- internal doors
- Door Height of 2250 mm With Hardwood/Engineered Wood Frame; Both Sides Laminated Flush Shutter With Godrej/Dorset/Yale Hardware.
- kitchen sink
- SS Sink With Drain Board (Supply Only).
- kitchen sink
- Inlet & Outlet Provision With Piping.
- kitchen tap
- Swan Neck Mixer Tap (Supply Only).
- lifts
- SS Finish Lifts With Automatic Rescue Device (ARD) With Emergency Call Facility.
- LPG
- Space Provision For Gas Bank With Pipeline & Meter Installation.
- main door
- Door Height Of 2350 mm With Teak/Hardwood Frame With Threshold; Both Sides Veneer Flush Shutter With Godrej/Dorset/Yale Hardware + Smart Door Lock.
- modular switches & sockets
- Modular Switches/Sockets Of Legrand/Schneider/Panasonic/ABB/Equivalent Make.
- power backup
- 100% DG Backup For Apartments With Standard Diversity (Excluding EV Car Charging Points).
- railing - balcony
- Glass Railing: Laminated, Toughened, Seamless Glass Railing From The Ground To The 45th Floor. And MS Railing For The Ground, First And Second Floors (For The Units Facing The Central Spine).
- railing - common area staircase
- MS Railing.
- railing - utility
- RCC Parapet Wall With Texture Paint.
- security system
- CCTV At Selected Common Areas.
- shower partition in master bedroom
- A Glass Shower Partition With A Door Will Be Provided For Master Toilet.
- structure
- RCC Shear Wall Structure (Aluform)
- utility
- Inlet & Outlet Provision With Piping For Sink & Dishwasher. Granite, MS Brackets, 600 mm High Tiles For Cladding Above Counter Will Be Handed Over (To Be Fixed By End User).
- utility door
- Door Height 2250 mm With UPVC Framed Doors With Performance Glass And Concealed Door Closure.
- ventilators
- UPVC Ventilators With Frosted Glass & Exhaust Fan Provision.
- wall finishes - all internal
- Two Coats Of Premium Acrylic Emulsion Paint Over Gypsum.
- wall finishes - corridors
- Two Coats Of Premium Acrylic Paint Over Gypsum.
- wall finishes - external (balconies & utility)
- Exterior Emulsion Paint With Texture/Smooth Finish.
- water meter
- Smart Meter.
- water purifier
- Provision Given (Water Supply Point And Power Outlet).
- windows, sliding door
- UPVC Framed Windows With Performance Glass And Provision For Mosquito Mesh.
- wiring
- Concealed Copper Wiring Of Polycab/RR/KEI/Equivalent Make.
- WTP & STP
- Provided.
Location & connectivity
The developer places the project in Kukatpally, Hyderabad; the RERA locality is KPHB Colony, in Medchal-Malkajgiri district. The developer lists Sri Chaitanya Junior College at 3–5 mins, JNTU at 5–10 mins, and Meridian School at 7–10 mins.
- Sri Chaitanya junior College - 35 mins
- Fortune School of Business - 58 mins
- Gowtham Model School - 58 mins
- Narayana Junior College - 510 mins
- JNTU - 510 mins
- Samskruti School - 710 mins
- Akshara International School - 520 mins
- Resonance College - 1520 mins
- Meridian School - 710 mins
- Bashyam School - 710 mins
- Ravindra Bharathi school - 710 mins
- Global Edge School - 710 mins
Promoter
The promoter is GODREJ PROPERTIES LIMITED, a company. The filing records two other registered projects and lists https://www.godrejproperties.com as its official website. The named architect is Suresh Kumar Katta, and the named structural engineer is Kasi Viswanath Sadasivuni.
Additional details
- fire & safety
- Sprinkler System And Fire Alarm Public Addressing System As Per NBC/NOC.
Sources & web results
- Godrej Brooklyn Avenue Kukatpally, Hyderabad99acres.com
- Godrej Brooklyn Avenue in Kukatpally, Hyderabadhousing.com
- Godrej Brooklyn Avenue, Kukatpally, Hyderabadsquareyards.com
- Godrej Brooklyn Avenue in Kukatpally, Hyderabadmagicbricks.com
- Godrej Brooklyn Avenue Kukatpally | Luxury 3 & 4 BHK ...swapnagruha.com
- Godrej Brooklyn Avenue Kukatpally - Brochure, Pros&Cons ...housiey.com
Public RERA registration record
Telangana RERA, as filed by the promoter.
- Registered name
- GODREJ BROOKLYN AVENUE
- Developer / Promoter
- GODREJ PROPERTIES LIMITED
- Project type
- Residential
- RERA Registration No.
- P02200010981
- Registration Status
- New Project
- Approved on
- 05/06/2026
- Proposed completion
- 05/10/2031
- Approving authority
- HMDA
- Plan approval no.
- 2189/HMDA/SWBP/2026
- Total site area
- 31,399 sq m (7.8 acres)
- Approved built-up area
- 285,479 sq m (70.5 acres)
- Buildings (approved plan)
- 3
- Locality
- KPHB Colony, Kukatpally
- Mandal
- Kukatpally
- District
- Medchal-Malkajgiri
- PIN code
- 500085
- Documents on File
- 20
Frequently asked questions
Is GODREJ BROOKLYN AVENUE registered with Telangana RERA?
Yes. GODREJ BROOKLYN AVENUE is registered with the Telangana Real Estate Regulatory Authority as P02200010981; the registration status is New Project.
Who is the developer of GODREJ BROOKLYN AVENUE?
The promoter named in the RERA registration is GODREJ PROPERTIES LIMITED.
Where is GODREJ BROOKLYN AVENUE located?
GODREJ BROOKLYN AVENUE is in KPHB Colony, Kukatpally, Medchal-Malkajgiri, Telangana (500085).
When will GODREJ BROOKLYN AVENUE be completed?
The promoter's proposed date of completion filed with RERA is 05/10/2031. This is the promoter's declaration, not a guarantee.