Anmol Avalon Towers
Anmol Avalon Towers is a residential project by Mirage Constructions in Gaganpahad, Rajendranagar, Rangareddy district, Telangana. It is registered with the Telangana RERA as P02400005070 (status: New Project). The approving authority named in the filing is GHMC (plan approval 1934/GHMC/CHR/2022-BP). The promoter filed a total site area of 12,814 sq m (3.2 acres) and 4 buildings on the approved plan. The proposed date of completion is 18/10/2028.
Description
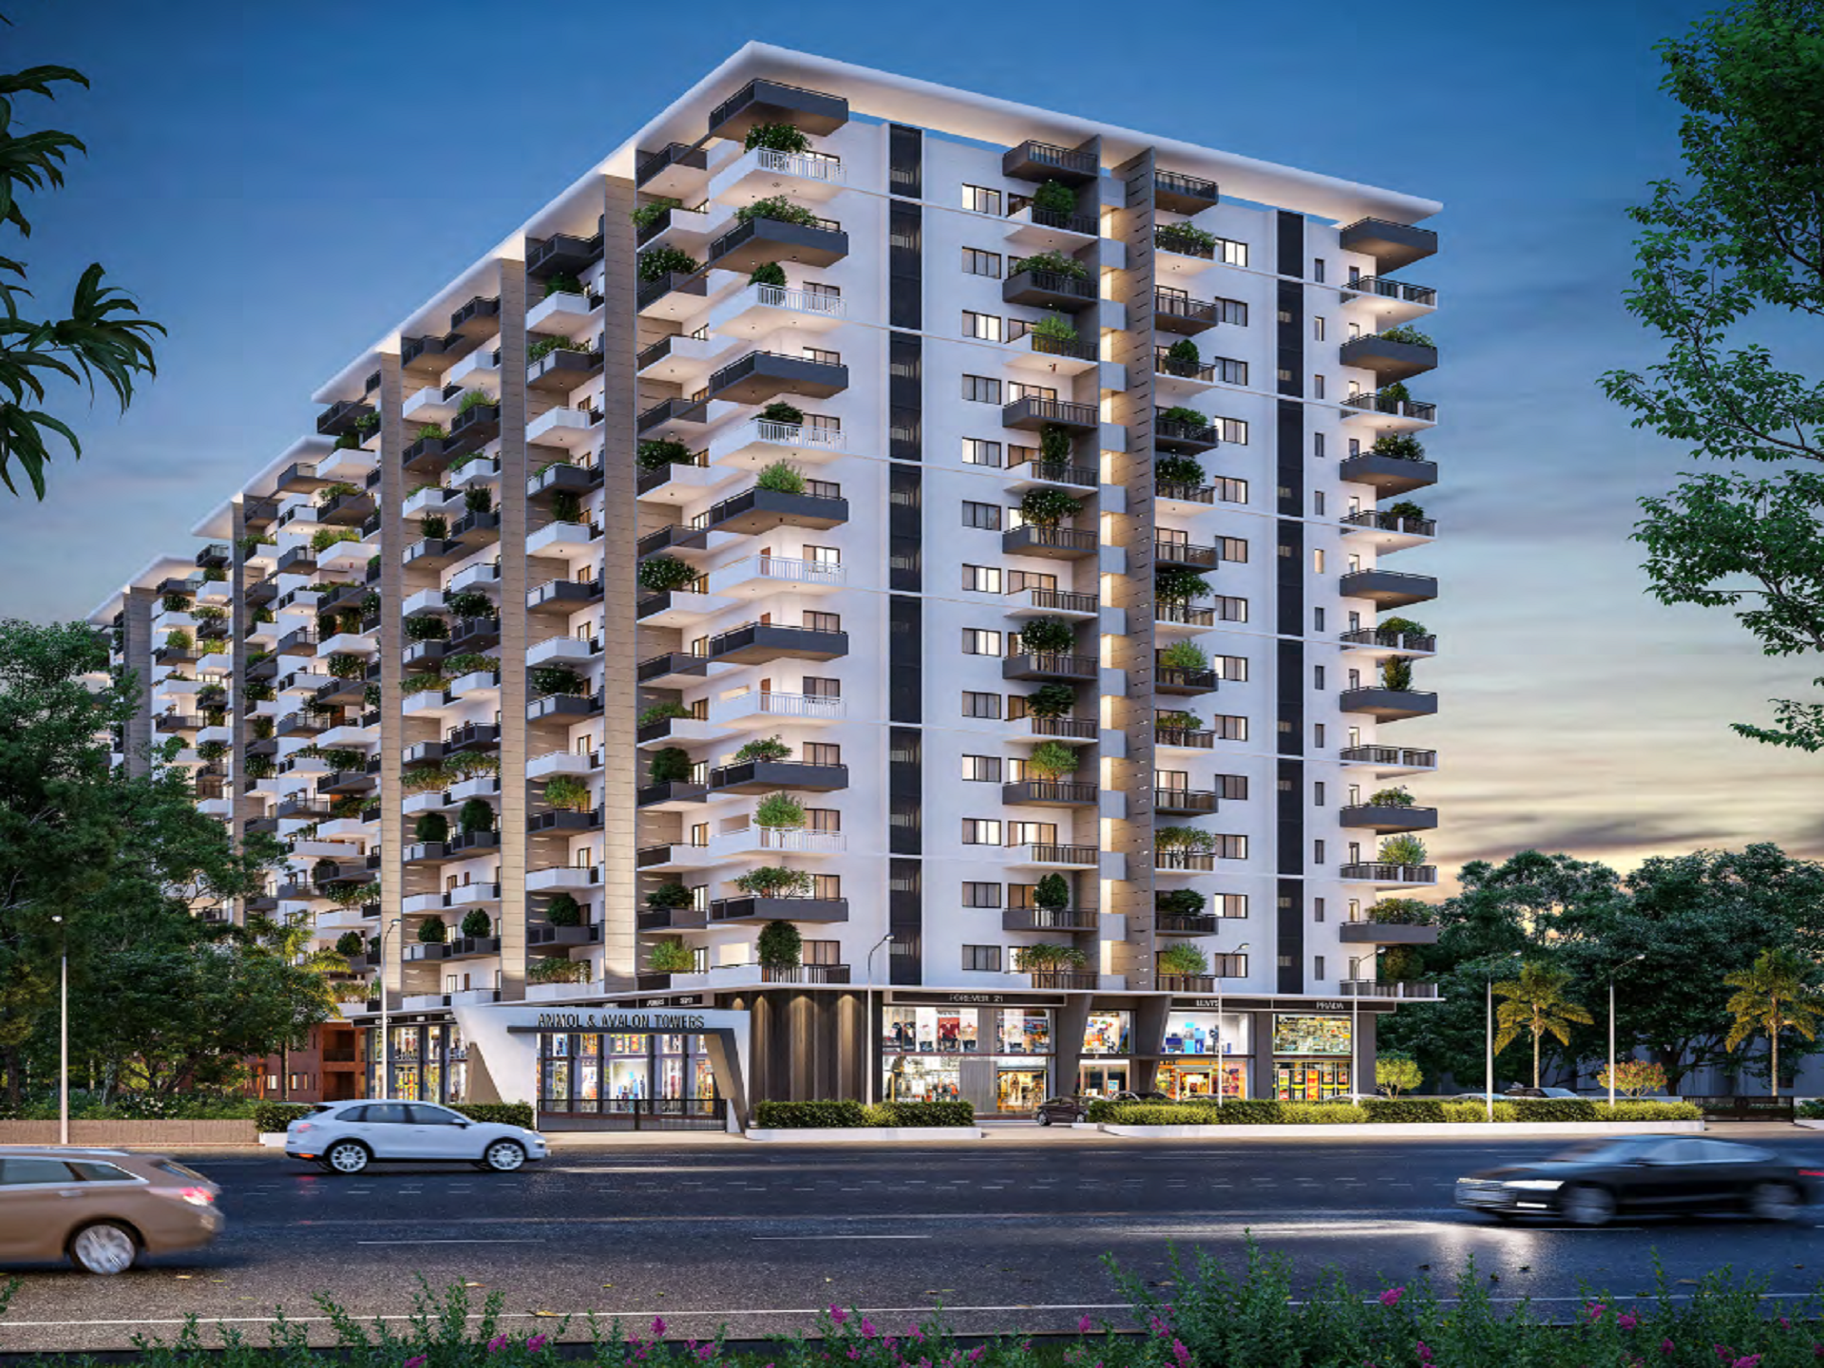
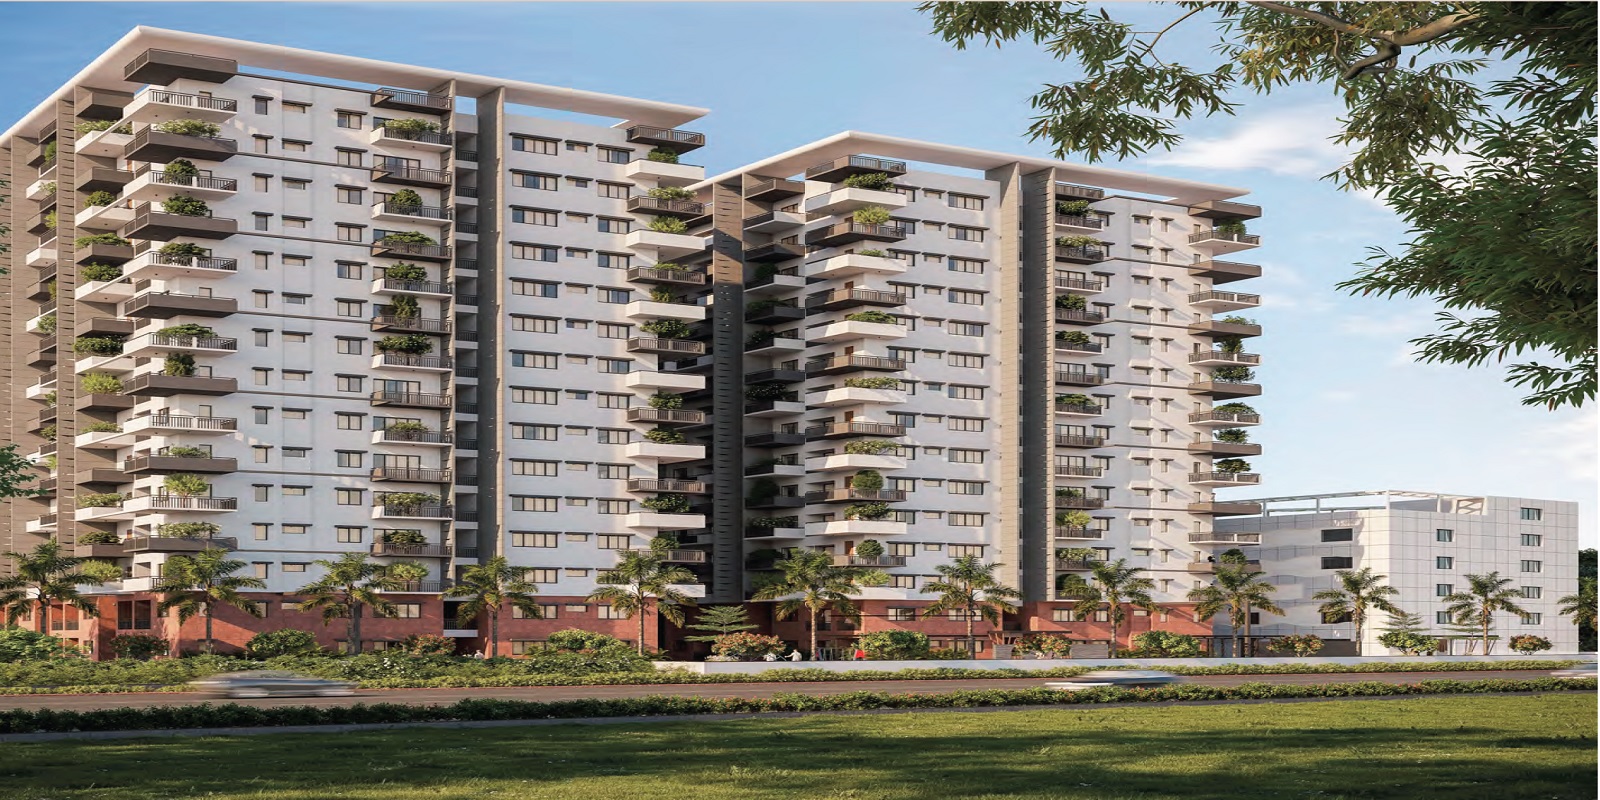
Anmol Avalon Towers is a residential apartment project filed as a new project with TG-RERA. The filing describes 446 units across 3 towers, with 15 floors, on 12,814.34 sq m of land; proposed completion is 18 October 2028.
- Project type
- Residential (apartment)RERA filing
- Units
- 446RERA filing
- Towers
- 3RERA filing
- Floors
- 15RERA filing
- Land area
- 12814.34 sq mRERA filing
- Possession
- 18/10/2028RERA filing
- Status
- New ProjectRERA filing
Gallery
Configurations & sizes
For 2BHK homes, carpet area measured from approved drawings is 57.2–95.0 sq m (median 77.7 sq m); verify against the drawings. The TG-RERA filing records 255 units, 35 booked and saleable area of 123.12 sq m. For 3BHK, measured carpet area is 95.3–109.3 sq m (median 103.8 sq m); verify against the drawings; the filing records 73 units, 9 booked and saleable area of 164.89 sq m. For 4BHK, measured carpet area is 106.1–144.5 sq m (median 108.9 sq m); verify against the drawings; the filing records 118 units, 25 booked and saleable area of 182.36 sq m.
| Type | Built-up | Saleable | Source |
|---|---|---|---|
| 2BHK | 883–1,450 sq.ft. | 123.12 sq m | RERA filing |
| 4BHK | 1,665–2,047 sq.ft. | 182.36 sq m | RERA filing |
| 3BHK | 1,598–1,911 sq.ft. | 164.89 sq m | RERA filing |
Amenities
The project’s amenity information describes shared recreation, fitness, pool and landscaped open-space facilities.
- 7 Storey Clubhouse
- Green Strip/TOT LOT/Park
- clubhouse
- open spaces
- pool
- Landscaped cool corners
- Coffee Lounge & Restaurants
- Children’s pool
- Changing rooms
- Health club with gym
- Walking & jogging tracks
- Indoor games
- Multipurpose hall
- Lounge
- Air-conditioned guest rooms
- Provision for library
- Pool & table tennis
- Semi-covered swimming pool
- Clubhouse Lounge
- Semi-Covered Pool
- Landscaped Gardens
- Jogging Track
- Library Provision
- AC Guest Rooms
- Wi-Fi Enabled Zones
- Full Power Backup
- High-Speed Lifts
- Closed Car Parking
- Two-Level Parking
- Surveillance Security
- Paved Compound
- Green Strip & Open Spaces
- Jogging and Strolling Track
- Power Back Up
- Lift
- Security
- Park
- Reserved Parking
- Visitor Parking
- Gymnasium
- Fireplace
- Garden
- View
- Waste Disposal
- Infinity Swimming Pool
- CCTV Camera
- Kids play area
- Library
- Water treatment plant
- Kids Play Pool With Water Slides
- Fire Fighting Equipment
- service/goods lift
- intercom facility
Specifications
- doors & finish
- Pre-engineered main and internal doors with company-fitted hardware. Textured exteriors and smooth putty interiors in premium emulsion.
- electrical
- Concealed copper wiring, three-phase supply with individual meter boards, MCB protection and dedicated points across every home.
- flooring
- 900×900 mm vitrified tiles across living, dining and bedrooms. Anti-skid tiles to kitchen and baths; marble or granite to staircases.
- kitchen
- Granite platform with a stainless steel sink, glazed ceramic dado above, and provision for an exhaust fan and chimney.
- lifts
- Nine high-speed ThyssenKrupp or equivalent passenger lifts and three cargo lifts with V3F rescue devices for energy efficiency.
- safety
- Fire-fighting system with detection as per regulations, surveillance at entrances, lifts and terraces, and two-level car parking.
- structure
- RCC framed structure for wind and seismic loads in FE 550 steel, with a 300-factor safety. External walls in 9″ light-weight red bricks.
- water & energy
- Municipal and bore-well supply, a centralised STP for reuse, rainwater harvesting, DG backup and solar for common areas.
Location & connectivity
The project is at Aramghar X Road, Gaganpahad, Rajendranagar, Hyderabad.
Promoter
The promoter is MIRAGE CONSTRUCTIONS, a partnership. Its official website is https://www.anmolavalon.com/; the named architect is VIJAY KUMAR SANGRAM and the named structural engineer is MOHAMMED ZIAULLAH.
Additional details
Filed vs marketed
The TG-RERA filing records 446 units, while the developer’s site advertises 450.
- Total units: The developer’s site says 450; the RERA filing says 446. Developer site
- Land area: magicbricks says 3 Acre; we show 3.25 Acres. magicbricks
- Launch: magicbricks says 01 September 2022; we show October 2022. magicbricks
- Possession: anmolavalon says May 2027; we show July ’27 Possession. anmolavalon
- Possession: magicbricks says 01 June 2028; we show July ’27 Possession. magicbricks
- Total units: anmolavalon says 449; we show 450. anmolavalon
- Total units: magicbricks says 453; we show 450. magicbricks
- Towers: magicbricks says 4; we show 3 Towers. magicbricks
- Unit config 2 bhk: anmolavalon says saleable 883 – 1,450 sq.ft.; we show saleable 1,214 – 1,401 sft. anmolavalon
- Unit config 3 bhk: anmolavalon says saleable 1,598 – 1,911 sq.ft.; we show saleable 1,450 – 1,911 sft. anmolavalon
- Unit config 4 bhk: anmolavalon says saleable 1,665 – 2,047 sq.ft.; we show saleable 1,857 – 2,047 sft. anmolavalon
Sources & web results
- Anmol Avalon Towersswapnagruha.com
- Mirage Anmol Avalon Towers in Ranga Reddy, Hyderabadbuysft.com
- Mirage Anmol Avalon Towers in Rajendra Nagar, Hyderabadhousing.com
- Anmol Avalon Towers 2 BHK Flat Rajendra Nagar 1245 ...jllhomes.co.in
- Anmol Avalon Towers 3 BHK Flat Rajendra Nagar 1450 ...jllhomes.co.in
- RERA No. P02400005070 - anmol avalon towersaurumproptech.in
Public RERA registration record
Telangana RERA, as filed by the promoter.
- Registered name
- ANMOL AVALON TOWERS
- Developer / Promoter
- MIRAGE CONSTRUCTIONS
- Project type
- Residential
- RERA Registration No.
- P02400005070
- Registration Status
- New Project
- Approved on
- 18/06/2022
- Proposed completion
- 18/10/2028
- Approving authority
- GHMC
- Plan approval no.
- 1934/GHMC/CHR/2022-BP
- Total site area
- 12,814 sq m (3.2 acres)
- Approved built-up area
- 62,059 sq m (15.3 acres)
- Buildings (approved plan)
- 4
- Locality
- Gaganpahad, Gagan pahad
- Mandal
- Rajendranagar
- District
- Rangareddy
- PIN code
- 500052
- Documents on File
- 18
Frequently asked questions
Is ANMOL AVALON TOWERS registered with Telangana RERA?
Yes. ANMOL AVALON TOWERS is registered with the Telangana Real Estate Regulatory Authority as P02400005070; the registration status is New Project.
Who is the developer of ANMOL AVALON TOWERS?
The promoter named in the RERA registration is MIRAGE CONSTRUCTIONS.
Where is ANMOL AVALON TOWERS located?
ANMOL AVALON TOWERS is in Gaganpahad, Gagan pahad, Rajendranagar, Rangareddy, Telangana (500052).
When will ANMOL AVALON TOWERS be completed?
The promoter's proposed date of completion filed with RERA is 18/10/2028. This is the promoter's declaration, not a guarantee.