Casagrand Vybe
Casagrand Vybe is a residential project by Casagrand Beacon Private Limited in Gagan Pahad, Rajendranagar, Rangareddy district, Telangana. It is registered with the Telangana RERA as P02400010759 (status: New Project). The approving authority named in the filing is GHMC (plan approval 006567/GHMC/03140/SWDL/CHR1/2025). The promoter filed a total site area of 143,580 sq m (35.5 acres) and 364 buildings on the approved plan. The proposed date of completion is 25/08/2031.
Description
Casagrand Vybe is a residential villa project with 9 units across 364 towers/blocks, on a site of 143,580.49 sq m; the filed building form is G Plus 2. It is registered as a new project, with completion proposed for 25 August 2031.
- Project type
- Residential (villa)RERA filing
- Units
- 9RERA filing
- Floors
- G Plus 2squareyards
- Land area
- 143580.49 sq mRERA filing
- Open space
- 71%Developer site
- Possession
- 25/08/2031RERA filing
- Status
- New ProjectRERA filing
Gallery
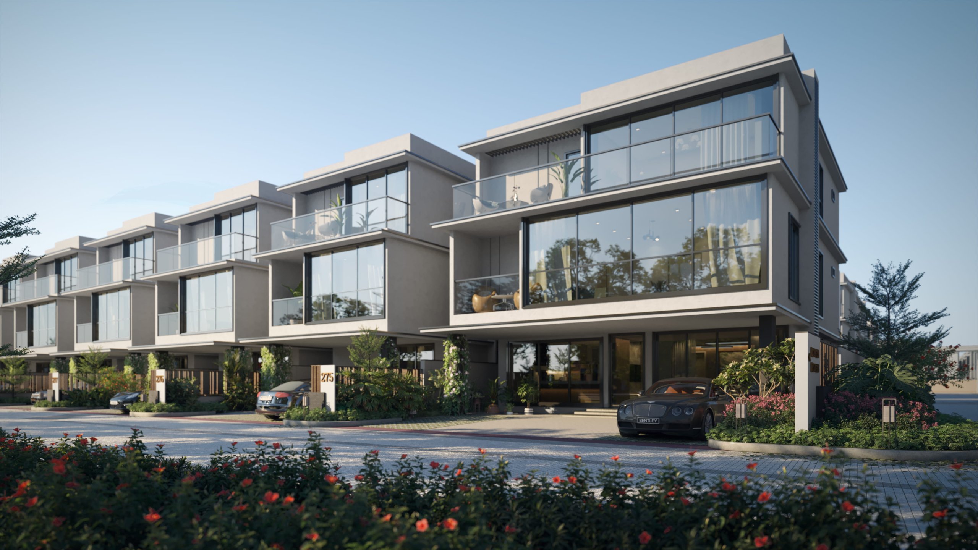
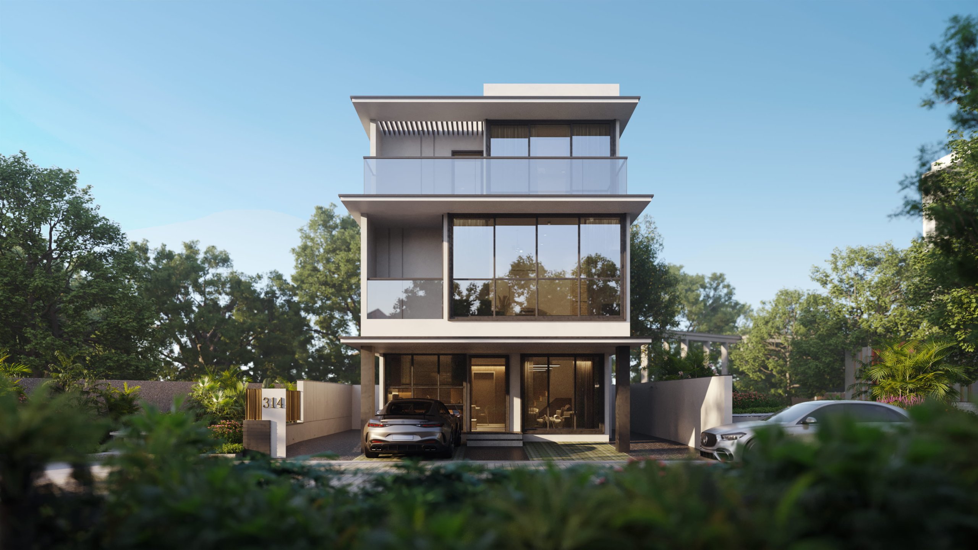
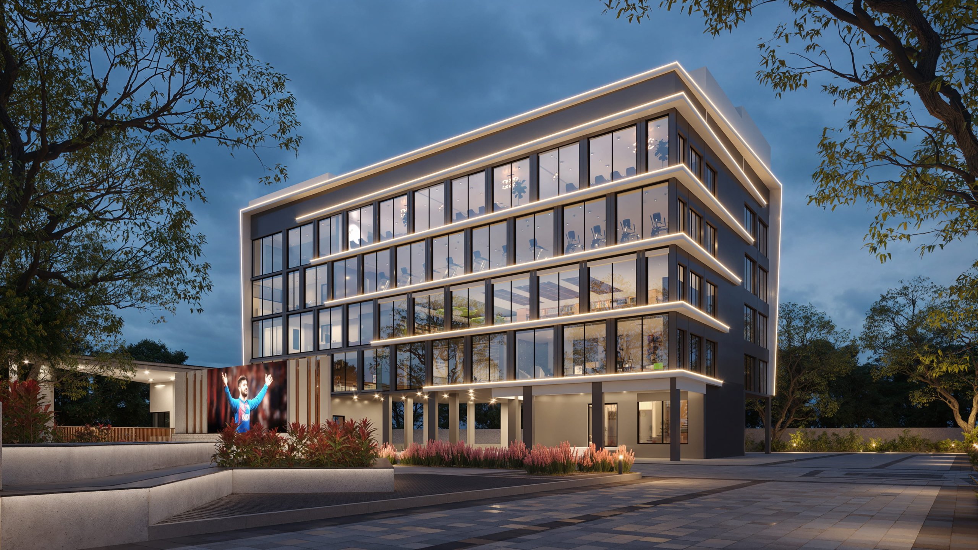
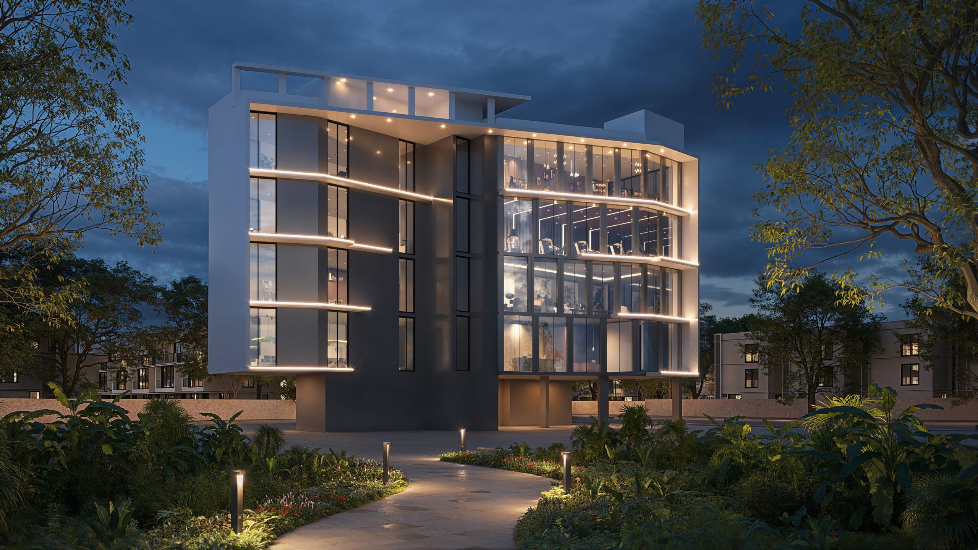
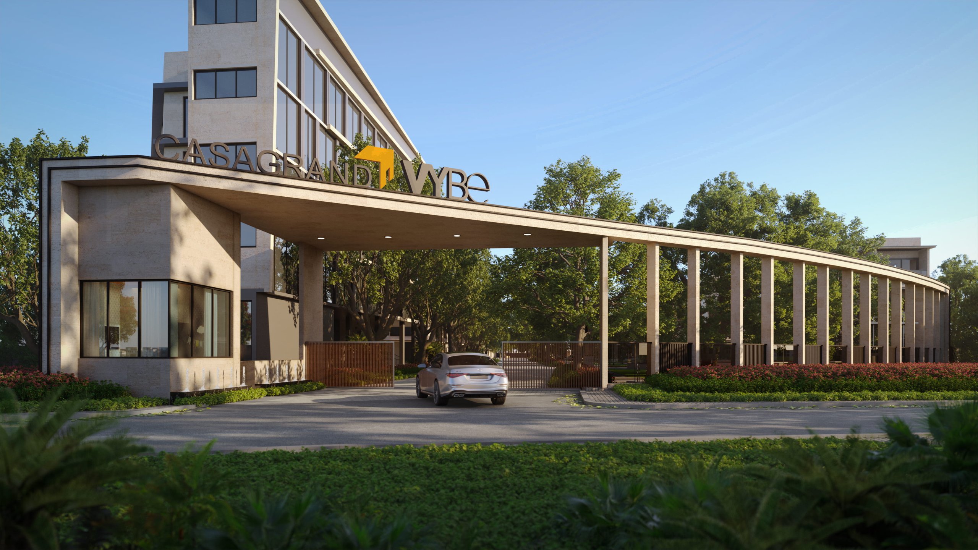
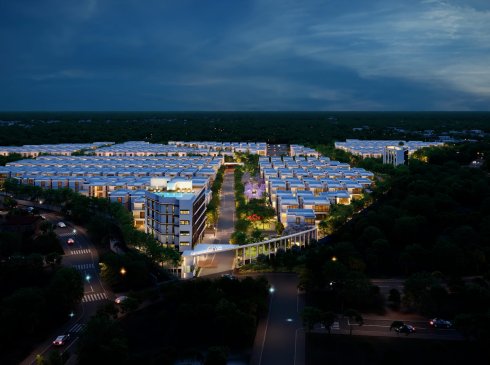
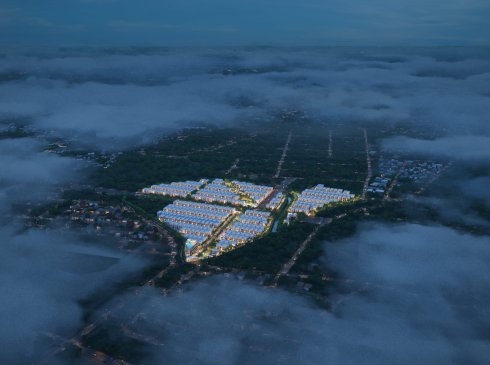
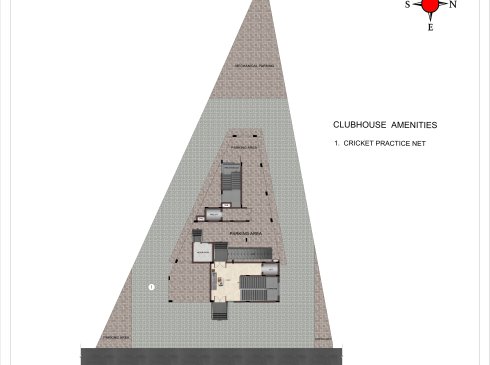
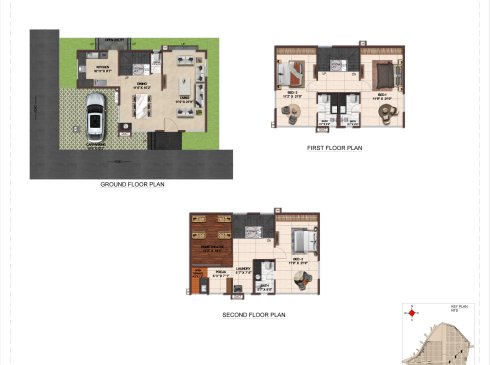
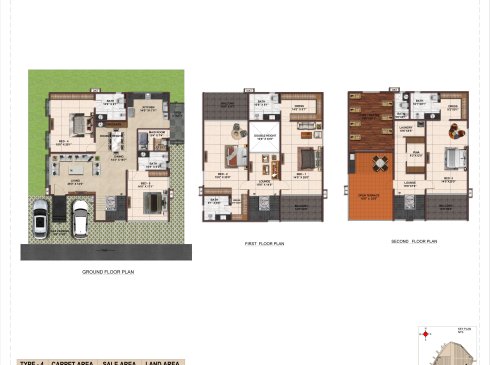
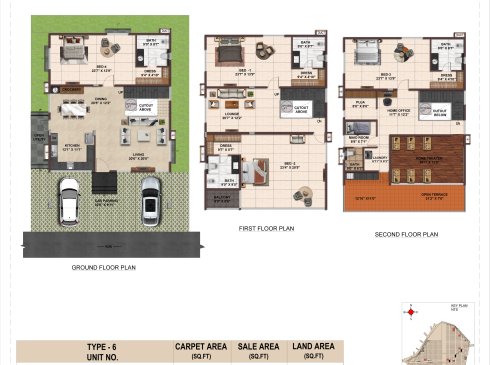
Configurations & sizes
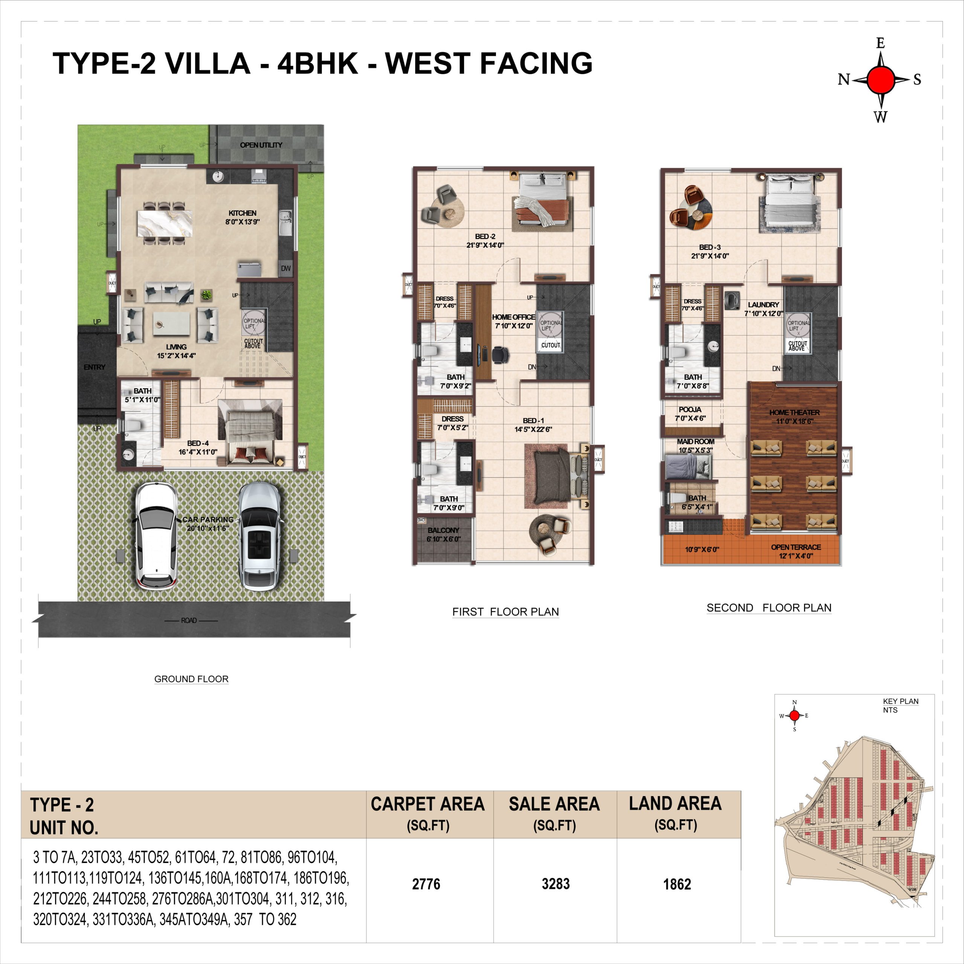
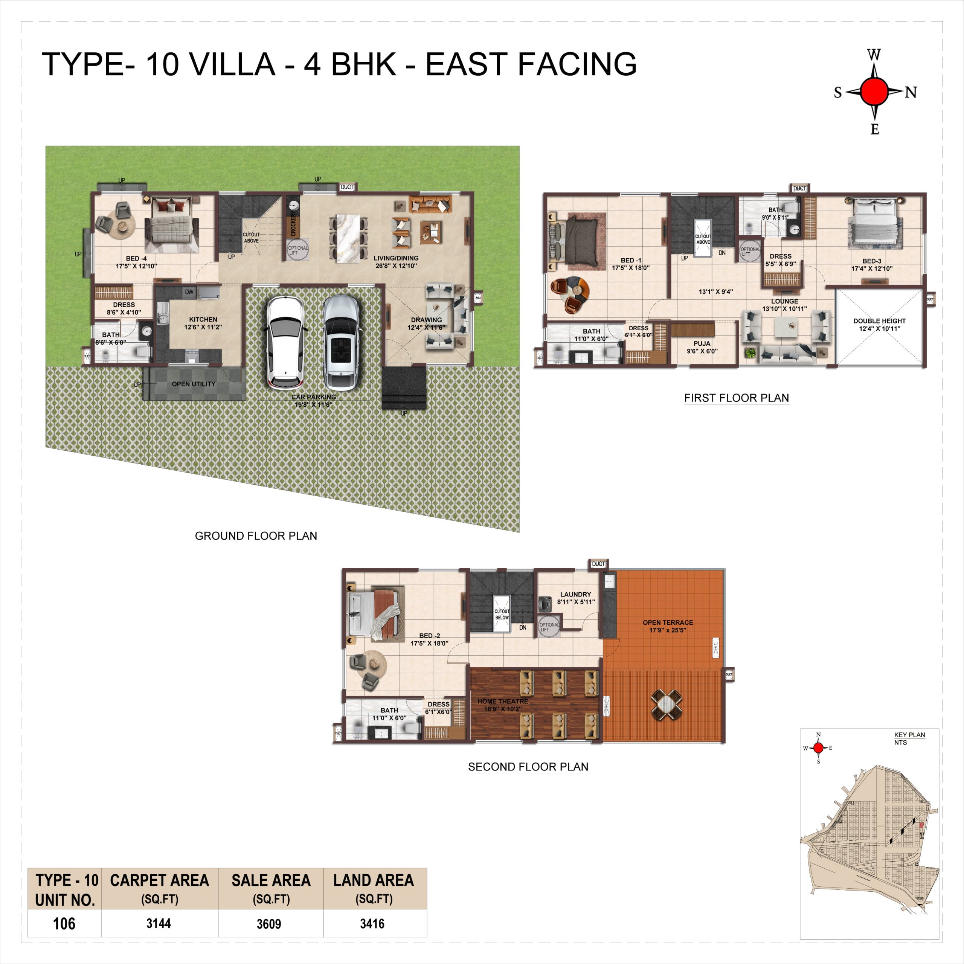
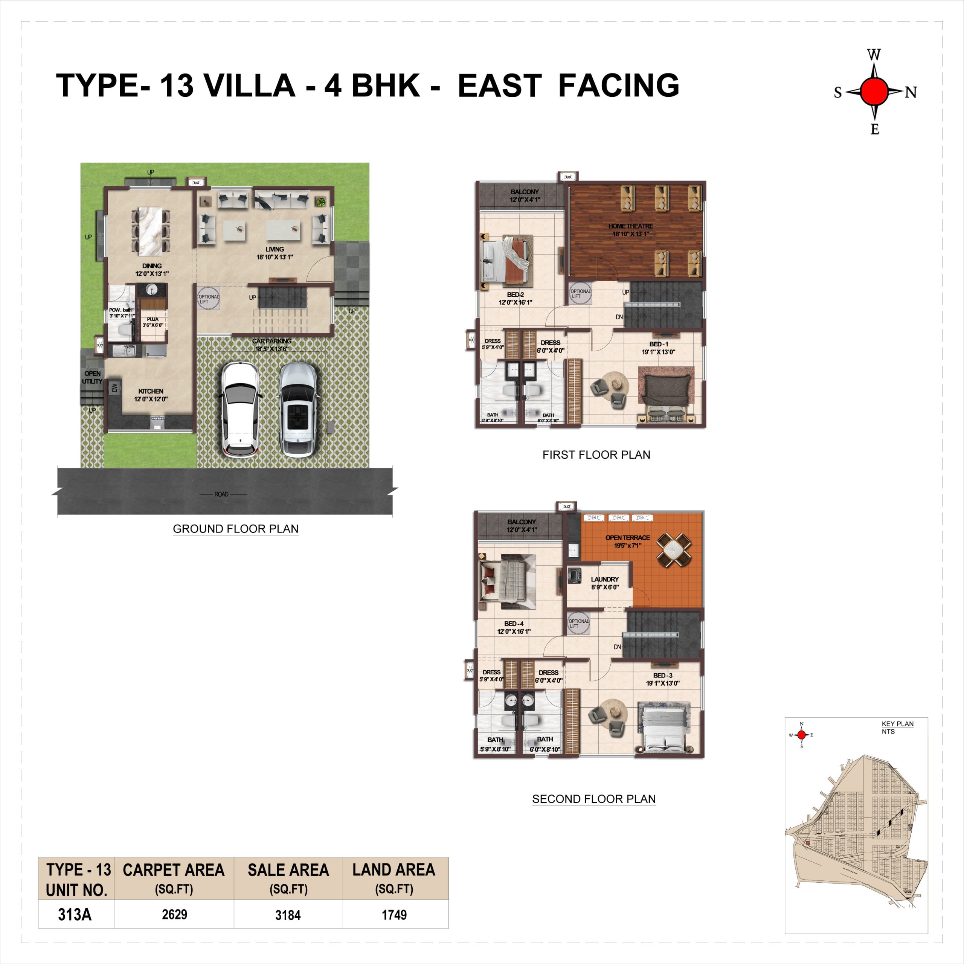
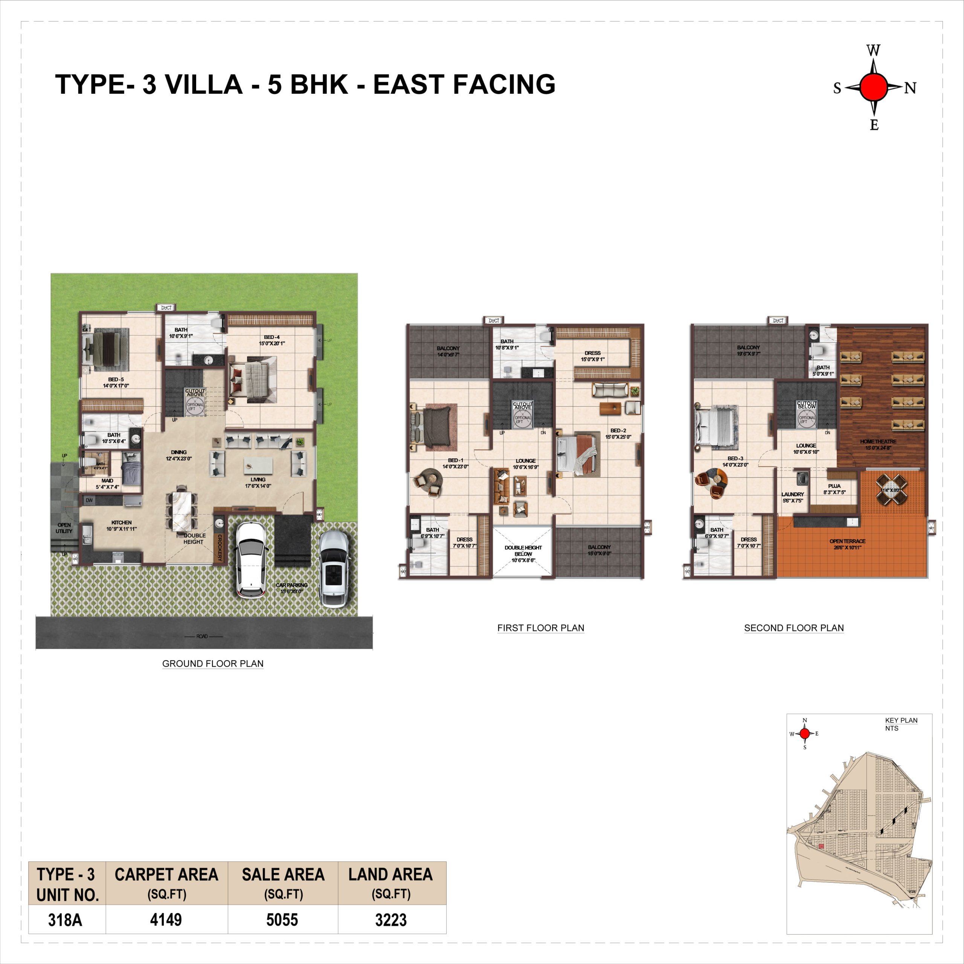
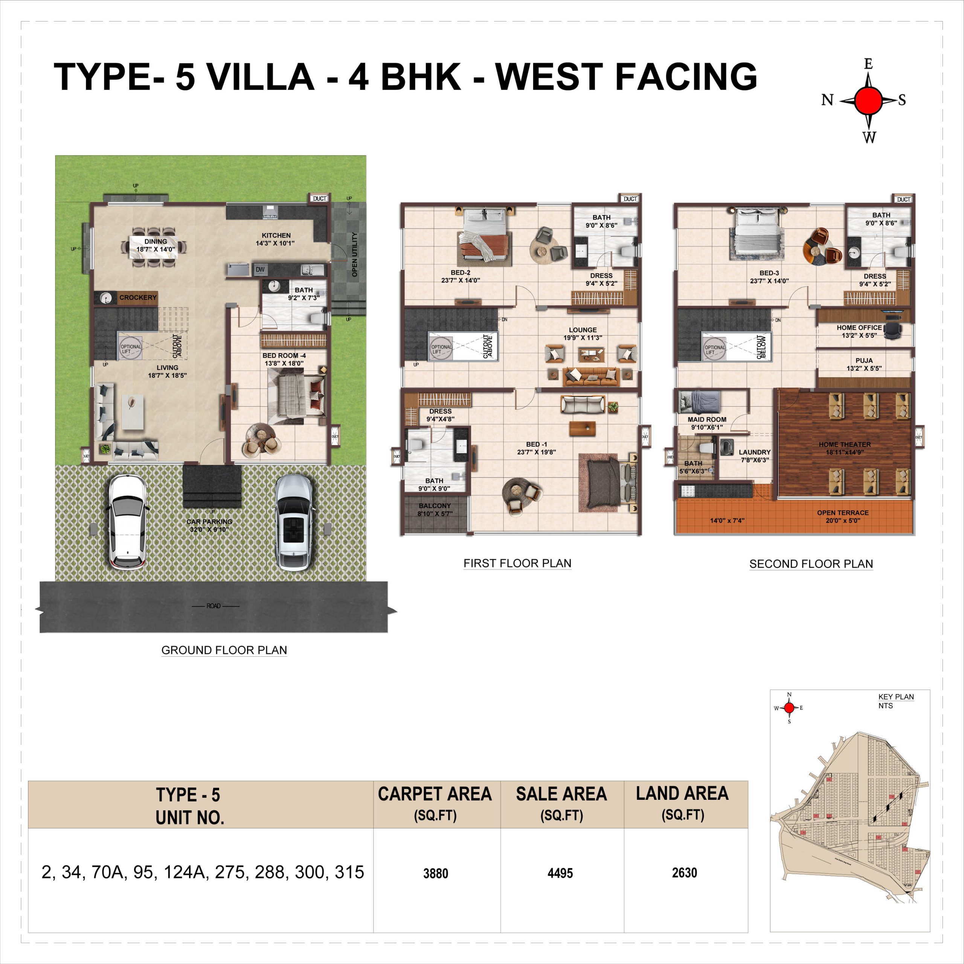
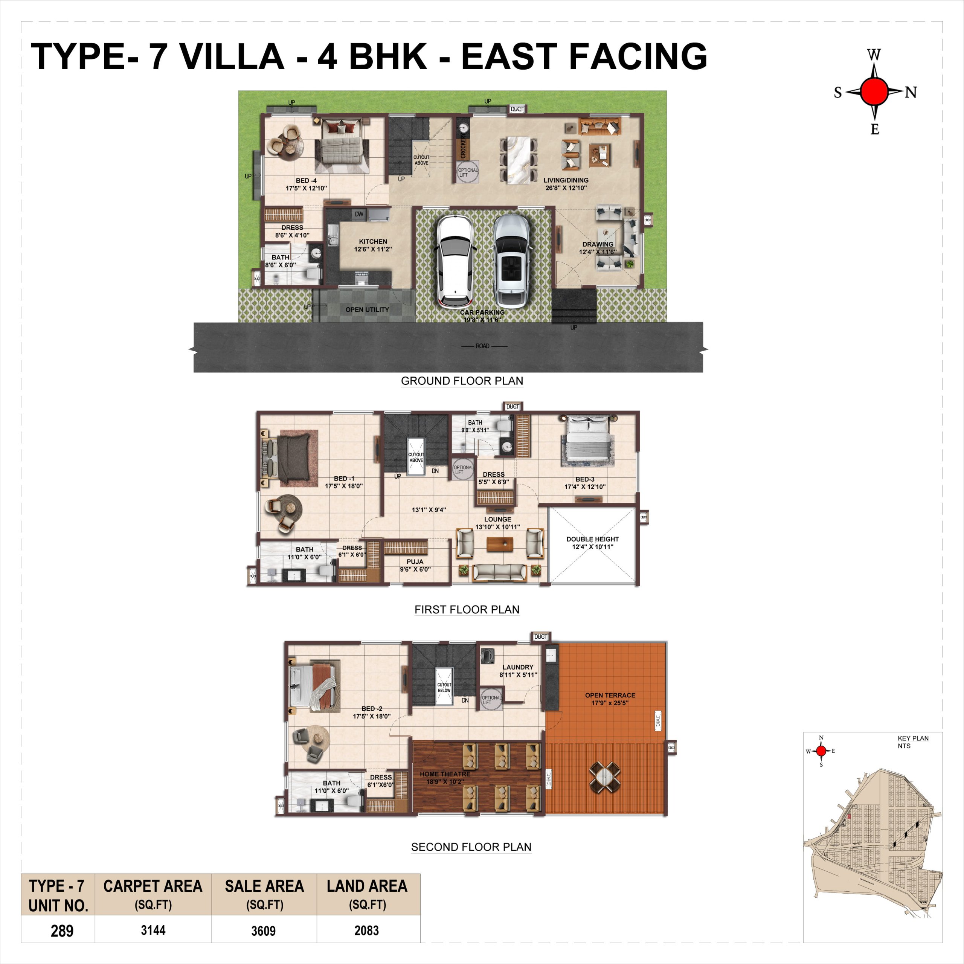
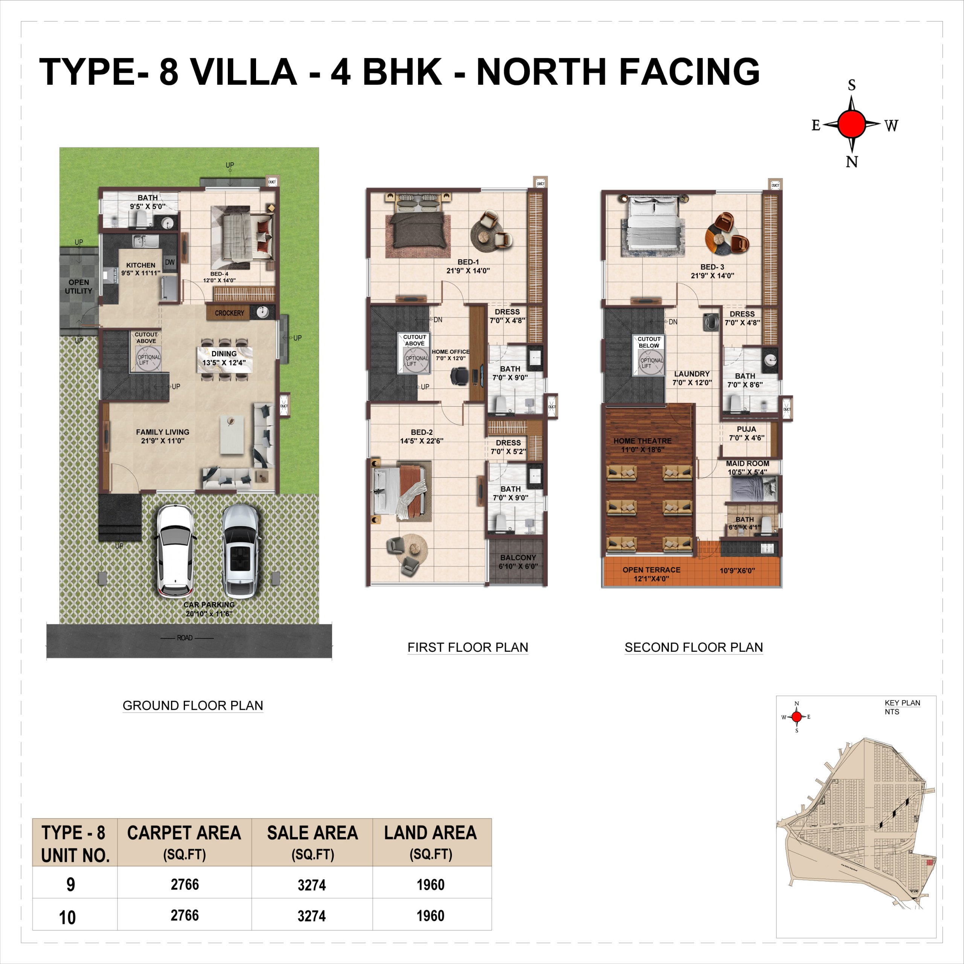
Approved floor-plan drawings show 1BHK carpet areas measured at 63.9–96.6 sq m, 2BHK at 31.9–138.7 sq m, and 3BHK at 38.8–78.0 sq m; these are drawing measurements, not RERA disclosures, and should be verified against the drawings. The TG-RERA filing records one 4BHK unit, with no bookings and no saleable area stated for that configuration; it also records 1,093 homes without a filed configuration, zero bookings, and saleable areas of 60.76–172.25 sq m. The developer advertises additional 3BHK, 4BHK and 5BHK villa options and claims carpet areas for several of these, including 2,083–2,877 sq ft for standard 4BHK villas and 4,149–4,273 sq ft for 5BHK villas.
| Type | Carpet | Built-up | Saleable | Plot | Source |
|---|---|---|---|---|---|
| 4BHK | RERA filing | ||||
| 2NDFLOOR | 103.26 sq m | RERA filing | |||
| 1STFLOOR | 104.57 sq m | RERA filing | |||
| 2 MD FLOOR | 91.23 sq m | RERA filing | |||
| 2 ND | 91.23 sq m | RERA filing | |||
| 2ND | 94.23 sq m | RERA filing | |||
| 3 BHK Villa | Developer site | ||||
| 4 BHK Villa (Large) | 3,144–4,495 sq.ft. | Developer site | |||
| 4 BHK Villa (Standard) | 2,083–2,877 sq.ft. | 3,282–3,609 sq.ft. | Developer site | ||
| 5BHK | Developer site | ||||
| 5 BHK Villa | 4,149–4,273 sq.ft. | 3283 Sqft - 5054 Sqft | 207 Sq yards - 358 Sq Yards | Developer site | |
| 3BHK 3T G PLUS 2 | squareyards | ||||
| 4BHK 4T G Plus 2 | squareyards | ||||
| 5 BHK villas | 4550+ sft. | casagrand-prod.s3.ap-south-1.amazonaws |
Amenities
The developer describes a broad amenity offering, including recreation, fitness, children’s play areas, pools and clubhouse facilities.
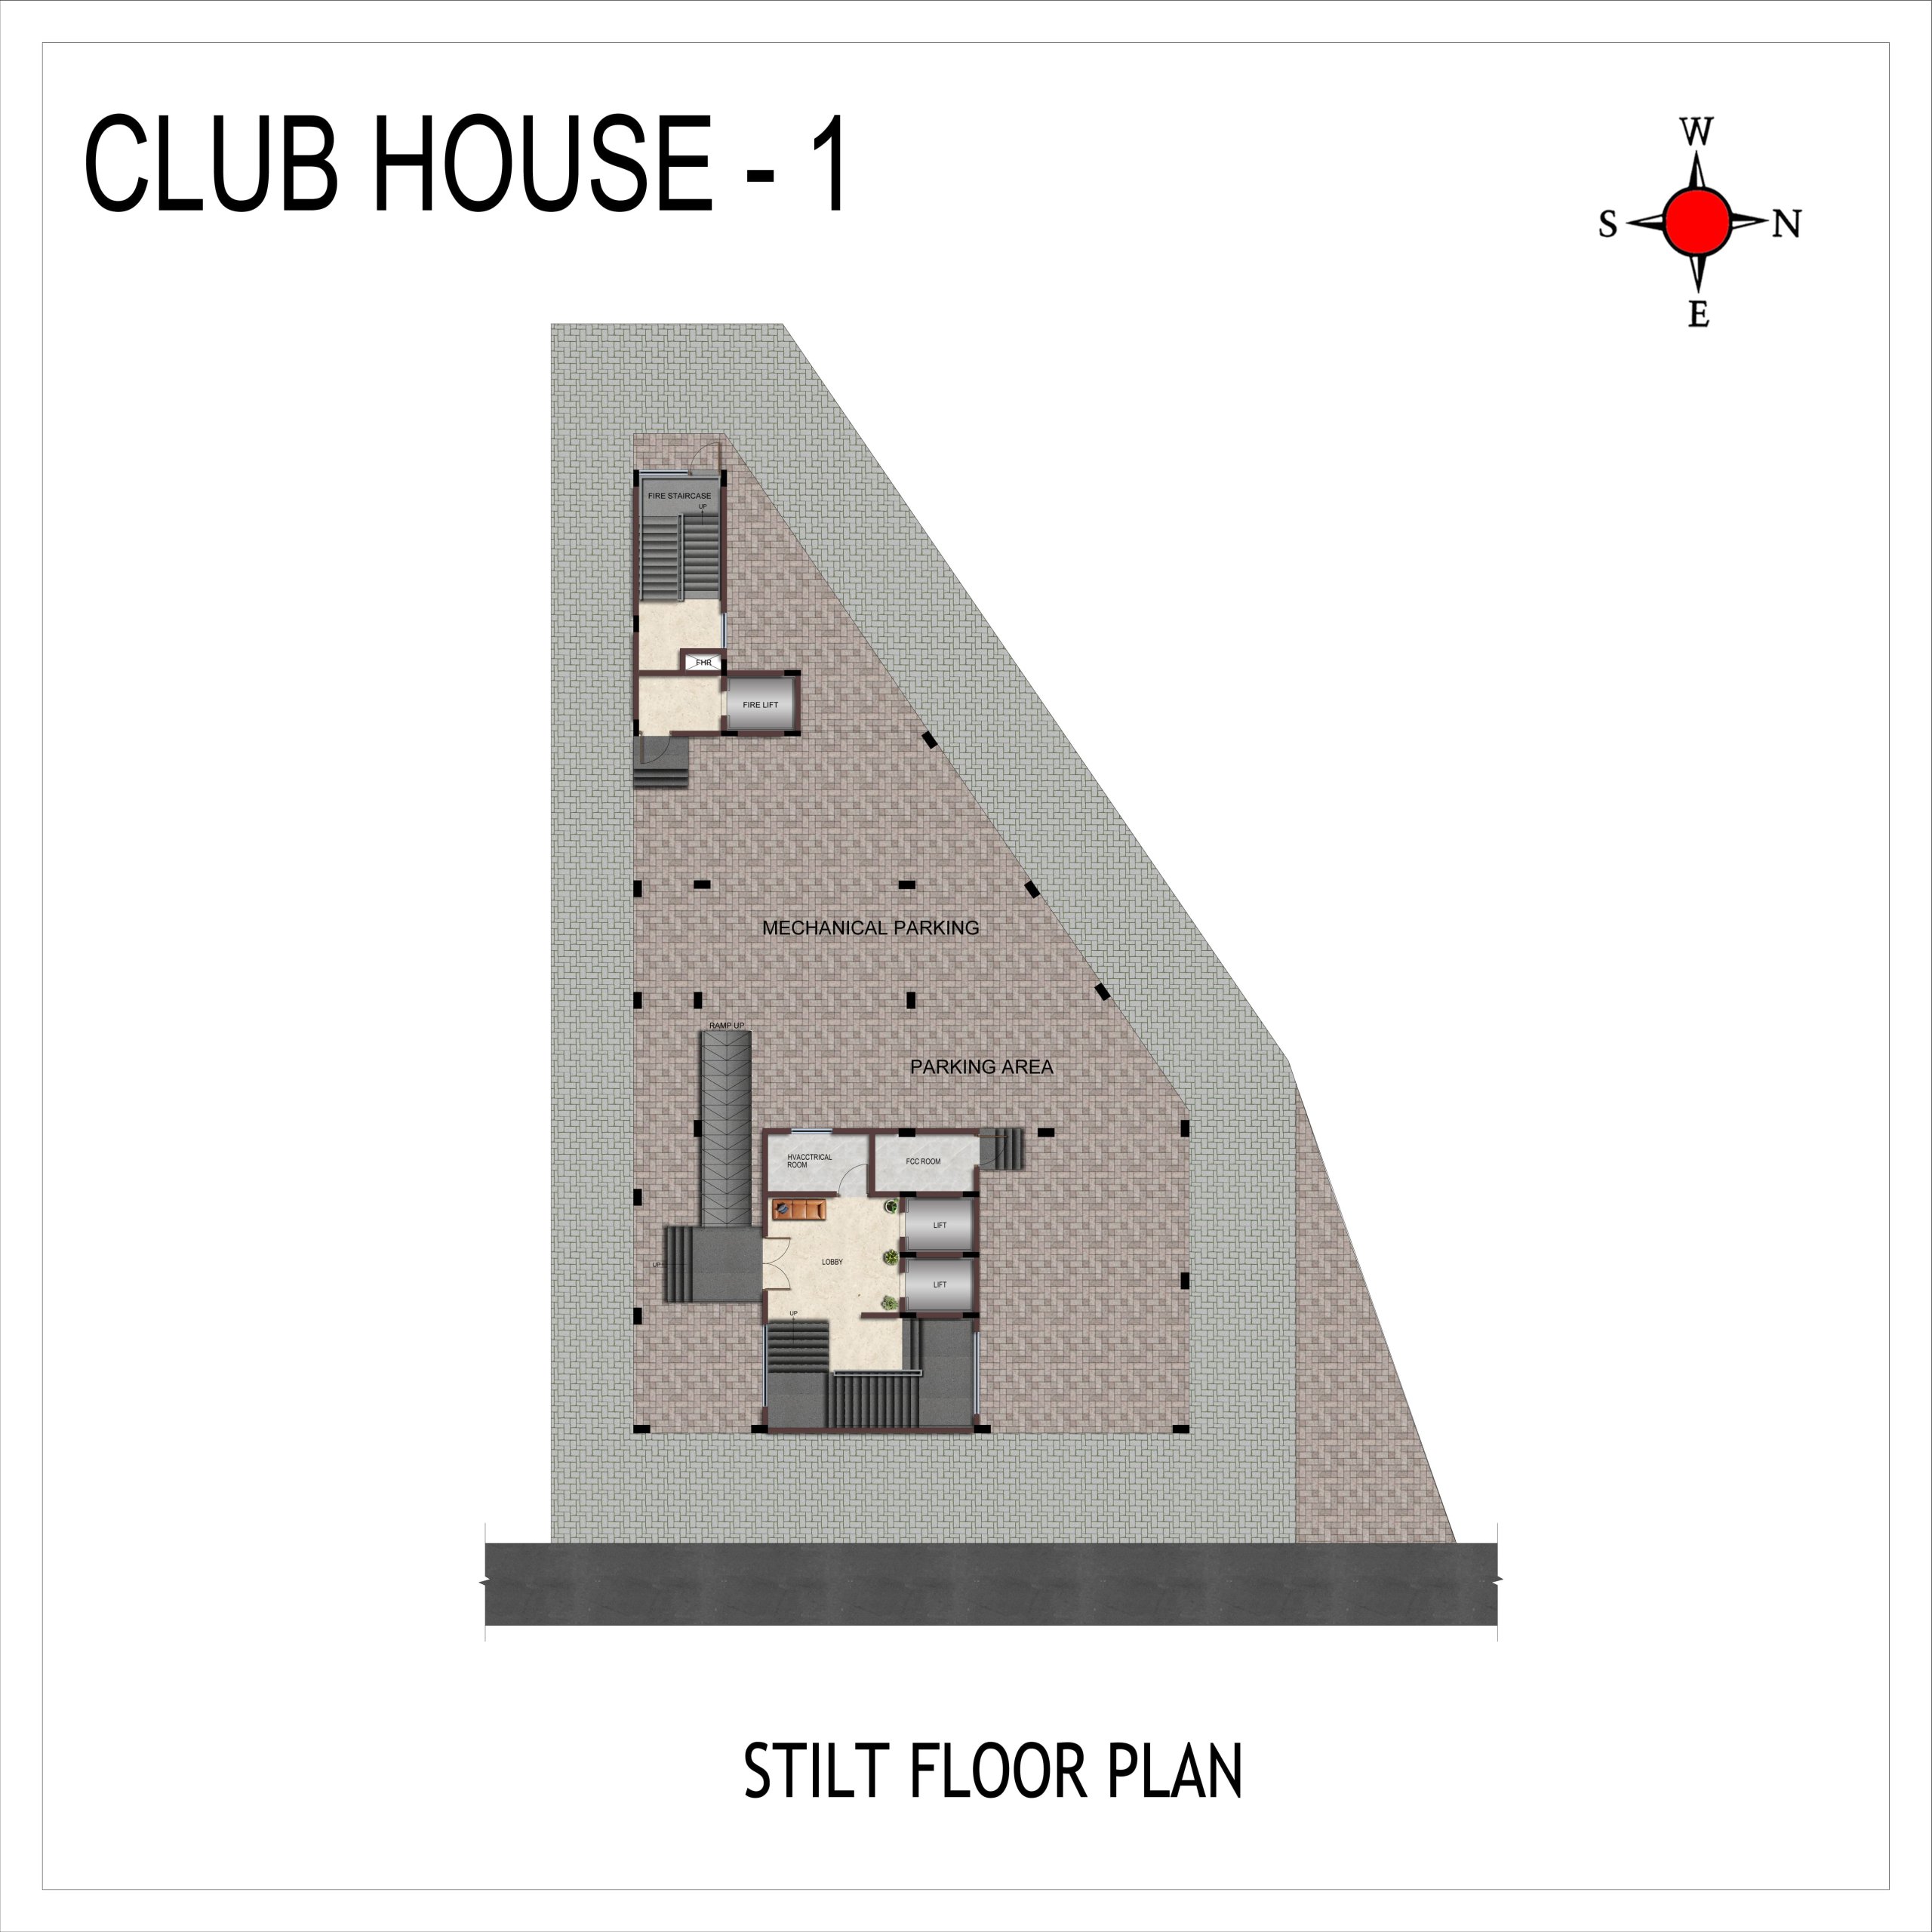
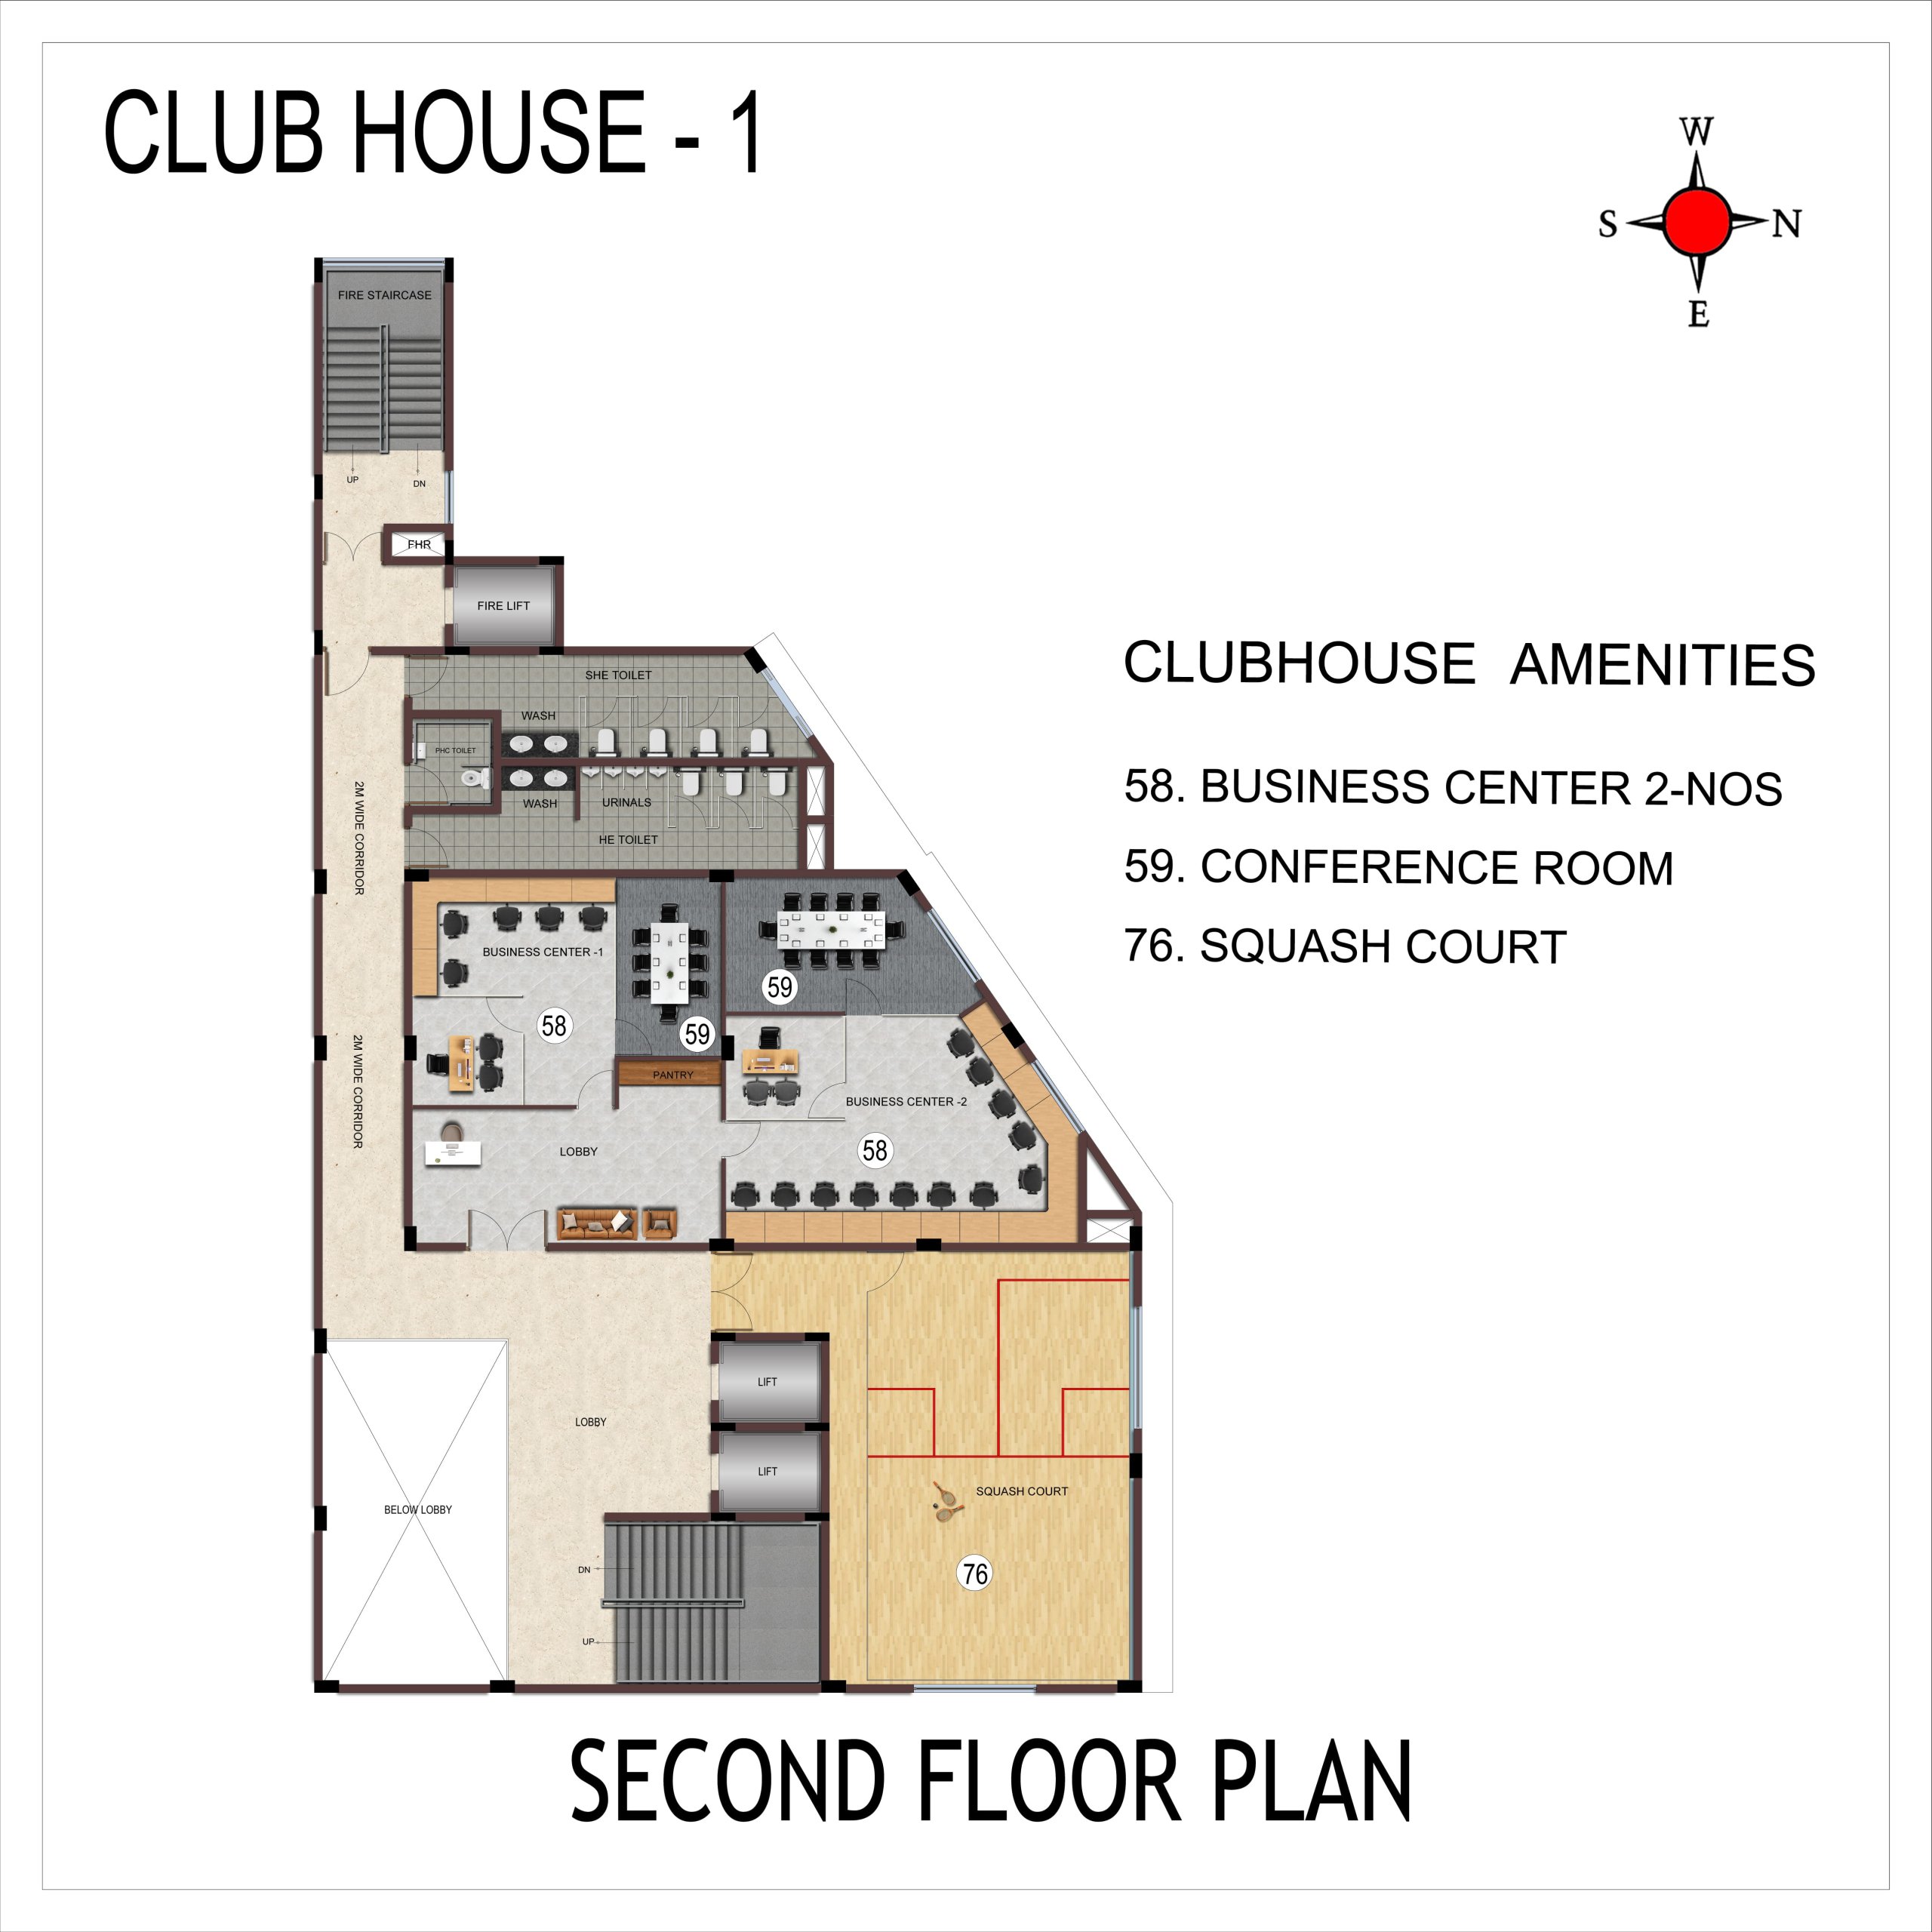
- Clubhouse · 40,000 sft.
- Green Strip/TOT LOT/Park
- Community Buildings
- clubhouse
- cabana
- lounge deck
- BBQ counter
- security
- open space
- green belt
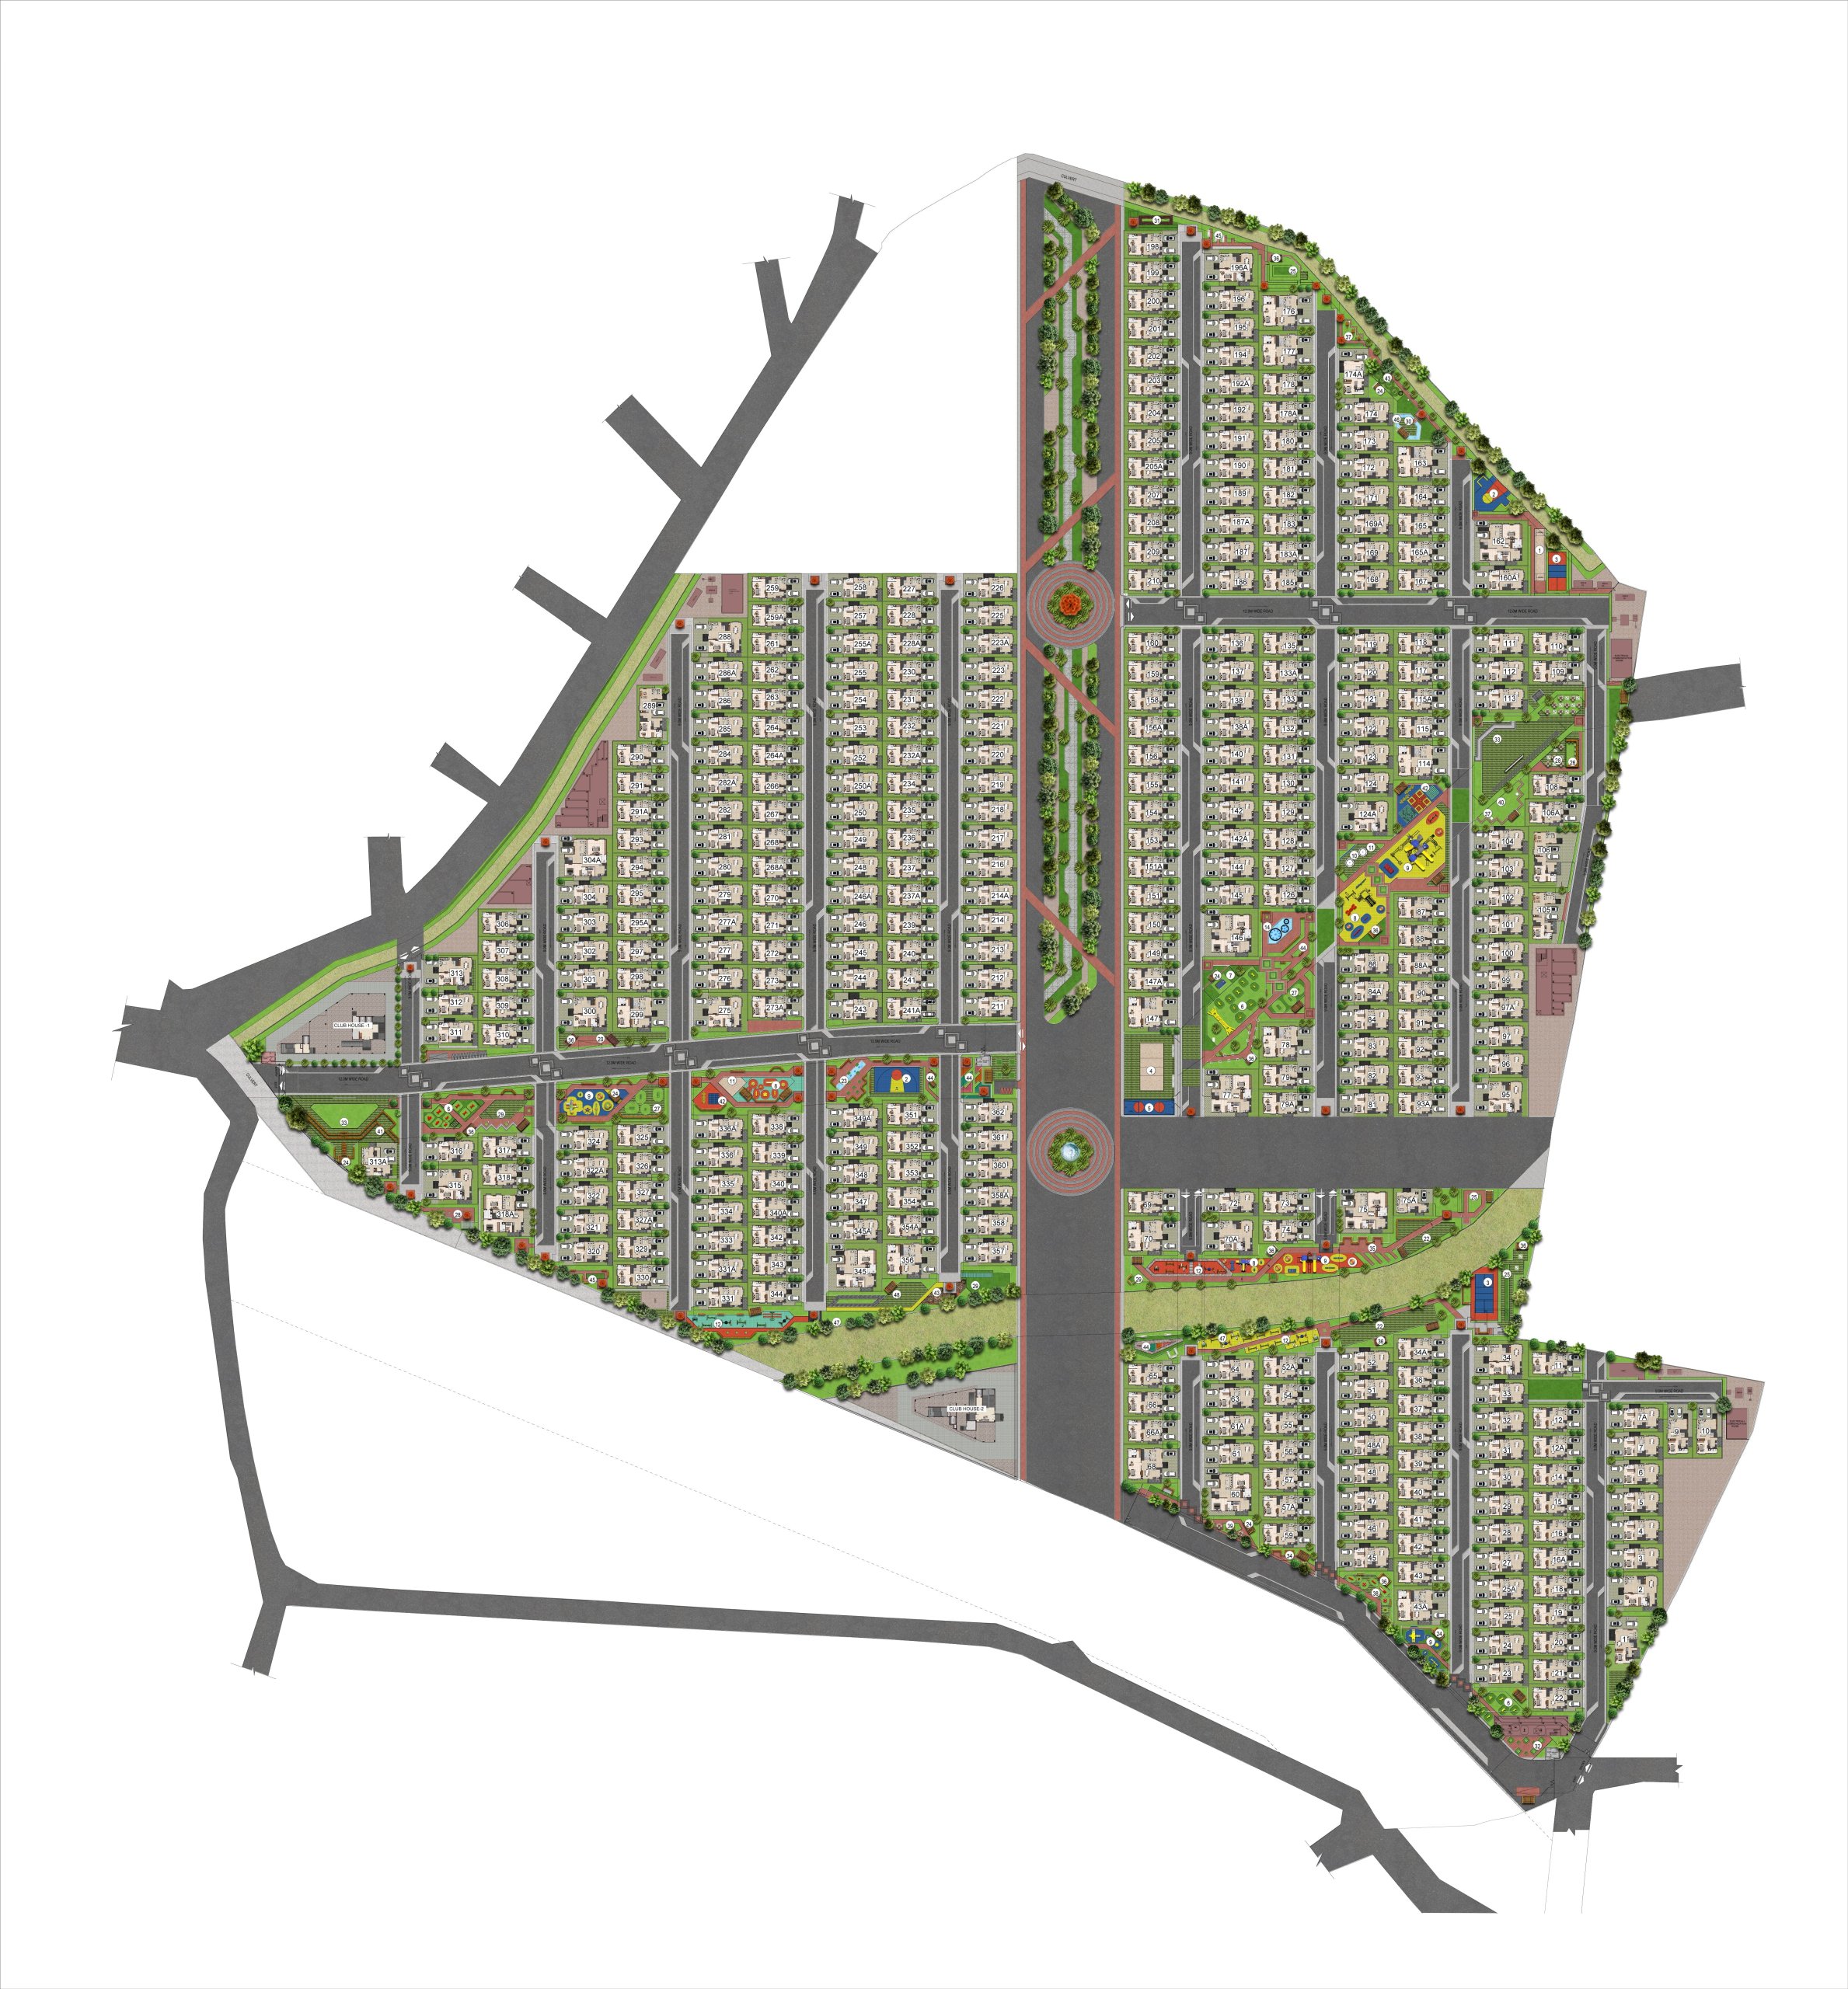
- 93 indoor and outdoor amenities
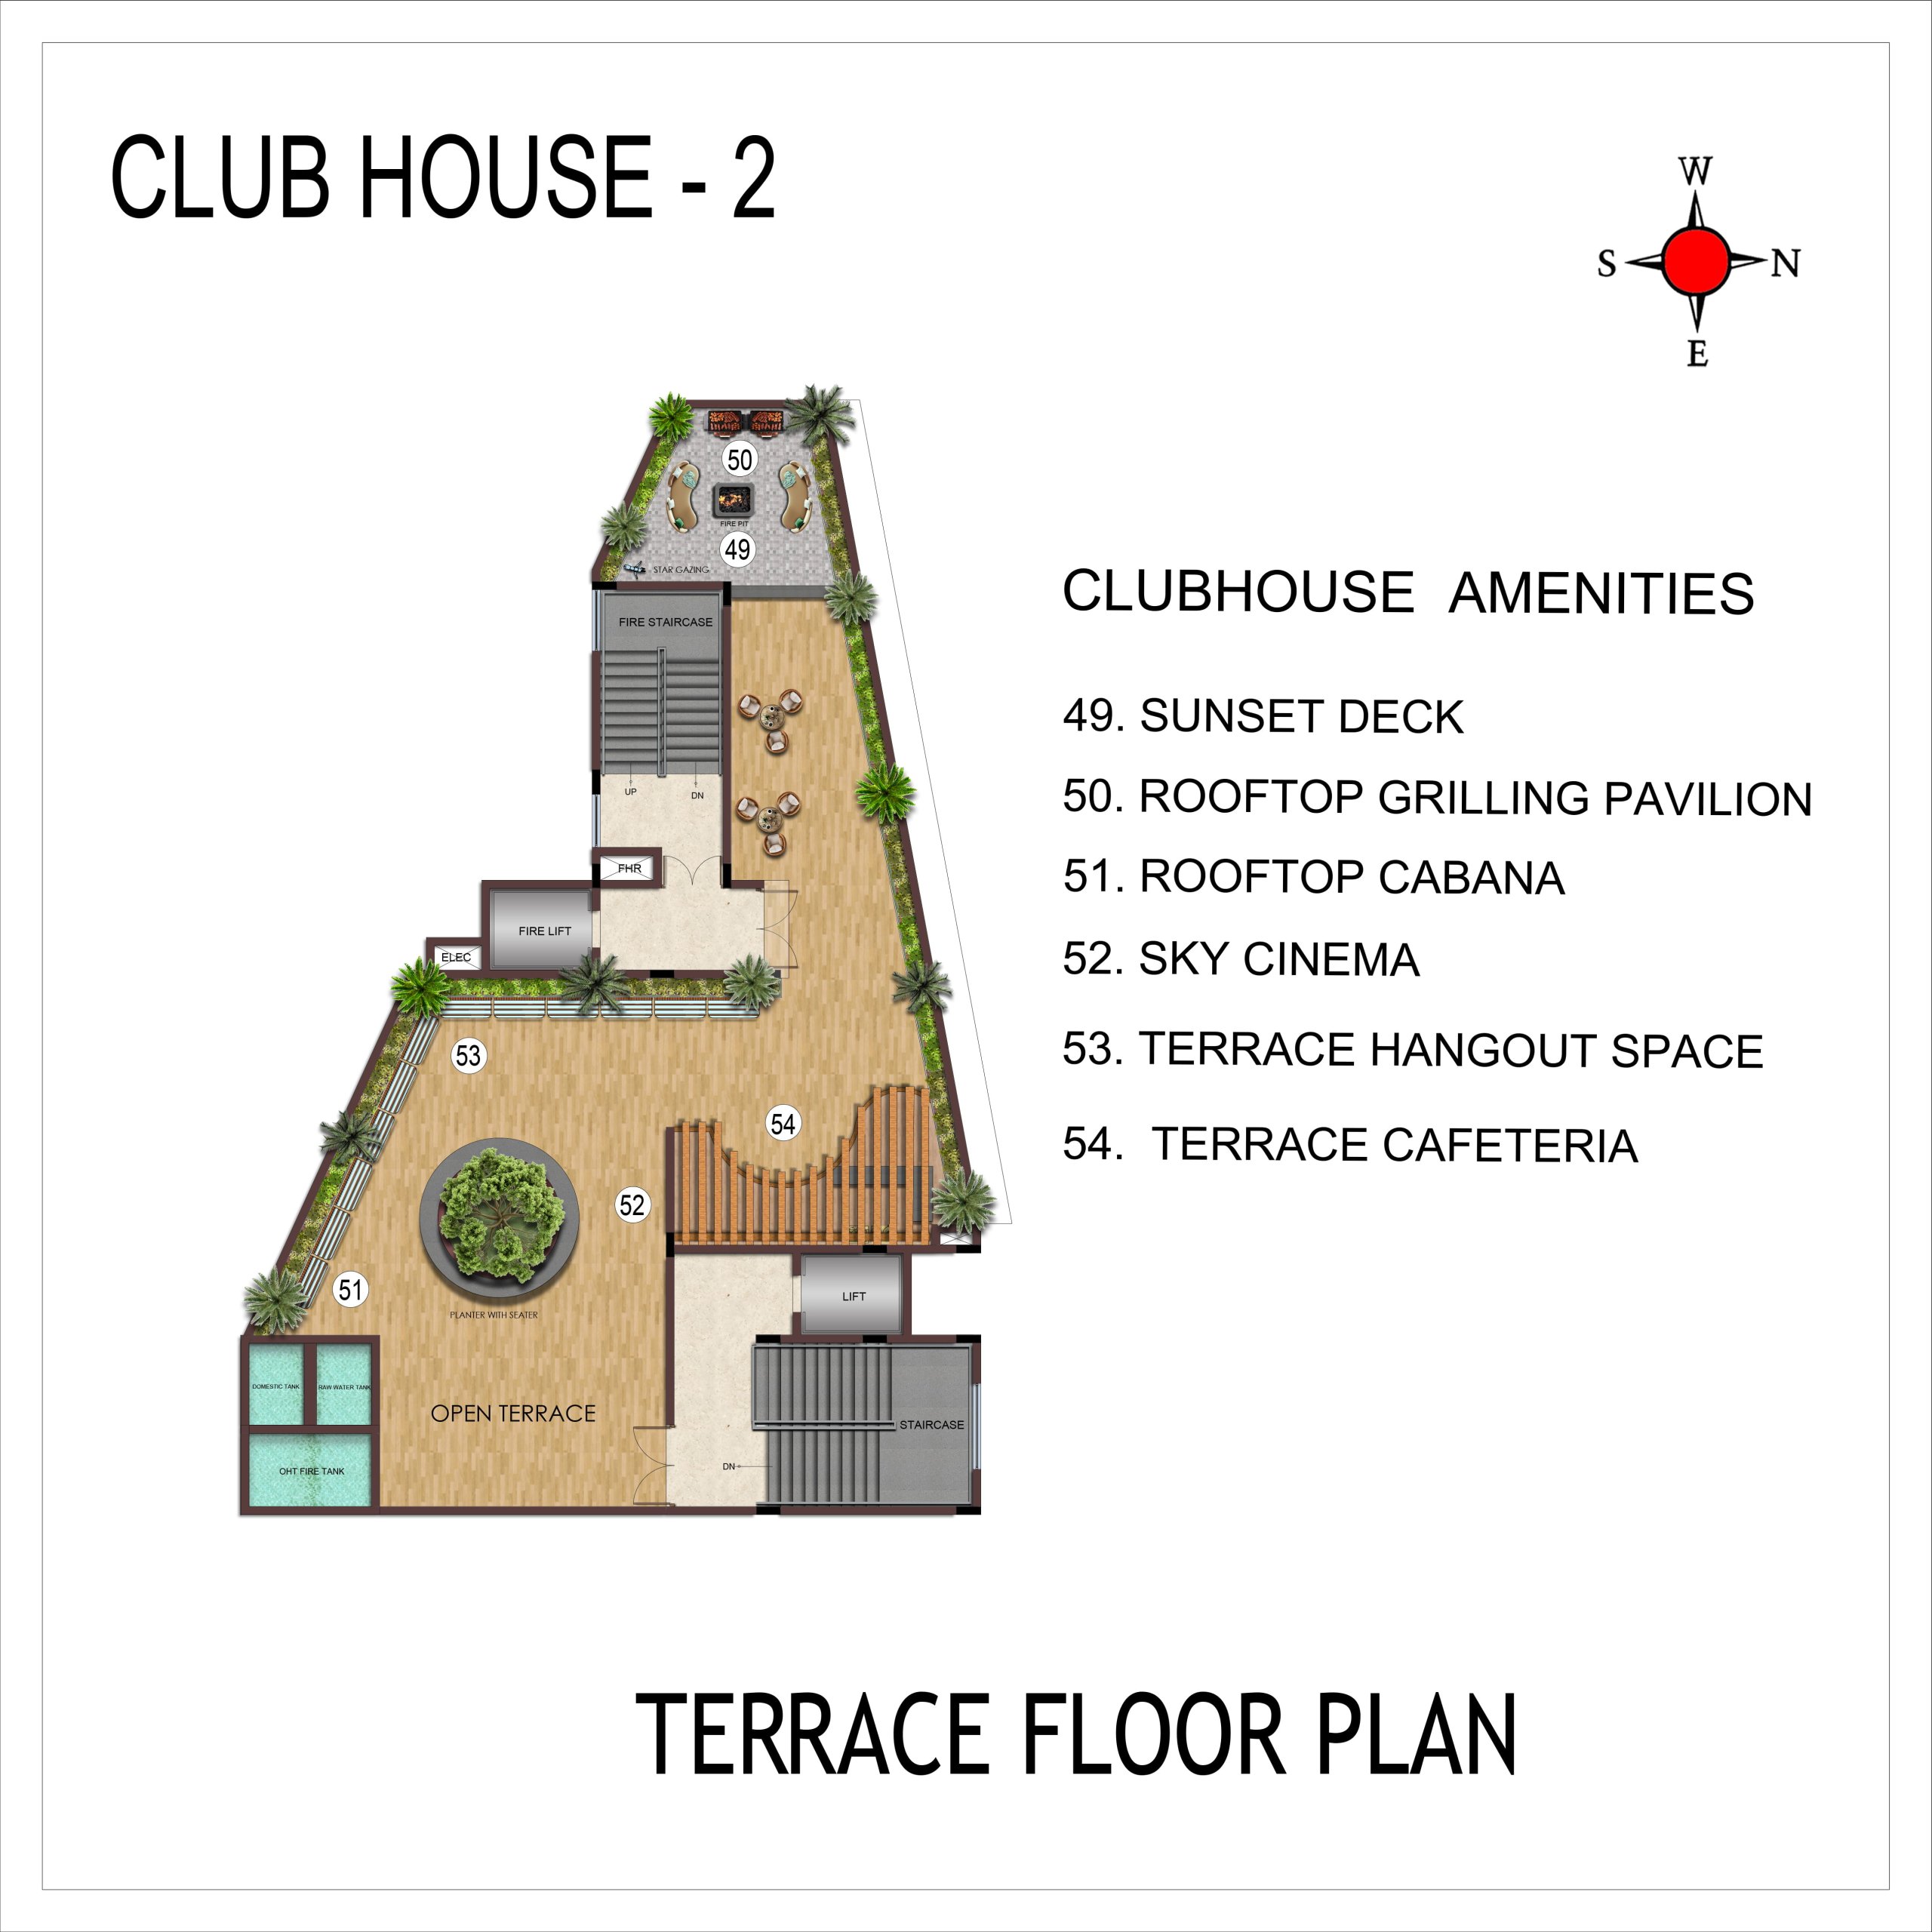
- two clubhouses
- swimming pool with adult and kids’ pools, cabana, and lounge deck
- Casagrand International School
- private backyard
- home theatre
- open terrace with BBQ counter
- round-the-clock security
- CCTV surveillance
- Cricket Practice Net
- Self Tennis Wall
- Outdoor Gym
- Outdoor Table Tennis
- Toddler’s play area
- Dynamic kids playcourt
- Trampoline
- Totlot Sandpit
- Swings Park
- Sensory Wall Games
- Aqua Play Pad
- Adult Swimming Pool
- Kids Swimming Pool
- Deck with lounge seaters
- Poolside Cabana
- Refreshment counter
- Bus bay with halt deck
- Pedestrian pathway
- Multi-purpose lawn for social gatherings & events
- Aqua pond with water sculpture
- Canopy seating
- Pet Park with washing station
- Outdoor co-working zone
- Outdoor Musical Garden
- Yoga lawn with deck
- Meditation Pavilion
- Reflexology Pathway
- Barbeque Pods
- Amphitheater with stage and feature wall
- Youth zone
- Senior Citizen Park
- Pavilion Seating
- Outdoor Board Games Plaza
- Tot Lot
- Outdoor cafeteria
- Elder’s seating pavilion
- Campfire Zone
- Floor Games (Giant Chess, Ludo, Hopscotch)
- Zen Garden
- Floral Garden
- Herb & Spice Garden with Bird feeder
- Lily Pond
- Fruit Orchards
- Hammock Garden
- Sunset Deck
- Rooftop grilling pavilion
- Rooftop Cabana
- Sky cinema
- Terrace Hangout Space
- Terrace Cafeteria
- Multipurpose Hall
- Banquet Hall
- Mini Theatre
- Business Center – 2 nos
- Conference Room
- Learning Center
- Dance Room
- Music Room
- Ball pool with slide
- Tunnel Play
- Lego wall
- Toy Car Track
- Pendulum swing
- Kids Lounge
- Mini Ferris Wheel
- HIT mouse
- Interactive sensory Games
- Gym
- CrossFit & Interactive Gym
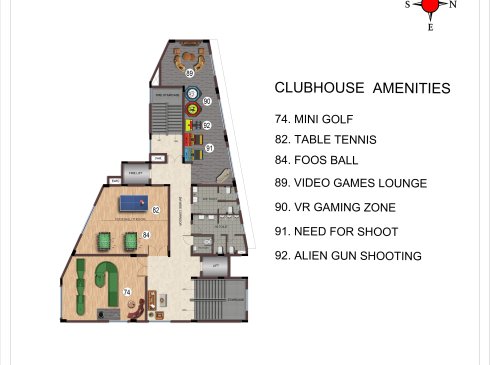
- Mini Golf
- Yoga & Meditation Room
- Sauna
- Hammam Bath
- Hair styling Stations
- Pedicure & Manicure Station
- Billiards
- Table Tennis
- Air Hockey
- Foosball
- Street Basketball
- Shuffle Board
- Sub soccer table
- Board Games ( Carrom, Poker, Chess, Monopoly, Ludo )
- Video games Lounge
- VR gaming Zone
- Need For Speed
- Alien Gun shooting
- Association & FMS Room
- Swimming Pool
- Park
- Reserved Parking
- Meditation Area
- Mini Cinema Theatre
- Skydeck
- Grand Entrance lobby
- CCTV Camera
- Kids Splash Pool
- Cricket net practice
- Community entrance gate
- Aesthetically designed landscape garden
- Tot-lot surrounding
Specifications
- anti-termite treatment
- Anti–termite treatment will be done
- architecture
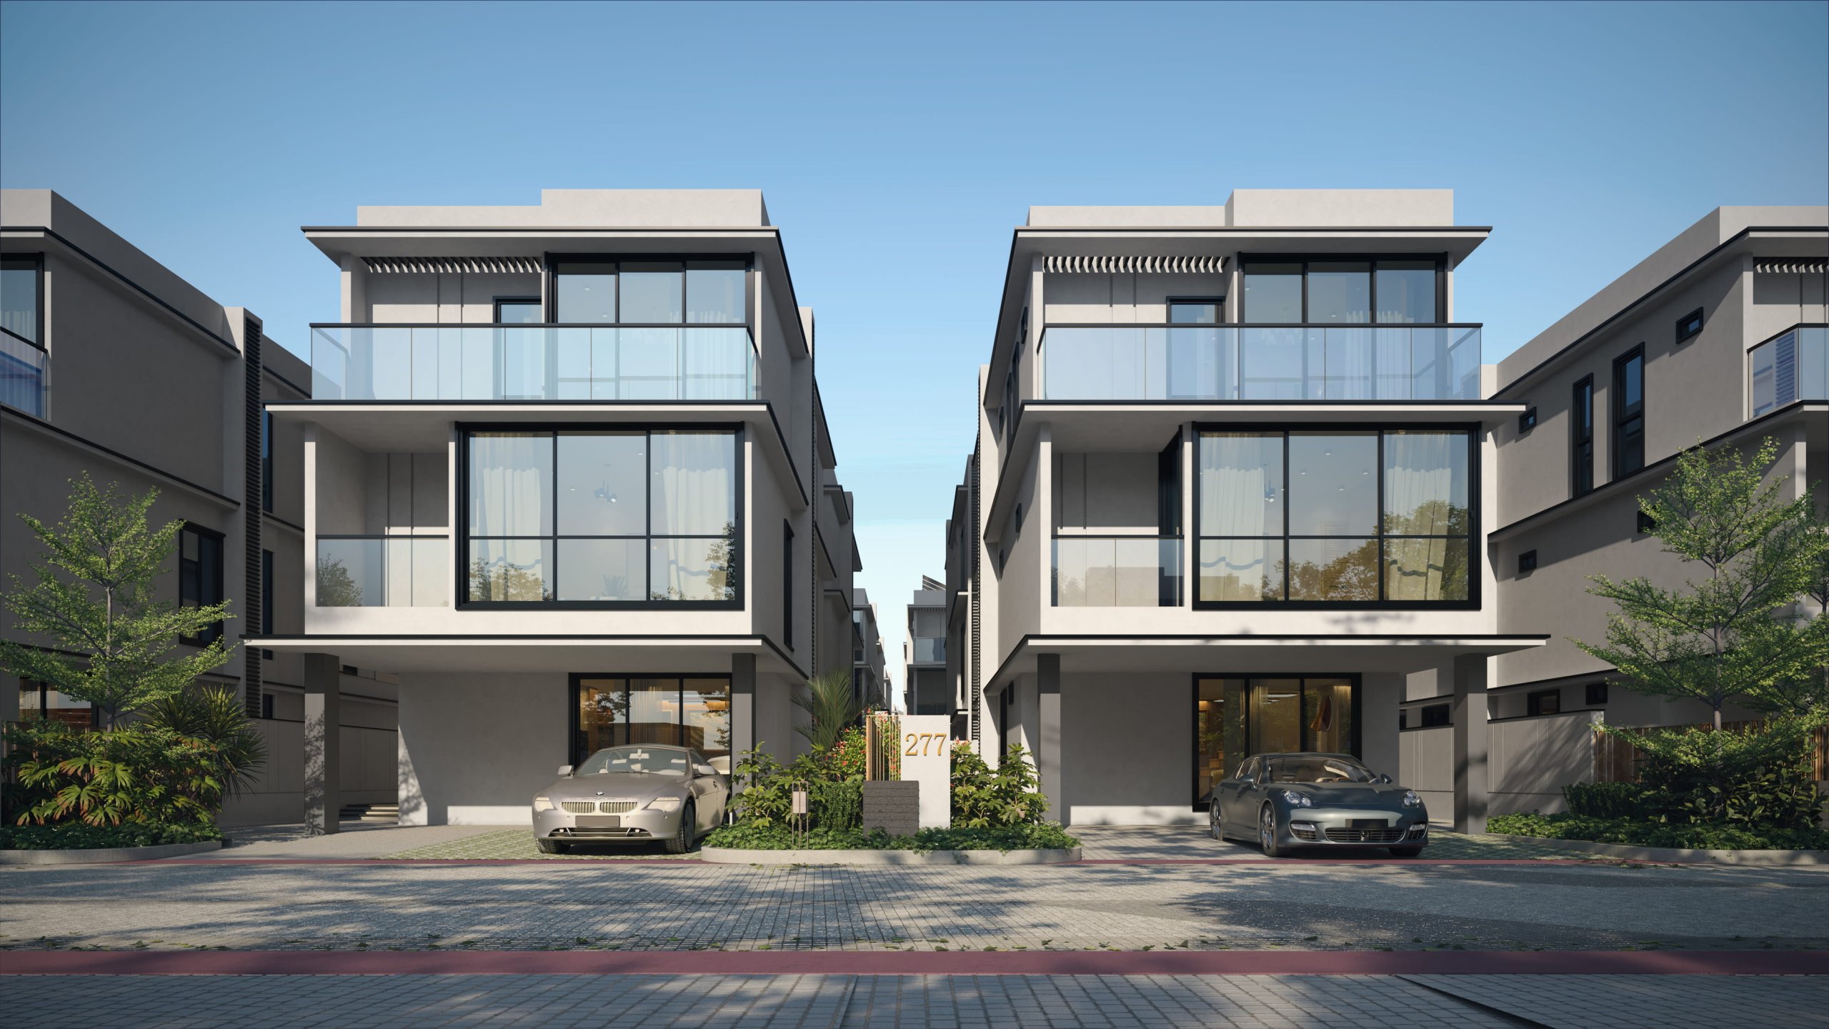
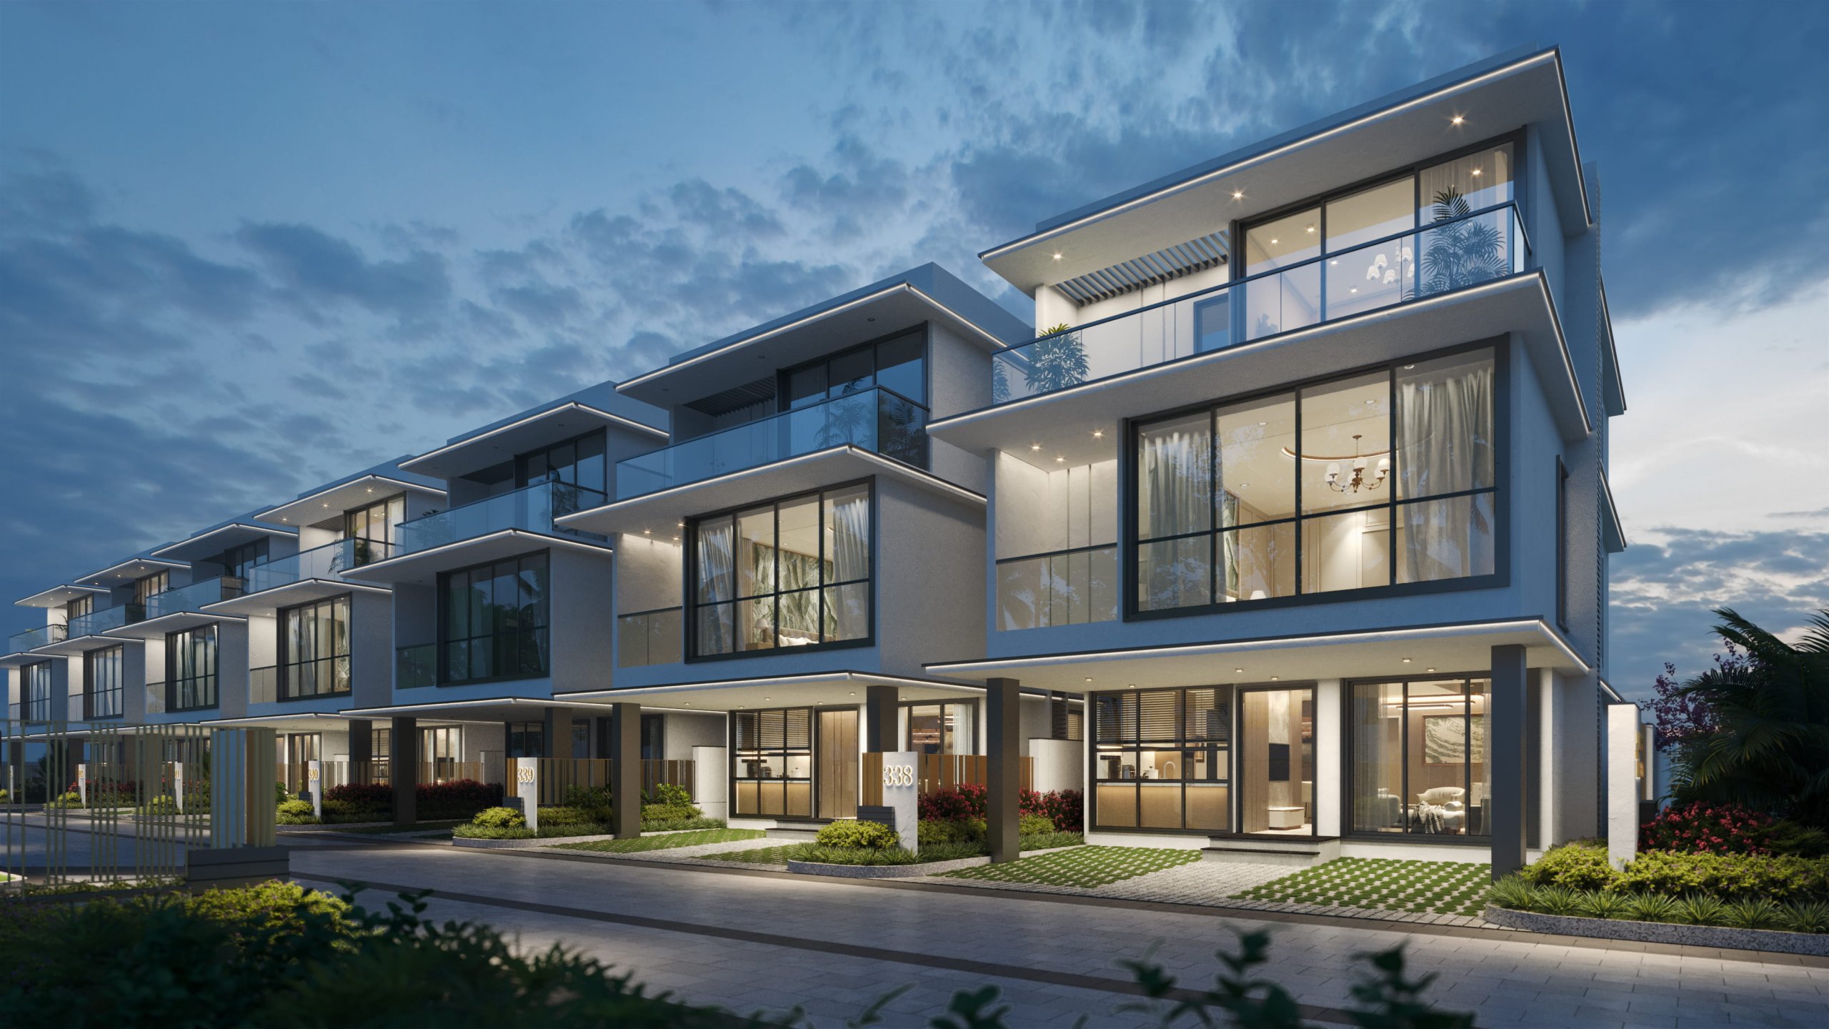
- contemporary facade with large French windows and glass handrails
- balconies
- convertible balconies
- balcony flooring
- Vitrified tiles of size 600x600mm
- balcony handrail
- MS handrail as per architect’s design
- bathroom CP & sanitary fixture
- Kohler / equivalent will be provided
- bathroom doors
- Good quality engineered frame with internal granite jamb with double side laminated shutter of size 800x2400mm with waterproofing on inner side Ironmongeries like designer handle and lock, Magnetic catcher, 6” tower bolt, etc. of Dorset / equivalent brand.
- Bathroom doors
- Good quality engineered frame with internal granite jamb with double side laminated shutter of size 800x2400mm with waterproofing on inner side
- bathroom flooring
- Anti-skid ceramic tiles of size 800x1600mm
- bathroom walls
- Vitrified tile of size 600x1200mm for a height of 2550mm & above tile will be finished with a coat of primer
- BBQ point
- Optional on additional budget: Outdoor socket provision for BBQ in terrace
- BBQ Point
- Outdoor socket provision for BBQ in terrace
- bedroom doors/home theatre room doors
- Full Jamb engineered frame with double side laminated shutter of size 1000x2400mm Ironmongeries like designer handle and lock, Magnetic catcher, 6” tower bolt, etc. of Dorset / equivalent brand
- Bedroom doors/Home theatre room doors
- Full Jamb engineered frame with double side laminated shutter of size 1000x2400mm
- Bedroom doors/Home theatre room doors ironmongeries
- Designer handle and lock, Magnetic catcher, 6” tower bolt, etc. of Dorset / equivalent brand
- bedroom, lounge flooring
- Vitrified tiles of size 800x1600mm
- car charging point
- Weather proof socket provision in Car parking area
- car parking flooring
- Grass Crete pavers
- ceiling
- Finished with 2 coats of putty, 1 coat of primer & 2 coats of tractor emulsion
- common back-up
- 100% Power backup for common amenities such as club house, WTP, STP & common area lighting
- compliance
- 100% Vaastu-compliant
- compound wall
- Site perimeter fenced by compound wall with entry gates for a height of 1800mm / as per Landscape design intent.
- CP fitting
- Kohler / equivalent
- data
- Point in Living, & any one bedroom and provision in home theatre
- dining wash basin
- Granite counter with countertop wash basin
- dishwasher point
- Dishwasher point will be provided in kitchen
- Doors
- Teak Wood Frame
- driveway
- Convex mirror for safe turning in driveway in/out
- Electrical
- Concealed Copper Wiring
- electrical point
- For chimney, Hob, dishwasher point, fan & water purifier
- entrance step & deck flooring
- Granite with leather finish
- exhaust fan
- Exhaust fan will be given in all bathrooms
- Exterior
- Apex Paints
- exterior walls
- Finished with 1 coat of primer & 2 coats of exterior Emulsion paint & color as per architect design
- false ceiling
- Gypsum false ceiling with cove light in all bathrooms
- floor-floor height
- Will be maintained at 3150mm for ground floor & first and 3100mm for second floor
- foot lamp
- Foot lamp in all bedrooms
- foyer, living, dining & kitchen flooring
- Italian marble flooring with granite threshold
- geyser
- Centralized Geyser provision will be given in all villas
- home theater flooring
- Wooden finish tile of 200x1200mm
- Interior
- Oil Bound Distemper
- internal roads
- Concrete / Paver finish roads as per architect’s design
- internal walls
- Finished with 2 coats of putty, 1 coat of primer & 2 coats of premium emulsion
- Kitchen
- Platform will be finished with granite at the height of 850mm from the finished floor level.
- Kitchen
- Granite Platform with Stainless Steel Sink
- kitchen platform
- Kitchen Platform will be finished with granite at the height of 850mm from the finished floor level.
- kitchen walls
- Designer tile of size 600x1200mm for a height of 600mm above the countertop finished level
- landscape
- Suitable landscape at appropriate places in the project as per design intent
- Living/Dining
- Vitrified Tiles
- maid bathrooms
- Wall mounted WC with cistern, Health faucet, and Single lever diverter with overhead shower and wall hung wash wash basin
- Maid Bathrooms
- Wall mounted WC with cistern, Health faucet, and Single lever diverter with overhead shower and wall hung wash basin
- maid room doors
- Engineered frame with double side laminated shutter of size 900x2400mm Ironmongeries like designer handle and lock, Magnetic catcher 6” tower bolt, etc. of Dorse / equivalent brand
- Maid room doors
- Engineered frame with double side laminated shutter of size 900x2400mm
- maid toilet doors
- Good quality door frame with FRP shutter size 800x2400mm Ironmongeries like thumb turn lock of Godrej/ equivalent without key, door bush
- Maid toilet doors
- Good quality door frame with FRP shutter size 800x2400mm
- main door
- Good quality Main door of size 1200x2400mm, veneer finished with full jamb door frame with Designer Architrave. Ironmongeries like, Digital door lock of Dorset / equivalent brand, 18’’ tower bolts, door viewer, safety latch, magnetic catcher, door closer etc.
- Main door
- Good quality Main door of size 1200x2400mm, veneer finished with full jamb door frame with Designer Architrave.
- Main door ironmongeries
- Digital door lock of Dorset / equivalent brand, 18’’ tower bolts, door viewer, safety latch, magnetic catcher, door closer etc.
- masonry
- 150mm R.C.C wall for external & 100mm and 200mm block wall for internal wherever applicable
- master bathrooms
- Wall mounted WC with cistern, Health faucet, and Single lever diverter with Rain shower & hand shower, granite counter with counter top washbasin, tap and 2’ trench drain and fixed glass shower partition
- open terrace
- BBQ provision (Optional on additional budget): Granite countertop with BBQ Pit & sink provision
- Open Terrace BBQ provision
- Granite countertop with BBQ Pit & sink provision
- other bathrooms
- Wall mounted WC with cistern, Health faucet and Single lever diverter with overhead shower, counter washbasin, and 2’ trench drain
- outdoor socket
- Weatherproof outdoor socket in Balcony
- power supply
- 3 PHASE power supply connection
- private backyard
- 650 sft. private backyard
- projector
- Projector provision in Home theatre
- rain water harvesting
- Rain water harvesting system (as per site requirement)
- safety
- CCTV surveillance cameras will be provided all-round the building at pivotal locations in ground level
- safety device
- MCB & RCCB (Residual current Circuit breaker)
- security
- Security booth will be provided at the entrance, Facilitated with My Gate app
- sink
- Multifunctional SS sink with drain board and pullout faucet
- split-air conditioner
- Point will be provided in Living / Dining, Lounge, Home Theatre & all bedrooms
- staircase flooring
- Granite flooring for staircase
- staircase handrail
- MS with wooden handrail as per architect’s design
- STP
- Centralized Sewage Treatment plant
- structure
- RCC wall structure designed for seismic compliant (Zone 2)
- switches & sockets
- Modular box & Designer switches & Universal sockets of good quality IS brand
- tap
- Provided in Utility, car parking and open terrace
- terrace doors
- Good quality door frame with FRP shutters of size 900x2250mm Ironmongeries like thumb turn lock of Godrej / equivalent without key, door bush
- Terrace doors
- Good quality door frame with FRP shutters of size 900x2250mm
- Terrace doors ironmongeries
- Thumb turn lock of Godrej / equivalent without key, door bush
- terrace flooring
- Pressed tiles finish with thermal insulation of size 300x300mm
- Toilets
- Ceramic Tiles
- Toilets
- CP fittings of Jaguar or equivalent
- TV
- Point in Living & Bed -1 and provision in other bedrooms, Home theatre & Lounge
- USB point
- Point in Living & all bedrooms
- utility doors
- Good quality door frame with FRP shutter size 900x2400mm Ironmongeries like thumb turn lock of Godrej/ equivalent without key, door bush and 6” tower bolt
- Utility doors
- Good quality door frame with FRP shutter size 900x2400mm
- Utility doors ironmongeries
- Thumb turn lock of Godrej/ equivalent without key, door bush and 6” tower bolt
- utility flooring
- Kota stone of size 600x600mm
- ventilators
- Aluminum frame of fixed louver / openable shutter for ODU access (wherever applicable) Jambs finished with granite (Leather Finish)
- villa power back-up
- 100% DG and solar power back provision upto of 5kW
- water storage
- Centralized UG sump with WTP (Min. requirement as per water test report)
- windows
- 8 ft. glass windows
- windows
- Aluminum windows with sliding shutter and Tinted glass Sill finished with granite (Leather Finish)
- Windows
- Aluminum windows with sliding shutter and Tinted glass
- Windows
- Aluminum frame of fixed louver / openable shutter for ODU access (wherever applicable)
- Windows
- Powder Coated Aluminium Sliding
- Windows jambs
- Jambs finished with granite (Leather Finish)
- windows railing
- Glass railing based on Architect’s design intent( wherever applicable)
- windows railing
- Aluminum frame and Shutters with Tinted glass
- Windows sill
- Sill finished with granite (Leather Finish)
- wires
- Fire Retardant Low Smoke (FRLS) copper wire of good quality IS brand
Location & connectivity
The project is in Gagan Pahad, Rajendranagar, Ranga Reddy district; the developer’s address line describes it as Rajendra Nagar, Hyderabad. The developer lists NH-44 at 4 min, Budwel Railway Station at 5 min, PVNR Expressway at 6 min and the Airport at 15 min.
- PVNR Expressway6 min
- NH-44 (Srinagar-Kanyakumari Highway)4 min
- Budwel Railway Station5 min
- Airport15 min
- Banjara Hills28 min
- Gachibowli30 min
- GMR Business Park20 min
- Forum Mall (Upcoming)5 min
- Aparna Mall (Upcoming)5 min
- GVK One Mall35 min
- GMR Aero Plaza15 min
Promoter
The promoter is CASAGRAND BEACON PRIVATE LIMITED, a private company. Its official website is https://www.casagrand.co.in/residential/rajendra-nagar/casagrand-vybe/?srsltid=AU7gw4VNH65S_5WUI2XxGn35B4pOwOHt-qYgnsaoGI1-XcjuSs8TMfSp; the architect is K P LENIN and the structural engineer is J SURESH.
Additional details
- GHMC
- Permit No - 3380/GHMC/SWDL/RINI/2026
Filed vs marketed
The filing records 9 total units, while the developer’s site markets 362; SquareYards displays 362 total units and markets 1,094, and Magicbricks shows built-up and plot-area figures for 5BHK villas while the marketed figure is saleable area.
- Total units: The developer’s site says 362; the RERA filing says 9. Developer site
- Total villas: The developer’s site says 362; the RERA filing says 9. Developer site
- Total units: squareyards says 1094; we show 362. squareyards
- Unit config 5 bhk villa: magicbricks says saleable 5054 sq.ft; we show built-up 3283 Sqft - 5054 Sqft, plot 207 Sq yards - 358 Sq Yards. magicbricks
Sources & web results
- Casagrand Vybe in Rajendranagar Mandal, Hyderabadmagicbricks.com
- Casagrand Vybe RERA Details - P02400010759, Hyderabadsquareyards.com
- CASAGRAND VYBE Ranga Reddy – RERA No. ...aurumproptech.in
- westsiderealty.in
- Casagrand Vybe Gaganpahad, Hyderabadrathiglobalrealty.com
- Casagrand Vybe - Rajendra Nagar, Hyderabadroofandfloor.com
Public RERA registration record
Telangana RERA, as filed by the promoter.
- Registered name
- CASAGRAND VYBE
- Developer / Promoter
- CASAGRAND BEACON PRIVATE LIMITED
- Project type
- Residential
- RERA Registration No.
- P02400010759
- Registration Status
- New Project
- Approved on
- 03/04/2026
- Proposed completion
- 25/08/2031
- Approving authority
- GHMC
- Plan approval no.
- 006567/GHMC/03140/SWDL/CHR1/2025
- Total site area
- 143,580 sq m (35.5 acres)
- Approved built-up area
- 108,571 sq m (26.8 acres)
- Buildings (approved plan)
- 364
- Locality
- GAGAN PAHAD, Gagan pahad
- Mandal
- Rajendranagar
- District
- Rangareddy
- PIN code
- 500052
- Documents on File
- 35
Frequently asked questions
Is CASAGRAND VYBE registered with Telangana RERA?
Yes. CASAGRAND VYBE is registered with the Telangana Real Estate Regulatory Authority as P02400010759; the registration status is New Project.
Who is the developer of CASAGRAND VYBE?
The promoter named in the RERA registration is CASAGRAND BEACON PRIVATE LIMITED.
Where is CASAGRAND VYBE located?
CASAGRAND VYBE is in GAGAN PAHAD, Rajendranagar, Rangareddy, Telangana (500052).
When will CASAGRAND VYBE be completed?
The promoter's proposed date of completion filed with RERA is 25/08/2031. This is the promoter's declaration, not a guarantee.