Elysia
Elysia is a residential project by Lotus Hirize Properties in Narsingi, Gandipet, Rangareddy district, Telangana. It is registered with the Telangana RERA as P02400005842 (status: New Project). The approving authority named in the filing is HMDA (plan approval 045781/SKP/R1/U6/HMDA/07052021). The promoter filed a total site area of 15,986 sq m (4.0 acres) and 3 buildings on the approved plan. The proposed date of completion is 30/04/2027.
Description
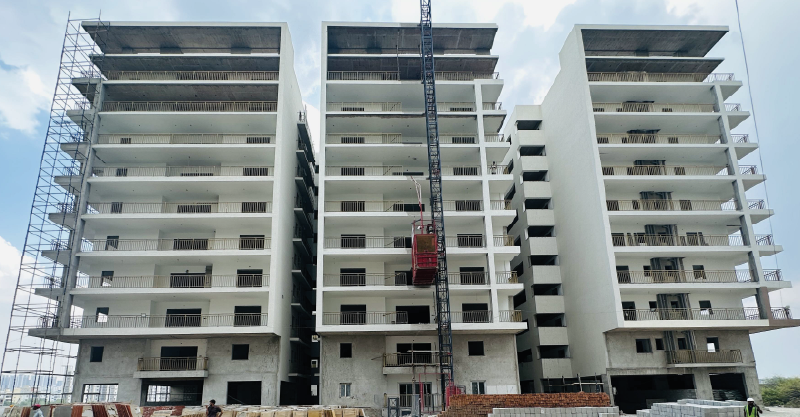

Elysia is a residential apartment project with 374 units across 3 towers, each with floors 1–10, on 15,986.41 sq m of land. Filed as a new project, it has TG-RERA registration and a proposed completion date of 30/04/2027.
- Project type
- Residential (apartment)RERA filing
- Units
- 374RERA filing
- Towers
- 3RERA filing
- Floors
- 10RERA filing
- Land area
- 15986.41 sq mRERA filing
- Possession
- 30/04/2027RERA filing
- Status
- New ProjectRERA filing
Gallery





Configurations & sizes

For 3BHK homes, carpet area measured from the approved drawings ranges from 85.9 to 111.0 sq m (median 99.1 sq m); this is a drawing measurement, not a RERA disclosure, and should be verified against the drawings. The TG-RERA filing records 302 3BHK units, 32 booked, with saleable areas of 44.15–112.61 sq m; for 2BHK, it records 72 units, 7 booked, and saleable area of 72.67 sq m.
| Type | Saleable | Facing | Source |
|---|---|---|---|
| 3BHK | 44.15–112.61 sq m | RERA filing | |
| 2BHK | 72.67 sq m | RERA filing | |

| apartment | 1165 sq. ft. to 3380 sq. ft. | Developer site | |
| EAST FACING 2BHK | 1280 SQ.FT | EAST FACING | Developer site |
| EAST FACING 3BHK | 2520 SQ.FT | EAST FACING | Developer site |
| NORTH FACING 2BHK | 1300 SQ.FT | NORTH FACING | Developer site |
| NORTH FACING 3BHK | 2170 SQ.FT | NORTH FACING | Developer site |
| Premium Apartments | 1165 - 3380 sq. ft. | Developer site | |
| WEST FACING 2BHK | 1355 SQ.FT | WEST FACING | Developer site |
| WEST FACING 3BHK | 3380 SQ.FT | WEST FACING | Developer site |
Amenities
The project’s listed amenities include recreation, sports, community and smart-home features.
- Green Strip/TOT LOT/Park
- Community Buildings
- Aggregate area of recreational Open Space
- CYCLING TRACK
- Smart Homes
- XL balconies
- ELDERLY SEATING AREA
- JOGGING TRACK
- INDOOR GYM
- CHILDREN'S PLAY AREA
- Cafe
- Banquet Hall
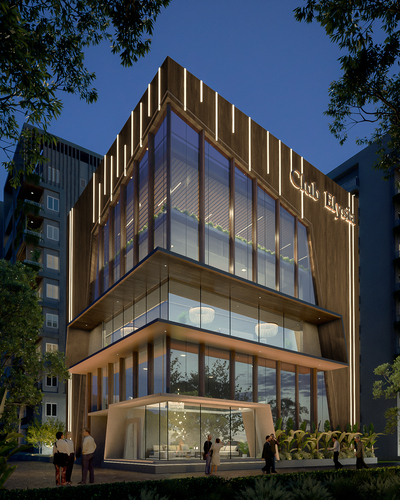
- clubhouses
- theme park
- Yoga Hall
- Reception
- Grand Club House
- Infinity Pool
- Kids’ Club
- Sports Bar
- Voice control device
- Video door bell
- Biometric smart lock
- Solar power for common lighting
- EV charging stations
- 2 CLUBHOUSES
- GYMNASIUM
- JOGGING & CYCLING TRACK
- INFINITY SWIMMING POOL
- OUTDOOR SWIMMING POOL
- CRICKET PITCH
- INDOOR & OUTDOOR SPORTS
- HOBBY ROOM
- MULTI-PURPOSE LAWN
- PARTY LAWN
- BARBEQUE DECKS
- PARTY DECK
- WATER GARDEN
- PERGOLAS AND SANDPIT
- OPEN AIR THEATRE
- MEDITATION & YOGA ZONE 3
- ELDERLY CORNER
- TODDLER POOLS
- PLAY AREAS AND GARDENS
- SLATE FEATURE WALL FOR KIDS PLAZA
- Jogging and Strolling Track
- Cycling & Jogging Track
- Swimming Pool
- Security
- Indoor Games Room
- Meditation Area
- Multipurpose Hall
- CCTV Camera
- Kids play area
- Cricket net practice
- Kids Play Pool With Water Slides
- Kids' Pool
- Cricket
- Kids' Play Areas / Sand Pits
- Basketball
- Yoga Areas
- Jogging / Cycle Track
- Table Tennis
- Snooker/Pool/Billiards
- Power Backup
- Home Automation
- High Speed Elevators
- Driver Area
- 24 x 7 Security
- CCTV / Video Surveillance
- Fire Fighting Systems
- Intercom Facility
- Video Phone
- Reading Room/Library
- Party Hall
- Senior Citizen Area
- Solar Lighting
- Large Green Area
- IGBC Certified Building
- grand clubhouse
Specifications
- Bathroom
- Premium Bath Fittings
- bathroom fittings
- Hot & Cold diverter with overhead shower
- bathroom fittings
- Provision for geysers in all toilets
- bathroom fittings
- All C.P. Fittings of Jaguar or equivalent make
- bathroom flooring
- Flooring : Anti-skid ceramic tiles of reputed brand.
- bathroom wall tiling
- Wall : Glazed Ceramic Tiles dado up to door height.
- Cable TV, Wifi & Other
- Provision for wired internet in Living, Master Bedroom and Children’s Bedroom
- Cable TV, Wifi & Other
- Provision for Wi-Fi within the home
- Cable TV, Wifi & Other
- Intercom facility connecting to the security and clubhouses
- corridors
- Vitrified tiles / Natural stone
- DG Facilities
- DG backup for all units fans and lights (excluding ACand geysers)
- DG Facilities
- 100% DG backup for common area, lift, service/utility area
- DG Facilities
- DG backup for all units fans and lights (excluding AC and geysers)
- doors
- Main Door: Teakwood frame & flush shutter with teak laminate on both sides, fixed with reputed hardware
- doors
- Internal Doors: Teakwood frame & flush shutter with laminate on both sides, fixed with reputed hardware
- doors
- Utility Door: Teakwood frame & flush shutter with laminate on both sides, fixed with reputed hardware
- doors
- Toilet Doors: Teakwood frame & laminated shutter with reputed hardware
- doors
- Balcony Sliding Doors: UPVC for French doors with provision for mosquito mesh
- doors
- Internal Doors : Engineered Wood Frame and moulded shutter with reputed hardware fittings
- doors
- French Door : UPVC (NCL-VEKA) frame with glass paneled.
- DOORS &WINDOWS
- Main Door : Engineered Wood Frame and Designer Moulded shutter with reputed hardware fittin
- drainage
- ISI Mark standard PVC / SWR Sanitary piping of prince / Sudhakar or Equivalent make.
- electrical
- All electrical fittings like modular switches/power points of Legrand/Schneider or equivalent make
- electrical
- LED lights in common areas and parking lot
- electrical
- Concealed copper wiring of Havells / Anchor or Equivalent make
- electrical
- Modular switches of Legrand /Havells / Anchor or equivalent make
- electrical
- Power Outlets for AC’s in all bedrooms and hall
- electrical
- Power Outlets for geysers in all bathrooms
- electrical
- Plug points for chimney, refrigerator, micro wave oven, mixer / grinders in kitchen
- electrical
- Plug points for Television in Drawing, living & All bed rooms & Telephone points in Drawing and M.Bedroom
- electrical
- 3 Phase supply
- electrical
- Separate Miniature Circuit Breakers (MCB) Will be provided for light and power circuits at main distribution box within each flat.
- elevator
- Reputed make lift (6 passengers capacity) with V3f System for energy efficiency
- entrance lobby
- Entrance lobby with Granite/Vitrified cladding at all levels
- external painting

- Texture/Smooth/Sponge finish and two coats of weather proof paints of reputed make
- flooring
- Living/Dining, all Bedrooms and Kitchen: Vitrified tiles of 800x800mm
- flooring
- Toilets, Balcony, and Utility: Anti-skid tiles
- flooring
- Kitchen: Tile dado up to 2’-0” above platform
- flooring
- Balcony: External grade anti-skid vitrified tiles/wooden laminate flooring/wooden tiles
- flooring
- Utility: Dado up to 3’-6” from the flooring level
- flooring
- Toilets: Tile dado up to door level
- flooring
- Corridor: Elegantly designed flooring with double charged vitrified tiles/granite inlay
- flooring
- Service & Fire Staircase: Granite flooring
- flooring
- Parking: Screed flooring/VDF
- flooring
- 600 MM X 600 MM size vitrified tiles of reputed brand in all rooms
- generator
- Acoustic enclosed D.G. Set, Backup for common areas and all Fan Points and light points of the flat
- grills
- MS enamel painted grills for windows
- internal painting
- Two coats of putty and Two coats of acrylic emulsion paint over a coat of cement primer of reputed make.
- kitchen platform
- Platform : Black Granite platform with stainless steel sink.
- kitchen plumbing
- Provision for one Municipal water tap and one bore well connection tap.
- kitchen tiling
- Dadoing : Glazed Ceramic tiles dado upto 2' height above kitchen platform.
- lifts
- Passenger Lifts: High-speed lifts of reputed make
- lifts
- Service/Fire Lift: High-speed automatic service lift of reputed make
- Master Bedroom-Flooring
- Vitrified Tiles
- Master Bedroom-Walls
- Acrylic Emulsion
- painting
- External-Exterior: Premium emulsion with textured finish
- painting
- Internal-2 coats putty, one coat primer and 2 coats of premium emulsion paint
- parking
- Two coats of waterproof cement paint over a base coat of primer
- PLASTERING
- External Walls : Double coat cement plastering Internal Walls : Double coat cement plaster with smooth finish.
- railing
- SS railing over MS support in fire and main staircases
- rain water disposal
- Well-designed Rain water harvesting System provided
- sanitary
- All sanitary hardware & cp fittings in kitchen, washrooms and utility of reputed make
- sanitary fittings
- All Toilets will consist of One piece of EWC, Wash basin of Jaguar or Equivalent make
- security
- Solar-powered security fence
- security
- Panic button and intercom in the lifts connected to security
- security
- Single entry and single exit for ultimate safety of residents
- security
- CCTV cameras at the main entrance and around the campus in open areas and inside lifts
- smart home features
- voice control device, video door bell, bathroom occupancy sensor, biometric smart lock, light and fan automation
- staircase
- Natural stone
- structure
- R.C.C. framed structure
- structure
- RCC shear walls only for lifts and solid block work with external wall 8” and Internal wall 4”
- Structure
- RCC Frame Structure
- STRUCTURE
- RCC Structure with Grade FE 500 quality steel and M25 grade concrete.
- SUPER STRUCTURE
- Brick masonry with good quality red bricks in Cement Mortar. Outer wall : 9” thick, inner wall 4” thick.
- sustainability
- rainwater harvesting, solar power for common lighting, EV charging station, LED lights with motion sensor for common areas, soil conservation, grey water treatment plant, waste reduction management
- sustainability
- rainwater harvesting, solar power for common lighting, EV charging stations
- telephone / communication
- Telephone points in Drawing and Master Bedroom
- telephone / communication
- Provision for Cable connection in living and M.Bedroom
- telephone / communication
- Intercom facility to all the Flats connecting security.
- utility and wash flooring
- Flooring : Rustic ceramic tiles of reputed brand.
- utility and wash wall tiling
- Wall : Glazed Ceramic tiles dado up to 3' Height.
- walls
- acrylic emulsion walls
- water supply
- ISI mark CPVC/PPR Piping
- windows
- UPVC for windows
- windows
- UPVC ventilators for all toilets
- windows
- Windows : UPVC (NCL-VEKA) frame with glass and mosquito net.
Location & connectivity
The RERA-filed location is Narsingi, Gandipet, Ranga Reddy district, PIN 500075. The developer lists Rockwell International School at 900 m, Global Edge International School and Phoenix Greens International School at 1.5 km, and Ratnadeep Select and Vijetha Supermarket at 1 km.
- Rockwell International School900 m
- Global Edge International School1.5 km
- Phoenix Greens International School1.5 km
- Keystone International School3 km
- Delhi Public School6 km
- Oakridge International School6 km
- Ratnadeep Select1 km
- Vijetha Supermarket1 km
- Heritage Fresh2 km
- Q-mart8 km
- Gravity Zip1.5 km
- Sky Zone Trampoline Park2.5 km
Promoter
The promoter is LOTUS HIRIZE PROPERTIES, a partnership. Its official website is https://www.hirizedevelopers.com/elysiaproject_details.html; the number of its other registered projects and the named architect or engineer are not stated in this section.
Additional details
Filed vs marketed
The developer's website markets the locality as Kokapet, Hyderabad, while the RERA filing identifies it as NARSINGI.
- Total units: The developer’s site says 371 PREMIUM APARTMENTS; the RERA filing says 374. Developer site
- Possession: The developer’s site says Dec 2026; the RERA filing says 30/04/2027. Developer site
- Unit config north facing 2bhk: squareyards says saleable 1165 Sq. Ft.; we show saleable 1300 SQ.FT, facing NORTH FACING. squareyards
- Unit config west facing 3bhk: magicbricks says saleable 1740 Sq. Ft.; we show saleable 3380 SQ.FT, facing WEST FACING. magicbricks
- Unit config west facing 3bhk: squareyards says saleable 1590 Sq. Ft.; we show saleable 3380 SQ.FT, facing WEST FACING. squareyards
- Locality: The developer’s site says Kokapet, Hyderabad; the RERA filing says NARSINGI. Developer site
Sources & web results
- Hirize Elysia in Narsingi, Hyderabadmagicbricks.com
- Hirize Elysia, Kokapet, Hyderabadsquareyards.com
- housing.com
- ELYSIA Ranga Reddy – RERA No. P02400005842aurumproptech.in
- housiey.com
- 3BHK in Hirize Elysia, Narsingi, Hyderabad - 1740 sqftrezy.in
Public RERA registration record
Telangana RERA, as filed by the promoter.
- Registered name
- ELYSIA
- Developer / Promoter
- LOTUS HIRIZE PROPERTIES
- Project type
- Residential
- RERA Registration No.
- P02400005842
- Registration Status
- New Project
- Approved on
- 10/12/2022
- Proposed completion
- 30/04/2027
- Approving authority
- HMDA
- Plan approval no.
- 045781/SKP/R1/U6/HMDA/07052021
- Total site area
- 15,986 sq m (4.0 acres)
- Approved built-up area
- 69,173 sq m (17.1 acres)
- Buildings (approved plan)
- 3
- Locality
- NARSINGI, Narsingi
- Mandal
- Gandipet
- District
- Rangareddy
- PIN code
- 500075
- Documents on File
- 28
Frequently asked questions
Is ELYSIA registered with Telangana RERA?
Yes. ELYSIA is registered with the Telangana Real Estate Regulatory Authority as P02400005842; the registration status is New Project.
Who is the developer of ELYSIA?
The promoter named in the RERA registration is LOTUS HIRIZE PROPERTIES.
Where is ELYSIA located?
ELYSIA is in NARSINGI, Gandipet, Rangareddy, Telangana (500075).
When will ELYSIA be completed?
The promoter's proposed date of completion filed with RERA is 30/04/2027. This is the promoter's declaration, not a guarantee.