Anuhar Towers
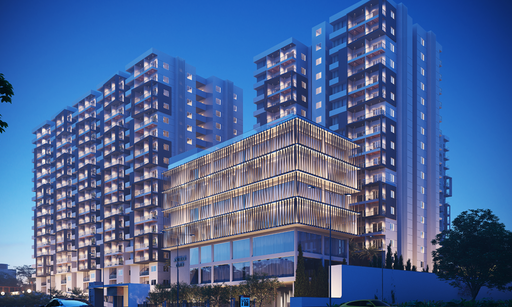
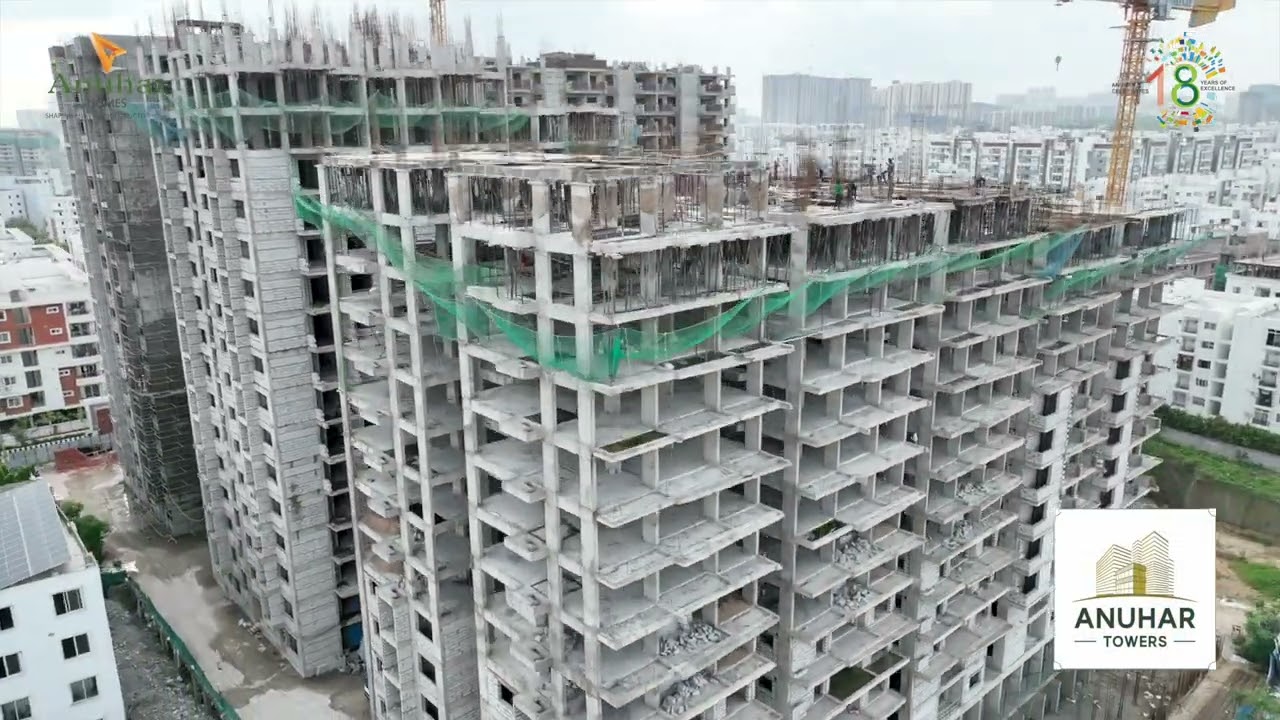
Anuhar Towers is a residential project by Anuhar Homes Private Limited in Narsingi, Gandipet, Rangareddy district, Telangana. It is registered with the Telangana RERA as P02400002613 (status: New Project). The approving authority named in the filing is HMDA (plan approval 032499/SKP/R1/U6/HMD). The promoter filed a total site area of 16,692 sq m (4.1 acres) and 5 buildings on the approved plan. The proposed date of completion is 03/09/2027.
More from Anuhar Homes Pvt Ltd · 7 projects →
Description
Anuhar Towers is a residential apartment project filed as a New Project with TG-RERA. The filing describes 576 units across 4 towers, with 16 floors and a land area of 16691.90 sq m; the proposed completion date is 03/09/2027.
- Project type
- Residential (apartment)RERA filing
- Units
- 576RERA filing
- Towers
- 4RERA filing
- Floors
- 16RERA filing
- Land area
- 16691.90 sq mRERA filing
- Possession
- 03/09/2027RERA filing
- Status
- New ProjectRERA filing
Gallery
Configurations & sizes
For 1BHK, carpet area measured from approved floor-plan drawings is 39.6–58.7 sq m (median 56.1 sq m); this is a drawing measurement, not a RERA disclosure, and should be verified against the drawing. The TG-RERA filing records 274 2BHK units, 11 booked, with saleable area of 43.67 sq m, and 302 3BHK units, 9 booked, with saleable area of 80.88 sq m. The developer also advertises 2.5BHK apartments.
| Type | Carpet | Saleable | Source |
|---|---|---|---|
| 3BHK | 80.88 sq m | RERA filing | |
| 2BHK | 1296 sqft | 43.67 sq m | RERA filing |
| 2.5BHK | Developer site | ||
| 2.5 BHK Apartments | Developer site |
Amenities
The project’s filed and advertised amenities include community and recreational facilities, building services and landscaped or open-space features.
- Green Strip/TOT LOT/Park
- Community Buildings
- CLUB HOSE
- reserved parking
- service/goods lift
- air conditioning
- intercom
- RO water system
- 6-level clubhouse
- indoor games
- CCTV Coverage
- Earthquake Resistant Structure
- Spa
- Adequate Power Backup
- Grand Entrance Gate
- 100% Vastu Compliant
- Library
- Cricket Pitch
- Visitors Lounge
- Multipurpose Hall
- Home Theatre
- Work From Home Cabins
- Gym
- Swimming Pool
- Lavish 6 Level Club House
- 24/7 surveillance
- dedicated pedestrian zones
- banqueting facilities
- indoor game arenas
- spa lounges
- co-working spaces
- Pool deck & toddler pool
- High-tech gymnasium
- Table tennis & billiards
- Children's Play Area
- 24/7 CCTV & access control
- Landscaped Gardens
- Community banqueting
- Cricket net practice
- Power Backup
- Security
- Waste Management
- CCTV Camera
- clubhouse
- covered car parking
Specifications
- communications
- Telephone point in living area.
- communications
- Provision for cable connection in all Bedroom & Living area.
- communications
- Provision for Internet connection in Living Area.
- doors
- Main /Bedroom Door : Door frame with Veneer Shutter aesthetically designed with melamine polishing and designer Hardware of Reputed make
- doors
- Bath room /Utility Door : Teak wood frame & Flush doors with Reputed make hardware fittings.
- doors
- Balcony Doors : UPVC sliding shutter with float glass panels
- electrical
- Concealed copper wiring in conduits for lights, fan, plug and power plug where ever necessary.
- electrical
- Power outlets for Air Conditioners in all bedrooms.
- electrical
- Power plug for cooking range, chimney, refrigerator, micro wave ovens, mixer grinders in kitchen
- electrical
- Plug points for refrigerator and T.V.
- electrical
- 3 Phase supply for each unit and individual meter boards.
- electrical
- Miniature Circuit breakers for each distribution board.
- electrical
- All Flats with Modular Switches.
- flooring
- vitrified tiles
- flooring
- Double charge tiles of size.
- kitchen
- Stainless steel sink & sink cooks to be provided.
- kitchen
- Provision for Exhaust Fan, Chimney & washing machine.
- lifts
- 10 passengers lifts /reputed make.
- painting
- Internal : Smooth wall care putty finish with acrylic Emulsion paint.
- painting
- External : Combination of textured / smooth finish for Exterior paint all external walls.
- plumbing
- All internal and external waterlines
- plumbing
- All drainage Fittings and lines
- power backup
- Adequate power backup for each flat.
- structure
- R.C.C framed structure to withstand seismic loads
- toilets
- Wash basin in all Toilets.
- toilets
- Cascade Wall mounted W.C with flush tank.
- toilets
- Hot and cold wall mixer with shower.
- toilets
- Provision for geyser electrical points and water inlet.
- toilets
- C.P. Fittings.
- walls
- 9" external walls and 4 ½" internal walls with AC Blocks
- windows
- UPVC window system with safety M.S. grill
Location & connectivity
The project is in Narsingi, Gandipet mandal, Ranga Reddy district, PIN 500032. The developer lists DPS/Oakridge/Future Kids/Glendale at 25 Mins and Hyderabad Golf Club at 15 Mins.
- DPS/Oakridge/Future Kids/Glendale25 Mins
- Hyderabad Golf Club15 Mins
Promoter
The promoter is ANUHAR HOMES PRIVATE LIMITED, a private limited company. The RERA filing records 6 other registered projects; its official website is https://anuhar.com/projects/anuhar-towers. The named architect is N NIROOPA KUMAR REDDYQ and the structural engineer is CH ANJANEYULU.
Additional details
- HDFC
- ICICI
- SBI
Filed vs marketed
The RERA filing gives the locality as NARSINGI, while the developer’s site markets the location as Alkapur Township, Hyderabad, Telangana, Alkapur Township, Hyderabad.
- Possession: magicbricks says 01 November 2025; the RERA filing says 03/09/2027. magicbricks
- Land area: nobroker says 4.12 Acres; we show 4 Acre. nobroker
- Towers: nobroker says 1; we show 4 towers. nobroker
- Locality: The developer’s site says Alkapur Township, Hyderabad, Telangana, Alkapur Township, Hyderabad; the RERA filing says NARSINGI. Developer site
Sources & web results
- Anuhar Towers in Alkapur Township, Hyderabadmagicbricks.com
- nobroker.in
- 99acres.com
- Anuhar Towers in Puppalaguda, Hyderabadhousing.com
- ANUHAR TOWERS Hyderabad – RERA No. P02400002613aurumproptech.in
- Anuhar Towers 2 & 3BHK Apartments in Alkapur Hyderabadswapnagruha.com
- ANUHAR TOWERS | 2BHK,3BHK | Narsingibhumiboss.com
Public RERA registration record
Telangana RERA, as filed by the promoter.
- Registered name
- ANUHAR TOWERS
- Developer / Promoter
- ANUHAR HOMES PRIVATE LIMITED
- Project type
- Residential
- RERA Registration No.
- P02400002613
- Registration Status
- New Project
- Approved on
- 15/09/2020
- Proposed completion
- 03/09/2027
- Approving authority
- HMDA
- Plan approval no.
- 032499/SKP/R1/U6/HMD
- Total site area
- 16,692 sq m (4.1 acres)
- Approved built-up area
- 83,261 sq m (20.6 acres)
- Buildings (approved plan)
- 5
- Locality
- NARSINGI, Narsingi
- Mandal
- Gandipet
- District
- Rangareddy
- PIN code
- 500032
- Documents on File
- 46
Frequently asked questions
Is ANUHAR TOWERS registered with Telangana RERA?
Yes. ANUHAR TOWERS is registered with the Telangana Real Estate Regulatory Authority as P02400002613; the registration status is New Project.
Who is the developer of ANUHAR TOWERS?
The promoter named in the RERA registration is ANUHAR HOMES PRIVATE LIMITED.
Where is ANUHAR TOWERS located?
ANUHAR TOWERS is in NARSINGI, Gandipet, Rangareddy, Telangana (500032).
When will ANUHAR TOWERS be completed?
The promoter's proposed date of completion filed with RERA is 03/09/2027. This is the promoter's declaration, not a guarantee.