Signature Altius
Signature Altius is a residential project by Signature Avenues LLP in Kollur, Rc Puram, Sangareddy district, Telangana. It is registered with the Telangana RERA as P01100002796 (status: New Project). The approving authority named in the filing is HMDA (plan approval 030141/SKP/R1/U6/HMD). The promoter filed a total site area of 22,056 sq m (5.5 acres) and 3 buildings on the approved plan. The proposed date of completion is 15/06/2027.
More from Signature Avenues LLP · 2 projects →
Description
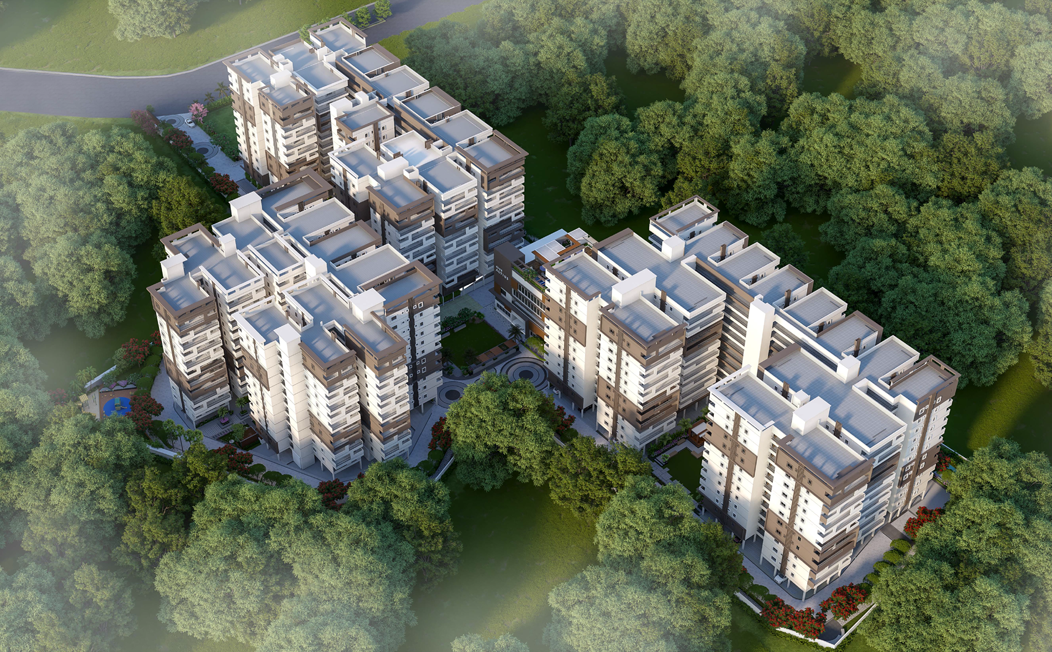
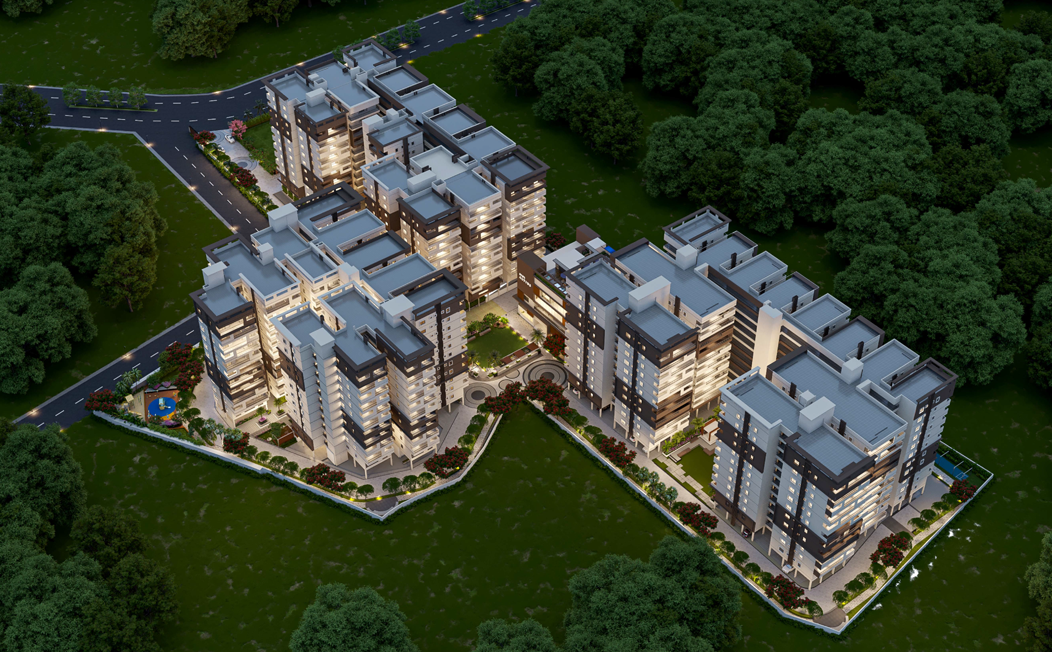
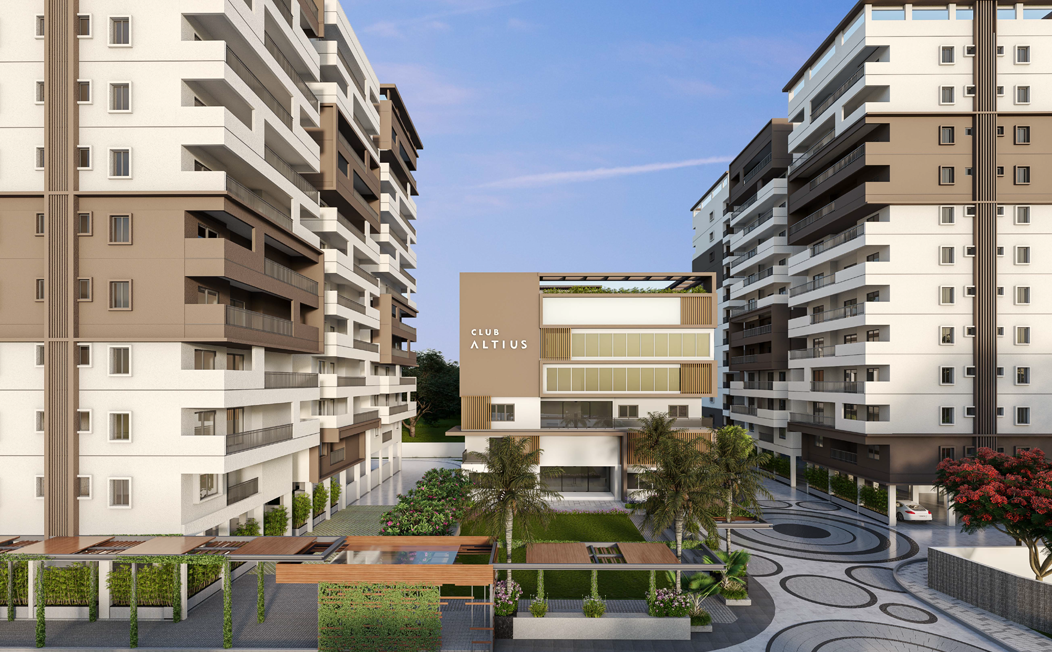
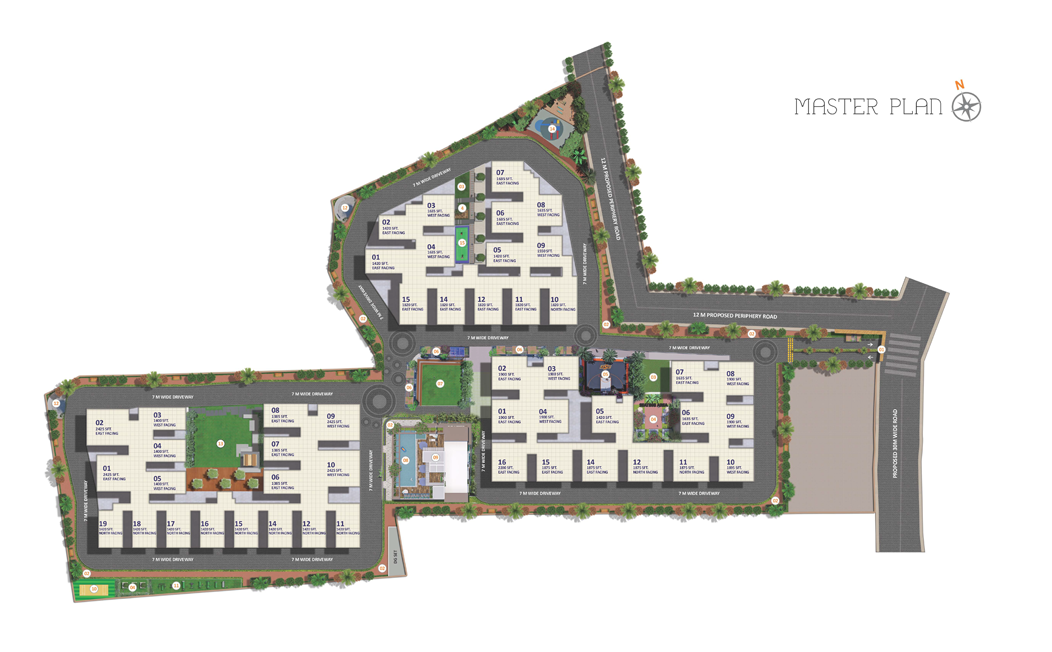
Signature Altius is a residential apartment project registered with TG-RERA as a new project. The filing records 530 homes across 3 towers, with 12 floors and land area of 22,055.93 sq m; proposed completion is 15 June 2027.
- Project type
- Residential (apartment)RERA filing
- Units
- 530RERA filing
- Towers
- 3RERA filing
- Floors
- 12RERA filing
- Land area
- 22055.93 sq mRERA filing
- Open space
- 60% Open AreaDeveloper site
- Possession
- 15/06/2027RERA filing
- Status
- New ProjectRERA filing
Gallery
Configurations & sizes
For 2BHK homes, carpet area measured from the approved drawings is not available because the drawings have not yet been measured; this is a drawing-based measurement, not a RERA disclosure, and should be verified. The TG-RERA filing records 197 homes, 22 bookings and saleable area of 37.5 sq m; for 3BHK homes, it records 333 homes, 136 bookings and saleable area of 53.6 sq m, with carpet area measured from the drawings likewise not available.
| Type | Saleable | Source |
|---|---|---|
| 3BHK | 53.6 sq m | RERA filing |
| 2BHK | 37.5 sq m | RERA filing |
| 2.5 BHK | Developer site |
Amenities
The project’s disclosed amenities and infrastructure span shared recreation, community facilities and essential services.
- Green Strip/TOT LOT/Park
- Community Buildings
- Aggregate area of recreational Open Space
- Open Air Amphitheatre
- 100% Power Backup
- Jogging Track
- yoga and meditation hall
- power backup
- visitor parking
- air conditioner
- common garden
- indoor games
- maintenance staff
- house keeping
- party area
- gym
- community hall
- park
- wifi
- children's play area
- Vastu Compliant
- cricket pitches
- Aroma Garden
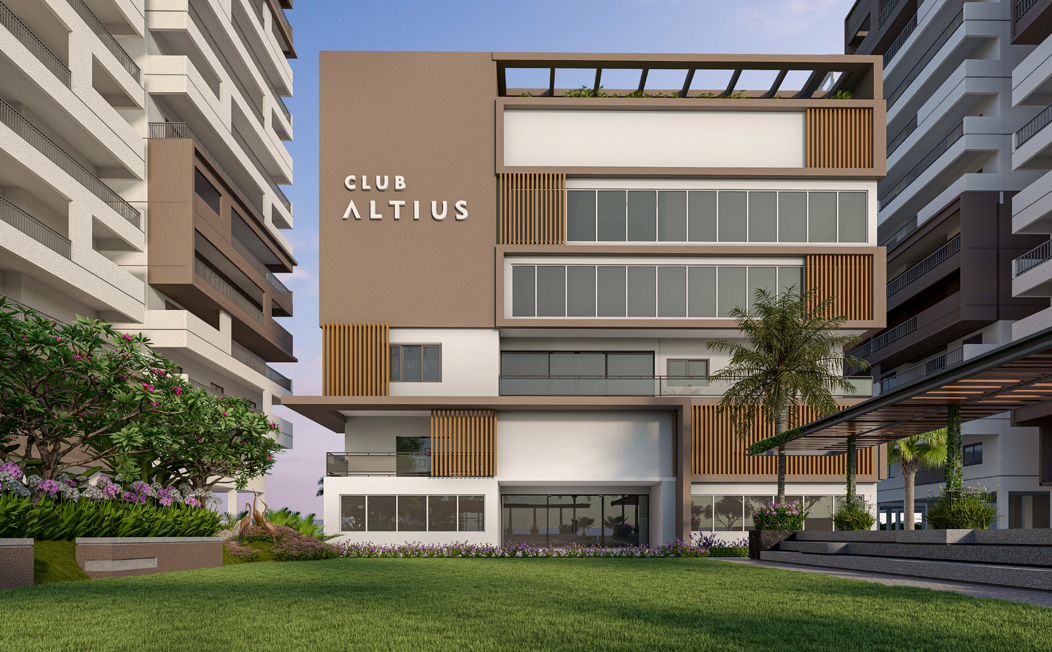
- Clubhouse
- Terrace Swimming Pool
- AC Gym
- Cricket Nets
- Kids Play Area
- Party Hall
- Library Room
- Executive Guest Rooms
- Swimming Pool
- Lift
- Security
- Intercom Facility
- Meditation Area
- Vaastu Compliant
- Multipurpose Hall
- CCTV Camera
- crèche
- yoga deck
- supermarket
- library
Specifications
- Ceiling
- 12mm coat smooth cement plaster finishing.
- Communication
- Telephone points in living and master bedroom.
- Communication
- Provision for cable connection in master bedroom and living room.
- compound wall
- Compound wall constructed all around the building.
- doors and windows
- Main door with teak wood frame and veneered shutter; UPVC windows with toughened tinted float glass and mosquito mesh
- doors, windows & railings
- Main door with teak wood frame & veneered shutter.
- doors, windows & railings
- Flush doors with veneer/polish finish.
- doors, windows & railings
- Hardwood laminate toilet/utility doors.
- doors, windows & railings
- UPVC windows with toughened tinted float glass & mosquito mesh.
- electrical
- Concealed copper wiring; premium modular switches; AC outlets in bedrooms and living room
- electrical
- Concealed copper wiring (Polycab or equivalent); premium modular switches (L&T or equivalent); three-phase power supply with MCB boards
- Electrical
- Concealed copper wiring of Poly cab or equalmake
- Electrical
- Modular switches in all rooms of L&T or equivalentmake.
- Electrical
- power outlets for air conditioning in all bed rooms and livingroom.
- Electrical
- Power outlets for geysers & exhaust fans in allbathrooms.
- Electrical
- Power plug for cooking range, chimney, refrigerator, microwave ovens, mixer / grinders inkitchen.
- Electrical
- Plug points for refrigerator and TV wherevernecessary.
- Electrical
- Three-phase supply for each unit and individual sub meterboard.
- Electrical
- Distribution boards and MCBs of premium-make, and premiumswitches.
- electrical & communication
- Concealed copper wiring (Polycab or equivalent).
- electrical & communication
- Premium modular switches (L&T or equivalent).
- electrical & communication
- AC outlets in bedrooms & living room.
- electrical & communication
- Geyser & exhaust fan power in bathrooms.
- electrical & communication
- Three-phase power supply with MCB boards.
- elevators / lifts
- Automatic passenger lift of KONE or equivalent brand.
- elevators / lifts
- Front finished with granite / tiles cladding.
- environment
- rainwater harvesting, 60% open area
- External
- 18mm double -coat sand-faced cement plastering.
- External
- Textured/smooth finish and two coats of exterior emulsion paint of reputed make.
- fire & safety
- Fire protection systems provided as per fire department norms.
- Fire systems
- Fire systems will be provided as per fire department norms
- flooring
- 800x800 mm vitrified tiles in living, dining and bedrooms; anti-skid ceramic tiles in bathrooms; rustic ceramic tiles in balconies and utility
- flooring
- Tandoor Blue / Kota Stone staircase finish.
- flooring
- Drawing, Living, Dining, Pooja: 800 x 800 mm Double Charged Vitrified Tiles of reputed make.
- flooring
- All Bedrooms & Kitchen: 800 x 800 mm Double Charged Vitrified Tiles of reputed make.
- flooring
- Bathrooms: Acid Resistant, Anti-Skid Ceramic Tiles of Reputed Make
- flooring
- All Balconies: Rustic Ceramic Tile of Reputed Make.
- flooring
- Utility: Rustic Ceramic Tile of Reputed Make.
- Internal
- Smooth putty finish with 2 coats of premium acrylic emulsion paint of reputed make over a coat of primer.
- Internal and External walls
- 18mm coat cement plaster with smooth finishing
- INTERNAL DOORS
- Teak Wood Frame, Flush Doors with Teak Veneer and Polish/Designed Skin Doors of Reputed make.
- internet
- Wired internet provision in Living / Drawing room.
- kitchen
- Granite platform with stainless steel sink; glazed ceramic tile dado up to 2 feet height
- kitchen
- Separate taps for municipal & borewell water.
- kitchen
- Power provision for chimney, purifier & appliances.
- Kitchen
- Granite Platform with SS Sink.
- Kitchen
- Separate Taps for Municipal and Bore Well.
- Kitchen
- Glazed Ceramic Tile dado up to 2’-0” Height above the Platform.
- Kitchen
- Power Points provision for Cooking Range, Water Purifier, Exhaust Fan/ Chimney.
- landscapes & hardscapes
- Beautifully designed landscapes with elderly seating areas.
- landscapes & hardscapes
- Jogging / walking paths & activity zones.
- landscapes & hardscapes
- Children’s play areas for community living.
- landscapes & hardscapes
- Rainwater harvesting pits as per norms.
- Landscaping
- Beautifully designed landscapes and hard capes designed along with elderly seating areas, jogging/walking path, activity zones, children’s play areas etc, for communityliving.
- Lift
- Automatic passenger lift of KONE or equivalent brand with front granite / tiles cladding.
- MAIN DOOR
- Teak Wood Frame & Aesthetically Designed Teak Veneered Shutter and Finished with Melamine Polish Fitted with Reputed make hardware.
- painting
- Exterior textured finish with 2 coats premium emulsion.
- painting
- Internal smooth putty finish with acrylic emulsion.
- painting
- Primer coat applied before final painting.
- parking
- Every flat provided with one dedicated car parking.
- Parking
- Every flat will be provided with one car parking.
- Plumbing
- All waterlines and drainage fittings and lines are of P.V.C Ashirvad/Hindware.
- Plumbing
- Hind ware or equivalent make hot and cold wall mixer with shower.
- Plumbing
- Provision for geysers in all bedroomtoilets.
- plumbing and sanitary
- Hindware EWC with flush tank or equivalent; PVC Ashirvad/Hindware water and drainage lines; hot and cold wall mixer with shower
- plumbing & sanitary
- Hindware EWC with flush tank or equivalent.
- plumbing & sanitary
- Wash basins in master bedroom & dining area.
- plumbing & sanitary
- PVC Ashirvad/Hindware water & drainage lines.
- plumbing & sanitary
- Hot & cold wall mixer with shower.
- plumbing & sanitary
- Provision for geysers in bedroom toilets.
- power back-up
- DG backup for lights & fans in bedrooms, living room, kitchen & bathrooms.
- power back-up
- Backup for lifts, corridors & common area lighting.
- power back-up
- Club House DG backup for all lights and fans.
- Power backup
- DG Power backup setup for all light and Fan points in Bed Rooms, living room, kitchen and bathrooms. common areas (Lifts, corridor, common arealighting). Club House – DG Power backup for all lights andFans.
- Rain water harvesting
- Rain water harvesting pits as pernorms.
- safety
- industry-standard fire safety measures, 24x7 security, and CCTV surveillance
- Sanitary
- EWC with flush tank of Hind ware or equivalent make.
- Sanitary
- Wash basins in master Bedroom toilet and Dining area of Hind ware or equivalentmake.
- security
- CCTV surveillance in parking & common areas.
- security
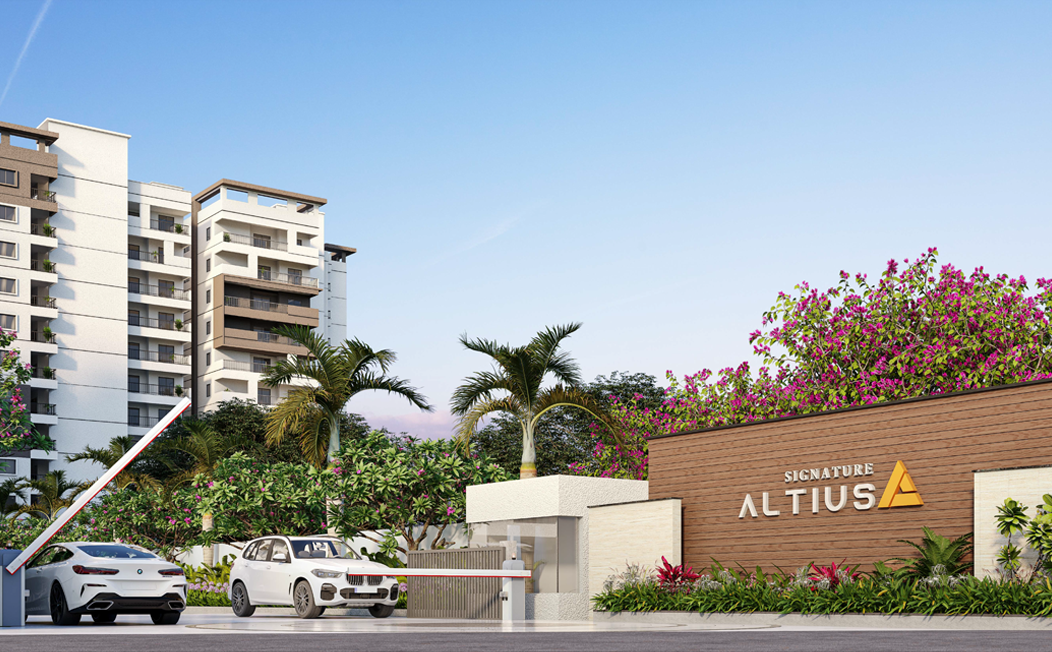
- Grand entry with security post.
- security
- Round-the-clock security.
- Security
- Round the clock security & CCTV Surveillance in parking Area and common areas. All around the building.
- Sewage treatment
- A Sewage Treatment plant of adequate capacity as per norms will be provided inside the project, treated sewage water will be used for the landscaping and flushing purpose.
- sewage treatment plant (STP)
- STP of adequate capacity as per norms.
- sewage treatment plant (STP)
- Treated sewage water reused for landscaping & flushing.
- structure
- R.C.C. framed structure designed for wind & seismic resistance.
- structure
- 18mm smooth cement plaster for walls.
- structure
- 12mm smooth cement plaster ceiling finish.
- structure
- 18mm double coat sand-faced external plaster.
- Structure
- R.C.C. framed structure to withstand wind and seismic loads
- SuperStructure
- 8" thick CC Blocks for external walls and 4" thick CC Blocks for internal walls
- telecom & connectivity
- Intercom connectivity to all flats.
- telecom & connectivity
- Cable TV provision in master bedroom & living room.
- TOILET/UTILITY DOOR
- Manufactured Hard Wood Door Frame & Laminate Shutter and Hard ware of Reputed Make.
- utilities
- water supply borewell, WiFi, power backup, sewage treatment plants
- water-proofing
- Waterproofing treatment for all toilets and wash areas.
- WINDOWS
- UPVC Door Frame with Toughened Tinted Float Glass with Suitable Finishes as per Design with Mosquito mesh.
Location & connectivity
The project is in Kollur, Hyderabad, in RC Puram mandal, Sangareddy district.
Promoter
The promoter is Signature Avenues LLP, a limited liability partnership with one other registered project. Its official website is signatureavenues.com; the named architect is HRIDAY SIDDHARTH S and the structural engineer is V.G.PALAKSHA.
Additional details
Filed vs marketed
The TG-RERA filing records 530 units, while Magicbricks markets 542 units.
- Total units: magicbricks says 542 units; the RERA filing says 530. magicbricks
Sources & web results
- Signature Altius in Kollur, Hyderabadmagicbricks.com
- Signature Altius RERA Details - P01100002796, Hyderabadsquareyards.com
- Signature Altius 2 BHK Flat Kollur 1400 sqft propertiesjllhomes.co.in
- 99acres.com
- RERA No. P01100002796 - signature altiusaurumproptech.in
- nobroker.in
Public RERA registration record
Telangana RERA, as filed by the promoter.
- Registered name
- SIGNATURE ALTIUS
- Developer / Promoter
- Signature Avenues LLP
- Project type
- Residential
- RERA Registration No.
- P01100002796
- Registration Status
- New Project
- Approved on
- 16/03/2021
- Proposed completion
- 15/06/2027
- Approving authority
- HMDA
- Plan approval no.
- 030141/SKP/R1/U6/HMD
- Total site area
- 22,056 sq m (5.5 acres)
- Approved built-up area
- 83,614 sq m (20.7 acres)
- Buildings (approved plan)
- 3
- Locality
- KOLLUR
- Mandal
- RC PURAM
- District
- Sangareddy
- PIN code
- 502300
- Documents on File
- 29
Frequently asked questions
Is SIGNATURE ALTIUS registered with Telangana RERA?
Yes. SIGNATURE ALTIUS is registered with the Telangana Real Estate Regulatory Authority as P01100002796; the registration status is New Project.
Who is the developer of SIGNATURE ALTIUS?
The promoter named in the RERA registration is Signature Avenues LLP.
Where is SIGNATURE ALTIUS located?
SIGNATURE ALTIUS is in KOLLUR, RC PURAM, Sangareddy, Telangana (502300).
When will SIGNATURE ALTIUS be completed?
The promoter's proposed date of completion filed with RERA is 15/06/2027. This is the promoter's declaration, not a guarantee.