Ar Homes Rise
Ar Homes Rise is a residential project by Ar Homes in Kollur, Rc Puram, Sangareddy district, Telangana. It is registered with the Telangana RERA as P01100007000 (status: New Project). The approving authority named in the filing is HMDA (plan approval 22722/SKP/PLG/H/2022). The promoter filed a total site area of 27,114 sq m (6.7 acres) and 6 buildings on the approved plan. The proposed date of completion is 27/10/2028.
Description
AR Homes Rise is a residential apartment project with a filed scale of 745 units across 5 towers, rising 15 floors on 27113.95 sq m of land. It is recorded as a New Project, with a proposed completion date of 27/10/2028.
- Project type
- Residential (apartment)RERA filing
- Units
- 745RERA filing
- Towers
- 5RERA filing
- Floors
- 15RERA filing
- Land area
- 27113.95 sq mRERA filing
- Open space
- 65%Developer site
- Possession
- 27/10/2028RERA filing
- Status
- New ProjectRERA filing
Gallery
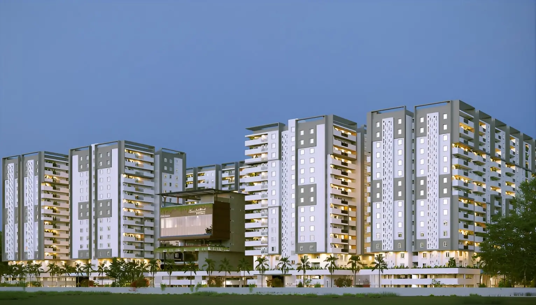
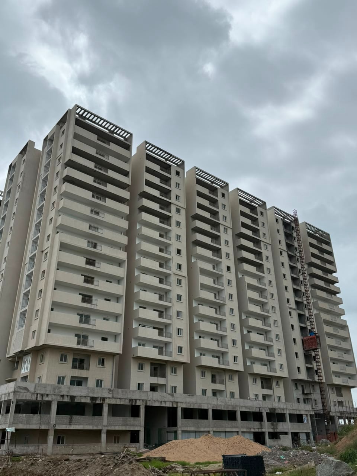
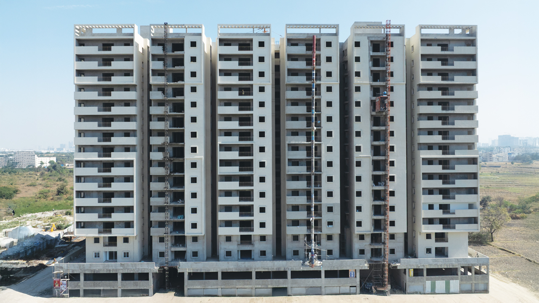
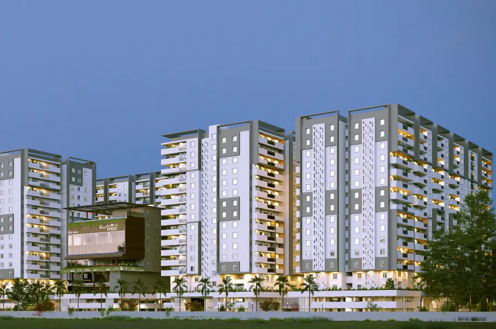
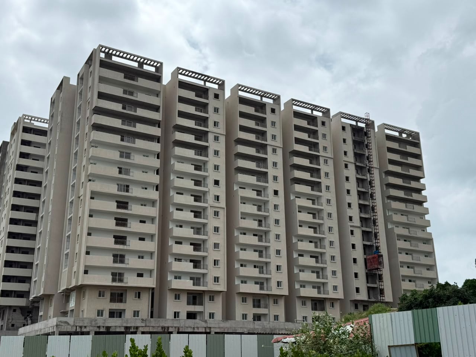

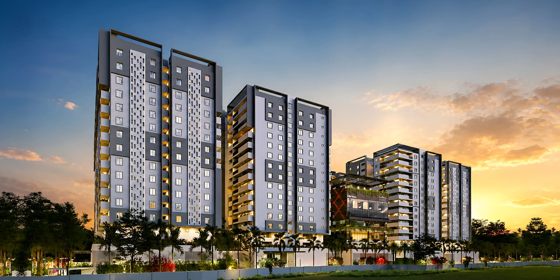
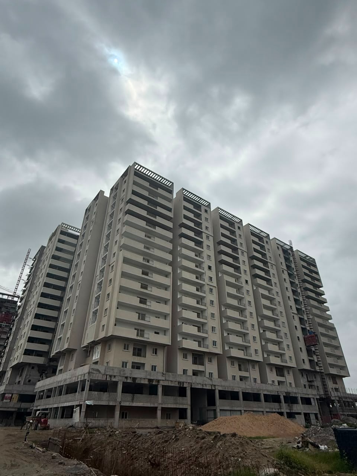
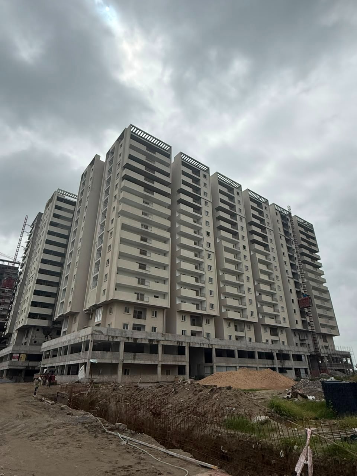
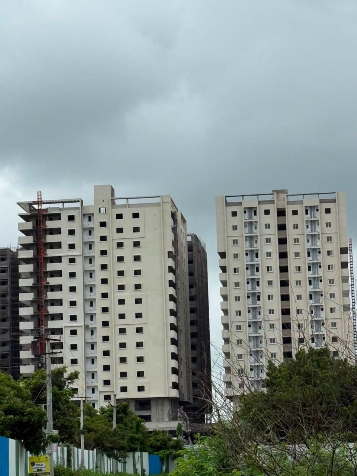
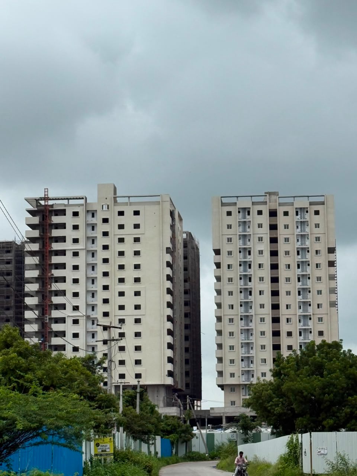
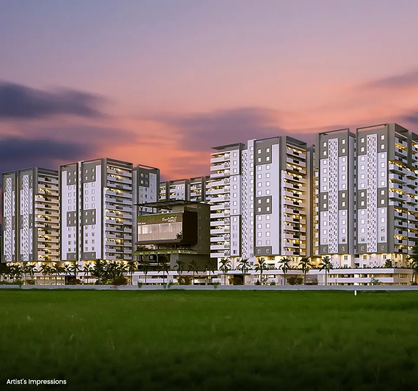
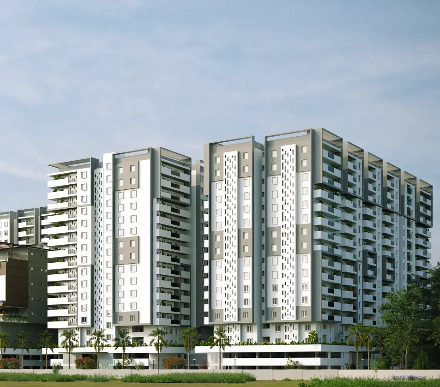


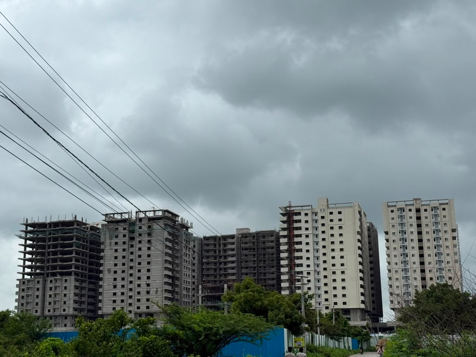
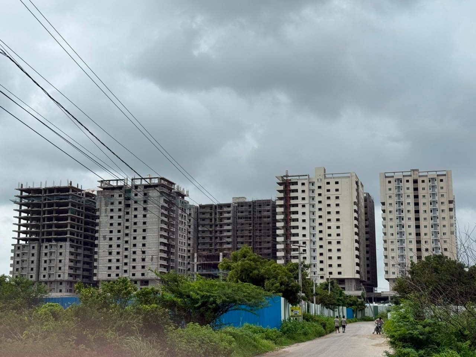
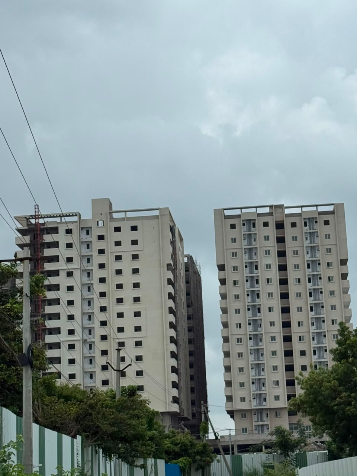
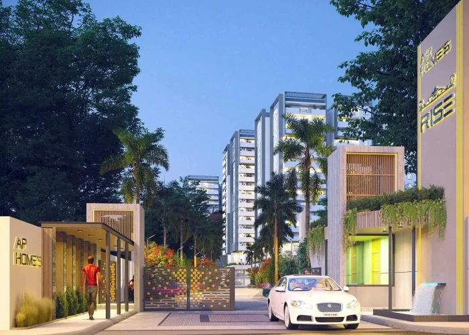
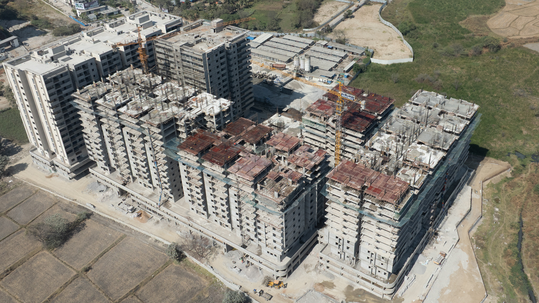
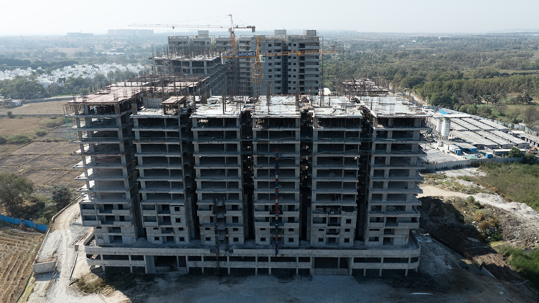
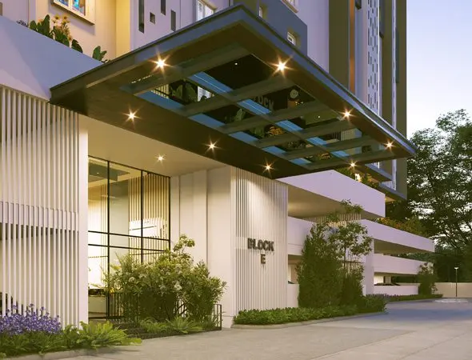
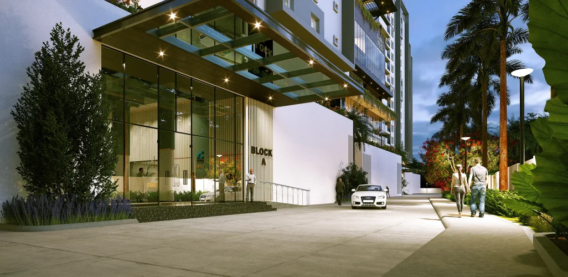
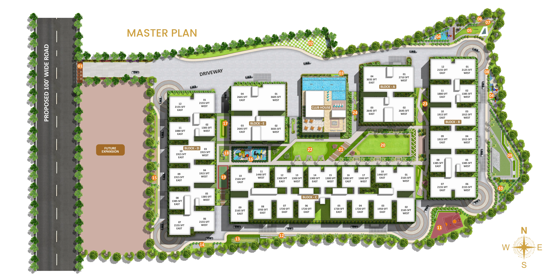
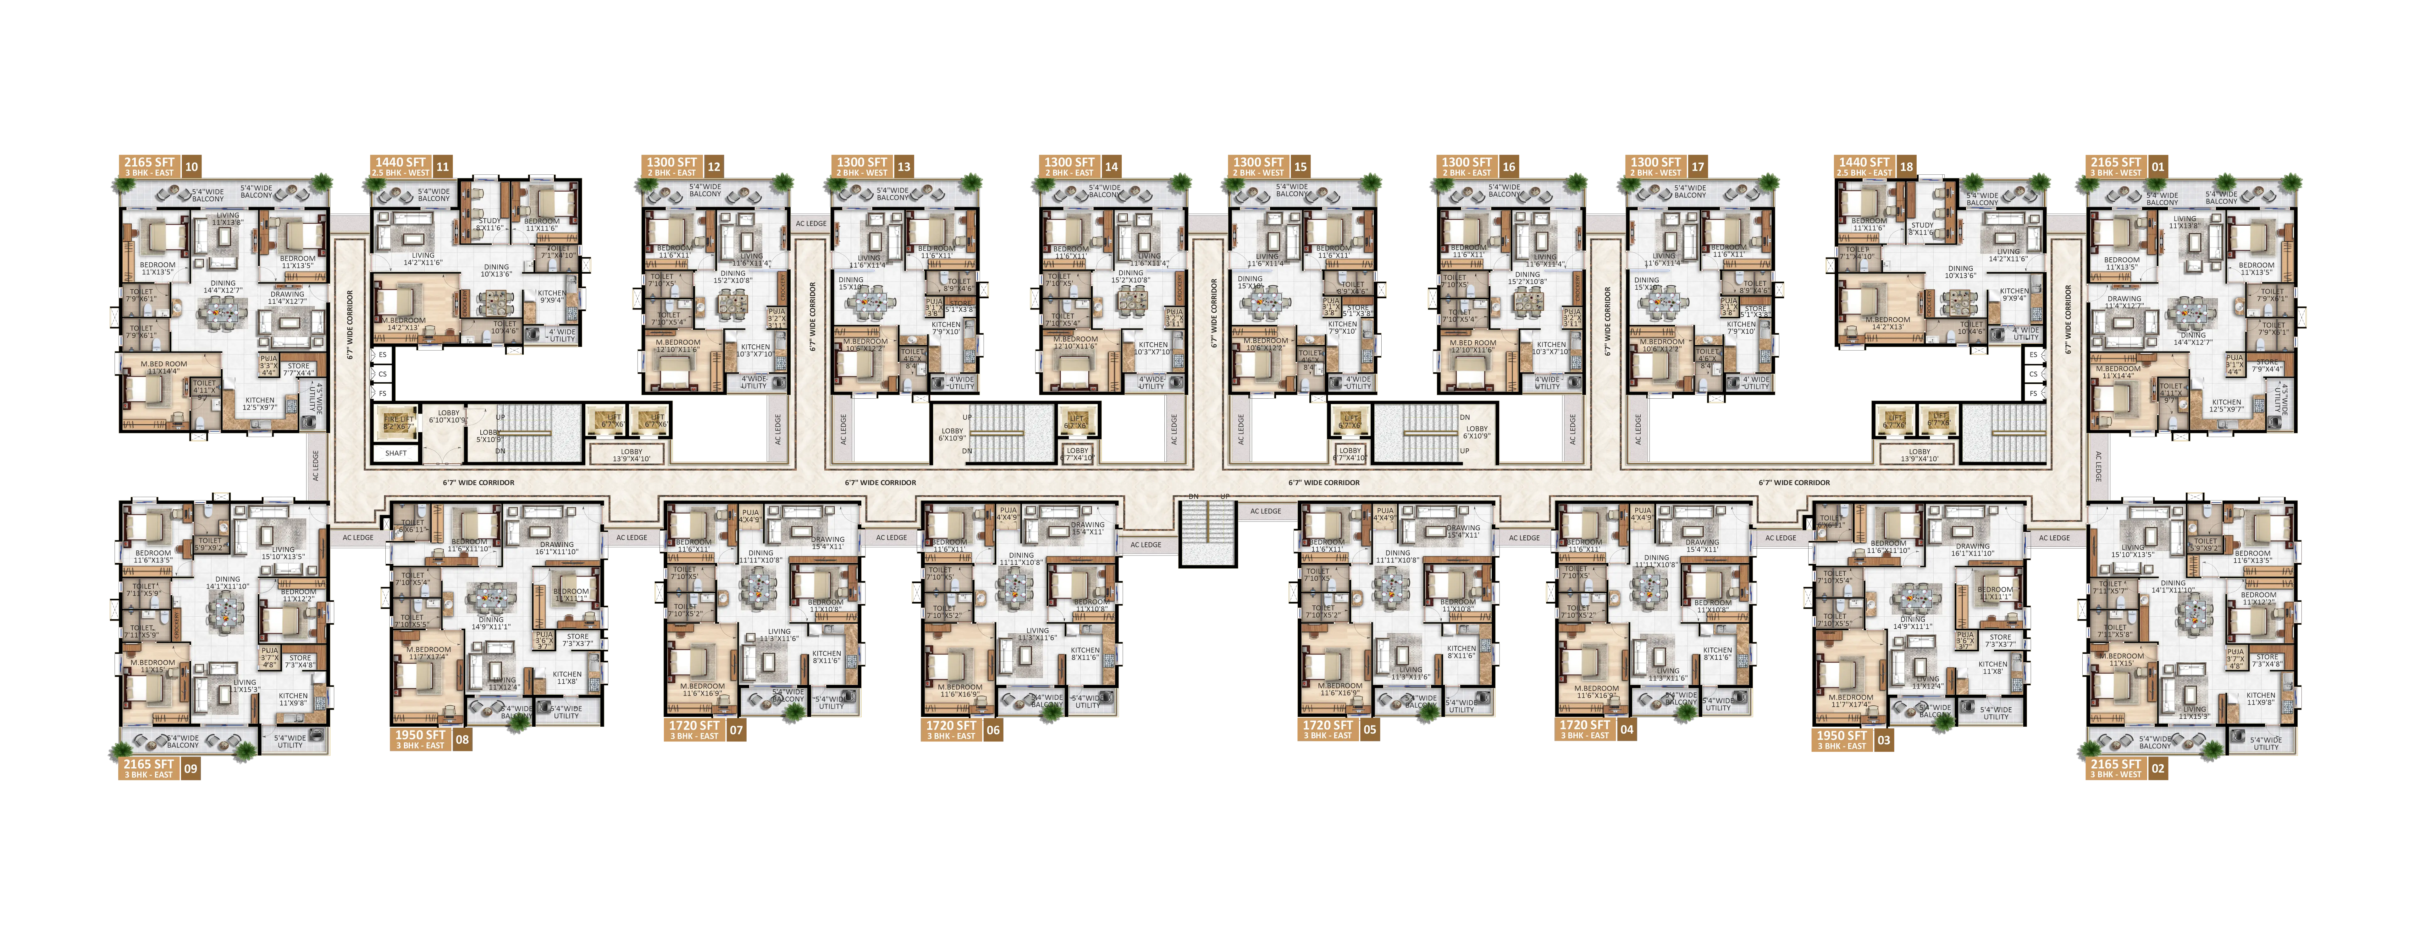
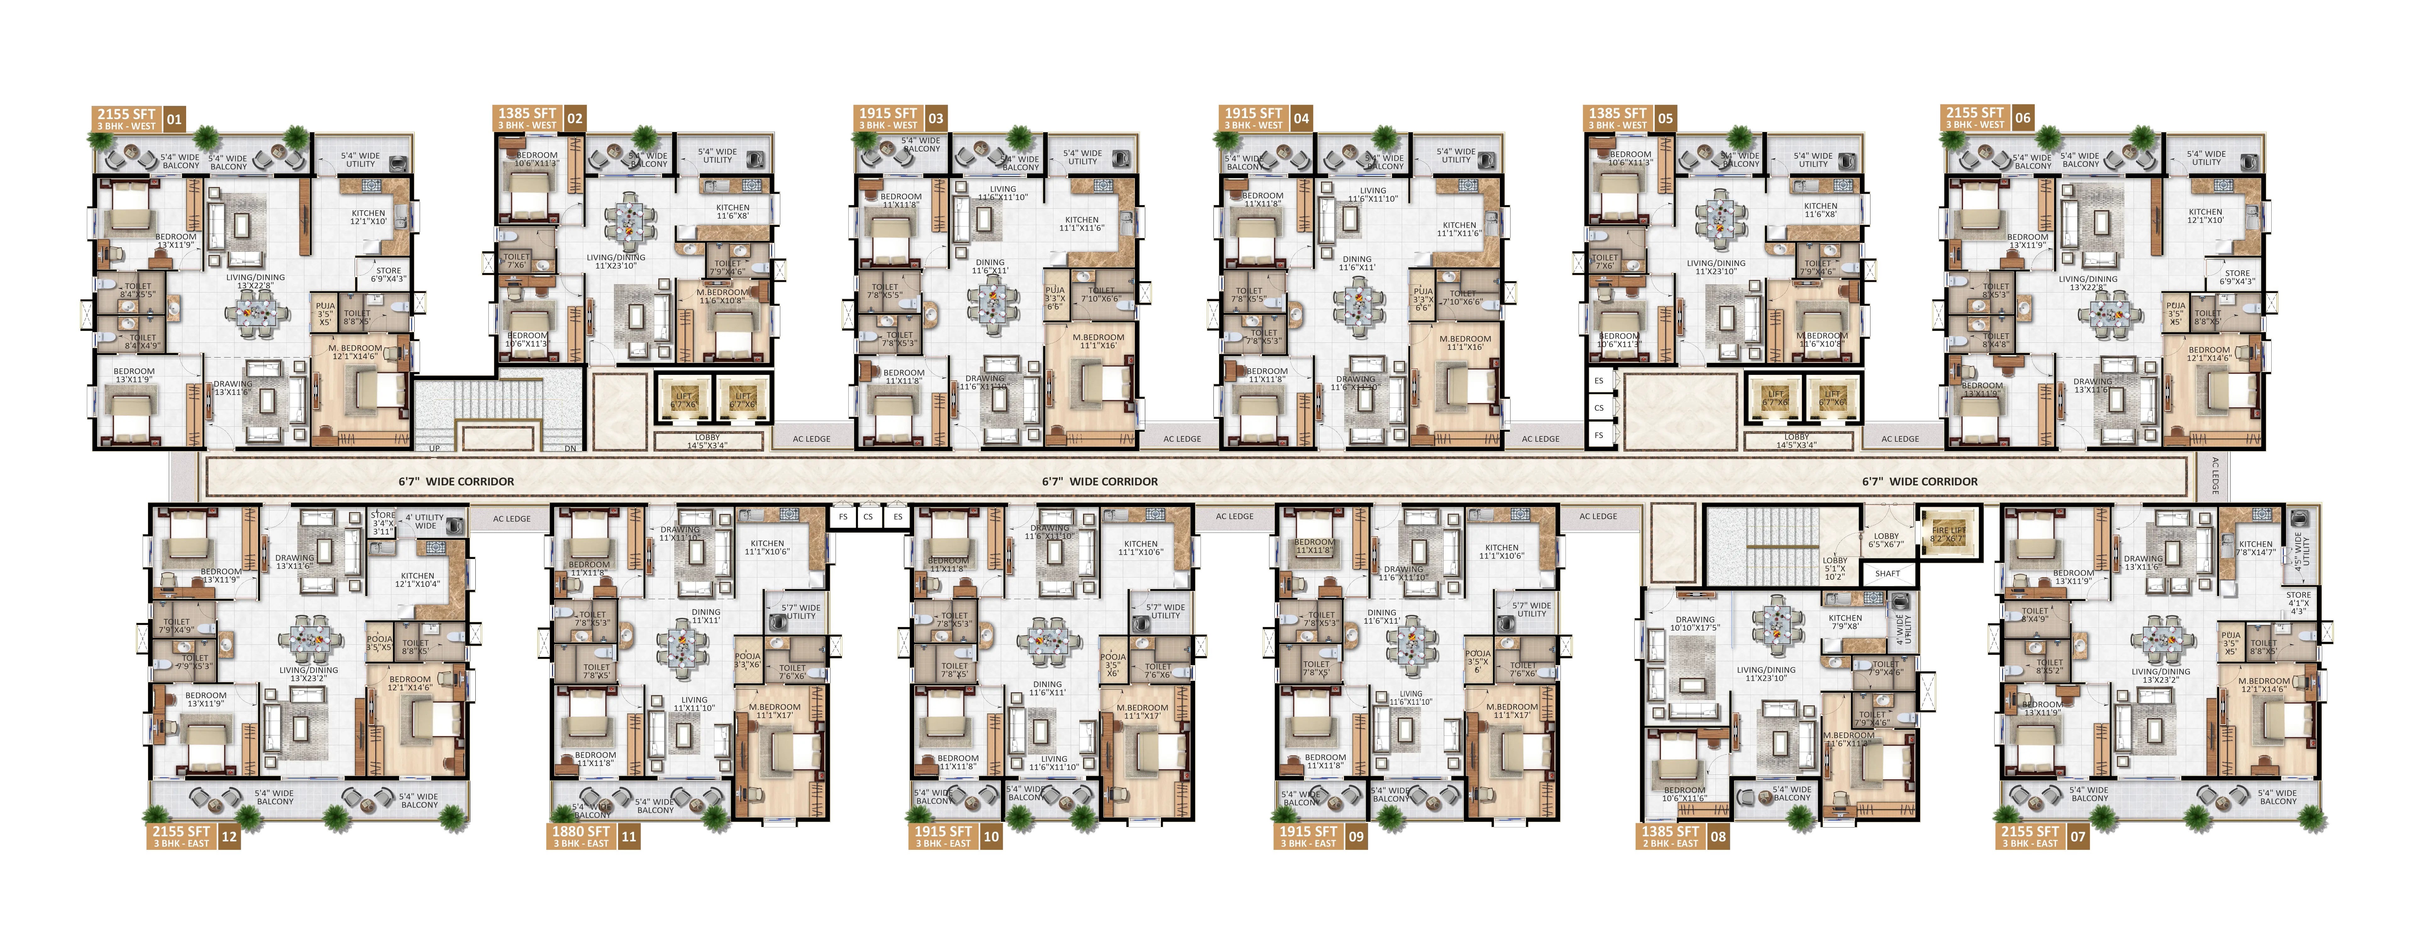
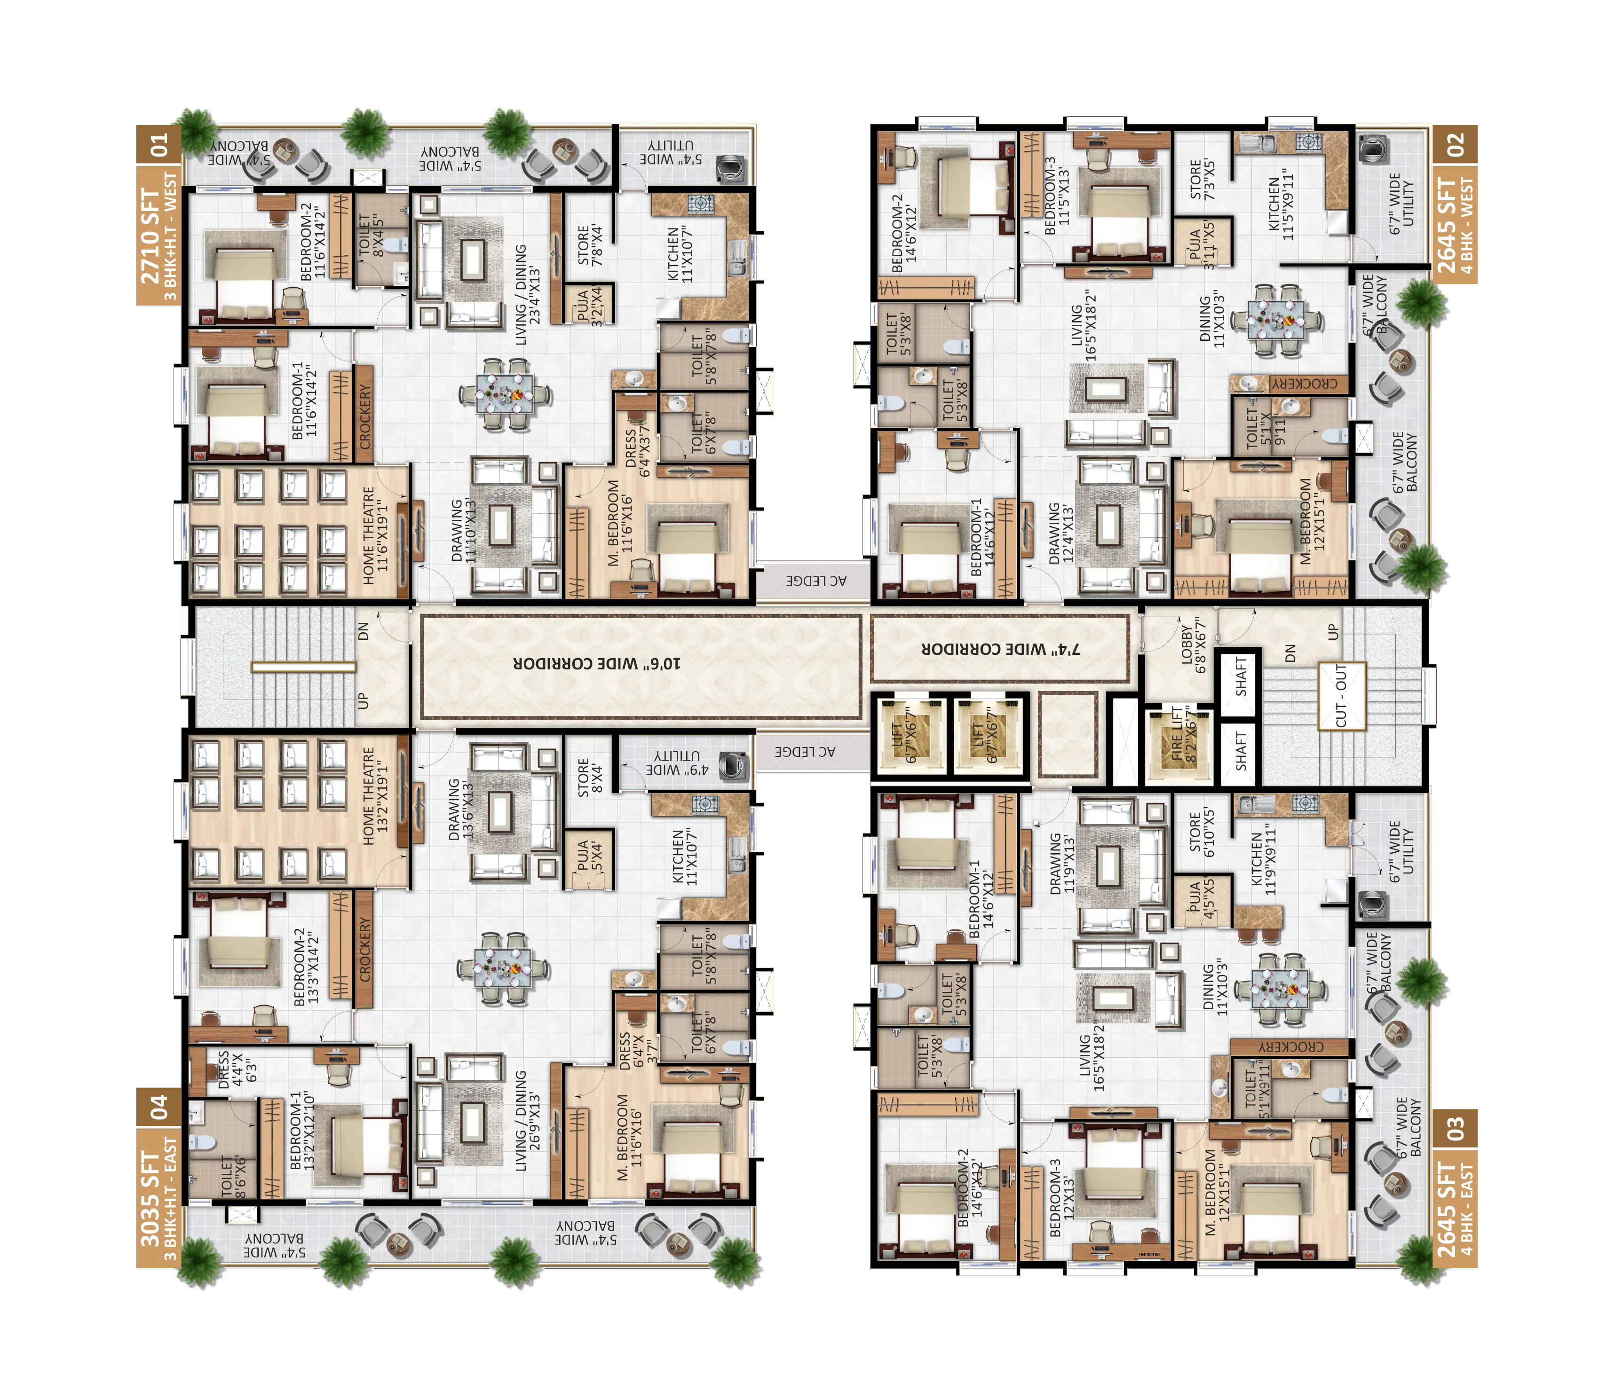
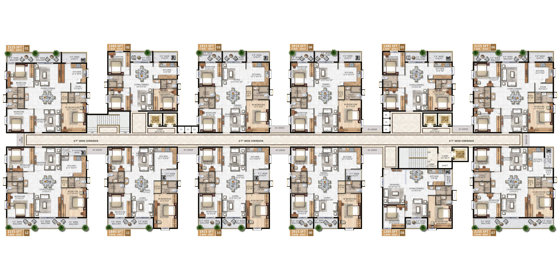
Configurations & sizes



Approved floor-plan drawings were not measured, so no CogArea carpet-area figures are available. The TG-RERA filing records 2BHK (97 units, 58 booked; 117.87 sq m saleable), 2.5BHK (46 units, 22 booked; 130.84 sq m), 3BHK (540 units, 227 booked; 183.41 sq m), 3.5BHK (8 units, none booked; 202.61 sq m) and 4BHK (54 units, 24 booked; 255.2 sq m).
| Type | Saleable | Source |
|---|---|---|
| 3BHK | 183.41 sq m | RERA filing |
| 2BHK | 117.87 sq m | RERA filing |
| 4BHK | 255.2 sq m | RERA filing |
| 2.5BHK | 130.84 sq m | RERA filing |
| 3.5BHK | 202.61 sq m | RERA filing |
Amenities
The disclosed amenities span recreation, fitness, community and convenience facilities.
- Clubhouse · 65,000 Sq. Ft.
- Aggregate area of recreational Open Space
- Green Strip/TOT LOT/Park
- Community Buildings
- Gallery
- Grand Arrival & Security
- Bus Bay & Pick Up Zone
- Arrival Water Body
- Kids Play Area
- Pergolas with Creepers
- Elderly Seating Area
- Yoga Deck
- Garden
- Jogging Track
- Amphitheater
- Aroma Garden
- Cricket Net
- Informal Seating Alcoves
- Outdoor Fitness Stadium
- Toddler Play Area
- Skating Rink
- Open Co-Work Space
- Multi Purpose Lawn
- Connecting Trellis
- Chit Chat Garden
- Double Height Lobby & Reception
- Departmental store
- Facility staff room
- Pharmacy
- Cafe
- Banquet Hall with Kitchen & Dining
- Modern gym
- Mini theater room
- Day creche
- Library
- Clinic
- Association office
- Maintenance office
- Conference hall
- Infinity Pool for Adults & Kids
- Changing rooms, refreshment area
- 4 guest bedrooms
- Ladies & Gents Salon
- Co-Working Space
- Surprise Garden & Yoga Deck
- Outdoor Jogging Track
- Aerobics/Meditation/Yoga Hall
- Exclusive Clubhouse
- Lavish Designer Landscaping
- 24 Hrs Professional Security With Cc Cameras
- clubhouse
- world-class amenities
- resort-style recreation
Specifications
- Balconies
- Large Spacious Balconies
- Design
- Vastu Compliant
- doors & windows
- Main door with hardwood frame and designer veneer laminated shutter with reputed hardware.
- doors & windows
- Internal flush doors with laminated finish.
- doors & windows
- WPC doors for toilets & utility.
- electrical & communication
- Concealed copper wiring (Finolex / Polycab equivalent), modular switches.
- electrical & communication
- AC points, geyser provisions, kitchen appliances points, EV charging, CCTV & solar fencing.
- elevators / lifts
- Automatic passenger and service lifts of KONE / SCHINDLER or equivalent with front tile cladding.
- flooring
- Double charged vitrified tiles (800x800 / 600x1200) in living, dining, bedrooms.
- flooring
- Anti-skid ceramic tiles in toilets & balconies.
- flooring
- Natural stone flooring in staircase.
- generator
- 100% DG power backup for common areas and essential services.
- kitchen
- Provision for modular kitchen with electrical points for appliances, water purifier, chimney/exhaust, and washing machine in utility area.
- Layout
- Maximum Living Space With Minimal Wastage
- painting
- External textured finish with primer and emulsion paint.
- painting
- Internal smooth putty finish with premium emulsion coating.
- plumbing & sanitary
- CPVC water lines, PVC drainage.
- plumbing & sanitary
- EWC with flush systems, wash basins, hot & cold diverters, and geyser provisions in all toilets.
- super structures
- RCC framed structure with CC block outer walls 9” thick and internal walls 4.5” thick.
- super structures
- External single coat plaster and internal double coat cement plaster.
Location & connectivity
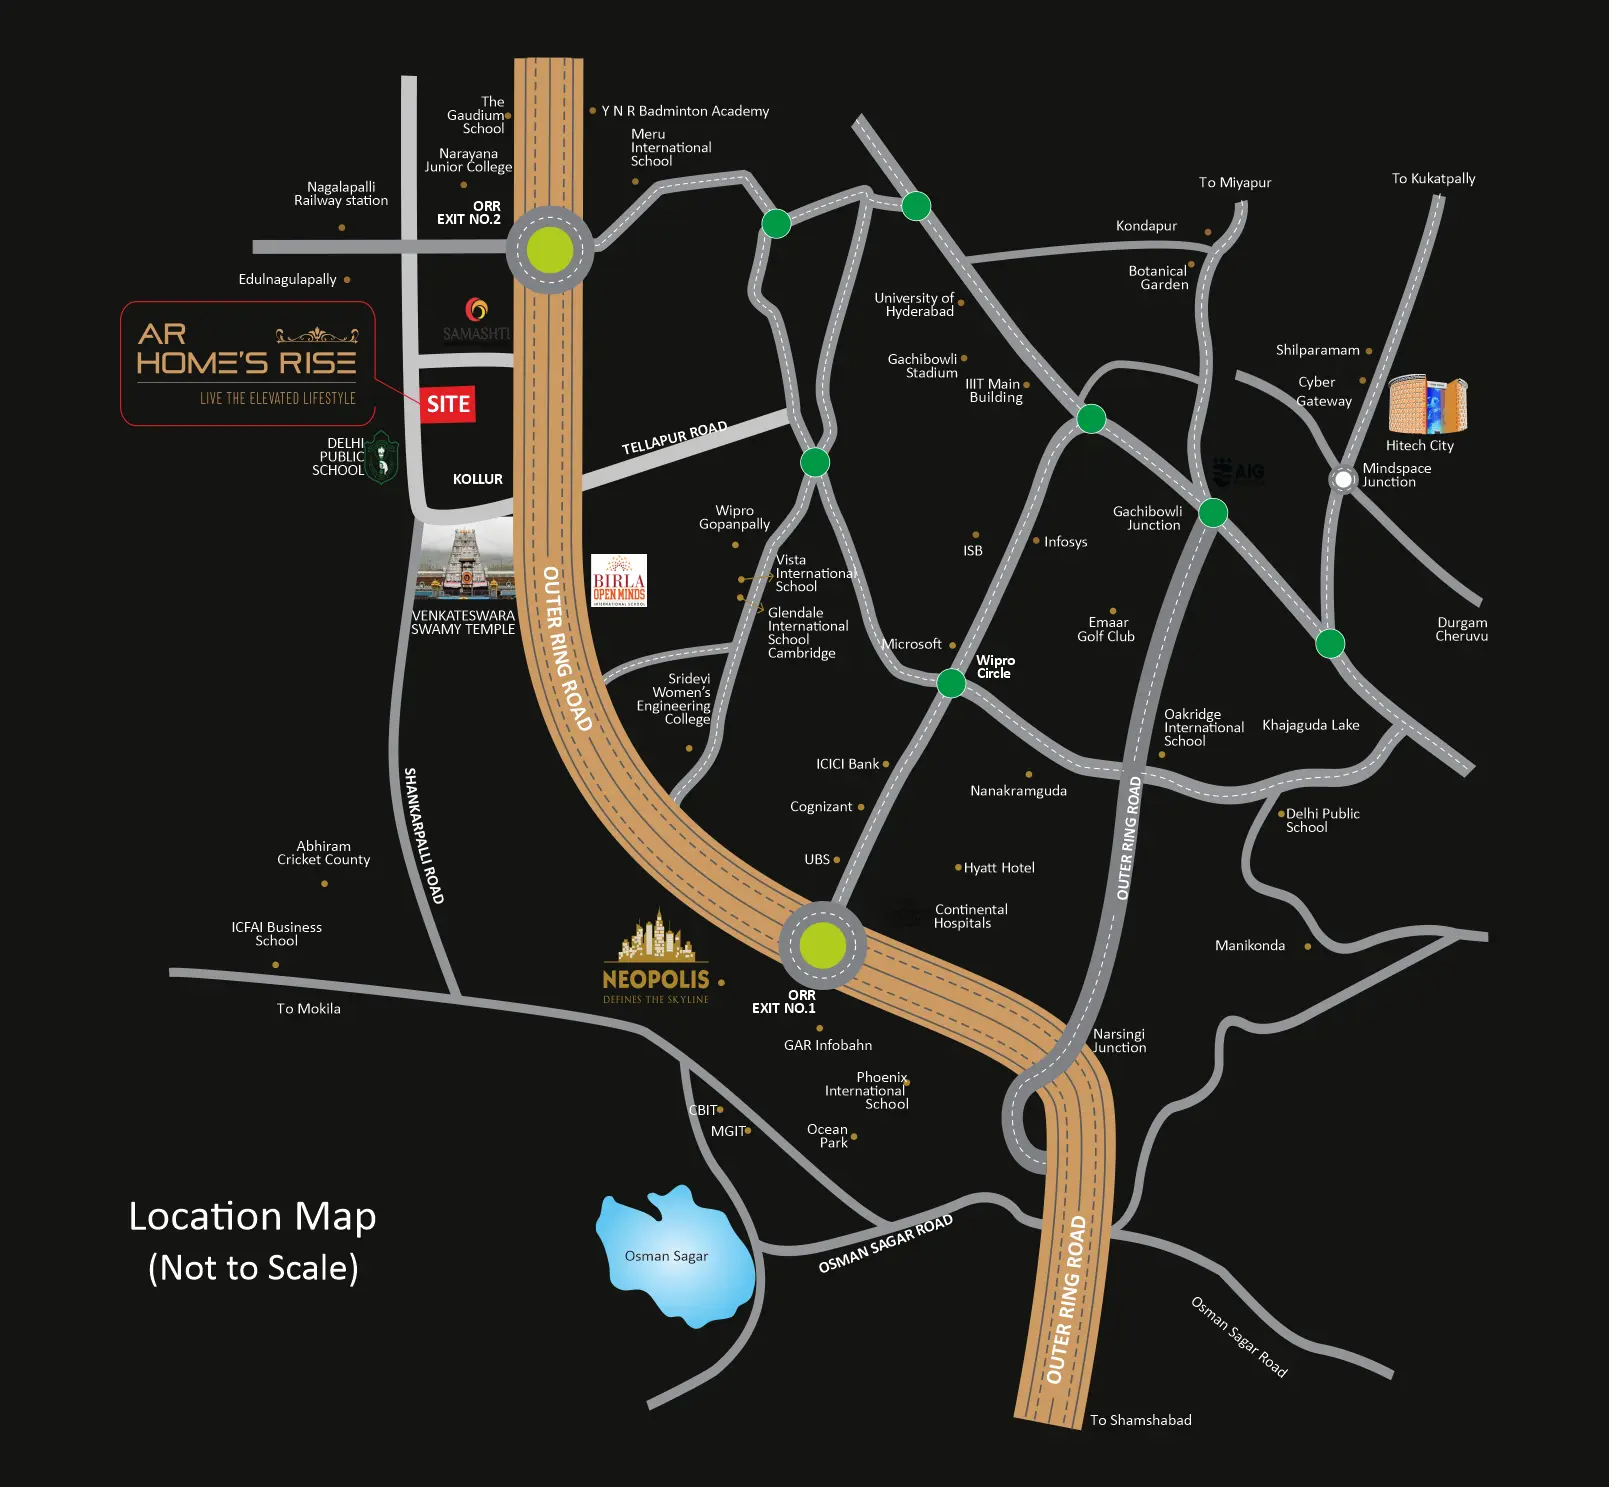
The project is in Kollur, RC Puram mandal, Sangareddy district; the developer describes the address as Kollur, Hyderabad. Developer-listed nearby points include the upcoming 600 at 1 Km and ORR Service Road at 1 Km, with ORR Exit No 2 at 5 minutes, Continental Hospitals at 15 minutes, Lingampally Railway Station at 20 minutes, AIG Hospitals at 25 minutes and Hitech City at 30 minutes.
- Upcoming 6001 Km
- ORR Service Road1 Km
- ORR Exit No 25 minutes
- Continental Hospitals15 minutes
- Lingampally Railway Station20 minutes
- AIG Hospitals25 minutes
- Hitech City30 minutes
Promoter
The promoter is AR HOMES, a partnership. Its official website is https://www.arhomes.in/ar-homes-rise-kollur; the named architect is ANI SAMBYAL and the structural engineer is Zaki Ahmed.
Additional details
Filed vs marketed
The TG-RERA filing records 745 total units, while the developer's website markets 750 flats.
- Total units: The developer’s site says 750 Flats; the RERA filing says 745. Developer site
Sources & web results
- AR Homes Rise: Ultra Luxury 3 & 4BHK Apartments in Kollur ...arhomesrise.com
- AR Homes Rise Review - Projects in Kollur,Hyderabadmagicbricks.com
- housiey.com
- 99acres.com
- housing.com
- AR Homes Rise | Hyderabad Apartments propertiesjllhomes.co.in
- AR HOMES RISE Ranga Reddy – RERA No. P01100007000aurumproptech.in
Public RERA registration record
Telangana RERA, as filed by the promoter.
- Registered name
- AR HOMES RISE
- Developer / Promoter
- AR HOMES
- Project type
- Residential
- RERA Registration No.
- P01100007000
- Registration Status
- New Project
- Approved on
- 28/06/2023
- Proposed completion
- 27/10/2028
- Approving authority
- HMDA
- Plan approval no.
- 22722/SKP/PLG/H/2022
- Total site area
- 27,114 sq m (6.7 acres)
- Approved built-up area
- 122,193 sq m (30.2 acres)
- Buildings (approved plan)
- 6
- Locality
- KOLLUR, KOLLUR
- Mandal
- RC PURAM
- District
- Sangareddy
- PIN code
- 502300
- Documents on File
- 41
Frequently asked questions
Is AR HOMES RISE registered with Telangana RERA?
Yes. AR HOMES RISE is registered with the Telangana Real Estate Regulatory Authority as P01100007000; the registration status is New Project.
Who is the developer of AR HOMES RISE?
The promoter named in the RERA registration is AR HOMES.
Where is AR HOMES RISE located?
AR HOMES RISE is in KOLLUR, RC PURAM, Sangareddy, Telangana (502300).
When will AR HOMES RISE be completed?
The promoter's proposed date of completion filed with RERA is 27/10/2028. This is the promoter's declaration, not a guarantee.