Tripuras Green Alpha
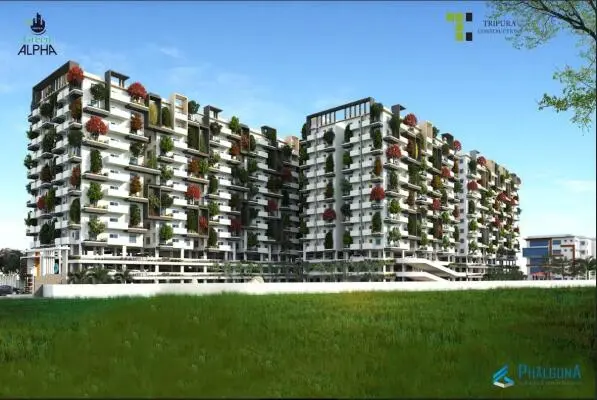
Tripuras Green Alpha is a residential project by Tripura Constructions in Tellapur, Rc Puram, Sangareddy district, Telangana. It is registered with the Telangana RERA as P01100002169 (status: New Project). The approving authority named in the filing is HMDA (plan approval 020648/SKP/R1/U6/HMD). The promoter filed a total site area of 21,750 sq m (5.4 acres) and 6 buildings on the approved plan. The proposed date of completion is 30/11/2026.
More from Tripura Constructions · 5 projects →
Description
This is a residential apartment project with 515 units across 6 towers, with 10 floors and a filed land area of 21,749.98 sq m. Its TG-RERA status is New Project, and the proposed completion date is 30 November 2026.
- Project type
- Residential (apartment)RERA filing
- Units
- 515RERA filing
- Towers
- 6RERA filing
- Floors
- 10RERA filing
- Land area
- 21749.98 sq mRERA filing
- Open space
- Over 57% Open AreaDeveloper site
- Possession
- 30/11/2026RERA filing
- Status
- New ProjectRERA filing
Gallery

Configurations & sizes
The approved floor-plan drawings have not yet been measured, so a CogArea carpet-area measurement is unavailable. The TG-RERA filing records 2BHK homes at 117.52 sq m saleable area, with 140 units and 47 booked, and 3BHK homes at 170.11 sq m, with 375 units and 115 booked.
| Type | Carpet | Saleable | Facing | Source |
|---|---|---|---|---|
| 3BHK | 994.92 sqft | 170.11 sq m | RERA filing | |
| 2BHK | 833.95 sqft | 117.52 sq m | RERA filing | |
| E-2BHK | 833.95 | 1265.00 | East | Developer site |
| E-3BHK | 1368.65 | 2020.00 | East | Developer site |
| Type 11 – 3 BHK | 1935 sq.ft | West | Developer site | |
| TYPE 11 WEST FACING 3 BHK | 1935 SFT. | WEST FACING | Developer site | |
| Type 1 – 3 BHK | 2020 sq.ft | East | Developer site | |
| TYPE 1 EAST FACING 3 BHK | 2020 SFT. | EAST FACING | Developer site | |
| Type 5 – 2 BHK | 1265 sq.ft | East | Developer site | |
| TYPE 5 EAST FACING 2 BHK | 1265 SFT. | EAST FACING | Developer site | |
| Type 8 – 3 BHK | 1655 sq.ft | East | Developer site | |
| TYPE 8 EAST FACING 3 BHK | 1655 SFT. | EAST FACING | Developer site | |
| W-2BHK | 840.70 | 1265.00 | West | Developer site |
| W-3BHK | 1325.44 | 2020.00 | West | Developer site |
Amenities
The developer lists recreational, community and building-service amenities, including a clubhouse.
- Clubhouse · 28,800 Sq.ft
- Green Strip/TOT LOT/Park
- Community Buildings
- amphitheatre
- jogging track
- walking track
- elders' sit-outs
- car wash bay
- waterfront garden
- guest rooms
- Toddlers Play Area
- Amphitheater
- Cricket Net
- Jogging / Walking Track
- Cycling Track
- Children’s Play Area
- Party Deck
- Sit - out for Elder’s
- Green Meditation Space
- Car Wash Bay for Each Tower
- Garbage Disposal system
- Dog Park
- Water Front Garden
- Swimming Pool
- A/C Gymnasium
- Banquet Hall
- Meditation / Yoga Hall
- Cafeteria
- Salon & Spa
- Creche
- Provision Store
- ATM
- 8 Guest room
- Indoor games
- Restaurant
- Water Feature
- Shaded Seating
- Lawn
- Deck
- Seating
- Jogging Path
- Clubhouse
- Jogging and Strolling Track
- Power Back Up
- Security
- Service/Goods Lift
- Visitor Parking
- Bank & ATM
- Gymnasium
- Meditation Area
- Vaastu Compliant
- Waste Disposal
- Multipurpose Hall
- CCTV Camera
- Event Space & Amphitheatre
Specifications
- Bathroom fittings
- Single lever diverter with spout, overhead shower and health faucet from:Cera make equivalent brand
- Brick work
- First class brick work in cement mortar.
- cable TV
- Provision for cable in all bedrooms, and drawing / living room.
- CP fittings
- All CP fittings from:Ashirvad make equivalent brand
- doors
- Main door with teakwood frame and shutter with melamine polish; internal doors with medium teakwood frames and flush shutters
- doors
- Main door : Best Teakwood frame of section size 5”X 3” and size of the door as per the architectural plan and shutter of 1½” thick aesthetically designed with melamine polishing and designer hardware of reputed make.
- electrical
- Concealed copper wiring with modular switches; 3-phase power supply for each unit
- electrical
- Concealed copper wiring in conduits for lights, fan, plug and power plug points of Finolex or equivalent brand.
- electrical
- Provision of power outlets for air-conditioners in all bed rooms.
- electrical
- Power outlets for Geysers in all bath rooms.
- electrical
- Power plug for cooking range chimney, micro oven, mixer grinder, Dishwasher in kitchen (Max to four power plug points).
- electrical
- Plug points for Refrigerator, T.V. & Audio systems etc.
- electrical
- All electrical fittings of Modular with standard made.
- Electrical
- Concealed copper wiring with modular switches of standard make. Power outlets for ACs in all bedrooms and geysers in all bathrooms. Dedicated points for chimney, hob, microwave, mixer, dishwasher and refrigerator. 3–phase power supply for each unit.
- Elevation
- As per the design.
- External
- Texture and two coats paint Asian make ace.
- External walls
- 9" thick walls.
- Fittings
- All electrical fittings use Modular with standard made.
- flooring
- Vitrified double-charge tiles, 2'x2', in all main areas
- flooring
- Vitrified tile double charge flooring 2’X2’ .
- Flooring & kitchen
- Vitrified double charge tiles 2'x2' in all main areas. Kitchen with provision for municipal & bore water, Aquaguard point and utility wash area (platform & sink by owner).
- Gate and compound wall
- All round 4"6" height compound wall as per the design with elegantly designed gate and gate pillars.
- Internal
- 2 coats of putty and premium emulsion paint in all rooms and balconies.
- internal doors
- Frames : Medium Teak wood frame of section size 4”X3” and size of the door as per the Architectural plan with flush shutters in paint with standard fittings and locks.
- Internal doors - Frames
- Medium Teakwood frame of section size 4"X 3" with door size as per the Architectural plan. Flush shutters come in paint with standard fittings and locks.
- Internal walls
- 41/2" thick wall.
- kitchen
- No platform, no sink, provision for municipal and bore water connection and provision for fixing Aquaguard.
- Main door
- Best Teakwood frame of section size 5"X 3" with door size as per the Architectural plan. The shutter uses 11/2" thick aesthetically designed work, melamine polishing and designer hardware of reputed make.
- miscellaneous items
- Gate and compound wall : All round 4’6” height compound wall as per the design with elegantly designed gate, gate pillars.
- miscellaneous items
- Provision of external Underground drainage connection.
- miscellaneous items
- Water sump as per the requirement.
- miscellaneous items
- Railing as per the design for steps & balconies.
- miscellaneous items
- Elevation : As per the design.
- painting
- External : Texture and two coats paint Asian make ace.
- painting
- Internal : With 2 coats of putty & premium emulsion paint in all rooms and balconies.
- parking area
- Parking area with tiled and pattern flooring
- plastering
- Internal and external double-coat cement mortar plastering with sponge finish
- plastering
- Internal and External plastering - Double coat CM plastering with sponge finish.
- Plastering & doors
- Internal and external double coat CM plastering with sponge finish. Main door in best teakwood frame with aesthetically designed shutter and melamine polish. Internal doors in medium teakwood frames with flush shutters and standard hardware.
- Provisions
- Power outlets for air-conditioners in all bed rooms. Power outlets for Geysers in all bath rooms. Power plug for cooking range chimney, micro oven, mixer grinder and Dish Washer in kitchen, Max to four power plug points. Plug points for Refrigerator, T.V. and Audio systems etc. 3 phase supply for each unit.
- RCC framed structure
- The structure uses footings, columns, beams and slabs in RCC designed grade concrete.
- Sanitary ware
- Wash basin counter top oval shape and wall hung WC with flush wall from:CERA make equivalent brand
- structure
- RCC framed structure with footings, columns, beams and slabs; first-class brickwork with 9-inch external walls and 4½-inch internal walls
- structure
- RCC Framed structure: Footings columns, beams and slabs in RCC designed grade concrete.
- Structure & super structure
- RCC framed structure with footings, columns, beams and slabs in RCC designed grade concrete. First class brick work in cement mortar – 9" external walls and 4½" internal walls.
- super structure
- First class brick work in cement mortar. External : 9” thick walls. Internal : 4½” thick wall.
- SWR fittings
- SWR fitting from:Sudhakar make equivalent brand
- terrace roof
- Finished terrace with Cement mortar.
- toilets
- Anti-skid ceramic tile flooring and glazed dado up to 7' height; countertop wash basins, wall-hung WCs, reputed-brand CP fittings
- toilets
- Wash basin counter top oval shape and wall hung WC with flush wall of CERA make or equivalent brand.
- toilets
- Single lever diverter with spout, overhead shower, health faucet of Cera make or equivalent brand in all toilets.
- toilets
- Provision for Geysers in all toilets
- toilets
- All CP fittings of Ashirvad make or equivalent brand and SWR fitting with “Sudhakar make” or equivalent brand.
- toilets
- Glazed ceramic tiles dadoing of up to 7’ height.
- toilets
- Ceramic non-slippery flooring.
- Toilets & plumbing
- Counter–top wash basins and wall–hung WCs of reputed make. Single lever diverter with spout, overhead shower and health faucet. Anti–skid ceramic tile flooring and glazed dado up to 7' height. CP fittings of reputed brand; SWR fittings of branded make.
- Wall tiles
- Glazed ceramic tiles dadoing up to 7' height.
- windows
- UPVC windows with glass panels and mesh shutters
- windows
- UPVC window frames and shutters with glass panels and mesh, no safety grill.
- Windows
- UPVC window frames and shutters come with glass panels and mesh. No safety grill comes with the windows.
- Windows, painting & others
- UPVC windows with glass panels and mesh shutters. External texture with two coats of quality exterior paint; internal putty and premium emulsion. Finished terrace with CM, well planned parking with tiled / pattern flooring. Compound wall with designer gate, underground drainage, water sump and railings as per design. Home automation and interiors are available at extra cost as per Tripura Construc
- Wiring
- Concealed copper wiring in conduits for lights, fan, plug and power plug points from:Finolex equivalent brand
Location & connectivity
The project is in Tellapur, Hyderabad, in TELAPUR village, RC PURAM mandal, Sangareddy district.
Promoter
Tripura Constructions is a partnership with 5 other registered projects and lists tripuraconstructions.com as its official website. The named architect is JAMPAL BOMMANA, and the structural engineer is ZAKI & ASSOCIATES.
Additional details
- HMDA
- HMDA Approved Project
Filed vs marketed
The TG-RERA filing records 515 units, while the developer site markets 520; the filing's proposed completion date is 30 November 2026, while Magicbricks lists 1 July 2025 and Square Yards lists 31 July 2026.
- Total units: The developer’s site says 520 Hi-End, 2 & 3 BHK Apartments; the RERA filing says 515. Developer site
- Possession: magicbricks says 01 July 2025; the RERA filing says 30/11/2026. magicbricks
- Floors: squareyards says 13 slabs; we show 3 Stilt + 10 Floors Upper. squareyards
- Land area: magicbricks says 5 Acre; we show 5.15 Acres. magicbricks
- Possession: squareyards says 31 July 2026; we show 01 July 2025. squareyards
- Unit config e-2bhk: magicbricks says saleable 1265 Sq. Ft.; we show carpet 833.95, saleable 1265.00, facing East. magicbricks
- Unit config e-2bhk: magicbricks says carpet 841 sq.ft; we show carpet 833.95, saleable 1265.00, facing East. magicbricks
- Unit config e-2bhk: squareyards says carpet 117.52 Sq.mt.; we show carpet 833.95, saleable 1265.00, facing East. squareyards
- Unit config e-3bhk: magicbricks says saleable 2020 Sq. Ft.; we show carpet 1368.65, saleable 2020.00, facing East. magicbricks
- Unit config e-3bhk: magicbricks says carpet 995 sq.ft; we show carpet 1368.65, saleable 2020.00, facing East. magicbricks
- Unit config e-3bhk: squareyards says carpet 170.11 Sq.mt.; we show carpet 1368.65, saleable 2020.00, facing East. squareyards
Sources & web results
- Tripura Green Alpha in Tellapur, Hyderabadmagicbricks.com
- Tripura Green Alpha RERA Details - P01100002169, Hyderabadsquareyards.com
- Tripura Green Alpha Resale in Tellapur Hyderabad99acres.com
- TRIPURAS GREEN ALPHA Ranga Reddyaurumproptech.in
- Tripuras Green Alpha | Hyderabad Apartments propertiesjllhomes.co.in
- westsiderealty.in
- Tripuras Green Alpha - Tellapur, Hyderabadroofandfloor.com
- Tripuras Green Alpha in Tellapur, Hyderabadpropertypistol.com
Public RERA registration record
Telangana RERA, as filed by the promoter.
- Registered name
- TRIPURAS GREEN ALPHA
- Developer / Promoter
- Tripura Constructions
- Project type
- Residential
- RERA Registration No.
- P01100002169
- Registration Status
- New Project
- Approved on
- 26/06/2020
- Proposed completion
- 30/11/2026
- Approving authority
- HMDA
- Plan approval no.
- 020648/SKP/R1/U6/HMD
- Total site area
- 21,750 sq m (5.4 acres)
- Approved built-up area
- 86,583 sq m (21.4 acres)
- Buildings (approved plan)
- 6
- Locality
- TELLAPUR, TELAPUR
- Mandal
- RC PURAM
- District
- Sangareddy
- PIN code
- 502032
- Documents on File
- 24
Frequently asked questions
Is TRIPURAS GREEN ALPHA registered with Telangana RERA?
Yes. TRIPURAS GREEN ALPHA is registered with the Telangana Real Estate Regulatory Authority as P01100002169; the registration status is New Project.
Who is the developer of TRIPURAS GREEN ALPHA?
The promoter named in the RERA registration is Tripura Constructions.
Where is TRIPURAS GREEN ALPHA located?
TRIPURAS GREEN ALPHA is in TELLAPUR, TELAPUR, RC PURAM, Sangareddy, Telangana (502032).
When will TRIPURAS GREEN ALPHA be completed?
The promoter's proposed date of completion filed with RERA is 30/11/2026. This is the promoter's declaration, not a guarantee.