Parkville
Parkville is a residential project by M/s. MADHU INFRASTRUCTURE PRIVATE LIMITED in Telapur, Rc Puram, Sangareddy district, Telangana. It is registered with the Telangana RERA as P01100002105 (status: New Project). The approving authority named in the filing is HMDA (plan approval 017790/SKP/R1/U6/HMD). The promoter filed a total site area of 12,809 sq m (3.2 acres) and 2 buildings on the approved plan. The proposed date of completion is 30/11/2026.
Description
Parkville is a residential apartment project recorded as a new project with TG-RERA. The filing records 350 homes across two blocks, with 15 floors and a land area of 12,808.60 sq m; its proposed completion date is 30/11/2026.
- Project type
- Residential (apartment)RERA filing
- Units
- 350RERA filing
- Towers
- 2RERA filing
- Floors
- 15RERA filing
- Land area
- 12808.60 sq mRERA filing
- Possession
- 30/11/2026RERA filing
- Status
- New ProjectRERA filing
Gallery

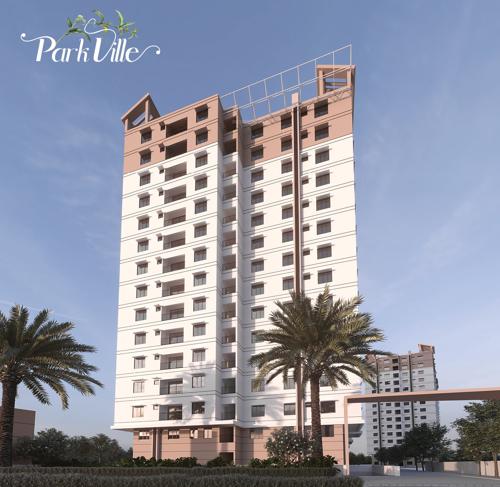
Configurations & sizes
Carpet areas measured from the approved drawings are not available in the supplied record; any carpet area should be verified against the drawings. The TG-RERA filing records 1BHK homes at 52.23 sq m saleable (30 units, 9 booked), 2BHK at 136.89 sq m (134 units, 78 booked), 3BHK at 180.14 sq m (185 units, 107 booked), and 8BHK at 182.27 sq m (1 unit, none booked).
| Type | Built-up | Saleable | Facing | Source |
|---|---|---|---|---|
| 3BHK | 1962 Sq. Ft. | 180.14 sq m | RERA filing | |
| 2BHK | 1509 Sq. Ft. | 136.89 sq m | RERA filing | |
| 1BHK | 52.23 sq m | RERA filing | ||
| 8BHK | 182.27 sq m | RERA filing | ||
| Flat 10, 11; 1st & 2nd floor; East | 1827 SFT | East | Developer site | |
| Flat 10, 11; 3rd to 15th floor; West | 2189 SFT | West | Developer site | |
| Flat 1,2,3,5; 1st & 2nd floor; East | 1711 SFT | East | Developer site | |
| Flat 1,2,3,5; 3rd to 15th floor; East | 1962 SFT | East | Developer site | |
| Flat 1,2,4,5,7; 1st & 2nd floor; East | 1245 SFT | East | Developer site | |
| Flat 1,2,4,5,7; 3rd to 15th floor; East | 1509 SFT | East | Developer site | |
| Flat 3; 1st & 2nd floor; East | 533 SFT | East | Developer site | |
| Flat 3; 3rd to 15th floor; East | 763 SFT | East | Developer site | |
| Flat 4; 2nd floor; East | 1299 SFT | East | Developer site | |
| Flat 4; 3rd to 15th floor; East | 1481 SFT | East | Developer site | |
| Flat 6; 1st & 2nd floor; East | 290 SFT | East | Developer site | |
| Flat 6; 2nd floor; West | 1422 SFT | West | Developer site | |
| Flat 6; 3rd to 15th floor; East | 408 SFT | East | Developer site | |
| Flat 6; 3rd to 15th floor; West | 2025 SFT | West | Developer site | |
| Flat 7,8,9,10,11; 2nd floor; West | 1711 SFT | West | Developer site | |
| Flat 7,8,9,10,11; 3rd to 15th floor; West | 1962 SFT | West | Developer site | |
| Flat 8,9,12,13; 1st & 2nd floor; West | 1245 SFT | West | Developer site | |
| Flat 8,9,12,13; 3rd to 15th floor; West | 1509 SFT | West | Developer site |
Amenities
The project’s disclosed amenities and infrastructure include shared recreational facilities, community spaces and services.
- Green Strip/TOT LOT/Park
- Community Buildings
- Security Personnel
- Snooker
- Solar System
- 24Hrs Backup Electricity for Common Areas
- Indoor
- 24Hrs Backup Electricity
- Vastu / Feng Shui compliant
- table tennis
- board games
- music and dance room
- yoga/aerobics/meditation room
- multipurpose halls
- board room
- temperature-controlled indoor swimming pool
- kids' pool
- guest room
- children's play area
- jogging track
- landscaped garden
- indoor temperature-controlled swimming pool
- Music & Dance
- Clubhouse
- 6 x6 feet wide Corridor
- Gym
- Swimming pool
- Gated community
- Park
- Spacious balcony is provided for each flat
- Two Base cellars for Parking
- Security Office
- Designer Landscape
- Salon
- Grand Entrance
- Gym / indoor games
- Cafe
- Carrom Board
- CCTV Cameras
- Chess
- Compound
- Convenience Store
- Covered Car Parking
- Entrance Gate With Security Cabin
- Guest House
- Indoor Games
- Lift
- Lobby
- Meditation Hall
Specifications
- doors
- Main doors: teak wood frame and solid wood shutter with hardware; internal doors: laminated flush doors and standard hardware
- electricals
- Plug point for refrigerator, TV and other appliances wherever necessary
- electricals
- Concealed copper wiring in conduits,floor lights, plugs and power points where ever necessary of reputed make.
- electricals
- Modular electrical switches of premium brand
- electricals
- Provision for A.0 points in all Bedrooms with MCB for each DB
- electricals
- Provision for electrical chimney in kitchen
- electricals
- Adequate power back-up except for A ,C. & geyser
- elevators
- Elevator with 8 passengers capacity
- flooring
- Vitrified tiles in living/dining, drawing, bedrooms and kitchen; anti-skid ceramic tiles in toilets, balconies and utility area; marble/vitrified tiles in common areas; vacuum concrete in parking area
- flooring
- Interior : Vitrified tiles - For living/ dining, drawing, all bed rooms and kitchen.
- flooring
- Anti-skid ceramic tiles for toilets, balconies and utility area.
- flooring
- Finished Staircase/Lifts - Granite
- flooring
- Corridor Area - Marble/Vitrified tiles
- foundation & structure
- Earthquake resistant RCC framed structure with T.M,T steel and RMC or reputed brandof cement as per 15:456 (latest)
- kitchen
- Provision for Aquaguard; point provision for washing machine in utility area
- kitchen & utility
- Wall dadoing: with glazed tiles upto 2'0" height
- kitchen & utility
- Provision for Aquaguard Point
- kitchen & utility
- provision for washing machine in utility area
- landscaping
- Well-designed landscape surrounding with equipped tot-lot area
- painting & finishes
- Interior walls finishing: smooth lappum finish using "Alteck"" or reputed brands
- painting & finishes
- Interior walls painting: one coat of primer and two coats of plastic emulsion
- painting & finishes
- Finishing & painting: one coat of primer and two coats of apex paints and finishing as per elevation
- plastering
- Single coat for internal walls and double coat for external walls
- plastering
- Single coat internal wall and double coat for external wall
- security
- Solar fencing system
- structure
- 4-inch and 8-inch AAC blocks for internal and external walls respectively
- super structure
- Walls: 4" and 8" AAC blocks internal/external respectively
- telecom & networking
- Telephone point in living room
- telecom & networking
- Provision for internet, cable TV
- toilets
- Wall Dadoing : Ceramic tiles up to 7' height
- toilets
- Sanitary fittings: EWC - reputed brand wash basin,hot and cold water single lever of reputed brand, mixer with shower, health faucet/bib top at commode
- water supply
- Well yield and drinkable water, Bore wells and municipal water connection'
- windows
- Glazing UPVC Windows with suitable sections of reputed brand
Location & connectivity
The project is in Telapur village, RC Puram mandal, Sangareddy district, PIN 502032. The developer describes its location as Tellapur, Gachibowli Extension, Hyderabad, and cites nearby schools and connectivity to Gachibowli, the Outer Ring Road and the airport.
Promoter
The promoter is M/s. MADHU INFRASTRUCTURE PRIVATE LIMITED, a company. Its official website is https://parkville.in/; the filing records past experience, but the count of its other registered projects is not provided. The named architect is Venkatesh Ramarum and the structural engineer is R Sambasivarao.
Additional details
Filed vs marketed
The TG-RERA filing lists proposed completion as 30/11/2026, while the developer site markets August 2025 and Commonfloor lists May-2026; the developer site also describes the locality as Tellapur, Gachibowli Extension, Hyderabad, while the filing says TELAPUR.
- Possession: The developer’s site says August 2025; the RERA filing says 30/11/2026. Developer site
- Land area: commonfloor says 3.12 Acres; we show 3.1+ Acres. commonfloor
- Possession: commonfloor says May-2026; we show August 2025. commonfloor
- Locality: The developer’s site says Tellapur, Gachibowli Extension, Hyderabad-502 032; the RERA filing says TELAPUR. Developer site
Sources & web results
- Madhu Parkville in Tellapur, Hyderabadcommonfloor.com
- Parkville Tellapur | 3,2BHK flat in Hyderabad - Homefleethomefleet.in
- PARKVILLE Hyderabad – RERA No. P01100002105aurumproptech.in
- Madhu Parkville | Hyderabad Apartments propertiesjllhomes.co.in
- Flats for Rent in Madhu Park Ville Hyderabadnobroker.in
- addressofchoice.com
Public RERA registration record
Telangana RERA, as filed by the promoter.
- Registered name
- PARKVILLE
- Developer / Promoter
- M/s. MADHU INFRASTRUCTURE PRIVATE LIMITED
- Project type
- Residential
- RERA Registration No.
- P01100002105
- Registration Status
- New Project
- Approved on
- 14/05/2020
- Proposed completion
- 30/11/2026
- Approving authority
- HMDA
- Plan approval no.
- 017790/SKP/R1/U6/HMD
- Total site area
- 12,809 sq m (3.2 acres)
- Approved built-up area
- 51,639 sq m (12.8 acres)
- Buildings (approved plan)
- 2
- Locality
- TELAPUR, TELAPUR
- Mandal
- RC PURAM
- District
- Sangareddy
- PIN code
- 502032
- Documents on File
- 24
Frequently asked questions
Is PARKVILLE registered with Telangana RERA?
Yes. PARKVILLE is registered with the Telangana Real Estate Regulatory Authority as P01100002105; the registration status is New Project.
Who is the developer of PARKVILLE?
The promoter named in the RERA registration is M/s. MADHU INFRASTRUCTURE PRIVATE LIMITED.
Where is PARKVILLE located?
PARKVILLE is in TELAPUR, RC PURAM, Sangareddy, Telangana (502032).
When will PARKVILLE be completed?
The promoter's proposed date of completion filed with RERA is 30/11/2026. This is the promoter's declaration, not a guarantee.