Gruhashilpis Saptapadi
Gruhashilpis Saptapadi is a residential project by Gruhashilpi Constructions Private Limited in Kismathpur, Gandipet, Rangareddy district, Telangana. It is registered with the Telangana RERA as P02400001178 (status: New Project). The approving authority named in the filing is HMDA (plan approval 006073/SKP/R1/U6/HMD). The promoter filed a total site area of 1,831 sq m (0.5 acres) and 1 building on the approved plan. The proposed date of completion is 26/02/2025.
Description
The TG-RERA filing describes a residential apartment project with one tower, five floors and 30 units on 1,831.02 sq m of land. It is recorded as a New Project, with a proposed completion date of 26 February 2025.
- Project type
- Residential (apartment)RERA filing
- Units
- 30RERA filing
- Towers
- 1RERA filing
- Floors
- 5RERA filing
- Land area
- 1831.02 sq mRERA filing
- Possession
- 26/02/2025RERA filing
- Status
- New ProjectRERA filing
Gallery
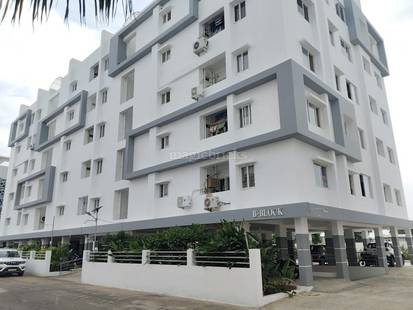
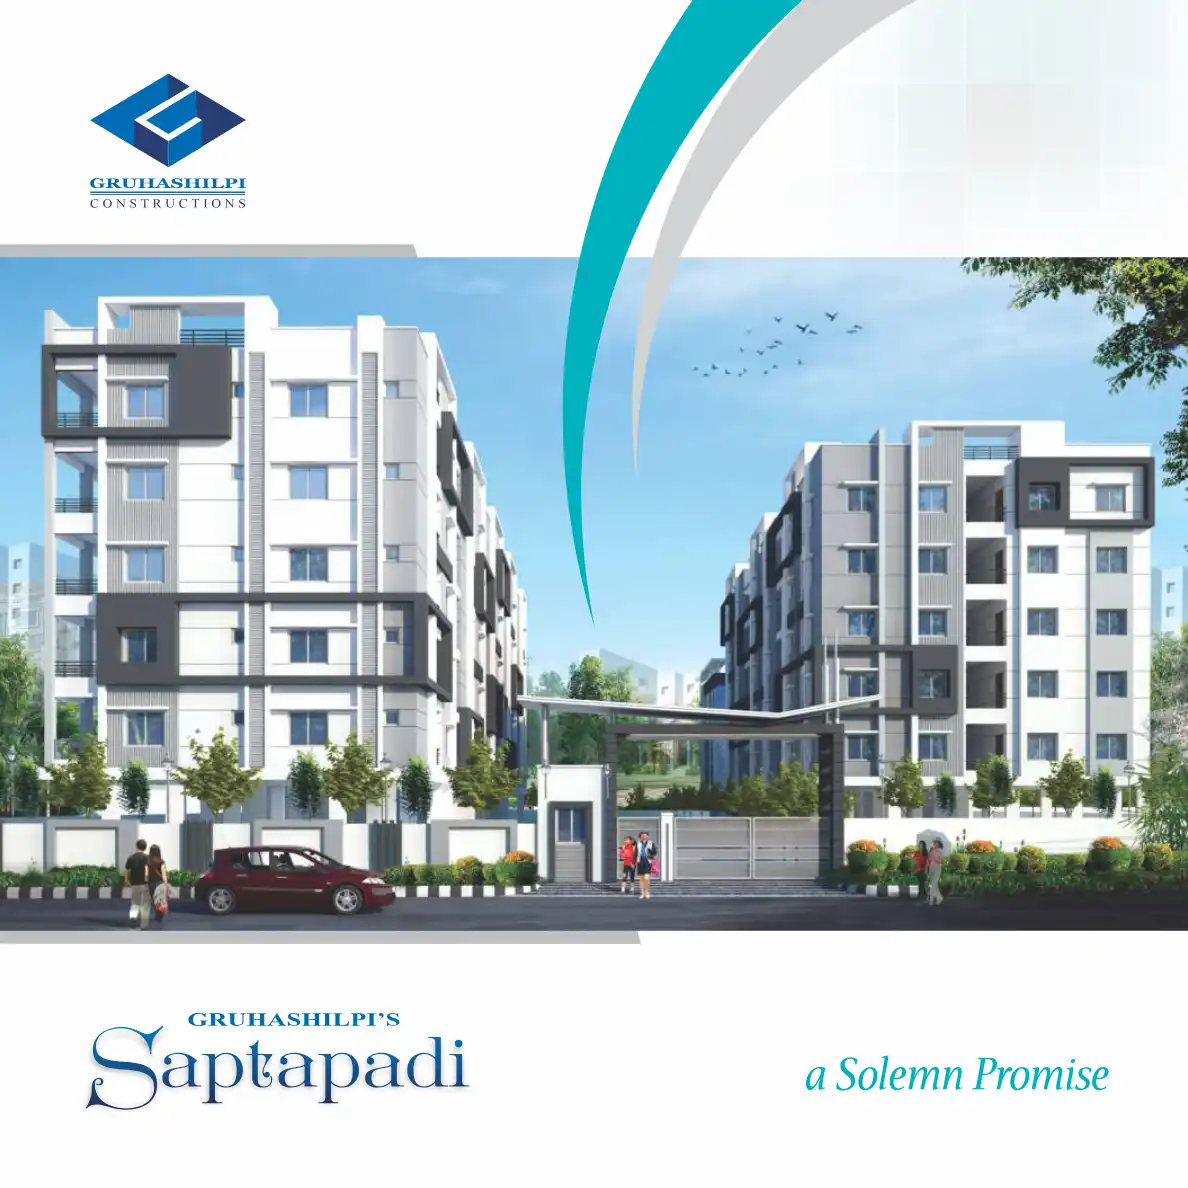
Configurations & sizes
The approved floor-plan drawings could not be measured for carpet area, so no CogArea measurement is available. The TG-RERA filing records 30 2BHK units, of which 2 are booked, with a saleable area of 111.48 sq m each.
| Type | Saleable | Source |
|---|---|---|
| 2BHK | 111.48 sq m | RERA filing |
| 2BHK villa | Developer site | |
| 3BHK villa | Developer site | |
| 4BHK villa | Developer site | |
| 5BHK villa | Developer site | |
| 3 BHK Multistorey Apartment | magicbricks |
Amenities
The disclosed amenities include shared facilities, recreation and security features.
- Green Strip/TOT LOT/Park
- Community Buildings
- Club house
- Banquet hall
- Gym
- Indoor games
- Library
- Meditation hall
- Swimming Pool
- Park
- Single car parking for 2BHK
- Double car parking for 3BHK
- Round-the-Clock Security
- CCTV Camera
- Solar Fencing
- children's play area
- covered car parking
- Meditation Area
- Spa
- Kid's Play Area
- Security
Specifications
- bathroom
- Wall-mounted wash basin with single lever basin mixer
- bathroom
- S trap WC with flush valve of reputed brand
- bathroom
- Single lever bath and shower mixer
- bathroom
- Provision for geysers in all bathrooms
- bathroom
- All faucets are chrome plated of reputed brands
- bathrooms
- Glazed vitrified tile cladding up to door height
- doors
- Main door: Teak wood frame, finished with melamine spray polish. Two sides teak veneer flush shutters with reputed hardware
- doors
- Internal door, Bathrooms and Utility door: Teak wood frame, finished with melamine spray polish. Flush shutters with reputed hardware
- doors
- Main door: teak wood frame, melamine spray polish, two sides teak veneer flush shutters with reputed hardware. Internal, bathroom and utility doors: teak wood frame, melamine spray polish, flush shutters with reputed hardware. Balconies: UPVC glazed French sliding door with mosquito mesh provision
- electrical
- Concealed copper wiring of reputed make
- electrical
- Power outlet for Split Air Conditioners in all Bedrooms and Living area
- electrical
- Power outlet for geysers in all bathrooms
- electrical
- Power outlet for chimney, refrigerator, mixer/grinder, microwave oven and water purifier in Kitchen
- electrical
- Washing machine point in utility area
- electrical
- Three phase supply for each villa individual prepaid meters
- electrical
- Miniature circuit breaker(MCB) for each distribution board of reputed make
- electrical
- Modular switches and sockets of reputed make
- external finishing
- Double coat putty, one coat primer and two coats of exterior emulsion paint of reputed brands with architectural features
- flooring
- Drawing, Living, Kitchen, Dining, Bedrooms: (2’ X 2’ Size) Double charged vitrified tiles of reputed brand with spacer joint
- flooring
- Balcony and Bathroom : Anti-skid vitrified tiles of reputed brand
- flooring
- Staircase : Granite flooring
- flooring
- Corridoes flooring: Granite flooring
- kitchen
- Black granite platform with sink
- kitchen
- Wall cladding 2’ height with wall tiles
- super structure and walls
- RCC framed structure, resistant to wind and earthquake(Zone-02)
- super structure and walls
- External walls : 6” Autoclaved cement blocks
- super structure and walls
- Internal walls : 4” Autoclaved cement blocks
- wall finishing
- DRAWING, DINING,LIVING,BED ROOMS, BATHROOMS, KITCHEN AND BALCONY: Smoothly finished with double coat putty, one coat primer and two coats of emulsion paint of reputed brands
- wall finishing
- BATHROOMS: Glazed Vitrified Tile cladding up to Door height.
- wall finishing
- EXTERNAL FINISHING: Double coat Putty, one coat primer and Two coats of exterior Emulsion paint of reputed brands with Architectural features
- wall finishing
- Drawing, dining, living, bedrooms, bathrooms, kitchen and balcony smoothly finished with double coat putty, one coat primer and two coats of emulsion paint of reputed brands
- windows/grills
- Windows are UPVC glazed sliding/open-able shutters, necessary hardware with M.S Grill and mosquito mesh shutter
Location & connectivity
The project is in Kismathpur village, Gandipet mandal, Ranga Reddy district; the filed address gives PIN 500030.
Promoter
The promoter is Gruhashilpi Constructions Private Limited, a private limited company with five other registered projects. Its official website is gruhashilpiconstructions.com; the named architect is Venkatesh Ramarum and the structural engineer is R Sambasiva Rao.
Additional details
- HDFC
- ICICI
- SBI
Filed vs marketed
The filing records 30 units, while NoBroker shows 25; the developer’s website markets 65 villas, and NoBroker shows a land area of 5.21 acres against the filing’s 0.91 acres, while the developer’s website describes the locality as “Villas for Sale Near Medchal” rather than Kismathpur.
- Total units: nobroker says 25; the RERA filing says 30. nobroker
- Total villas: The developer’s site says 65 Villas; the RERA filing says 30. Developer site
- Land area: nobroker says 0.91 Acres; we show 5.21 Acres. nobroker
- Locality: The developer’s site says Villas for Sale Near Medchal; the RERA filing says KISMATHPUR. Developer site
Sources & web results
- Gruhashilpis Saptapadi Project Reviewmagicbricks.com
- Gruhashilpis Saptapadi Photos – Images & Gallerynobroker.in
- Gruhashilpis Saptapadi Kismathpur, Hyderabad99acres.com
- GRUHASHILPIS SAPTAPADI Hyderabad – RERA No. ...aurumproptech.in
- Gruhashilpis Saptapadi in Kismatpur, Hyderabadhousing.com
- ghar.tv
- Gruhashilpis Saptapadi | Hyderabad Apartments propertiesjllhomes.co.in
- Gruhashilpis Saptapadi in Kismathpur, Hyderabadpropertypistol.com
Public RERA registration record
Telangana RERA, as filed by the promoter.
- Registered name
- GRUHASHILPIS SAPTAPADI
- Developer / Promoter
- GRUHASHILPI CONSTRUCTIONS PRIVATE LIMITED
- Project type
- Residential
- RERA Registration No.
- P02400001178
- Registration Status
- New Project
- Approved on
- 26/02/2019
- Proposed completion
- 26/02/2025
- Approving authority
- HMDA
- Plan approval no.
- 006073/SKP/R1/U6/HMD
- Total site area
- 1,831 sq m (0.5 acres)
- Approved built-up area
- 3,826 sq m (0.9 acres)
- Buildings (approved plan)
- 1
- Locality
- KISMATHPUR, Kismathpur
- Mandal
- Gandipet
- District
- Rangareddy
- PIN code
- 500030
- Documents on File
- 18
Other registrations of Gruhashilpis Saptapadi
Frequently asked questions
Is GRUHASHILPIS SAPTAPADI registered with Telangana RERA?
Yes. GRUHASHILPIS SAPTAPADI is registered with the Telangana Real Estate Regulatory Authority as P02400001178; the registration status is New Project.
Who is the developer of GRUHASHILPIS SAPTAPADI?
The promoter named in the RERA registration is GRUHASHILPI CONSTRUCTIONS PRIVATE LIMITED.
Where is GRUHASHILPIS SAPTAPADI located?
GRUHASHILPIS SAPTAPADI is in KISMATHPUR, Gandipet, Rangareddy, Telangana (500030).
When will GRUHASHILPIS SAPTAPADI be completed?
The promoter's proposed date of completion filed with RERA is 26/02/2025. This is the promoter's declaration, not a guarantee.