Abbham
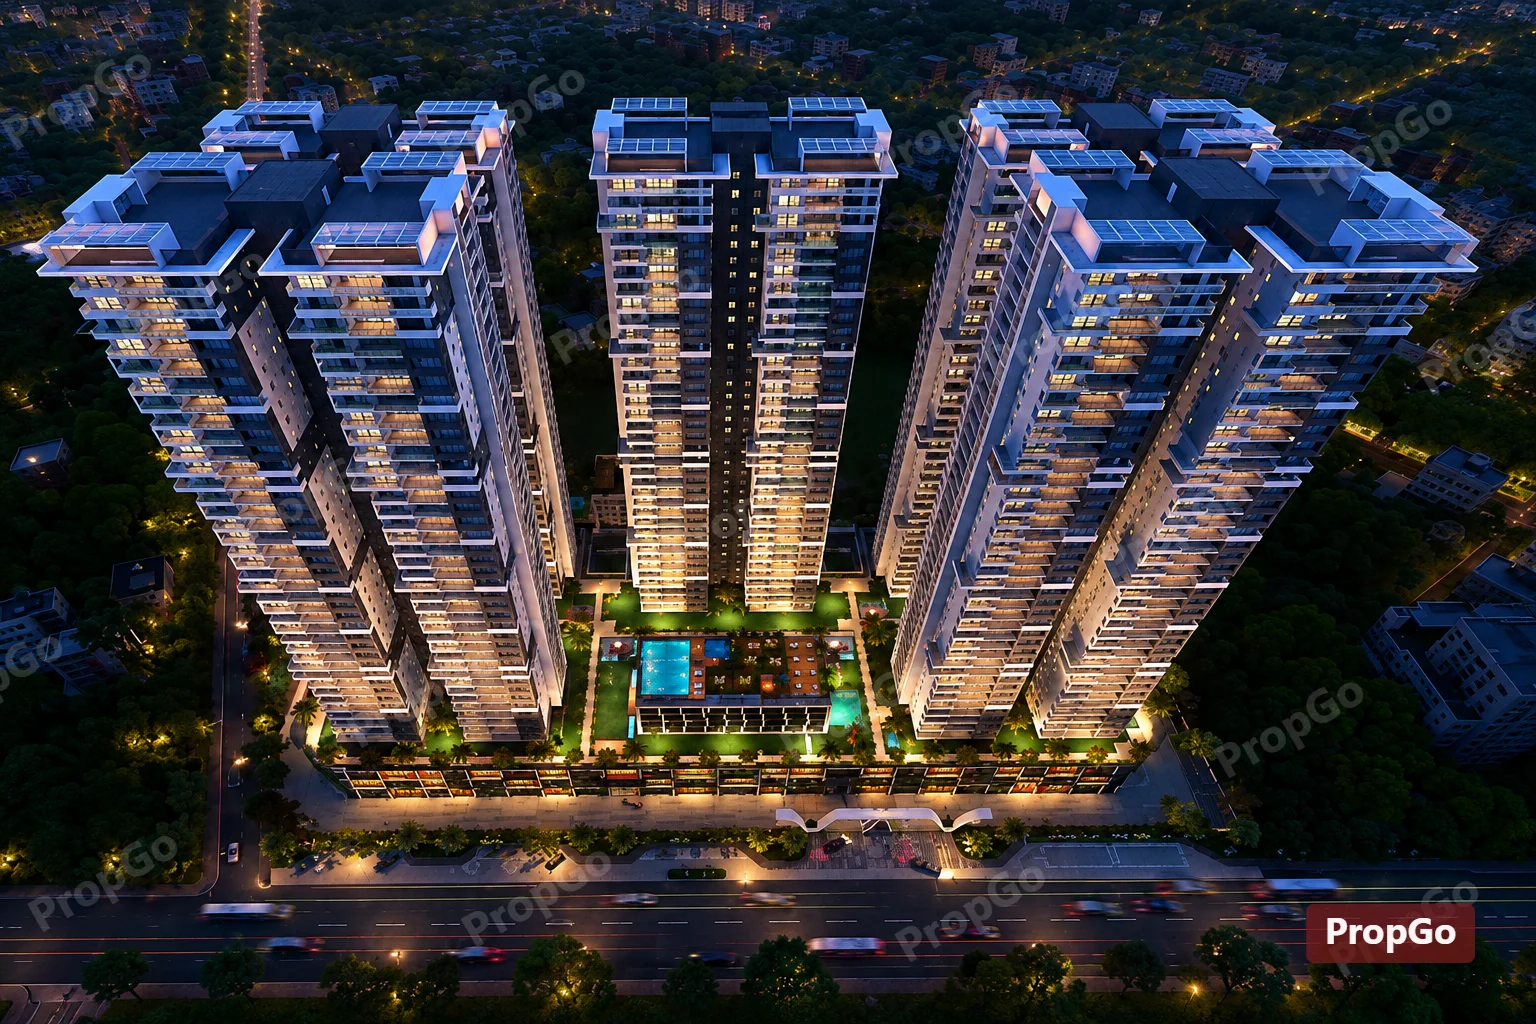
Abbham is a residential project by Shangrila Infracon India Private Limited in Kismathpur, Gandipet, Rangareddy district, Telangana. It is registered with the Telangana RERA as P02400005808 (status: New Project). The approving authority named in the filing is HMDA. The promoter filed a total site area of 25,945 sq m (6.4 acres) and 5 buildings on the approved plan. The proposed date of completion is 11/05/2029.
Description
ABBHAM is a TG-RERA-registered residential apartment project recorded as a New Project. The filing describes its scale and proposed completion as shown in the project details alongside this text.
- Project type
- Residential (apartment)RERA filing
- Units
- 364RERA filing
- Towers
- 5RERA filing
- Floors
- 37RERA filing
- Land area
- 25944.96 sq mRERA filing
- Possession
- 11/05/2029RERA filing
- Status
- New ProjectRERA filing
Gallery

Configurations & sizes
The approved floor-plan drawings have not yet yielded a measured carpet area for any configuration, so no CogArea measurement is available to report. In the TG-RERA filing, 3BHK has 11 units, 1 booked and saleable area of 436.91 sq m; 4BHK has 351 units, 128 booked and saleable area of 291.5 sq m; and the configuration recorded as “BHK” has 2 units, none booked and saleable area of 232.5 sq m.
| Type | Saleable | Source |
|---|---|---|
| 4BHK | 291.5 sq m | RERA filing |
| 3BHK | 436.91 sq m | RERA filing |
| Unspecified | 232.5 sq m | RERA filing |
Amenities
The disclosed amenity information covers shared recreation, community facilities and supporting infrastructure, while the developer describes a clubhouse and additional facilities.
- 65,000 SFT clubhouse
- Green Strip/TOT LOT/Park
- Community Buildings
- Aggregate area of recreational Open Space
- Premium Guest Suites - 7 No's
- Multipurpose Halls - 3 No's
- Dedicated Kitchen Space
- Yoga / Aerobics Room
- Office Area
- Business Lounge
- Conference Room
- Consultation Room
- Private Theatre
- Cafeteria
- Library
- Minimart
- Creche Area
- Gym / Fitness Centre
- Terrace Lounge
- Swimming Pool
- Kid’s Playing Pool
- Unisex Salon
- Sauna / Spa
- Temperature-controlled swimming pool
- fitness studios
- kids’ play areas
- a multipurpose hall
- co-working lounges
- gym
- party areas
- indoor games
- Club House
- Lift
- Security
- Reserved Parking
- Intercom Facility
- water softening
- sustainable water reuse
- twin clubhouses
Specifications
- BATHROOM & MAID ROOM FRAME AND SHUTTER
- Frame – Bathroom door frame made of wood seasoned kiln dried frames with PU paint finish. Shutter – Flush door shutter made of solid block board core construction, PU paint finish on outside. Laminate finish on internal side.
- BMS
- Building management software for gas bank, generator power, general power connection.
- car parking
- One cellar plus three stilt parking levels with ventilation, designed for stackable future use.
- Car Parking
- One cellar + 3 stilt parking with ventilation, designed for stackable future use.
- CAR PARKING
- One Cellar + 3 stilt car parking with natural ventilation to all the 4 level parking designed as stackable for future requirement.
- CAR WASH FACILITY
- Car washing facility shall be provided as per the vendor’s specifications.
- Common Lobby
- Granite/large tiles for flooring, false ceiling in lobbies, vitrified tiles in rooms.
- COMMON LOBBY
- Flooring: Granite / Large format tiles. False Ceiling in all lobbies.
- COMPOUND WALL
- Aesthetically designed compound wall shall be constructed all around the plot.
- DRAWING ROOM, LIVING, DINING, POOJA ROOM &MASTER SUITE ROOM, SUITE
- Flooring: Large format vitrified tiles of reputed make with 3” Skirting.
- electrical
- Modular switches, concealed copper wiring, 3-phase supply, MCB, LED fixtures, and plug points
- ELECTRICAL FIXTURES
- Electrical Fixtures: Modular switches of reputed make. Plug points for TV & Audio Systems etc. Concealed copper wiring of reputed make. 3 phase supply for each unit and energy meter. Miniature Circuit Breakers (MCB) for each distribution boards of reputed make. LED light fixtures for all common areas & landscape area lighting.
- ELEVATORS / LIFTS
- Residents / Guest Lifts High speed automatic Stainless Steel lifts of reputed make with group control and ARD. For Blocks A, C & E : 3 high speed lifts. For Blocks B&D : 2 high speed lifts 1 Service / Goods Lift per block Flooring : Aesthetically designed flooring of marble / granite Lift lobby area : Granite / Vitrified tiles
- ENTRANCE LOUNGE
- Flooring: Marble / Granite / Large format tiles. False Ceiling: Aesthetically designed false ceiling for entrance lounge.
- EXTERNAL LIGHTING
- LED Lightings posts with lamp fittings, in setback & landscaping areas and LED lights in staircases & corridor areas.
- FACILITIES FOR DIFFERENTLY ABLED
- Access ramps at all Block Entrances shall be provided for differently abled.
- FIRE AND SAFETY
- Fire hydrant and fire sprinkler system in all floors and basements. Fire alarm and Public Address System in all floors and parking areas (basements). Control panel will be kept at main security.
- Fire Staircase
- Tandoor Stone flooring.
- flooring
- Anti-skid vitrified tiles in balconies and wet kitchen; marble, granite, or tiles with false ceiling in entrance lounge; granite or large tiles in common lobbies; vitrified tiles in rooms
- flooring
- Anti-skid vitrified tiles in balconies and wet kitchen; granite flooring in staircase; Tandoor Stone flooring in fire staircase; marble, granite, or tiles with false ceiling in entrance lounge; designer tiles on toilet and powder room walls and floors up to lintel height; granite or large tiles in common lobby; vitrified tiles in rooms.
- Flooring & Ceiling
- Marble, granite, or tiles with a stylish false ceiling in the entrance lounge.
- GENERATOR
- 100% DG set backup with acoustic enclosure & AMF panel for all flats and common area.
- Hardware
- Doors feature brush-finished stainless steel hardware with mortise or cylindrical locks.
- HARDWARE
- Hardware in brush finished stainless steel for all doors. All the doors with a mortise lock or tubular / cylindrical lock.
- home automation
- Gas leak detector, Wi-Fi provision, intercom, DTH, and wired internet in key areas
- HOME AUTOMATION
- Gas leak detector with shut-off valve. Provision to install Wi-Fi within house.
- INTERNAL DOOR FRAMES AND SHUTTER
- Frame – Internal door frame of 8 feet height made of wood seasoned kiln dried frames with PU paint finish. Shutter – Thick flush door shutter made of solid block board core construction, PU paint finish on both sides.
- KITCHEN / UTILITY / WASH
- Separate tap connection for municipal water and borewell water. Double Stainless Steel sink in the utility. Power plugs for cooking range, chimney, refrigerator, microwave oven, mixer / grinder & Aqua Water in kitchen. Provision for dishwasher, washing machine with CP Fittings.
- Living
- Balconies/ Wet Kitchen Anti-skid vitrified tiles of reputed make
- Living Balconies/ Wet Kitchen
- Anti-skid vitrified tiles of reputed make.
- LPG
- Provision for supply of gas from centralized gas bank to all individual flats with gas meter.
- MAIN DOOR FRAME AND SHUTTER
- Frame – Main door frame of 8 feet height made of engineered wood seasoned kiln dried frames with PU polish. Shutter – Thick flush door shutter made of solid block board core construction, cross bands and face veneer hot pressed & bonded with phenol formaldehyde synthetic resin adhesive with veneer & PU polish on both sides.
- painting
- Weatherproof exterior and premium interior, sit-out, and parking paint with putty and primer finishes
- Painting
- Weatherproof exterior, premium interior, sit-out, and parking paint with putty and primer finishes.
- PAINTING
- External: Two coats of weather proof exterior emulsion paint of reputed make, over a coat of primer. Internal: Smooth putty finish with two coats of premium acrylic emulsion paint of reputed make, over a coat of primer. Sit-out & Deck: Weather proof paint of reputed make, over external putty finish at utility / sit-out walls and ceiling. Parking area: 2 coats of paint.
- RAIN WATER HARVESTING
- Rain water harvesting through recharge wells onsite to improve ground water level.
- sanitary and fixtures
- Porcelain EWC and basins, SS cockroach traps, overhead showers, CP faucets, and hot water.
- SANITARY AND FIXTURES
- Water Closets: Western style, porcelain EWC of reputed make in all bathrooms. Wash Basins: Porcelain wash basins of reputed make / counter top. Cockroach Traps: A detachable stainless steel cockroach trap of reputed make in all bathrooms. Overhead Showers: Overhead showers of reputed make in all bathrooms. Diverter with shower of reputed make. Faucets: All faucets (CP), heavy body metal fittings o
- SECURITY
- Sophisticated round the clock security system. Intercom from security to all flats. Panic button and intercom provided in the lift and is connected to security room. Surveillance cameras at the main security gated, entrance to each tower, passenger lifts and children’s play area, common areas, and reception area of all the blocks. Boom barriers at entry for vehicles with mechanical operation.
- Services
- Staircase Granite flooring as per architect design; Fire Staircase: Tandoor Stone flooring; Shower Glazed ceramic tiles for wash area up to 3’6” height
- Services Staircase
- Granite flooring as per architect design.
- Shower
- Glazed ceramic tiles for wash area up to 3’6” height.
- STAIRCASE
- Services Staircase: Granite flooring as per architect design Fire Staircase: Tandoor Stone flooring.
- structure
- RCC shear wall-framed tunnel-form structure designed for wind and earthquake resistance
- structure
- RCC shear wall-framed structure with framework, wind, and earthquake resistance.
- STRUCTURE
- RCC shear wall-framed structure with framework, resistant to wind and earthquake.
- TELECOMMUNICATION, CABLE TV & INTERNET
- Telephone points in living, master bedroom. Intercom facility to all the units connecting security. DTH provision for cable connection in living and all bedrooms. Wired internet provision in master bedroom, children bedroom and drawing room.
- TOILETS AND POWDER ROOM
- Concept designer tiles for walls and floor and dadoing up to lintel height.
- Toilets & Powder Room
- Concept designer tiles for walls & floor, up to lintel height.
- UTILITY
- Glazed Ceramic tiles for wash area up to 3’6” ht.
- walls
- Reinforced shear wall with tunnel framework; internal brick walls
- Walls
- Reinforced shear wall with tunnel framework; internal includes brick walls.
- WALLS
- Internal walls: Reinforced shear wall with tunnel framework and brick walls. External walls: Reinforced shear wall with tunnel framework.
- WASTE MANAGEMENT
- Separate bins to collect dry waste (paper, plastic, glass, & metals), E-waste (batteries, lamps), & wet waste (organic).
- water and sewage
- Water softening, sewage treatment, and sustainable water reuse
- WINDOWS & FRENCH DOOR FRAME AND SHUTTER
- French Doors: Anodised Aluminium frames / UPVC with toughened glass paneled sliding shutter. Windows: Aluminium frames / UPVC, toughened with energy efficient glass sliding / casement with mosquito jali and designer hardware of reputed make. Ventilators: UPVC / Aluminium ventilator for all toilets, store, wet kitchen, servant room & servant toilet. Balcony Railings: Aesthetically designed toughene
- WTP & STP
- Abbham has water softening, sewage treatment, and sustainable water reuse.
- WTP & STP
- Fully treated water made available through exclusive water softening plant of borewell water / municipal water. A sewage treatment plant of adequate capacity as per norms will be provided inside the project. Treated sewage water will be used for the landscaping and flushing.
Location & connectivity
The project is in Kismathpur, Gandipet, Ranga Reddy district. The developer lists nearby destinations including Reliance Smart (5 Min), KIMS Gochibowli (15 Min), Glendale (5 Min) and Gandipet Lake (18 Min).
- Reliance Smart5 Min
- Vishal Megamart7 Min
- Heritage Super Market6 Min
- More Super Market5 Min
- Supraja Super Market5 Min
- KIMS Gochibowli15 Min
- AIG Hospital15 Min
- Rishitha Hospital5 Min
- Care Hospital15 Min
- Glendale5 Min
- Sreenidhi10 Min
- Birla7 Min
Promoter
The promoter is Shangrila Infracon India Private Limited, a private limited company with one other registered project. Its official website is shangrilainfra.com; the named architect is Praveenkumar Noore and the structural engineer is V Sridhar Reddy.
Additional details
Filed vs marketed
The developer’s website gives the locality as “Kismatpur, Hyderabad,” while the RERA filing records it as Kismathpur.
- Possession: magicbricks says 01 December 2025; the RERA filing says 11/05/2029. magicbricks
- Land area: magicbricks says 5 Acre; we show 5.76 Acres. magicbricks
- Unit config 4 bhk: magicbricks says saleable 6000 sq.ft; we show saleable 5000 SQFT. magicbricks
- Unit config 4 bhk: magicbricks says (config listed); we show saleable 5000 SQFT. magicbricks
- Locality: The developer’s site says Kismatpur, Hyderabad; the RERA filing says Kismathpur. Developer site
Sources & web results
- Shangrilas Abbham in Kismatpur, Hyderabadmagicbricks.com
- Shangrila Abbham RERA Details - P02400005808, Hyderabadsquareyards.com
- Shangrila Abbham Rajendra Nagar, Hyderabad99acres.com
- Shangrila Abbham in Kismatpur, Hyderabadhousing.com
- ABBHAM Ranga Reddy – RERA No. P02400005808aurumproptech.in
- Shangrila Abbham in Kismatpur, Hyderabadestatedekho.ai
- Abbham - 4 BHK Apartments in Kismatpur, Hyderabadroofandfloor.com
Public RERA registration record
Telangana RERA, as filed by the promoter.
- Registered name
- ABBHAM
- Developer / Promoter
- Shangrila Infracon India Private Limited
- Project type
- Residential
- RERA Registration No.
- P02400005808
- Registration Status
- New Project
- Approved on
- 11/01/2023
- Proposed completion
- 11/05/2029
- Approving authority
- HMDA
- Total site area
- 25,945 sq m (6.4 acres)
- Approved built-up area
- 184,469 sq m (45.6 acres)
- Buildings (approved plan)
- 5
- Locality
- Kismathpur, Kismathpur
- Mandal
- Gandipet
- District
- Rangareddy
- PIN code
- 500030
- Documents on File
- 31
Frequently asked questions
Is ABBHAM registered with Telangana RERA?
Yes. ABBHAM is registered with the Telangana Real Estate Regulatory Authority as P02400005808; the registration status is New Project.
Who is the developer of ABBHAM?
The promoter named in the RERA registration is Shangrila Infracon India Private Limited.
Where is ABBHAM located?
ABBHAM is in Kismathpur, Gandipet, Rangareddy, Telangana (500030).
When will ABBHAM be completed?
The promoter's proposed date of completion filed with RERA is 11/05/2029. This is the promoter's declaration, not a guarantee.