Bhavanas Glc Cribs Phase 2
Bhavanas Glc Cribs Phase 2 is a residential project by Lakshmi Srinivasa Constructions in Dundigal, Dundigal Gandimaisamma, Medchal-Malkajgiri district, Telangana. It is registered with the Telangana RERA as P02200002244 (status: New Project). The approving authority named in the filing is HMDA (plan approval 000270/LO/Plg/HMDA/2). The promoter filed a total site area of 5,869 sq m (1.5 acres) and 35 buildings on the approved plan. The proposed date of completion is 09/09/2025.
Description
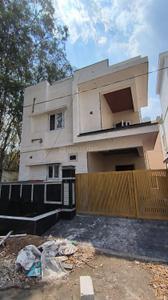
The project is a residential villa development with 37 units on 5,869.46 sq m of land. It is listed as a new project in the RERA filing, with a proposed completion date of 9 September 2025.
- Project type
- Residential (villa)RERA filing
- Units
- 37RERA filing
- Land area
- 5869.46 sq mRERA filing
- Possession
- 09/09/2025RERA filing
- Status
- New ProjectRERA filing
Gallery
Configurations & sizes
The approved drawings measure the 1BHK carpet area at 61.1–77.9 sq m (median 63.7 sq m); this is a drawing-based measurement, not a RERA disclosure, and should be verified against the drawings. The TG-RERA filing records 37 3BHK units, 0 booked, with saleable area of 117.16 sq m each.
| Type | Carpet | Saleable | Source |
|---|---|---|---|
| 3BHK | 1800 sqft | 117.16 sq m | RERA filing |
| 3 BHK Villa | 2000 - 2200 sq.ft | commonfloor | |
| 3BHK villa | 1800 sqft | proptiger |
Amenities
The disclosed amenity and infrastructure mix includes community and open-space features, recreation, security, and utility services.
- Green Strip/TOT LOT/Park
- Community Buildings
- Aggregate area of recreational Open Space
- Compound Conference room
- Entrance Gate With Security
- Outdoor games Play Area
- Club House
- Compound
- Conference room
- Covered Car Parking
- Entrance Gate With Security Cabin
- Gated Community
- Gym
- Indoor Games
- Landscaped Garden
- Lawn
- Outdoor games
- Play Area
- Security Personnel
- 24Hrs Backup Electricity for Common Areas
- Yoga Deck
- Vastu / Feng Shui compliant
- Multipurpose Hall
- Open Car Parking
- Swimming Pool
- Children's play area
- Multipurpose Room
- Jogging Track
- Yoga/ Meditation Area
- Manicured Garden
Specifications
- Doors
- Main: Decorative Main Door; Internal: Flush Door
- Electricals
- Concealed copper wiring (Fine Cab or equivalent) in conduits. Power outlets for Ac's in all bed rooms, Power outlets for geysers in all bathrooms. Power points for cooking range, refrigerator, microwave, mixer and grinder in kitchen. 3 phase power supply with 5 KVA for each house. MCBs provision with meter and boards. All electrical fittings of Anchor ROMA/ Legrand or equivalent. Internet provisio
- Fittings
- Kitchen: Granite Platform with Stainless Steel Sink and Drain Board; Toilets: Branded CP Fitting; Others Points: Hall
- flooring
- Vitrified tiles of 2' x 2' size in all rooms except toilets; anti‑skid tiles in toilets; designer cement tiles in portico; ceramic anti‑skid/vitrified tiles in covered terrace and balconies; cement flooring with waterproofing in open terrace
- Flooring
- Vitrified tiles of 2' x 2' size in all rooms except toilets. Anti skid tiles in toilets. Designer cement tiles flooring in portico. Ceramic Anti skid/ Vitrified tiles in covered terrace and balconies. Cement flooring with water proofing treatment in open terrace.
- Flooring
- Balcony: Anti skid ceramic tiles; Toilets: Anti Skid Ceramic Tiles; Living/Dining: Vitrified Tiles; Master Bedroom: Vitrified Tiles; Other Bedroom: Vitrified Tiles; Kitchen: Vitrified Tiles
- General
- RCC Work: M20 (1:1.5:3) grades. Steel with TMT ISI Brand.
- Kitchen
- Granite top platform and stainless steel sink. Provision for exhaust to the Chimney. Glazed ceramic tiles dado of 2' height from Platform level.
- Painting
- (A) internal& Ceiling -All internal walls with plastic emulsion paint (Asian / Berger). (B) External - ACE / Wall mastaanti fungal colors exterior emulsion for all external walls and Texture paint for Front elevation as per design.
- Sanitary
- Ceramic Tiles upto 6; height with best quality sanitary fittings.
- Staircase Railings
- Stainless steel railings for internal staircase and mild steel railing for outside furnishings (if andy). All staircase steps (raisers and treds) are with granite.
- Superstructure
- All external walls of 9" thick and internal walls of 4.5" thick brick walls with RED Bricks / Cement Blocks / AAC in CM 1:6 Cement plaster in two coats and luppam finish for all internal walls except toilets.
- Toilets
- Hot and cold wall mixer in two toilets with geyser provision. Cascade EWC in Master Bedroom's toilet. Floor mounted EWC in other bathrooms with Plastic flush tank. Anti skid tiles flooring for all toilets and glazed tiles dado upto doortop level, Ventilator with louvers with exhaust provision.
- Walls
- Exterior: Acrylic Paint; Toilets: Ceramic Tiles; Kitchen: Ceramic Tiles; Interior: Putty Finish
- Windows
- Aluminium Powder Coated Windows
- Wood Work
- All teak wood frames for doors. Main door shutter in teak and other doors shutters are of good quality flush doors. All windows fitted with U PVC frames.
Location & connectivity
The RERA filing places the project in Dundigal village, Dundigal Gandimaisamma mandal, Medchal-Malkajgiri district, PIN 501401.
Promoter
The promoter is LAKSHMI SRINIVASA CONSTRUCTIONS, a partnership, with 2 other registered projects. The filing names MOUNIKA ERUKULA as architect and SANDEEP REDDY as structural engineer.
Additional details
Filed vs marketed
The RERA filing identifies the locality as DUNDIGAL, while the developer's marketing on commonfloor.com describes it as Mallampet, Hyderabad.
- Launch: proptiger says Jul'18; we show Sep-2019. proptiger
- Possession: proptiger says Feb'22; we show Sep-2025 (Ready-to-move). proptiger
- Unit config 3 bhk villa: proptiger says saleable 1260 sq ft; we show saleable 2000 - 2200 sq.ft. proptiger
- Locality: commonfloor says Mallampet, Hyderbad, Telangana, INDIA.; the RERA filing says DUNDIGAL. commonfloor
Sources & web results
- Lakshmi Bhavanas GLC Cribs Phase 2 in Mallampet, ...commonfloor.com
- Lakshmi Srinivasa Bhavanas GLC Cribs Phase 2proptiger.com
- Lakshmi Srinivasa Bhavanas GLC Cribs Phase 3 Floor Planhousing.com
- BHAVANAS GLC CRIBS PHASE 2 Ranga Reddyaurumproptech.in
- BHAVANAS GLC CRIBS PHASE 3 | 3BHK | Dundigalbhumiboss.com
- Lakshmi Srinivasa Bhavanas GLC Cribs Phase 2 North Hyderabad ...ghar.tv
- Lakshmi Bhavanas GLC Cribs Phase 2 in Hyderabadquikr.com
Public RERA registration record
Telangana RERA, as filed by the promoter.
- Registered name
- BHAVANAS GLC CRIBS PHASE 2
- Developer / Promoter
- LAKSHMI SRINIVASA CONSTRUCTIONS
- Project type
- Residential
- RERA Registration No.
- P02200002244
- Registration Status
- New Project
- Approved on
- 09/09/2019
- Proposed completion
- 09/09/2025
- Approving authority
- HMDA
- Plan approval no.
- 000270/LO/Plg/HMDA/2
- Total site area
- 5,869 sq m (1.5 acres)
- Approved built-up area
- 4,335 sq m (1.1 acres)
- Buildings (approved plan)
- 35
- Locality
- DUNDIGAL
- Mandal
- Dundigal Gandimaisamma
- District
- Medchal-Malkajgiri
- PIN code
- 501401
- Documents on File
- 9
Other registrations of Bhavanas Glc Cribs
Frequently asked questions
Is BHAVANAS GLC CRIBS PHASE 2 registered with Telangana RERA?
Yes. BHAVANAS GLC CRIBS PHASE 2 is registered with the Telangana Real Estate Regulatory Authority as P02200002244; the registration status is New Project.
Who is the developer of BHAVANAS GLC CRIBS PHASE 2?
The promoter named in the RERA registration is LAKSHMI SRINIVASA CONSTRUCTIONS.
Where is BHAVANAS GLC CRIBS PHASE 2 located?
BHAVANAS GLC CRIBS PHASE 2 is in DUNDIGAL, Dundigal Gandimaisamma, Medchal-Malkajgiri, Telangana (501401).
When will BHAVANAS GLC CRIBS PHASE 2 be completed?
The promoter's proposed date of completion filed with RERA is 09/09/2025. This is the promoter's declaration, not a guarantee.