Vasavi Crown East
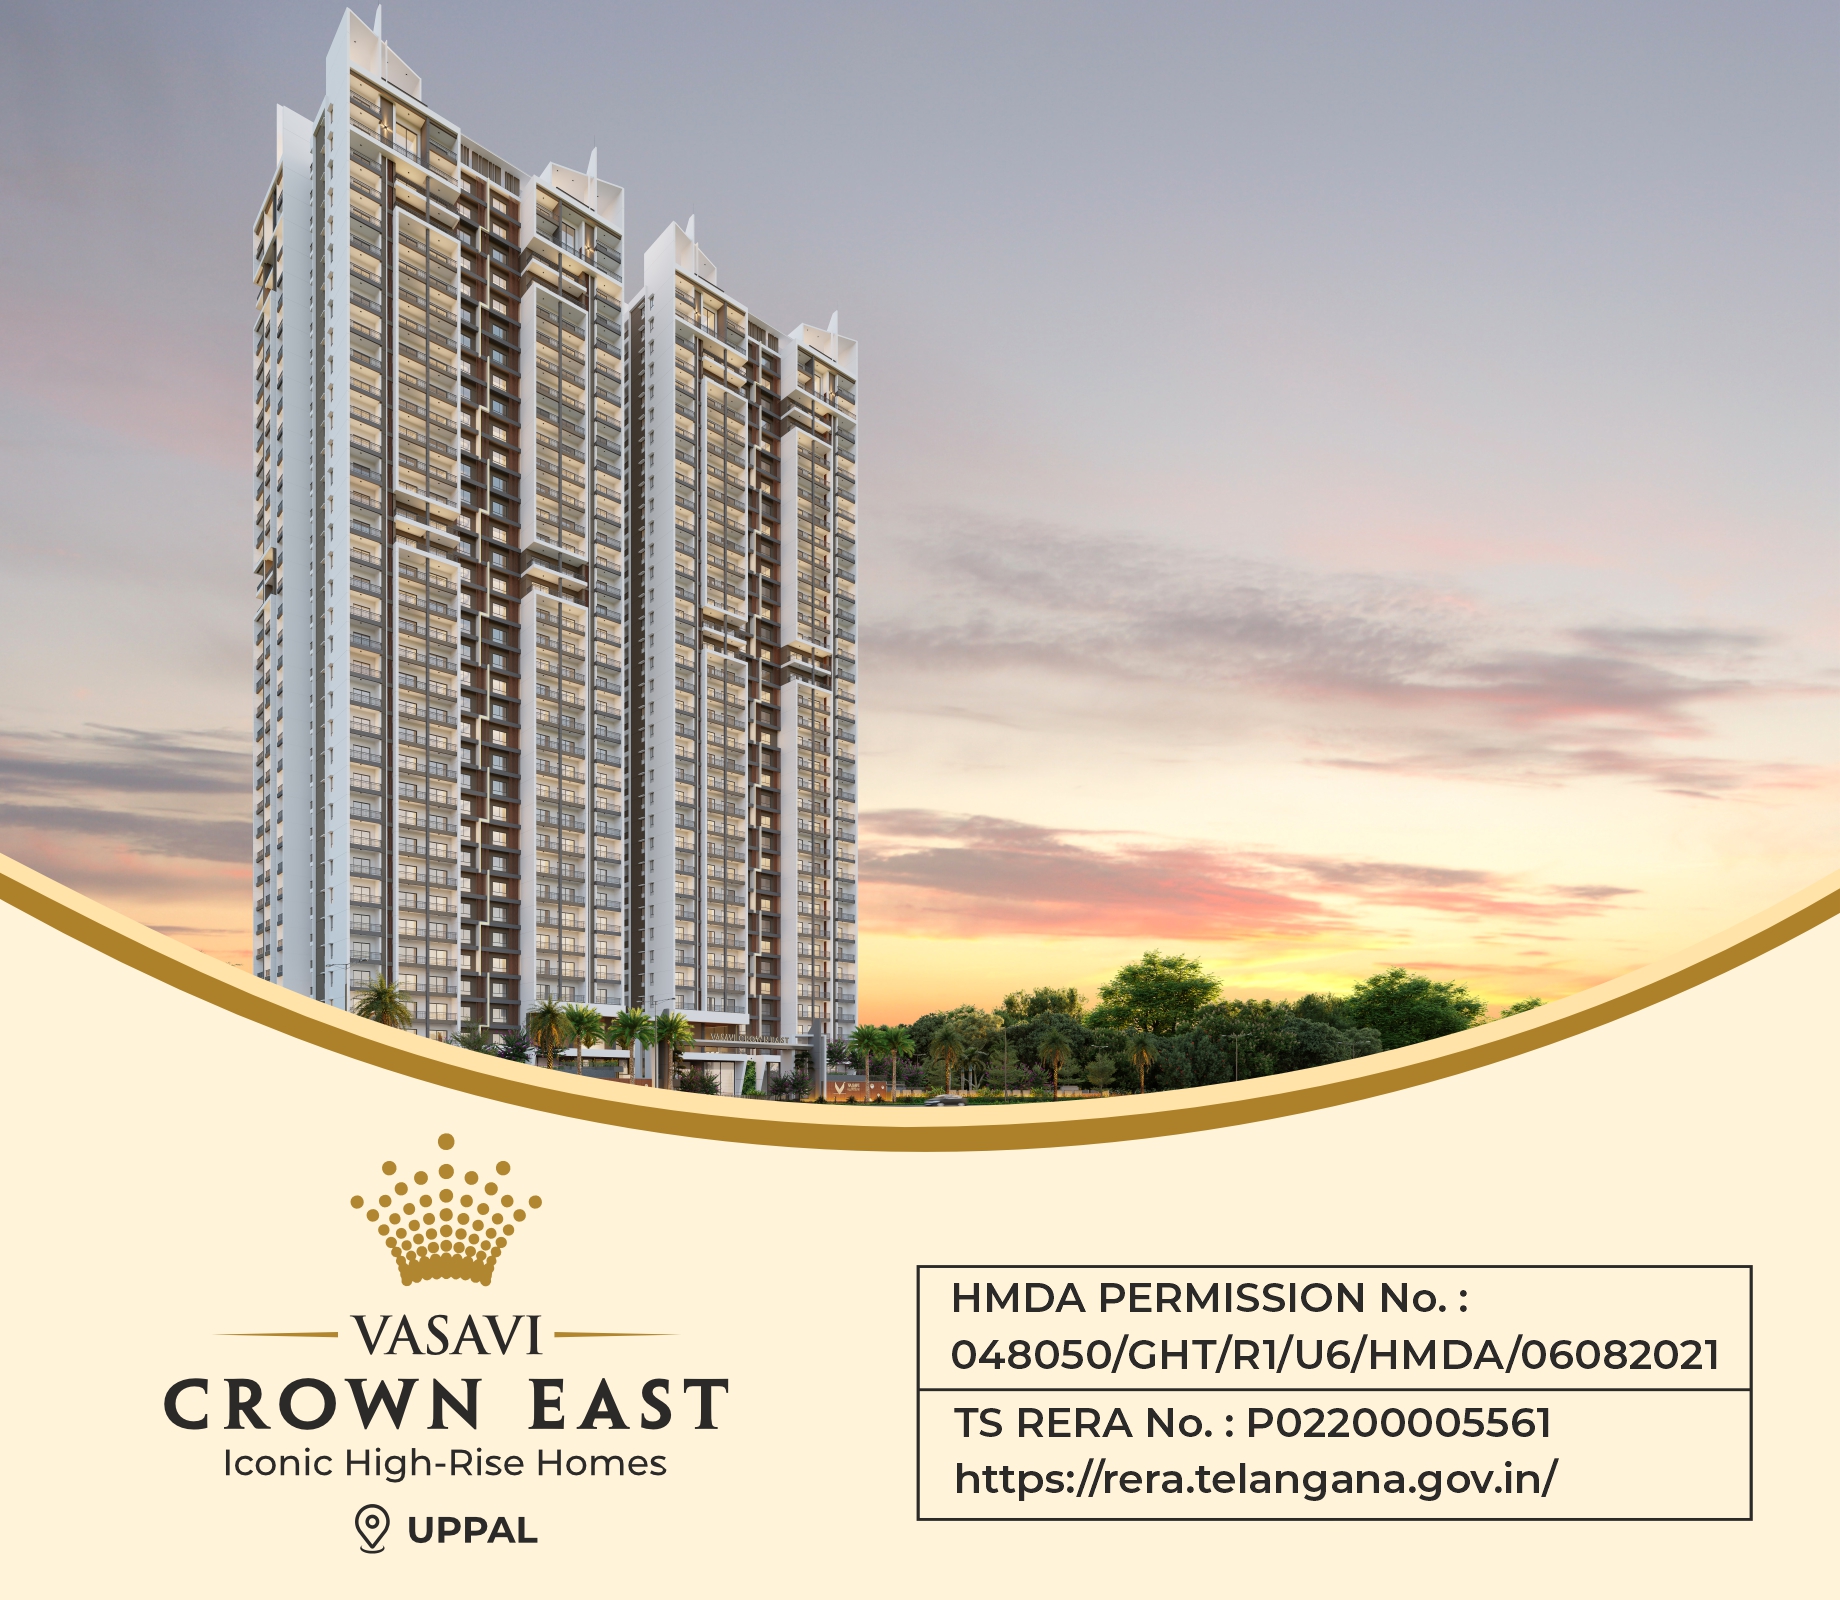
Vasavi Crown East is a residential project by M/s VASAVI PIONEERS LLP in Uppal, Medchal-Malkajgiri district, Telangana. It is registered with the Telangana RERA as P02200005561 (status: New Project). The approving authority named in the filing is HMDA. The promoter filed a total site area of 7,813 sq m (1.9 acres) and 1 building on the approved plan. The proposed date of completion is 05/03/2028.
Description
VASAVI CROWN EAST is a residential apartment project recorded as a New Project under TG-RERA, with completion proposed for 5 March 2028. Its filing describes a 336-unit project in one tower, with 34 floors and a land area of 7,812.55 sq m.
- Project type
- Residential (apartment)RERA filing
- Units
- 336RERA filing
- Towers
- 1RERA filing
- Floors
- 34RERA filing
- Land area
- 7812.55 sq mRERA filing
- Open space
- 75Developer site
- Possession
- 05/03/2028RERA filing
- Status
- New ProjectRERA filing
Gallery
Configurations & sizes


The TG-RERA filing records 2BHK, 3BHK and 4BHK homes; the developer’s listed carpet areas are 114.74 sq m, 169.08–218.32 sq m and 360.00 sq m respectively, but these are not measurements from the approved drawings and should be verified. The filing records 64 2BHK homes, with 34 booked and saleable area of 114.74 sq m; 256 3BHK homes, with 82 booked and saleable area of 195.62 sq m; and 16 4BHK homes, with 1 booked and saleable area of 357.62 sq m.
| Type | Carpet | Saleable | Source |
|---|---|---|---|
| 3BHK | 169.08 Sq.mt., 196.95 Sq.mt., 218.32 Sq.mt. | 195.62 sq m | RERA filing |
| 2BHK | 114.74 Sq.mt. | 114.74 sq m | RERA filing |
| 4BHK | 360.00 | 357.62 sq m | RERA filing |
| Sky Villas | Developer site |
Amenities

The project disclosures describe shared recreational, community and sports amenities alongside supporting infrastructure.
- Clubhouse · 26600 sft
- Green Strip/TOT LOT/Park
- Community Buildings
- Aggregate area of recreational Open Space
- Clubhouse
- Children’s Area
- Multipurpose hall
- Yoga Room
- Cricket Pitch
- Swimming Pool
- Gymnasium
- Jogging and Strolling Track
- Indoor Games Room
- Library And Business Centre
- Meditation Area
- Cycling track
- Cricket net practice
Specifications
- Air Conditioning
- Toilets : All toilets are fitted with Wall mounted EWC with concealed flush valve of Jaguar or equivalent make
- Cable TV / DTH
- DTH / Cable connection in Living & Bedrooms
- Ceiling Finishing
- WPC/POP false ceiling in balconies and corridors, POP cornice for concealing service lines inside the flat
- Doors & Windows
- MAIN DOOR : High-end engineered wood door frame & shutter with premium finish and hardware. Architrave in door frame
- Doors & Windows
- INTERNAL DOORS: High-end engineered wood door frame & shutter with premium finish and hardware
- Doors & Windows
- UTILITY DOORS: Aluminium / UPVC door frame of reputed profile section
- Doors & Windows
- WINDOWS / FRENCH DOORS: Powder coated Aluminium / UPVC window systems with fibre mesh, designed to take all wind pressure double glazed unit with toughened glass or equivalent glass upto slab level with two track / three track sliding with MS Grill
- Electrical
- Concealed copper wiring of make Finolex / Havells or equivalent
- Electrical
- 3 phase supply for each unit with individual prepaid meters
- Electrical
- Miniature circuit breaker (MCB) for each distribution board of reputed make
- Electrical
- Modular switches of reputed make
- EV Charging Stations
- Upto 10 numbers shall be provided in a designated area
- Fire Safety
- Complete project with fire fighting system of standard make
- Flooring & Dadoing
- Drawing, Dining, Bedrooms, Kitchen Etc. : 800x 800 mm size double charged Vitrified tiles of reputed brand with spacer joint
- Flooring & Dadoing
- Master Bedroom: Vitrified tiles (Italian shade)
- Flooring & Dadoing
- Balcony, Bathrooms / Utility: Anti-skid Vitrified / ceramic tiles
- Flooring & Dadoing
- Corridors: Combination of Vitrified tiles and Granite
- Flooring & Dadoing
- Kitchen: Ceramic tiles Dado upto 2' height above kitchen platform
- Flooring & Dadoing
- Bathrooms: Ceramic tiles Dado upto False ceiling height of reputed make
- Flooring & Dadoing
- Utility Area: Ceramic tiles Dado upto 4' height of reputed make
- Foundation
- RCC Foundation
- Garbage Chute
- Provided in all floors
- Internet / Wifi
- Internet provision in each flat
- Kitchen
- Provision for Water purifier
- Lifts
- Suitable capacity of A/C system (only conducting)
- Lifts
- High speed passenger/ goods lifts of standard make
- LPG Supply
- Reticulated piped gas system to individual flat monitored with gas meter / Gas bank
- Plumbing
- Drainage / Sewage : PVC Pipes & PVC fittings
- Plumbing
- Water Supply Lines: Internal and external CPVC or UPVC pipes
- Plumbing
- Sanitary Fittings : Jaguar or equivalent
- Plumbing
- Tap Fittings : Jaguar or equivalent
- Power Backup
- 100% DG backup with acoustic enclosure and AMF
- Railing
- M.S Railing reputed brand
- Security (BMS)
- Sophisticated round the clock service / CCTV surveillance system
- Super Structure & Walls
- Super structure with Aluminium form work shear wall technology
- Wall Finishing
- EXTERNAL : Textured finish and 2 coats of external emulsion paint ASIAN / BERGER or equivalent
- Wall Finishing
- INTERNAL : All internal walls with base paint and POP punning / Gyproc Painting with premium quality, Acrylic emulsion paint brands like ASIAN / BERGER or equivalent
- Water & Sewage Treatment Plant (WTP/STP)
- Domestic water made available through an exclusive water softening plant. Treated sewage water will be used for Landscape purpose
- Water Supply
- Municipal Water and Ground water
Location & connectivity
The RERA filing places the project in Uppal, Uppal mandal, Medchal-Malkajgiri district, PIN 500039. The developer lists Nagole Metro Station at 2 Kms, Uppal Metro Station at 3.1 Kms and Victoria Memorial Metro Station at 6.1 Kms.
- Nagole Metro Station2 Kms
- Uppal Metro Station3.1 Kms
- Victoria Memorial Metro Station6.1 Kms
Promoter
The promoter is M/s VASAVI PIONEERS LLP, an LLP, and its official website is https://thevasavigroup.com/projects/crown-east-sky-villas-in-hyderabad/. The number of its other registered projects and the named architect and structural engineer are not included in this overview.
Additional details
Filed vs marketed
The RERA filing records 336 units, a 5 March 2028 completion date and locality UPPAL; marketing sources give differing unit counts, list 1 November 2027 possession, and describe the locality as Laxmi Narayan Nagar Colony, Ramanthapur, Hyderabad, Telangana – 500039.
- Total units: The developer’s site says 324; the RERA filing says 336. Developer site
- Possession: magicbricks says 01 November 2027; the RERA filing says 05/03/2028. magicbricks
- Floors: squareyards says 35; we show 34. squareyards
- Total units: squareyards says 342; we show 324. squareyards
- Locality: The developer’s site says Laxmi Narayan Nagar Colony, Ramanthapur, Hyderabad, Telangana – 500039; the RERA filing says UPPAL. Developer site
Sources & web results
- Vasavi Crown East in Uppal, Hyderabadmagicbricks.com
- Vasavi Crown East RERA Details - P02200005561, Hyderabadsquareyards.com
- Vasavi Crown East Uppal, Hyderabad99acres.com
- Vasavi Crown East in Gaddi Annaram, Hyderabadhousing.com
- Vasavi Crown East 2 & 3BHK Apartments in Uppal ...swapnagruha.com
- Vasavi Crown East | Hyderabad Apartments propertiesjllhomes.co.in
- RERA No. P02200005561 - vasavi crown eastaurumproptech.in
Public RERA registration record
Telangana RERA, as filed by the promoter.
- Registered name
- VASAVI CROWN EAST
- Developer / Promoter
- M/s VASAVI PIONEERS LLP
- Project type
- Residential
- RERA Registration No.
- P02200005561
- Registration Status
- New Project
- Approved on
- 05/11/2022
- Proposed completion
- 05/03/2028
- Approving authority
- HMDA
- Total site area
- 7,813 sq m (1.9 acres)
- Approved built-up area
- 60,745 sq m (15.0 acres)
- Buildings (approved plan)
- 1
- Locality
- UPPAL, Uppal
- Mandal
- Uppal
- District
- Medchal-Malkajgiri
- PIN code
- 500039
- Documents on File
- 46
Frequently asked questions
Is VASAVI CROWN EAST registered with Telangana RERA?
Yes. VASAVI CROWN EAST is registered with the Telangana Real Estate Regulatory Authority as P02200005561; the registration status is New Project.
Who is the developer of VASAVI CROWN EAST?
The promoter named in the RERA registration is M/s VASAVI PIONEERS LLP.
Where is VASAVI CROWN EAST located?
VASAVI CROWN EAST is in UPPAL, Medchal-Malkajgiri, Telangana (500039).
When will VASAVI CROWN EAST be completed?
The promoter's proposed date of completion filed with RERA is 05/03/2028. This is the promoter's declaration, not a guarantee.