Urban Villas
Urban Villas is a residential project by N K Leasing & Constructions LTD in Gandipet, Rajendranagar, Rangareddy district, Telangana. It is registered with the Telangana RERA as P02400000442 (status: On-Going Project). The promoter filed a total site area of 39,078 sq m (9.7 acres) and 51 buildings on the approved plan. The proposed date of completion is 31/01/2019.
Description
Urban Villas is a residential villa project recorded as ongoing in the TG-RERA filing. The filing records 150 units across 51 villa blocks on 39,078.01 sq m of land, with completion proposed for 31 January 2019.
- Project type
- Residential (villa)RERA filing
- Units
- 150RERA filing
- Land area
- 39078.01 sq mRERA filing
- Possession
- 31/01/2019RERA filing
- Status
- On-Going ProjectRERA filing
Gallery
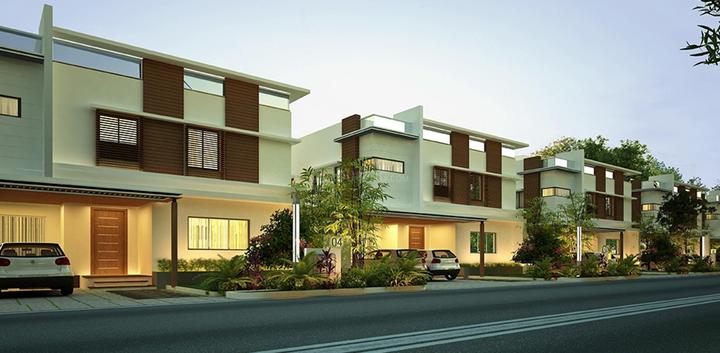

Configurations & sizes
The approved floor-plan drawings have not yet yielded a carpet-area measurement, so no CogArea size is available to report. The TG-RERA filing records 149 villas, with 107 booked and saleable area of 124.99 sq m each, and one duplex, booked, with saleable area of 182.27 sq m; the developer’s marketing lists 4 BHK villas at 3,996–4,032 sq ft.
| Type | Saleable | Source |
|---|---|---|
| Villa | 124.99 sq m | RERA filing |
| Duplex | 182.27 sq m | RERA filing |
| 4 BHK Villa | 3996 - 4032 sq.ft | commonfloor |
Amenities
The project disclosures and developer marketing describe recreational, community and infrastructure amenities.
- Green Strip/TOT LOT/Park
- Aggregate area of recreational Open Space
- Grand Clubhouse
- Steam & Sauna
- Spa
- Cricket Pitch
- Indoor Games Room
- Home Theatre (In-unit)
- Servant Quarter (In-unit)
- Library
- Children's Play Area
- Landscaped Lawns
- 24/7 Security
- CCTV Surveillance
- 100% Power Backup (Common Areas)
- Piped Gas Connection
- Senior Citizen Park
- 24Hrs Backup Electricity for Common Areas
- Indoor
- Vastu / Feng Shui compliant
- Swimming Pool
- Reserved Parking
- Gymnasium
- CCTV Cameras
- Compound
- Covered Car Parking
- Entrance Gate With Security Cabin
- Gated Community
- Jogging Track
- Landscaped Garden
- Lawn
- Play Area
Specifications
- Cladding
- Vitrified tiles of reputed make till lintel level in Bathrooms
- Cp ware
- Diverter & basin mixer of Hindware make or equivalent & other fittings of reputed make
- Doors
- Main door will be flush shutter with Laminate on both sides & other doors will be flush shutters
- Driveway
- Cement Paving block/ Shabad flooring
- Electrical
- Concealed copper wiring with adequate points
- False Ceiling
- All rooms except dress, toilet, store & Servant room with adequate provision for light point & fan points
- Flooring
- Vitrified Tile of size 4' x 2' of a reputed make in drawing, living, dining, kitchen, dress area, passage & lounge in the first floor. Wooden laminated flooring in all Bedrooms.
- interiors
- Dedicated wardrobe niches in every room, branded bathroom fittings, space efficient kitchen and large living space
- Plastering External
- Double coat cement plastering for RCC and masonry surface
- Plastering Internal
- Double coat cement plastering or POP punning over one coat of cement plastering
- RCC
- framed structure
- Sanitary ware
- EWC's & wash basins of Parryware or equivalent make
- Servant room
- Ceramic flooring & ceramic tiles in bathroom with Orissa pan
- Staircase
- Granite Flooring
- Super structure
- 9",6" and 4.5" blocks for external & internal walls
- Toilet Flooring
- Anti skid tiles of reputed make
- Windows
- UPVC windows with provision for mosquito mesh of Reputed make
Location & connectivity
The project is in Gandipet, Hyderabad, in Rajendranagar mandal, Ranga Reddy district. Nearby places listed are Freedom Hospitals (0.8 Km), Chaitanya Bharathi Institute of Technology (1.0 Km), Akshaya Bharathi Institute of Technology (1.0 Km), Palavi International School (3.4 Km) and Sri Devi Women Engineering College (5.4 Km).
- Chaitanya Bharathi Institute of Technology1.0 Km
- Sri Devi Women Engineering College5.4 Km
- Palavi International School3.4 Km
- Freedom Hospitals0.8 Km
- Akshaya Bharathi Institute of Technology1.0 Km
Promoter
The promoter is N K LEASING & CONSTRUCTIONS LTD, a public limited company. The named architect is S.DAMOTHARAN, and the structural engineer is TCA CONSULTANTS PVT LTD.
Additional details
Filed vs marketed
The TG-RERA filing records 150 units; Magicbricks shows 51 units, while Commonfloor lists 144 units.
- Total units: magicbricks says 51 units; the RERA filing says 150. magicbricks
- Total units: commonfloor says 144 Units; we show 51 units. commonfloor
Sources & web results
- Urban Villas in Gandipet, Hyderabadmagicbricks.com
- N K Leasing Urban Villas in Gandipet, Hyderabadcommonfloor.com
- URBAN VILLAS Hyderabad – RERA No. P02400000442aurumproptech.in
- Urban Villas | Hyderabad Villas propertiesjllhomes.co.in
- NK Leasing Urban Villas Resale in Gandipet Hyderabad99acres.com
- NK Urban Villas in Gandipet, Hyderabadhousing.com
Public RERA registration record
Telangana RERA, as filed by the promoter.
- Registered name
- URBAN VILLAS
- Developer / Promoter
- N K LEASING & CONSTRUCTIONS LTD
- Project type
- Residential
- RERA Registration No.
- P02400000442
- Registration Status
- On-Going Project
- Approved on
- 31/07/2017
- Proposed completion
- 31/01/2019
- Total site area
- 39,078 sq m (9.7 acres)
- Approved built-up area
- 10,388 sq m (2.6 acres)
- Buildings (approved plan)
- 51
- Locality
- Gandipet
- Mandal
- Rajendranagar
- District
- Rangareddy
- PIN code
- 500075
- Documents on File
- 15
Frequently asked questions
Is URBAN VILLAS registered with Telangana RERA?
Yes. URBAN VILLAS is registered with the Telangana Real Estate Regulatory Authority as P02400000442; the registration status is On-Going Project.
Who is the developer of URBAN VILLAS?
The promoter named in the RERA registration is N K LEASING & CONSTRUCTIONS LTD.
Where is URBAN VILLAS located?
URBAN VILLAS is in Gandipet, Rajendranagar, Rangareddy, Telangana (500075).
When will URBAN VILLAS be completed?
The promoter's proposed date of completion filed with RERA is 31/01/2019. This is the promoter's declaration, not a guarantee.