The Tamarind
The Tamarind is a residential project by Eipl Constructions in Neknampur Village, Rangareddy district, Telangana. It is registered with the Telangana RERA as P02400006803 (status: New Project). The approving authority named in the filing is HMDA. The promoter filed a total site area of 14,161 sq m (3.5 acres) and 4 buildings on the approved plan. The proposed date of completion is 01/05/2027.
More from Eipl Constructions · 3 projects →
Description
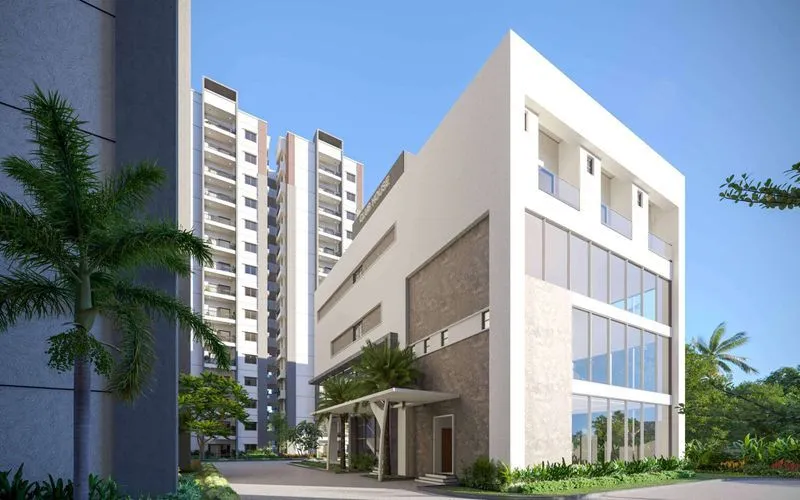
The Tamarind is a new residential apartment project, with the RERA filing recording 360 homes across 3 towers of 15 floors on 14,160.75 sq m of land. The proposed completion date is 1 May 2027.
- Project type
- Residential (apartment)RERA filing
- Units
- 360RERA filing
- Towers
- 3RERA filing
- Floors
- 15RERA filing
- Land area
- 14160.75 sq mRERA filing
- Possession
- 01/05/2027RERA filing
- Status
- New ProjectRERA filing
Gallery
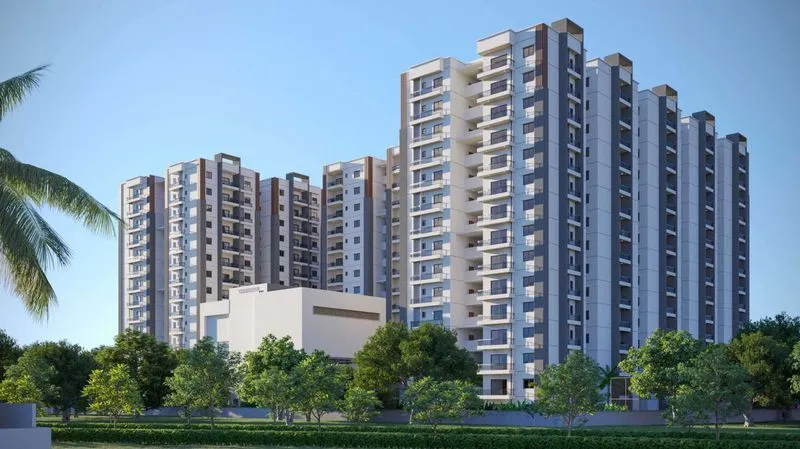
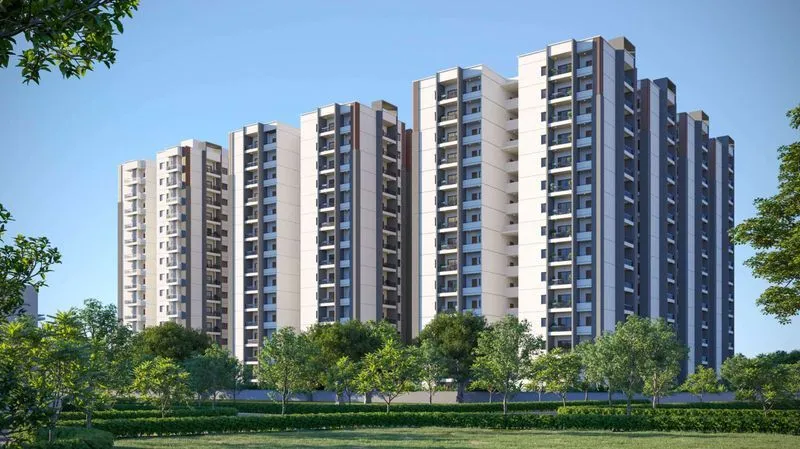
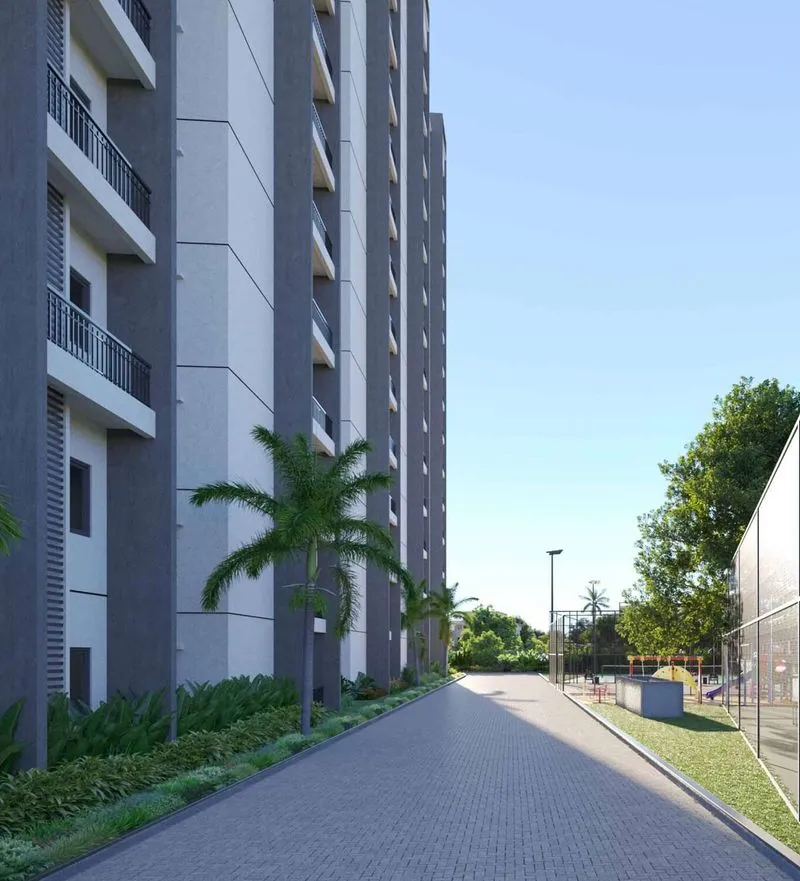
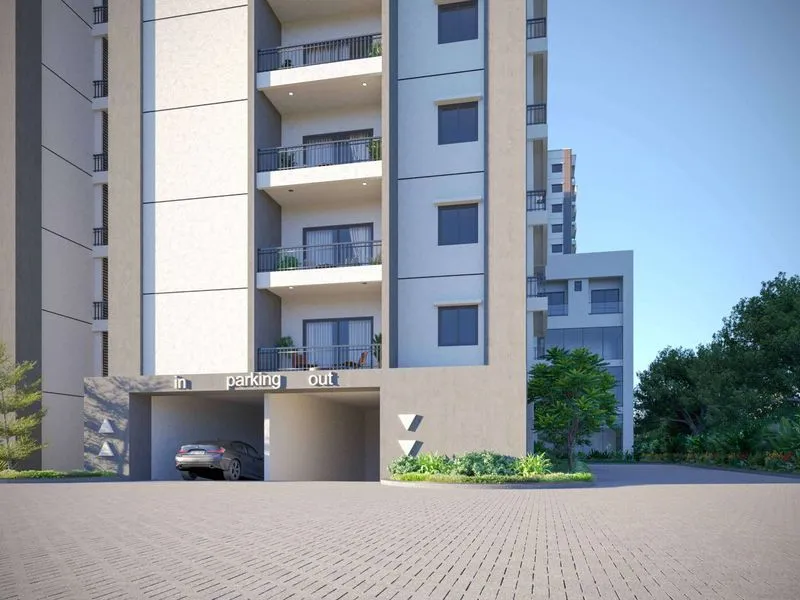
Configurations & sizes
The approved drawings show measured carpet areas of 80.8–143.8 sq m for 3BHK homes; these are drawing measurements, not RERA disclosures, and should be verified against the drawings. The TG-RERA filing records 224 3BHK homes, 78 booked, with a saleable area of 199.66 sq m; 120 2.5BHK homes, 72 booked, at 128.98 sq m; and 15 2BHK homes, 5 booked, at 118.73 sq m. The RERA filing also records an unspecified home with a saleable area of 263.37 sq m, with no bookings.
| Type | Carpet | Saleable | Facing | Source |
|---|---|---|---|---|
| 3BHK | 199.66 sq m | RERA filing | ||
| 2.5BHK | 128.98 sq m | RERA filing | ||
| 2BHK | 1370 sqft | 118.73 sq m | West | RERA filing |
| Unspecified | 263.37 sq m | RERA filing |
Amenities
The disclosed amenities include indoor and outdoor recreation, fitness, community and building services.
- Clubhouse · 20,000 sq.ft
- Aggregate area of recreational Open Space
- Green Strip/TOT LOT/Park
- Community Buildings
- yoga and meditation hall
- clubhouse
- Grand Entrance Lobby
- Multipurpose Hall
- Chess
- Kids' Play Area
- Indoor Badminton Hall
- Gymnasium
- Table Tennis
- Aerobics Room
- Sports Bar
- Guest Room
- Swimming Pool
- Kids’ Pool
- Billiards
- Cricket Practice Net
- Mini-banquet hall
- Fully equipped gym
- Power Back Up
- Lift
- Security
- Park
- DTH Television Facility
- Garden View
- Large Open space
- CCTV Camera
- Entry Exit Gate
- Cricket Pitch
- Children's Play Area
- Visitor parking
- Party Area
- Indoor Games
- Common Garden
- Vastu Compliant
- Community Hall
- Steam
- Jogging Track
- Library
- Open Air Theatre
- Common charging points for electric cars
- LPG system and backup power with acoustic enclosure
Specifications
- Bathroom
- Anti-skid ceramic tiles for safety.
- Bathroom
- Premium sanitaryware and fittings.
- Bathroom
- Water-efficient EWC with flush valves.
- Bathroom
- Separate water metres for all units.
- Construction
- advanced RCC construction technology
- Doors
- Main door: Engineered wood with premium polish.
- Doors
- Internal doors: Sturdy frames with flush shutters.
- Eco-Friendly Features
- Rainwater harvesting systems.
- Eco-Friendly Features
- Sewage treatment plant for water recycling.
- Electrical
- AC power outlets in key rooms.
- Electrical
- Plug points for all essential appliances.
- Electrical
- Individual miniature circuit breakers (MCB).
- Flooring
- Premium vitrified tiles in living, dining, and bedrooms.
- Flooring
- Anti-skid tiles in balconies and utility spaces.
- Flooring
- Staircases with granite/natural stone finish.
- Interior
- Good Quality Paint
- Internet and Cable
- High-speed internet and cable-ready connections.
- Kitchen
- Borewell or municipal water supply.
- Kitchen
- Dedicated space for dishwasher and washing machine.
- Lifts
- Passenger lifts with rescue devices for emergencies.
- Lifts
- Energy-efficient with V3F technology.
- Master Bedroom
- Vitrified Tiles
- Other Bedroom
- Vitrified Tile
- Security
- 24x7 CCTV surveillance at key points.
- Security
- Video door phones and intercoms for enhanced safety.
- Security
- Well-lit compound with secure fencing.
- Structure
- Earthquake-resistant RCC framework as per IS Codes.
- Structure
- RCC/Block Masonry for walls where required.
- Wall Finishes
- Smooth internal walls with high-quality emulsion paint.
- Wall Finishes
- Textured external walls with weather-resistant paint.
Location & connectivity
The project is in Neknampur, Hyderabad, in Ranga Reddy district. The developer's website gives the address as Plot No.17/18, Survey No.159, Narsingi Village, Gandipet Mandal, Hyderabad, Telangana 500075.
Promoter
EIPL CONSTRUCTIONS is the promoter, registered as a partnership, and has 2 other registered projects. Its official website is eiplgroup.com; the named architect is CH. SUDHIR REDDY and the structural engineer is V.ANJANEYA PRASAD.
Additional details
- HMDA
- Building Permission No: HMDA:013352/5P/HMDA/2744/SKP/2022
- HDFC
- ICICI
- SBI
Filed vs marketed
The RERA filing records 360 units, while the developer's website markets 359 flats.
- Total units: The developer’s site says 359 Flats; the RERA filing says 360. Developer site
- Possession: magicbricks says 01 November 2025; the RERA filing says 01/05/2027. magicbricks
- Land area: magicbricks says 3 Acre; we show 3.5 Acres. magicbricks
- Possession: nobroker says May 2027; we show 01 November 2025. nobroker
- Unit config 3 bhk flat: nobroker says carpet 1014 sqft., built-up 1449 sqft., saleable 1610 sqft.; we show saleable 2360 Sq. Ft.. nobroker
Sources & web results
- EIPL THE TAMARIND in Neknampur, Hyderabadmagicbricks.com
- nobroker.in
- THE TAMARIND Ranga Reddy – RERA No. P02400006803aurumproptech.in
- EIPL The Tamarind Manikonda, Hyderabad99acres.com
- Eipl The Tamarind in Neknampur, Hyderabadhousing.com
- EIPL Tamarind in Neknampur, Hyderabadbuysft.com
- EIPL Tamarind in Neknampur, Hyderabadestatedekho.ai
Public RERA registration record
Telangana RERA, as filed by the promoter.
- Registered name
- THE TAMARIND
- Developer / Promoter
- EIPL CONSTRUCTIONS
- Project type
- Residential
- RERA Registration No.
- P02400006803
- Registration Status
- New Project
- Approved on
- 12/05/2023
- Proposed completion
- 01/05/2027
- Approving authority
- HMDA
- Total site area
- 14,161 sq m (3.5 acres)
- Approved built-up area
- 59,751 sq m (14.8 acres)
- Buildings (approved plan)
- 4
- Locality
- NEKNAMPUR VILLAGE
- District
- Rangareddy
- PIN code
- 500089
- Documents on File
- 15
Frequently asked questions
Is THE TAMARIND registered with Telangana RERA?
Yes. THE TAMARIND is registered with the Telangana Real Estate Regulatory Authority as P02400006803; the registration status is New Project.
Who is the developer of THE TAMARIND?
The promoter named in the RERA registration is EIPL CONSTRUCTIONS.
Where is THE TAMARIND located?
THE TAMARIND is in NEKNAMPUR VILLAGE, Rangareddy, Telangana (500089).
When will THE TAMARIND be completed?
The promoter's proposed date of completion filed with RERA is 01/05/2027. This is the promoter's declaration, not a guarantee.