Sterling Sky Condos
Sterling Sky Condos is a residential project by Sterling Sky Infrastructure LLP in V G P Narasimha Garden, Yadagirigutta, Yadadri Bhuvanagiri district, Telangana. It is registered with the Telangana RERA as P02000006226 (status: New Project). The approving authority named in the filing is DTCP. The promoter filed a total site area of 1,505 sq m (0.4 acres) and 1 building on the approved plan. The proposed date of completion is 30/11/2026.
Description
Sterling Sky Condos is a TG-RERA-registered residential apartment project recorded as a new project, with 90 units in 1 tower of 5 floors on 1504.54 sq m of land. The proposed completion date in the filing is 30/11/2026.
- Project type
- Residential (apartment)RERA filing
- Units
- 90RERA filing
- Towers
- 1RERA filing
- Floors
- 5RERA filing
- Land area
- 1504.54 sq mRERA filing
- Possession
- 30/11/2026RERA filing
- Status
- New ProjectRERA filing
Gallery
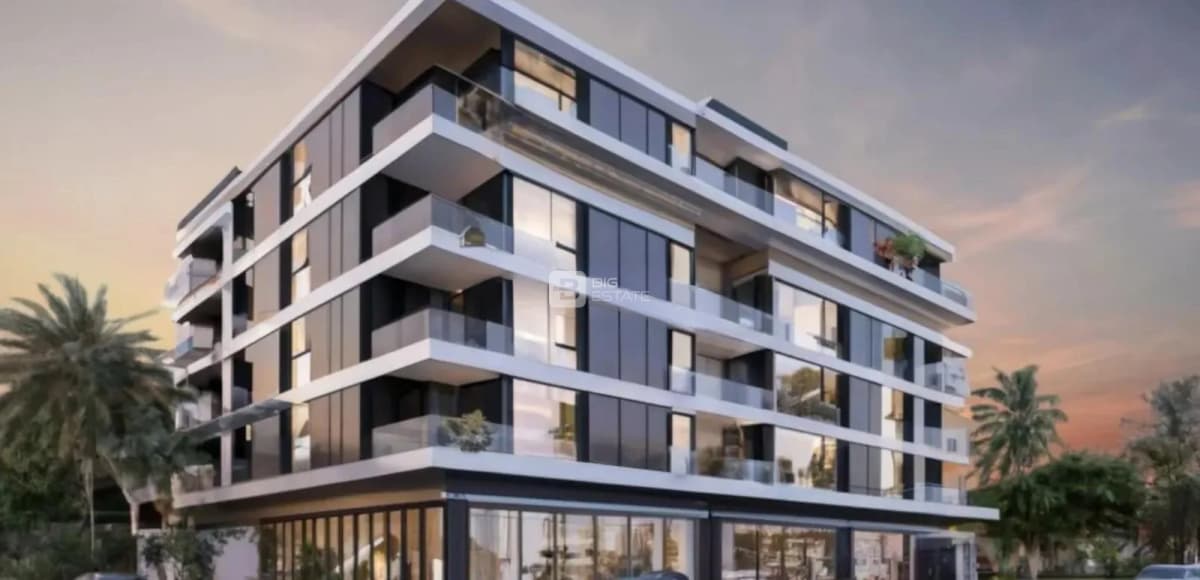

Configurations & sizes
For 1BHK, carpet area measured from the approved drawings is not available; the TG-RERA filing records 80 units, 0 booked and 3.14 sq m saleable area. For 2BHK, carpet area measured from the approved drawings is not available; the filing records 10 units, 0 booked and 31.36 sq m saleable area. Any carpet-area measurement from drawings should be verified against the drawing.
| Type | Saleable | Source |
|---|---|---|
| 1BHK | 3.14 sq m | RERA filing |
| 2BHK | 31.36 sq m | RERA filing |
Amenities
The project’s listed amenities span open and recreational space, community facilities and safety and utility infrastructure.
- Green Strip/TOT LOT/Park
- Aggregate area of recreational Open Space
- landscaped gardens
- swimming pool
- clubhouse
- fitness center
- kids’ play zones
- indoor/outdoor sports areas
- Video Door Security
- Fire Alarm
- Fire Fighting System
- 24x7 Cctv Surveillance
- Paved Compound
- Community Buildings
- Car Parking
- Closed Car Parking
- Water Softner Plant
- Entrance Lobby
- Vastu Compliant
- Landscaping & Tree Planting
- Children's Play Area
- Recreation Facilities
- Senior Citizen Siteout
- kids play areas
- sand pits
- 24x7 security
- normal park
- central green
- Kids' Play Areas / Sand Pits
- Yoga Areas
- Power Backup
- 24 x 7 Security
- Normal Park / Central Green
- Indoor Games
- CCTV Cameras
- Compound
- Entrance Gate With Security Cabin
- Gated Community
- Laundry
- Lift
- Lobby
- Open Park
- Recreation
- Security Personnel
- EV Charging Point
- 24Hrs Backup Electricity for Common Areas
- Indoor Fire Alarm
- Intercom
- Fire Pit
Specifications
- CP and sanitary fixtures
- Toilets : Parryware or Equivalent Ceramic Wash Basins
- CP and sanitary fixtures
- Parryware or Equivalent Wall Mounted EWC
- CP and sanitary fixtures
- Jaquar or Equivalent Chrome Plated (CP) Fittings
- dado
- Bathrooms – Glazed/ Matte Finish Ceramic Tiles up to Door Height
- dado
- Balcony and Utility area - Ceramic Tiles Dado up to 3 feet height and 6" Rails
- doors & windows
- Main Door – Teakwood Frame and Shutter
- doors & windows
- Internal Doors – Teakwood Frame and Engineered Shutter with Veneer Finish
- doors & windows
- Windows – UPVC Sliding Windows with Glass-Panelled Three-Rail Shutters
- electricals
- Fire-Retardant (FR) RR / Havells / Finolex Concealed Copper Wiring
- electricals
- Power Outlets for Geyser and Exhaust Fan in All Bathrooms
- electricals
- Power Plugs for Chimney, Refrigerator, Cooking Range, Microwave, Mixer in Kitchen
- electricals
- Plug Points for TV at Appropriate Locations
- electricals
- Data Cable at Appropriate Points
- electricals
- Anchor or Equivalent Distribution Board and MCBs
- electricals
- Crabtree / Schneider or Equivalent Modular Electrical Switches
- electricals
- Power Outlets for ACs in Living Room and Bedroom(s)
- flooring
- Rooms & Balconies – 2’×2’ Vitrified Glossy Tiles
- flooring
- Bathrooms and Wash Areas – Acid Resistant Ceramic Tiles
- flooring
- Corridors – Granite Flooring
- generator
- Acoustic Enclosed D.G. Set As Backup for Common Areas, and 1 Light 1 Fan in all Living Rooms and Bedrooms ( Approximate 1.5 Kv Per 1000 Sft ).
- kitchen
- Provision for Bore and Municipal Water Connection
- kitchen
- Provision for Fixing of Water Purifier, Exhaust Fan & Chimney
- kitchen
- Granite Platform with 2 foot Dado in Kitchen
- lifts
- Kone or Equivalent Lift Accommodating 8 People with V3F Drive System for Energy Efficiency
- master bedroom walls
- others
- other utilities
- Borewell
- other utilities
- Water Sump
- other utilities
- Overhead Tank
- other utilities
- Transformer
- painting
- External : Paint with 2 Coats of Acrylic Exterior Emulsion/ Weather Proof of Reputed Make
- painting
- Internal : Two Coats of Emulsion Paint of Putti and Emulsion over Putti and Premier Finish of Reputed Make
- plastering
- Double Coat Cement Plastering with Smooth Finishing
- plastering
- Attractive Facade
- plumbing
- Pvc/ Cpvc/ Upvc Pipes of Reputed Make, ISI Mark Standard Piping
- structure
- RCC Structure
- structure
- M25 Grade Concrete
- structure
- Fe 500d Steel
- structure
- 53 Grade Cement
- Structure
- RCC Frame Structure
- super structure
- Red Bricks
Location & connectivity
The project is in Gundlapally, Yadagirigutta, Yadadri Bhuvanagiri district. Vignan English Medium High School is 1.5 km away and New Vasavi Medical Hall is 1.4 km away.
- Vignan English Medium High School1.5 km
- New Vasavi Medical Hall1.4 km
Promoter
The promoter is STERLING SKY INFRASTRUCTURE LLP, an LLP. The count of its other registered projects, its official website and the named architect and engineer are not disclosed in the overview section.
Additional details
- All Leading Banks
Filed vs marketed
For the 2BHK configuration, Commonfloor shows 675 sq. ft. while its marketed figure is 680 sq. ft., differing from the TG-RERA filing's 31.36 sq. m saleable area.
- Unit config 2 bhk apartment: commonfloor says saleable 680 sq.ft; we show saleable 675 Sq. Ft.. commonfloor
Sources & web results
- Sterling Sky Condos, Gundlapally, Yadagiriguttasquareyards.com
- Sterling Sky Condos in Yadagirigutta, Hyderabadcommonfloor.com
- Sterling Sky Condos Gundlapally, Hyderabad99acres.com
- STERLING SKY CONDOS Hyderabadaurumproptech.in
- Sterling Sky Condos in Pocharam, Hyderabadhousing.com
- STERLING SKY CONDOSbhumiboss.com
- Sterling Sky Infrastructure LLP Sky Condos in Gundlapally ...aurumproptech.in
Public RERA registration record
Telangana RERA, as filed by the promoter.
- Registered name
- STERLING SKY CONDOS
- Developer / Promoter
- STERLING SKY INFRASTRUCTURE LLP
- Project type
- Residential
- RERA Registration No.
- P02000006226
- Registration Status
- New Project
- Approved on
- 14/03/2023
- Proposed completion
- 30/11/2026
- Approving authority
- DTCP
- Total site area
- 1,505 sq m (0.4 acres)
- Approved built-up area
- 3,982 sq m (1.0 acres)
- Buildings (approved plan)
- 1
- Locality
- V G P NARASIMHA GARDEN, Gundlapalli
- Mandal
- Yadagirigutta
- District
- Yadadri Bhuvanagiri
- PIN code
- 508115
- Documents on File
- 14
Frequently asked questions
Is STERLING SKY CONDOS registered with Telangana RERA?
Yes. STERLING SKY CONDOS is registered with the Telangana Real Estate Regulatory Authority as P02000006226; the registration status is New Project.
Who is the developer of STERLING SKY CONDOS?
The promoter named in the RERA registration is STERLING SKY INFRASTRUCTURE LLP.
Where is STERLING SKY CONDOS located?
STERLING SKY CONDOS is in V G P NARASIMHA GARDEN, Gundlapalli, Yadagirigutta, Yadadri Bhuvanagiri, Telangana (508115).
When will STERLING SKY CONDOS be completed?
The promoter's proposed date of completion filed with RERA is 30/11/2026. This is the promoter's declaration, not a guarantee.