Pavani Starlit
Pavani Starlit is a residential project by Sai Sravanthi Infra Projects Private Limited in Maqtha Mahaboobpet, Serilingampally, Rangareddy district, Telangana. It is registered with the Telangana RERA as P02400008769 (status: New Project). The approving authority named in the filing is GHMC. The promoter filed a total site area of 12,141 sq m (3.0 acres) and 4 buildings on the approved plan. The proposed date of completion is 03/11/2029.
More from Sai Sravanthi Infra Projects Pvt Ltd · 3 projects →
Description
Pavani Starlit is a residential apartment project filed as a new project with TG-RERA. The filing describes 216 homes across 3 towers, with 8 floors and a land area of 12,140.56 sq m; proposed completion is 03/11/2029.
- Project type
- Residential (apartment)RERA filing
- Units
- 216RERA filing
- Towers
- 3RERA filing
- Floors
- 8RERA filing
- Land area
- 12140.56 sq mRERA filing
- Possession
- 03/11/2029RERA filing
- Status
- New ProjectRERA filing
Gallery
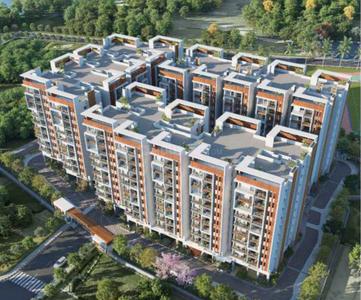
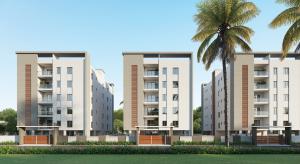
Configurations & sizes
For 2BHK homes, carpet area measured from the approved drawings is 53.8–120.6 sq m (median 71.9 sq m); this is a drawing-based measurement, not a RERA disclosure, and should be verified against the drawings. The TG-RERA filing records 40 such homes, 1 booked, with saleable area of 124.38 sq m; for 3BHK homes, the drawing-measured carpet area is 75.6–159.7 sq m (median 99.7 sq m), likewise to be verified, and the filing records 176 homes, 24 booked, with saleable area of 167.73 sq m. The developer advertises 2.5 BHK homes with saleable areas of 1,348–2,115 sq. ft.
| Type | Saleable | Source |
|---|---|---|
| 3BHK | 167.73 sq m | RERA filing |
| 2BHK | 124.38 sq m | RERA filing |
| 2.5 BHK | 1,348–2,115 sq. ft. | Developer site |
Amenities
The disclosed amenities and infrastructure include shared recreation and fitness facilities, landscaped areas, security, water and sewage services, and rainwater harvesting.
- Green Strip/TOT LOT/Park
- clubhouse
- kids' play areas / sand pits
- yoga areas
- power backup
- lift
- 24 x 7 security
- CCTV / video surveillance
- normal park / central green
- Gymnasium
- Swimming Pool
- Yoga & Meditation
- Children's Play Area
- Multipurpose Hall
- Indoor games
- Co-working Space
- Reserved Parking
- Waste Disposal
- Fire Fighting Equipment
Specifications
- balconies
- 2 Balconies
- bathrooms
- 3 Bathrooms
- living area flooring
- Vitrified Tiles
- master bedroom walls
- Oil Bound Distemper
- structure
- RCC Frame Structure
Location & connectivity
The project is in Maqtha Mahaboobpet, Serilingampally, Ranga Reddy district, PIN 500032. The developer lists D Mart at 05 Mins, Miyapur Metro Station at 12 Mins, Lingampally Railway Station at 18 Mins and HITEC City at 30 Mins.
- Sentia The Global School08 mins
- Canary International School08 min
- Kennedy High The Global School12 Mins
- Bachupally10 Mins
- D Mart05 Mins
- Roads10 Mins
- Miyapur Metro Station12 Mins
- Lingampally Railway Station18 Mins
- Jawaharlal Nehru Technological University (JNTU)22 Mins
- Nehru Outer Ring Road25 Mins
- HITEC City30 Mins
- SLG Hospitals12 Mins
Promoter
The promoter is SAI SRAVANTHI INFRA PROJECTS PRIVATE LIMITED, a private limited company. The filing indicates 2 other registered projects, and its official website is pavaniinfra.com; the named architect is SYED ZAMEER HASAN and the named structural engineer is SAHANA G.
Additional details
Filed vs marketed
The TG-RERA filing records 216 homes, while the developer's site advertises 297 residences; the filing names Maqtha Mahaboobpet as the locality, while the developer markets the project as Miyapur, Hyderabad.
- Total units: The developer’s site says 297 residences; the RERA filing says 216. Developer site
- Total units: magicbricks says 213; we show 297 residences. magicbricks
- Unit config 3 bhk: magicbricks says saleable 1613 sq.ft; we show saleable 1,348–2,115 sq. ft.. magicbricks
- Locality: The developer’s site says Miyapur, Hyderabad; the RERA filing says Maqtha Mahaboobpet. Developer site
Sources & web results
- Pavani Starlit Location Map Miyapur, Hyderabadhousing.com
- Pavani Starlit in Miyapur, Hyderabadbuysft.com
- 99acres.com
- PAVANI STARLIT | 2BHK,3BHK | Maqtha Mahaboobpetbhumiboss.com
Public RERA registration record
Telangana RERA, as filed by the promoter.
- Registered name
- PAVANI STARLIT
- Developer / Promoter
- SAI SRAVANTHI INFRA PROJECTS PRIVATE LIMITED
- Project type
- Residential
- RERA Registration No.
- P02400008769
- Registration Status
- New Project
- Approved on
- 03/07/2024
- Proposed completion
- 03/11/2029
- Approving authority
- GHMC
- Total site area
- 12,141 sq m (3.0 acres)
- Approved built-up area
- 34,301 sq m (8.5 acres)
- Buildings (approved plan)
- 4
- Locality
- Maqtha Mahaboobpet
- Mandal
- Serilingampally
- District
- Rangareddy
- PIN code
- 500032
- Documents on File
- 17
Frequently asked questions
Is PAVANI STARLIT registered with Telangana RERA?
Yes. PAVANI STARLIT is registered with the Telangana Real Estate Regulatory Authority as P02400008769; the registration status is New Project.
Who is the developer of PAVANI STARLIT?
The promoter named in the RERA registration is SAI SRAVANTHI INFRA PROJECTS PRIVATE LIMITED.
Where is PAVANI STARLIT located?
PAVANI STARLIT is in Maqtha Mahaboobpet, Serilingampally, Rangareddy, Telangana (500032).
When will PAVANI STARLIT be completed?
The promoter's proposed date of completion filed with RERA is 03/11/2029. This is the promoter's declaration, not a guarantee.