Park Edge
Park Edge is a residential project by Fuzen Group - Infra Projects in Medipally, Medchal-Malkajgiri district, Telangana. It is registered with the Telangana RERA as P02200007319 (status: New Project). The approving authority named in the filing is HMDA. The promoter filed a total site area of 6,281 sq m (1.6 acres) and 1 building on the approved plan. The proposed date of completion is 10/02/2029.
More from Fuzen Group - Infra Projects · 3 projects →
Description
Park Edge is a residential apartment project registered with TG-RERA as a New Project. The filing records 122,891 units in one tower across 10 floors, on 6,280.83 sq m of land, with proposed completion on 10 February 2029.
- Project type
- Residential (apartment)RERA filing
- Units
- 122891RERA filing
- Towers
- 1RERA filing
- Floors
- 10RERA filing
- Land area
- 6280.83 sq mRERA filing
- Possession
- 10/02/2029RERA filing
- Status
- New ProjectRERA filing
Gallery
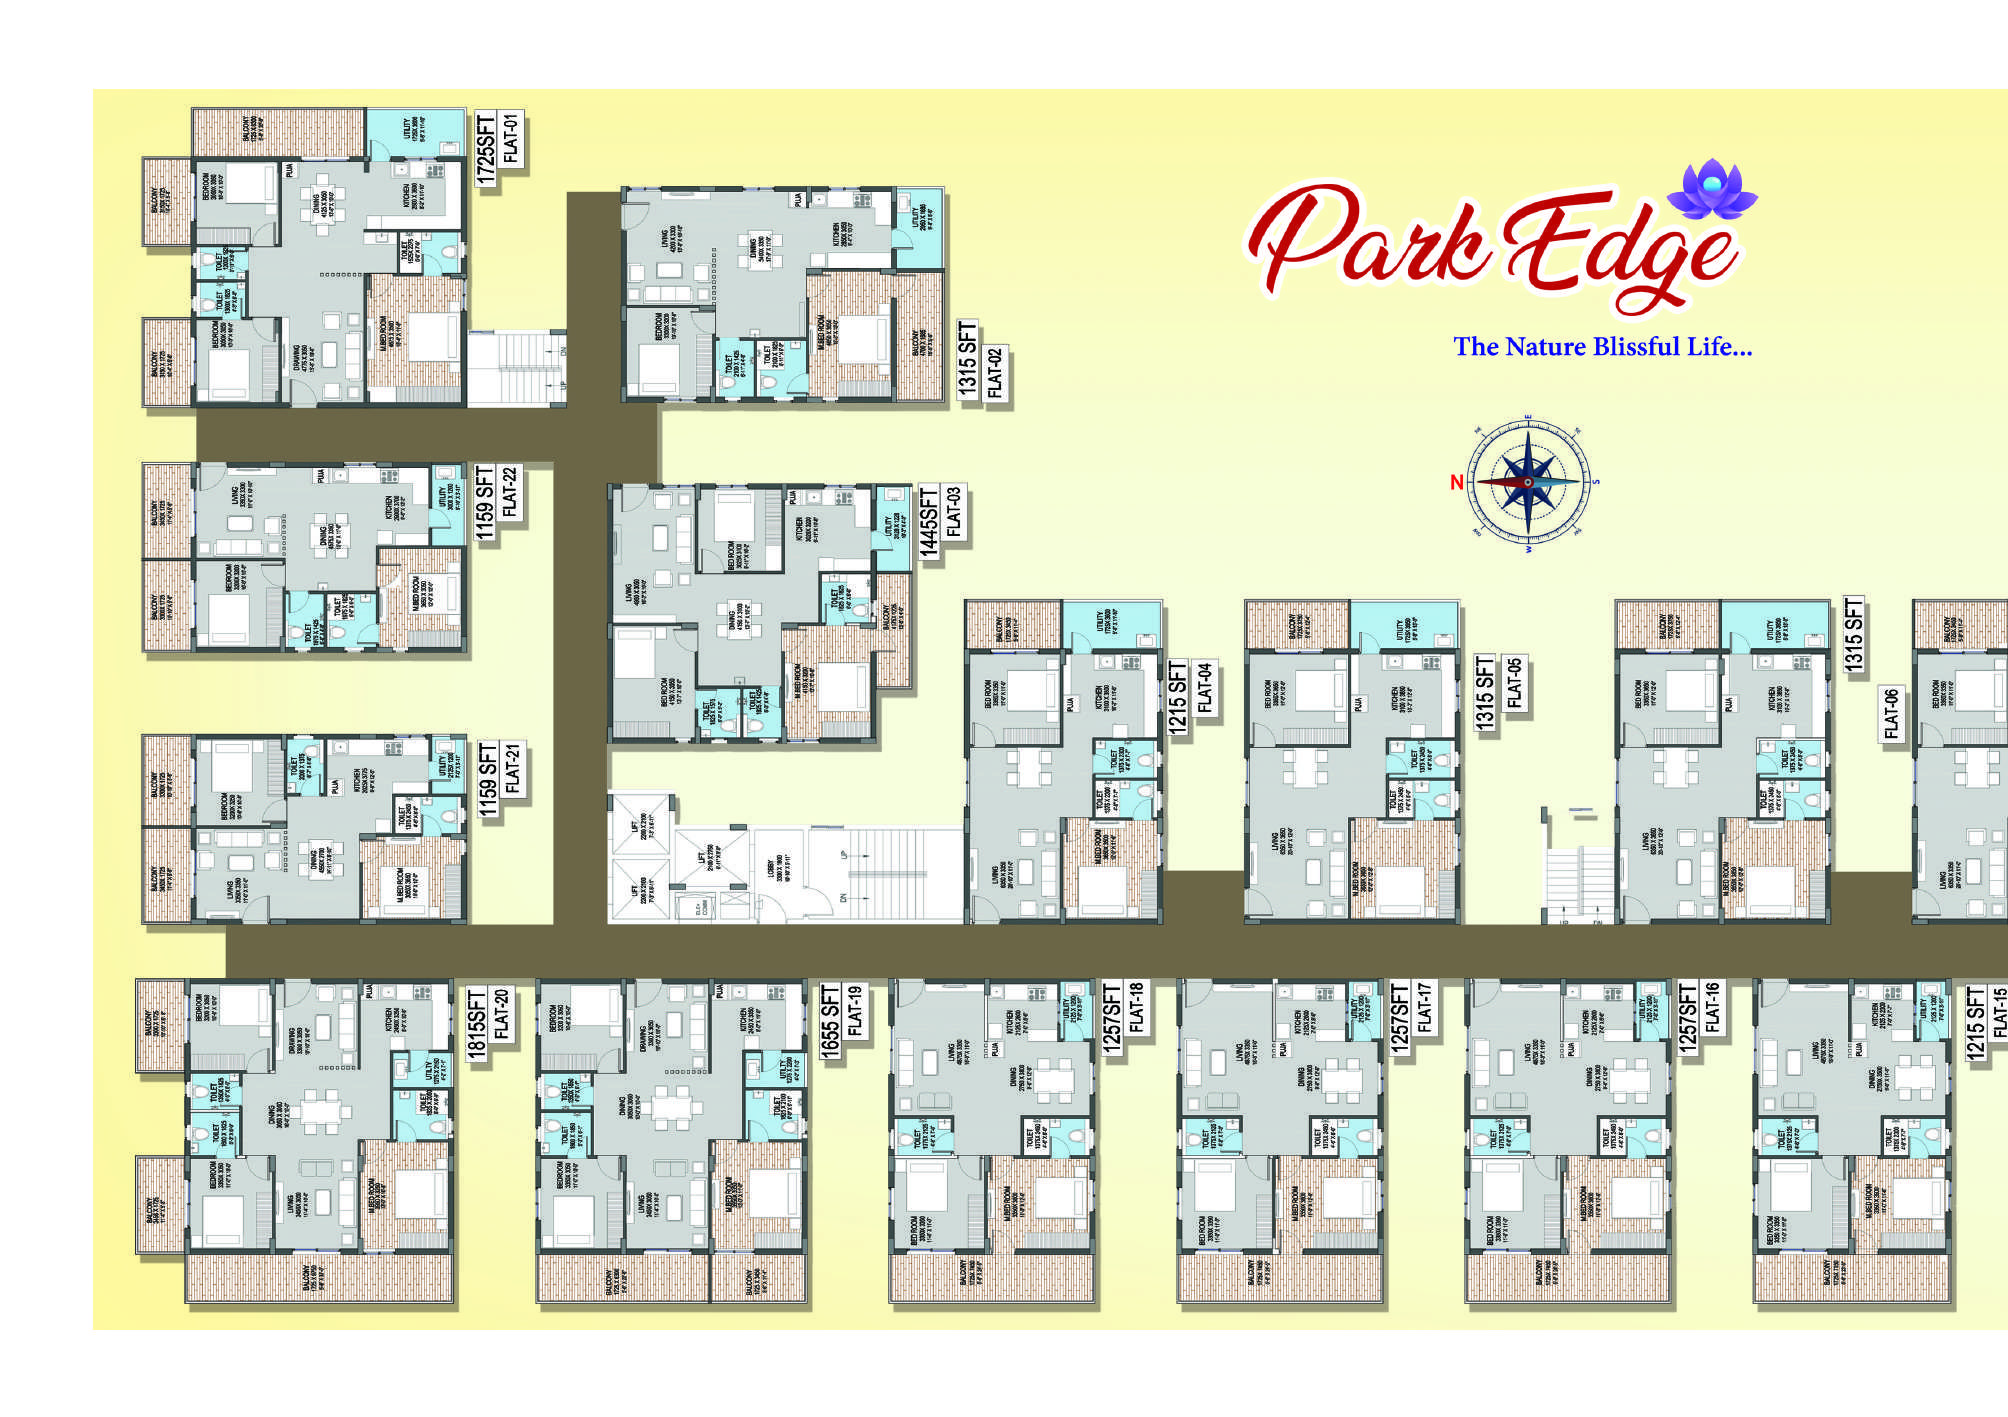
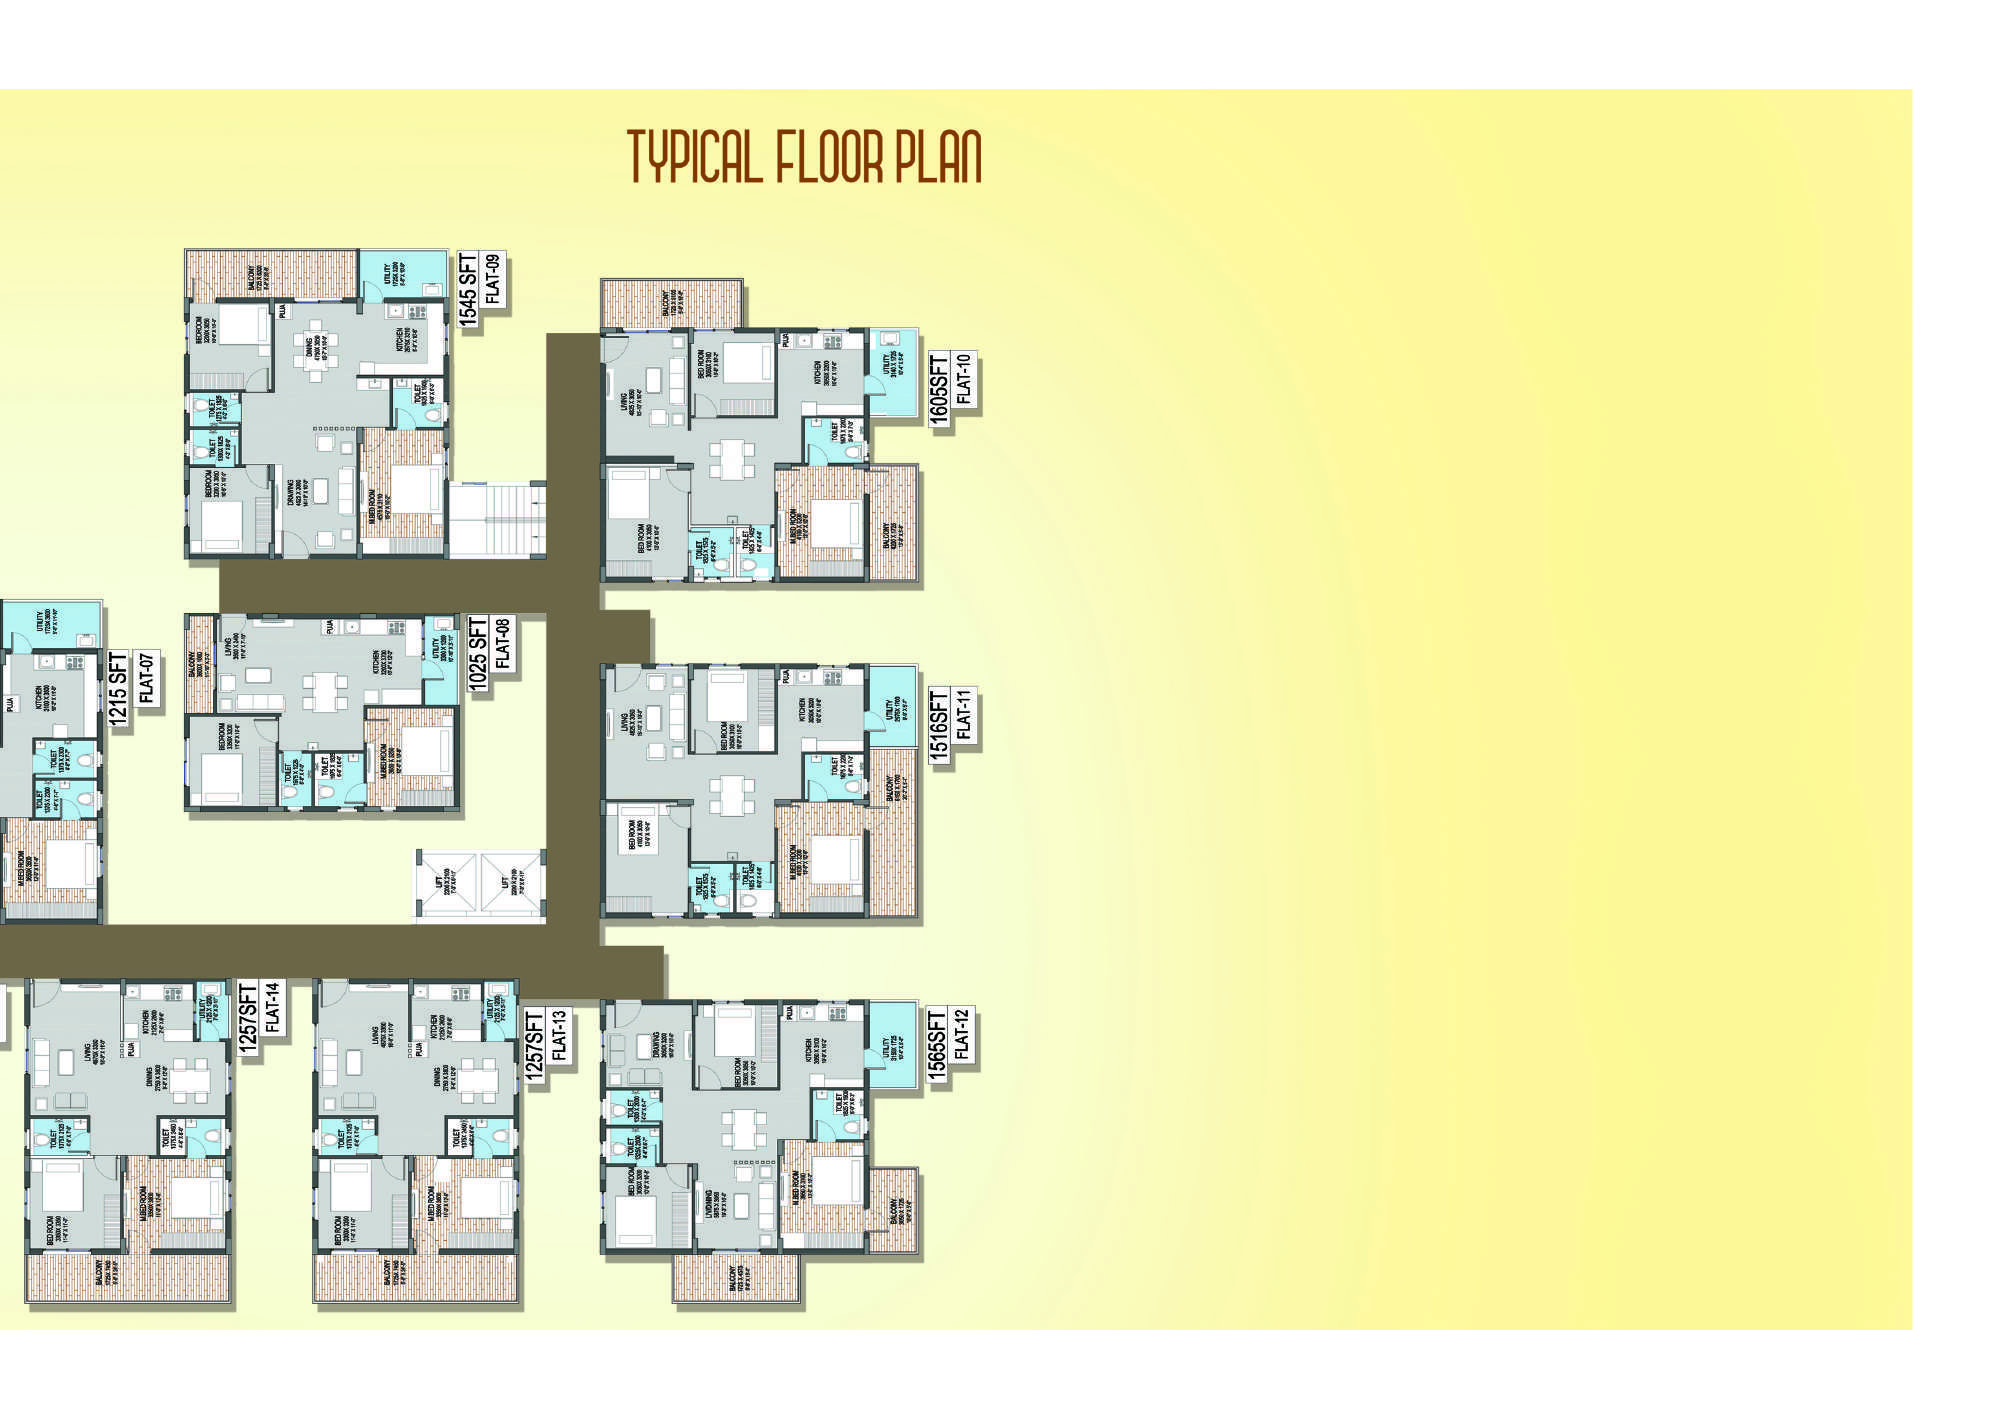
Configurations & sizes
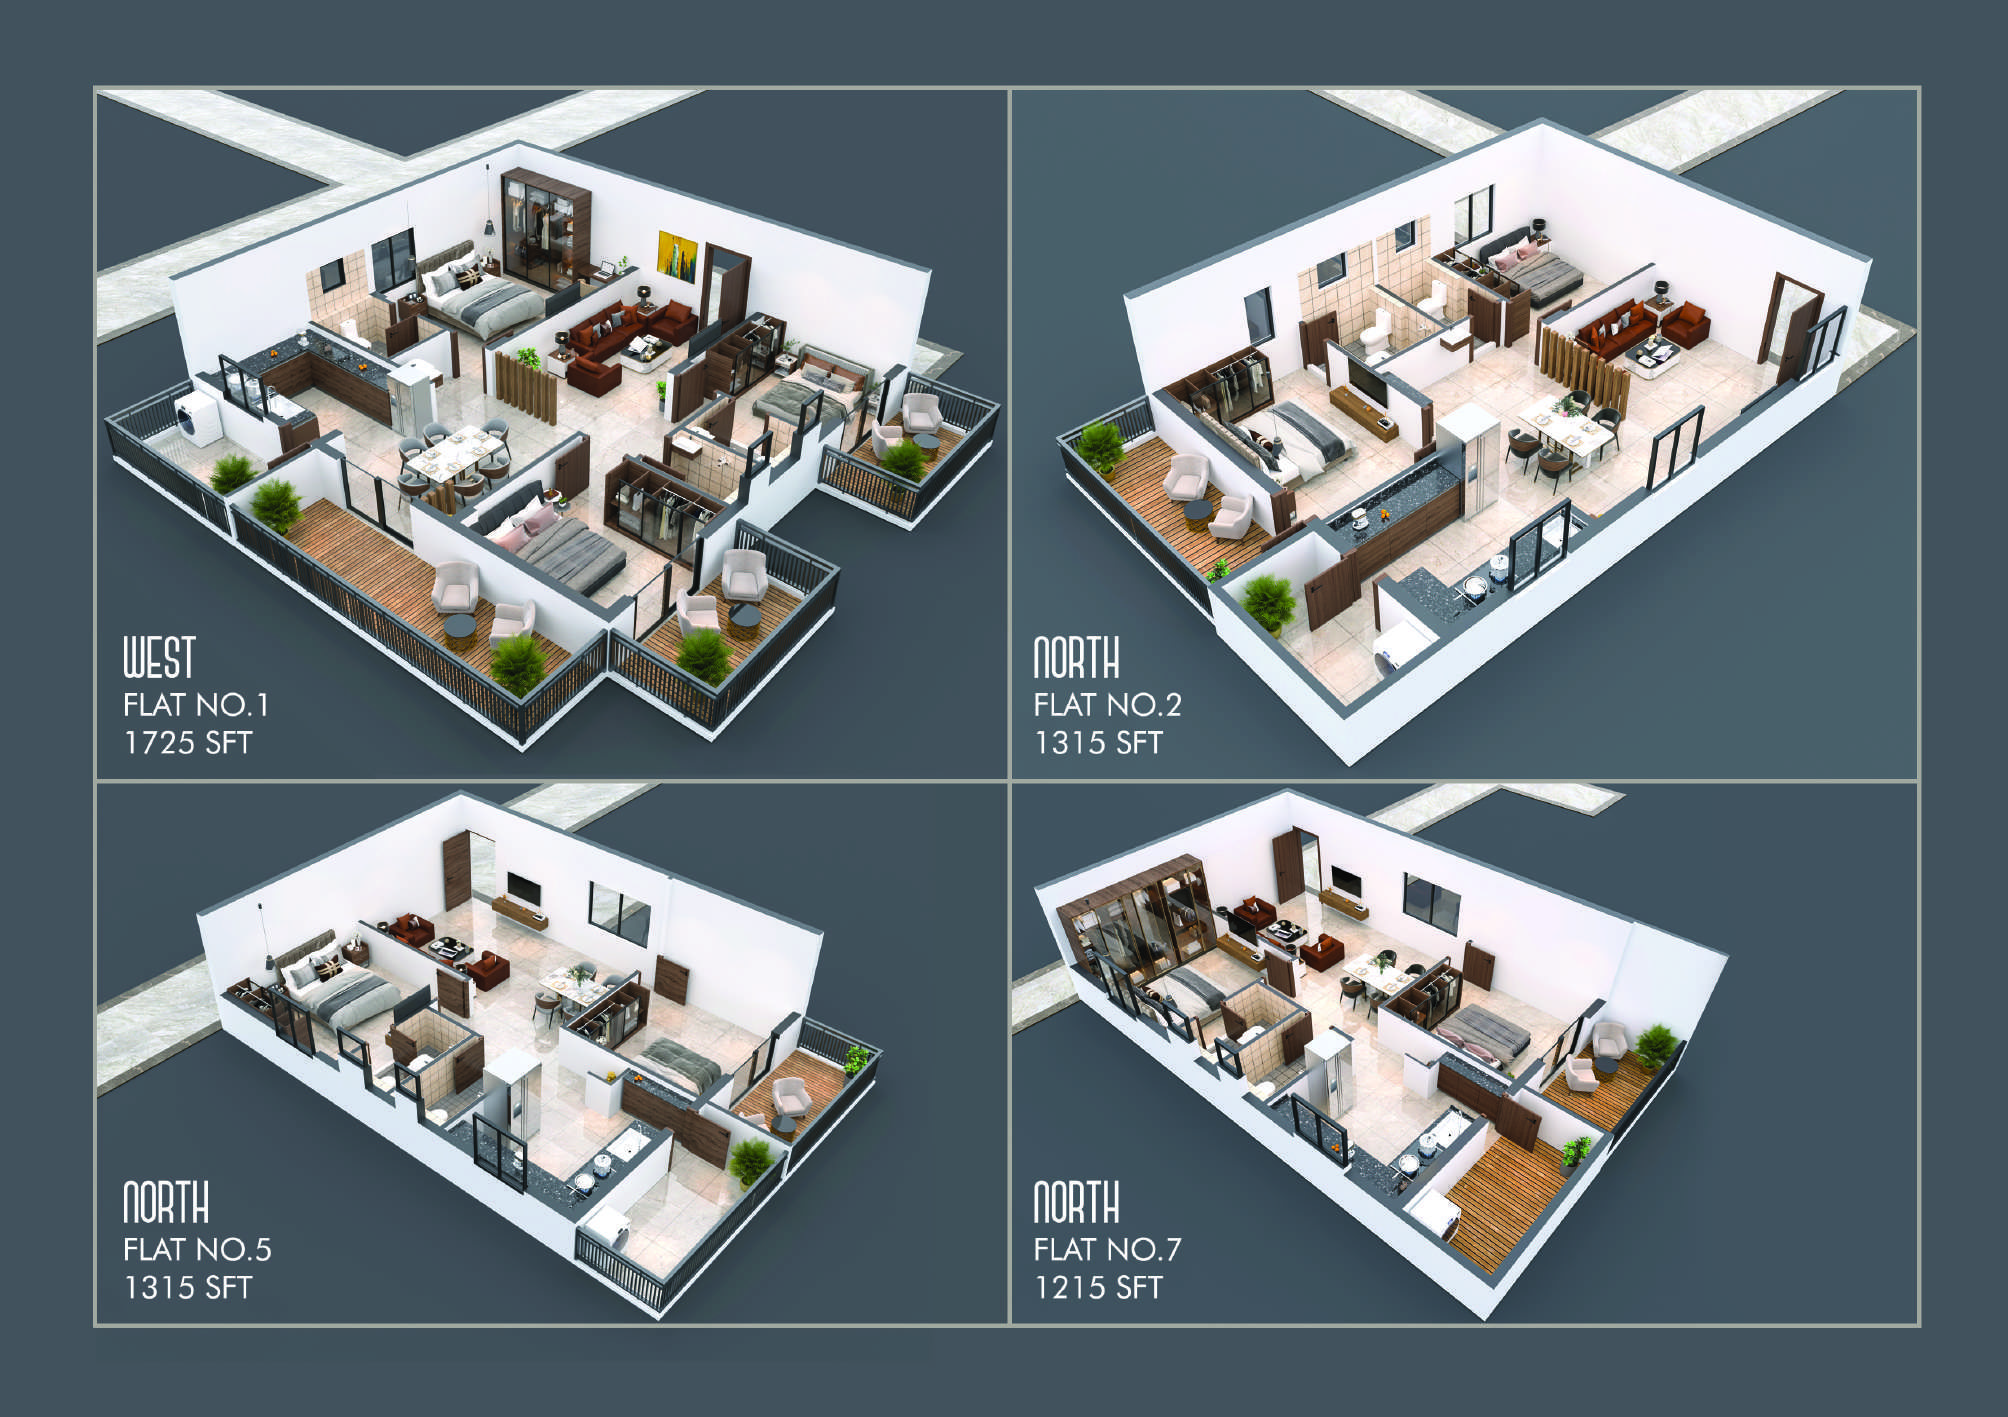
The TG-RERA filing lists 2BHK homes: CogArea carpet area was not measured from the approved drawings; the filing records 78,150 units, 28,907 bookings and 0.2 sq m saleable area. It lists 3BHK homes: CogArea carpet area was not measured from the approved drawings; the filing records 44,741 units, 31,944 bookings and 0.26 sq m saleable area.
| Type | Saleable | Source |
|---|---|---|
| 2BHK | 0.2 sq m | RERA filing |
| 3BHK | 0.26 sq m | RERA filing |
Amenities
The project’s disclosed amenities and infrastructure include community, recreation, landscape and building-services features; the developer also claims a 9,000 sft clubhouse.
- 9000 sft Club House
- Green Strip/TOT LOT/Park
- Community Buildings
- Gym
- Indoor Games
- Creche
- Banquet Hall
- clubhouse
- senior citizen seating
- amphitheater
- skating rink
- 24/7 security
- landscape gardens
- power backup
- CCTV surveillance
- 24x7 power backup
- party hall
- Multi purpose hall
- Spacious Gym
- Children's Play area
- Senior Citizen sitout
- Sky Pool
- Solar fencing
- Open Amphitheatre
- Skatting Rink
- Guest Rooms
- Kids Pool
- Luxurous Landscape Garden
- Mobile app to manage visitors
- 24x7 Power backup generator
- Grand entry & exit
- Terrace roof garden beside pool
- Creache
- Round the clock CCTV survivalence
- Walking track
- 100 % vasthu
- Avenue plantation
- Children Play Area
- Grand Multi Purpose Hall
- Gust Room
- swimming pool
- sky gardens
- changing rooms
- fun zones
- multi-activity areas
- Jogging and Strolling Track
- Private Terrace/Garden
- Guest Accommodation
- Vaastu Compliant
- Grand Entrance lobby
- Solar Energy
- CCTV Camera
- Entry Exit Gate
- Kids Splash Pool
- Aesthetically designed landscape garden
- Event Space & Amphitheatre
- Fire Fighting Equipment
Specifications
- bathrooms
- Flooring: Anti-skid ceramic tiles of reputed brand Wall: Glazed Ceramic Tiles dado up to door height
- corridors
- Vitrified tiles/ Natural stone
- doors & windows
- Main Door: Vinyl door frame with polish Internal Doors. Engineering wood frame and mounded shutter with reputed hardware fittings French Door. UPVC frame with glass paneled shutters with mosquito mesh Windows: UPVC door frame with glass paneled shutters with mosquito mesh MS Grills with enameled paint finish
- electrical
- Concealed copper wiring of reputed brand or equivalent make Modular switches of reputed brand or equivalent make Power Outiets for AC's in all bedrooms and hall Power outlets for geysers in all bathrooms Plug points for chimney, refrigerator, microwave oven, mixer/grinders in kitchen. Plug points for Television in drawing, living, M. Bedroom 3 phase supply Separate miniature circuit breakers (MCB)
- elevator
- High speed automatic passenger lifts of Johnson brand
- flooring
- vitrified tiles flooring
- flooring
- 2x4 ft size vitrified tiles of reputed brand or equal in all rooms
- generator
- Back-up for common areas lift, water and Hall one fan and light, All Bedroom one fan and light
- grills
- MS enamel painted grills for windows.
- kitchen
- Dadoing Glazed Ceramic tiles dado up to 2" height above kitchen platform. Platform: Black Granite platform with stainless steel sinkwith single hole. Provision for one Municipal water tap and one bore well connection tap
- painting
- External: Texture/ Smooth/Sponge finish and two coats of weather proof paints of reputed make Internal: Two coats of putty and two coasts of acrylic emulsion paint over a coat of cement primer of reputed make
- plastering
- External Walls: Double coat cement plastering Internal Walls: Cement plaster with smooth finish
- plumbing
- Water Supply. ISI mark CPVC/PPR Piping Drainage: ISI Mark standard PVC/SWR Sanitary Rain Water Disposal: Well-designed Rain water harvesting system provided
- sanitary
- Sanitary Fittings: Master Toilet will consist of one piece of EWC, wash basin of reputed brand or equivalent make. Hot & Cold wall mixture with overhead shower Provision for geysers in all toilets. All C.P fittings of reputed brand or equivalent make
- staircase
- Natural stone
- structure
- ROC framed structure
- super structure
- Brick masonry with good quality solid bricks Outer wall 9 thick, inner wall 4" thick
- utility and wash
- Wall: Glazed Ceramic tiles dado up to 3' Height. Flooring: Rustic ceramic tiles of reputed brand
- walls
- oil-bound distemper walls
Location & connectivity
The developer gives the location as Near G G Garden, RTC Colony, Chengicherla, Uppal, Hyderabad - 500098, Telangana. The filing places the project in Chengicherla village, Medipally mandal, Medchal-Malkajgiri district; the developer also claims it is adjacent to 120 Acres Shanti Vanam Park and lists the Warangal highway, ORR and Cherlapally Railway Terminal among nearby connections.
Promoter
Fuzen Group - Infra Projects is a partnership and has two other registered projects. Its official website is https://fuzenparkedge.com/; the filing names Harish Patwari as architect and Hathiram Gugulothu as structural engineer.
Additional details
Filed vs marketed
The TG-RERA filing records 122,891 units and proposed completion on 10 February 2029, while developer-site marketing says “241 Premium Flats” and Magicbricks lists possession as 1 August 2026; Magicbricks also gives land area as 1.55 acres, while the filing records 6,280.83 sq m.
- Total units: The developer’s site says 241 Premium Flats; the RERA filing says 122891. Developer site
- Possession: magicbricks says 01 August 2026; the RERA filing says 10/02/2029. magicbricks
- Land area: magicbricks says 6280 Sq-m; we show 1.55 Acres. magicbricks
- Total units: magicbricks says 218; we show 241 Premium Flats. magicbricks
Sources & web results
- Fuzen Park Edge in Medipally, Hyderabadmagicbricks.com
- Fuzen Park Edge RERA Details - P02200007319, ...squareyards.com
- Park Edge Chengicherla, Secunderabad99acres.com
- Park Edge - 2 & 3 BHK Apartments in Uppal, Hyderabadroofandfloor.com
- Park Edge Medchal-Malkajgiri – RERA No. P02200007319aurumproptech.in
- Fuzen Park Edge Chengicherla, East Hyderabad ...bigestate.io
- Fuzen Park Edge in Peerzadiguda, Hyderabadbuysft.com
Public RERA registration record
Telangana RERA, as filed by the promoter.
- Registered name
- Park Edge
- Developer / Promoter
- Fuzen Group - Infra Projects
- Project type
- Residential
- RERA Registration No.
- P02200007319
- Registration Status
- New Project
- Approved on
- 10/10/2023
- Proposed completion
- 10/02/2029
- Approving authority
- HMDA
- Total site area
- 6,281 sq m (1.6 acres)
- Approved built-up area
- 37,979 sq m (9.4 acres)
- Buildings (approved plan)
- 1
- Locality
- MEDIPALLY, Chengicherla
- Mandal
- Medipally
- District
- Medchal-Malkajgiri
- PIN code
- 500039
- Documents on File
- 22
Frequently asked questions
Is Park Edge registered with Telangana RERA?
Yes. Park Edge is registered with the Telangana Real Estate Regulatory Authority as P02200007319; the registration status is New Project.
Who is the developer of Park Edge?
The promoter named in the RERA registration is Fuzen Group - Infra Projects.
Where is Park Edge located?
Park Edge is in MEDIPALLY, Chengicherla, Medchal-Malkajgiri, Telangana (500039).
When will Park Edge be completed?
The promoter's proposed date of completion filed with RERA is 10/02/2029. This is the promoter's declaration, not a guarantee.