My Home Mangala
My Home Mangala is a residential project by MY Home Constructions PVT. Ltd. in Kondapur, Serilingampally, Rangareddy district, Telangana. It is registered with the Telangana RERA as P02400000281 (status: New Project). The approving authority named in the filing is GHMC. The promoter filed a total site area of 82,240 sq m (20.3 acres) and 11 buildings on the approved plan. The proposed date of completion is 19/01/2025.
Description
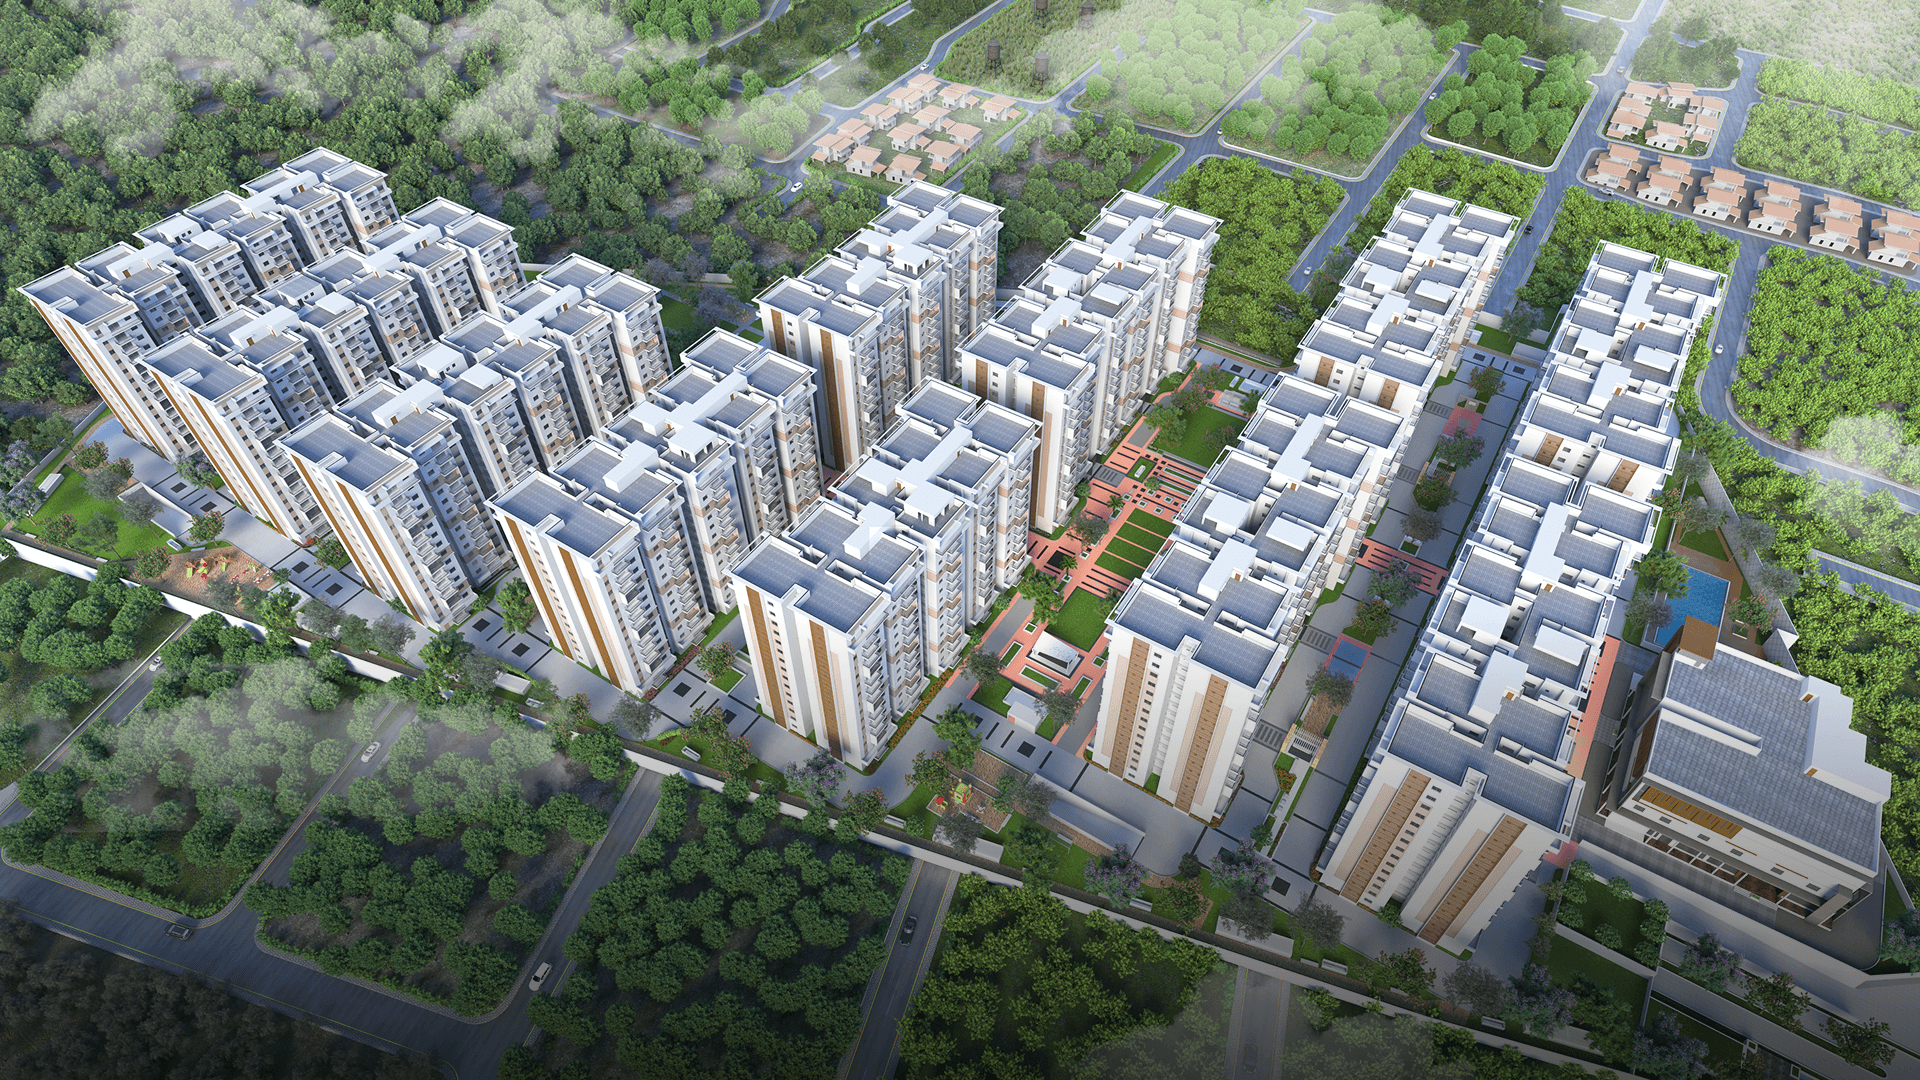
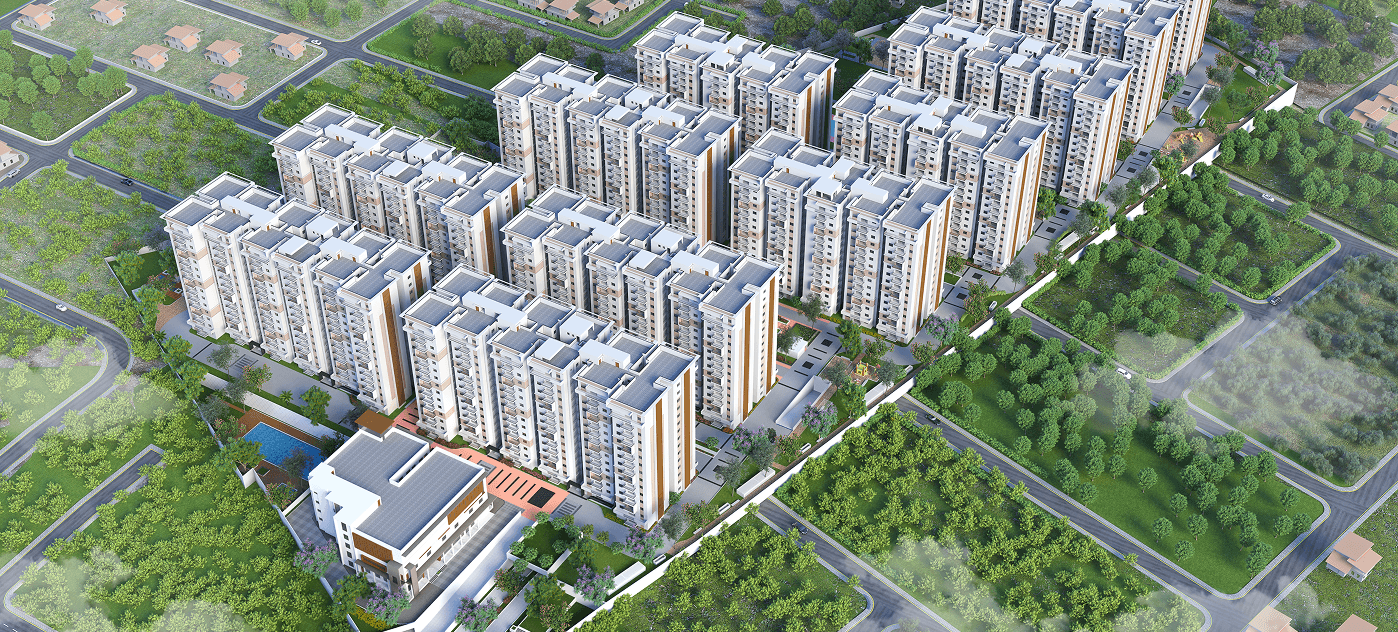
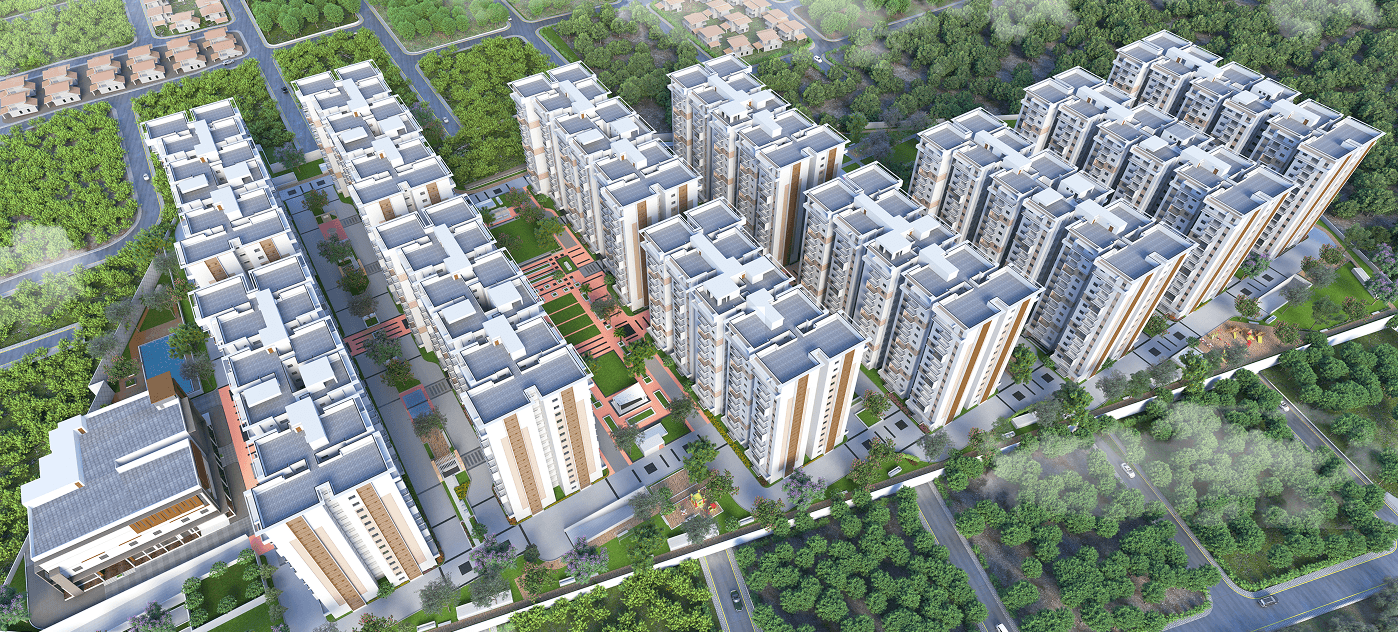
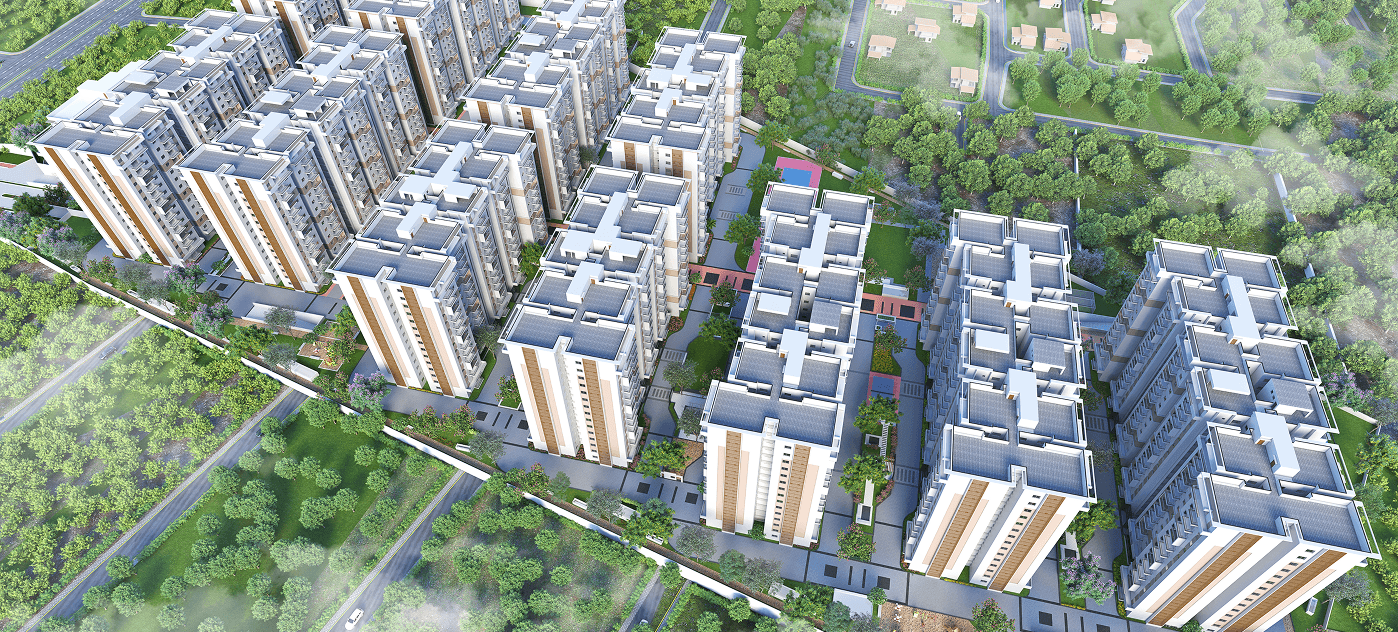
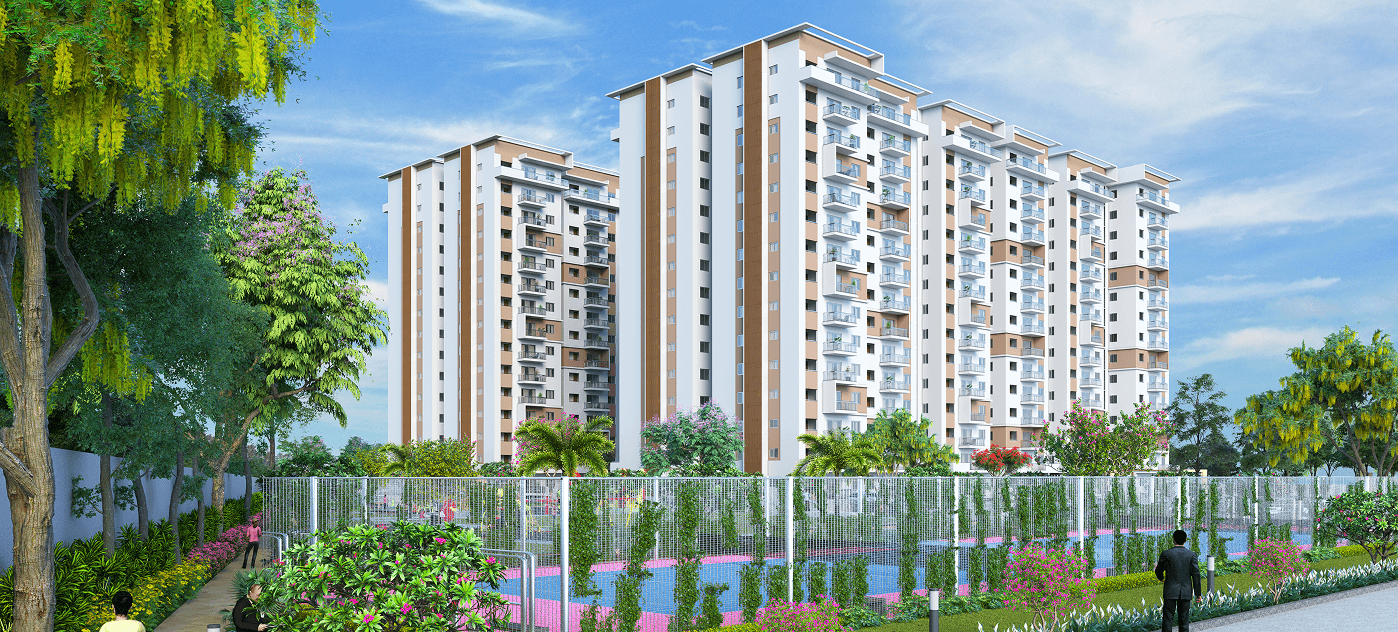
MY HOME MANGALA is a residential apartment project recorded as a new project in the TG-RERA filing. The filing records 1,845 units across 11 towers, each with 15 floors, on 82,239.82 sq m of land, with a proposed completion date of 19 January 2025. The developer’s website describes the open area as over 77%.
- Project type
- Residential (apartment)RERA filing
- Units
- 1845RERA filing
- Towers
- 11RERA filing
- Floors
- 15RERA filing
- Land area
- 82239.82 sq mRERA filing
- Open space
- Over 77% Open AreaDeveloper site
- Possession
- 19/01/2025RERA filing
- Status
- New ProjectRERA filing
Gallery
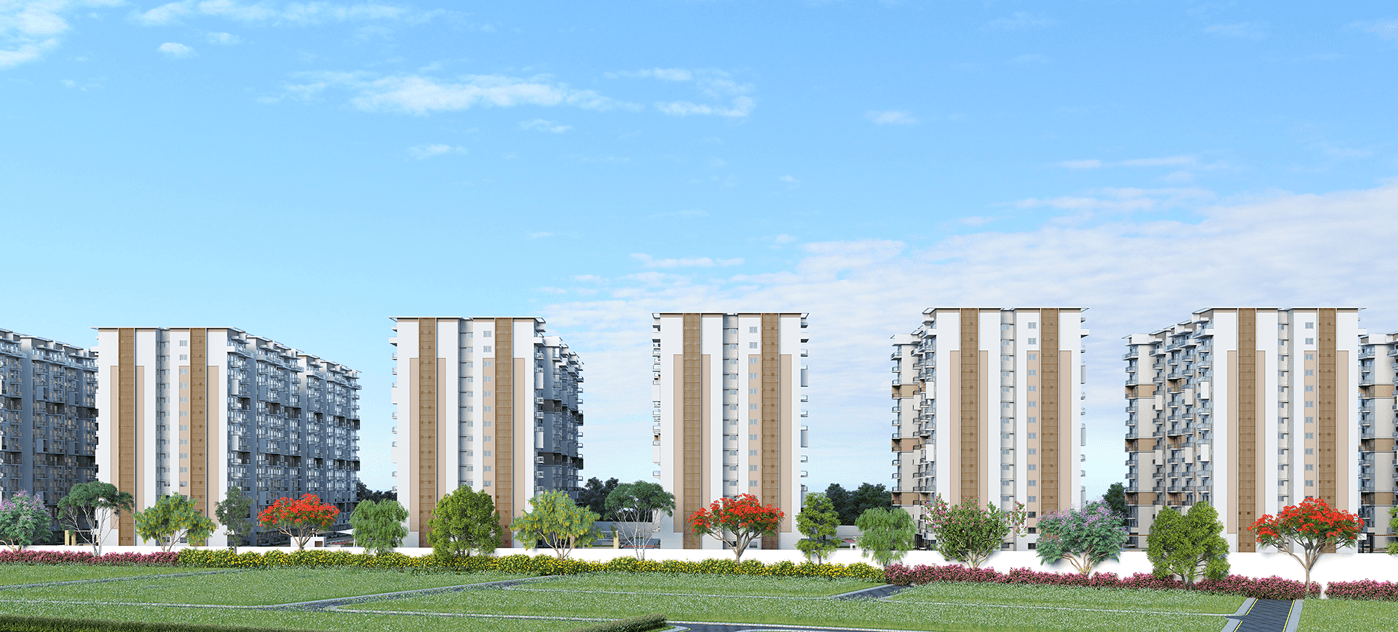
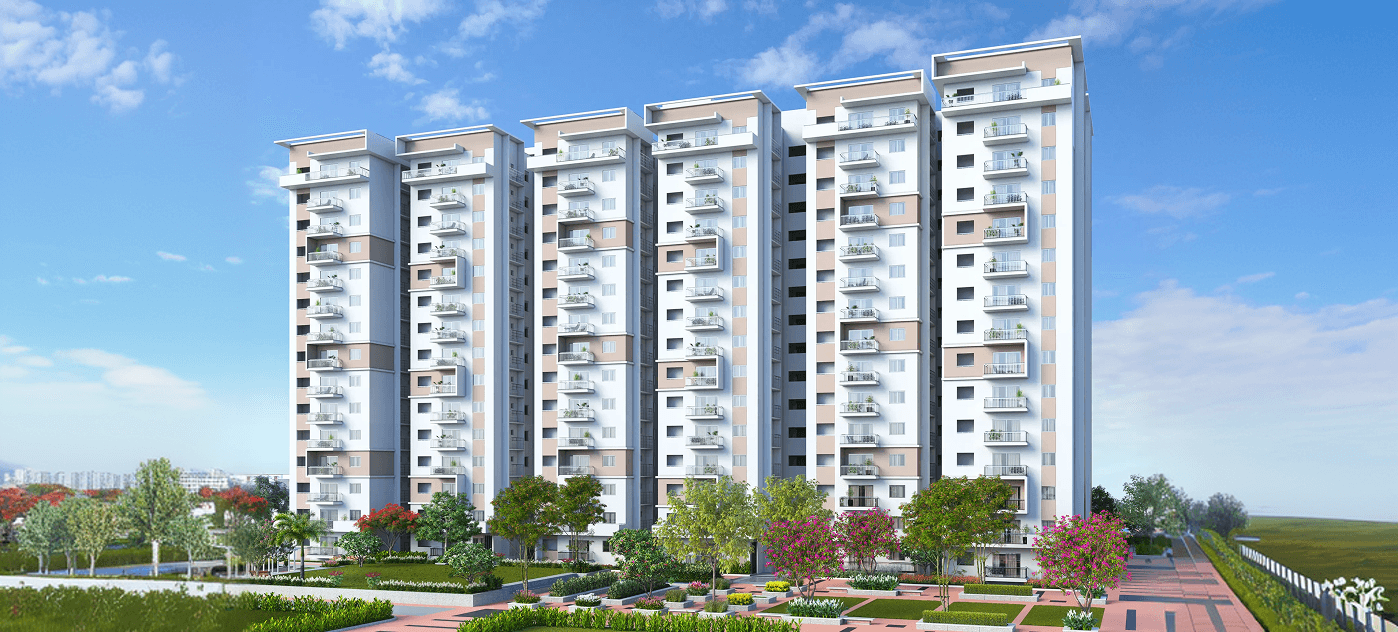
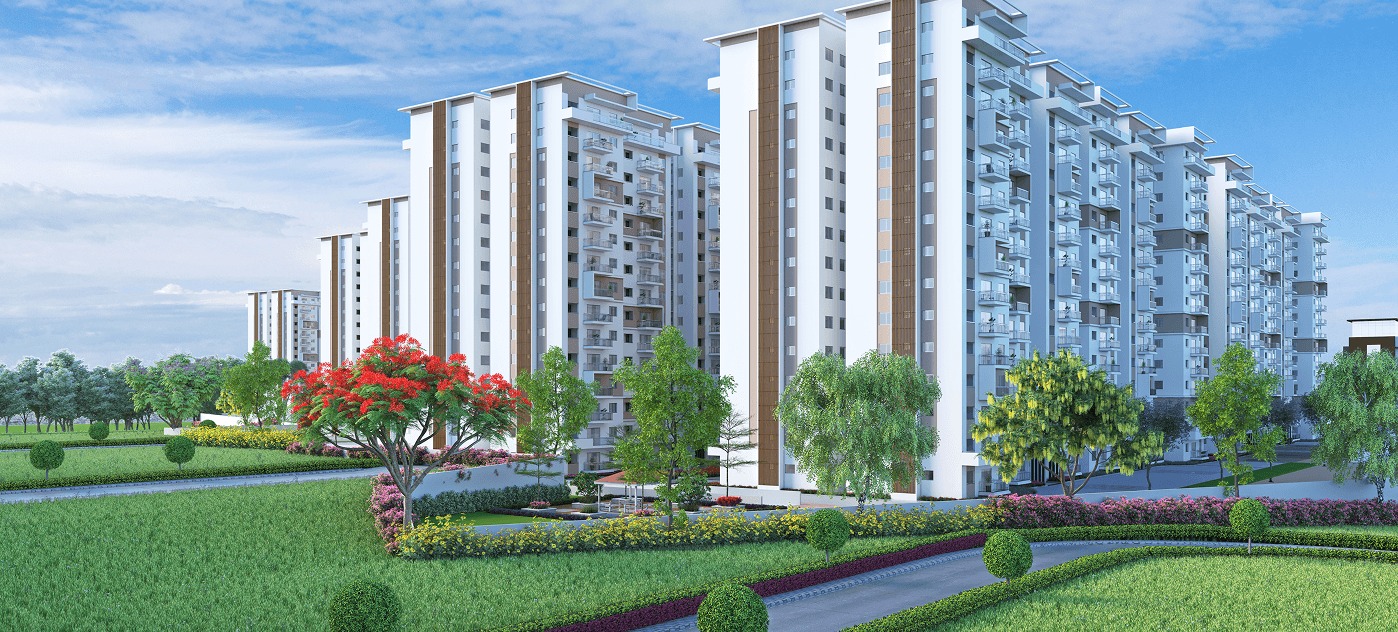
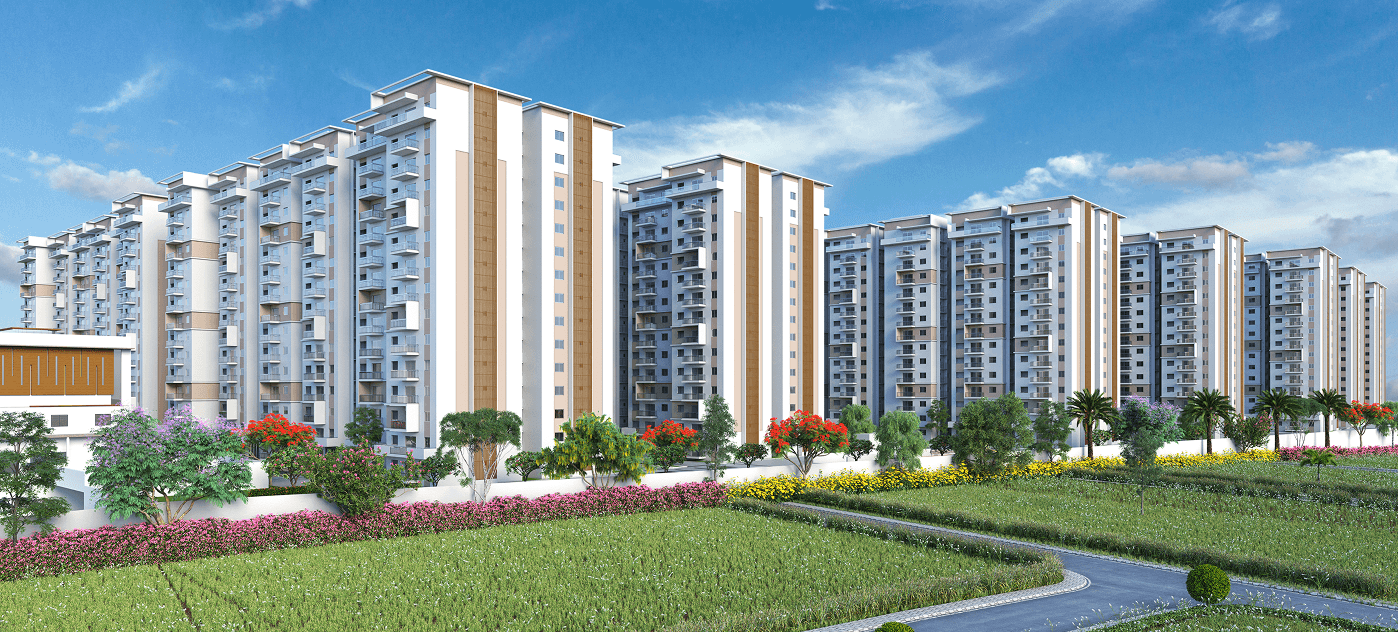


Configurations & sizes
Carpet areas measured from approved drawings are not available in the digest; these measurements are not RERA disclosures and should be verified against the drawings. The TG-RERA filing records 842 2BHK units, with 600 booked and saleable area of 122.16 sq m, and 1,003 3BHK units, with 624 booked and saleable area of 161.13 sq m. The developer also advertises 2.5 BHK homes with saleable sizes of 1,297–1,877 sq ft.
| Type | Saleable | Source |
|---|---|---|
| 3BHK | 161.13 sq m | RERA filing |
| 2BHK | 122.16 sq m | RERA filing |
| 2.5 BHK | 1297 - 1877 Sft | Developer site |
Amenities
The recorded amenities include community and recreational open-space features, while the developer describes a clubhouse and other community facilities.
- Clubhouse · 54,000 Sq. ft.
- Green Strip/TOT LOT/Park
- Community Buildings
- Aggregate area of recreational Open Space
- 20 Acers Gated Community
- 11 Blocks
- 15 Floors each
- Entry Lounge for each Block with Lobby & Indoor Games Area
- Vaastu Compliance
- Extensive Designer Landscaping
- Exclusive Clubhouse with 54,000 Sq ft area
- Security with Intercom & CC Cameras
- Children Play Area
- Swimming Pool
- Temple
- clubhouse
- exclusive clubhouse
- designer landscaping
Specifications
- Bathrooms
- Vanity type wash basin with single lever basin mixer. EWC with flush valve of the best brand.
- Ceiling Finishes
- Drawing dining, living, bedroom, kitchen and balcony: Smoothly finished with putty and Acrylic emulsion paint; Bathrooms: Grid ceiling to cover all service lines
- Doors
- Main Door: Hard wood frame with Veneered finished flush shufter; Internal Door: Hard wood frame or factory made wooden frame with both sides laminated flush shutter; Bathrooms/Utility door: Granite frame with both sides laminated flush shutter; Balconies: Aluminium/UPVC glazed French sliding doors with mosquito mesh provision
- Flooring
- Drawing dining, living, bedroom, kitchen and balcony: 800 x 800 mm size double charged vitrified tiles of reputed make with spacer joint; Balcony/Bathroom/Utility: Anti-skid vitrified/ceramic tiles; Corridors: Vitrified tiles with spacer joints; Staircase: Natural stone/Granite
- Super Structure
- RCC shear wall-framed structure, resistance to wind nand eartquake (Zone - 2)
- Wall Finishing
- Drawing dining, living, bedroom, kitchen and balcony: Smoothly finished with putty and Acrylic emulsion paint; Bathrooms: Ceramic tiles cladding up to lintel height
- Walls
- External Walls: Reinforced shear wall; Internal Walls: Reinforced shear wall
- Windows / Grills
- All windows are of aluminum alloy UPVC glazed sliding openable shutters with EPDM gaskets necessary hardware with MS grill and provision for mosquito shutter
Location & connectivity
The project is in Kondapur, Hyderabad, in Serilingampally mandal, Ranga Reddy district. The RERA address identifies the Biodiversity X Road and a location near Cyber Towers.
Promoter
The promoter is MY Home Constructions PVT. Ltd., a private limited company with five other registered projects. Its official website is myhomeconstructions.com; the named architect is T Vishnu Vardhan and the named structural engineer is Kasiviswanath Sadasivuni.
Additional details
Filed vs marketed
The TG-RERA filing records 1,845 total units, while the developer’s website states 1,879 apartments.
- Total units: The developer’s site says 1879 Apartments; the RERA filing says 1845. Developer site
Sources & web results
- My Home Mangala Kondapur, Hyderabad99acres.com
- My Home Mangala in Kondapur, Hyderabadbuysft.com
- My Home Mangala in Kondapur, Hyderabadmagicbricks.com
- rezy.in
- My Home Mangala in Kondapur, Hyderabadpropertypistol.com
- My Home Mangala Kondapur | 3,2BHK flat in Hyderabadhomefleet.in
Public RERA registration record
Telangana RERA, as filed by the promoter.
- Registered name
- MY HOME MANGALA
- Developer / Promoter
- MY Home Constructions PVT. Ltd.
- Project type
- Residential
- RERA Registration No.
- P02400000281
- Registration Status
- New Project
- Approved on
- 19/01/2019
- Proposed completion
- 19/01/2025
- Approving authority
- GHMC
- Total site area
- 82,240 sq m (20.3 acres)
- Approved built-up area
- 276,163 sq m (68.2 acres)
- Buildings (approved plan)
- 11
- Locality
- Kondapur, Kondapur
- Mandal
- Serilingampally
- District
- Rangareddy
- PIN code
- 500084
- Documents on File
- 36
Frequently asked questions
Is MY HOME MANGALA registered with Telangana RERA?
Yes. MY HOME MANGALA is registered with the Telangana Real Estate Regulatory Authority as P02400000281; the registration status is New Project.
Who is the developer of MY HOME MANGALA?
The promoter named in the RERA registration is MY Home Constructions PVT. Ltd..
Where is MY HOME MANGALA located?
MY HOME MANGALA is in Kondapur, Serilingampally, Rangareddy, Telangana (500084).
When will MY HOME MANGALA be completed?
The promoter's proposed date of completion filed with RERA is 19/01/2025. This is the promoter's declaration, not a guarantee.