Jewel Heights
Jewel Heights is a residential project by Sri Sai Tirumala Constructions PVT LTD in Kukatpally, Balapur, Rangareddy district, Telangana. It is registered with the Telangana RERA as P02400000304 (status: On-Going Project). The approving authority named in the filing is GHMC. The promoter filed a total site area of 8,594 sq m (2.1 acres) and 2 buildings on the approved plan. The proposed date of completion is 12/07/2024.
Description
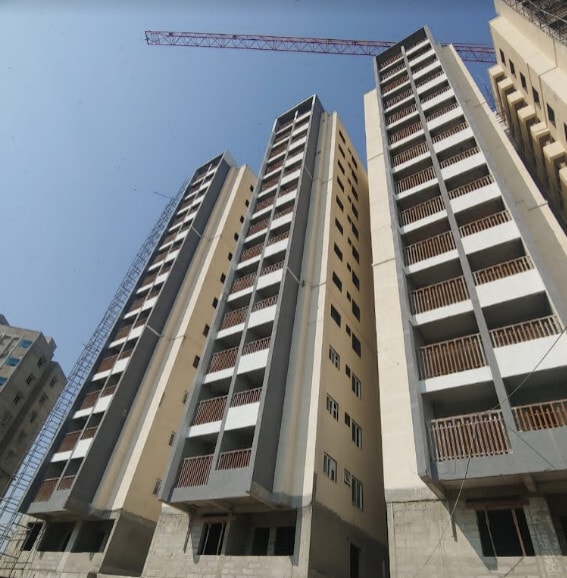
Jewel Heights is a residential apartment project with 208 units across 2 towers, each with floors numbered 1–13, on 8,594.14 sq m of land. The TG-RERA filing records it as an ongoing project, with a proposed completion date of 12 July 2024.
- Project type
- Residential (apartment)RERA filing
- Units
- 208RERA filing
- Towers
- 2RERA filing
- Floors
- 13RERA filing
- Land area
- 8594.14 sq mRERA filing
- Possession
- 12/07/2024RERA filing
- Status
- On-Going ProjectRERA filing
Gallery

Configurations & sizes
The approved floor-plan drawings give measured carpet areas of 49.5–113.3 sq m for 2BHK homes and 66.9–128.1 sq m for 3BHK homes; these are drawing measurements, not RERA disclosures, and should be verified against the drawings. The TG-RERA filing records 103 2BHK units, 44 booked, with saleable area of 120.85 sq m, and 105 3BHK units, 28 booked, with saleable area of 166.87 sq m.
| Type | Carpet | Saleable | Source |
|---|---|---|---|
| 3BHK | 1854 sqft | 166.87 sq m | RERA filing |
| 2BHK | 1277 sqft | 120.85 sq m | RERA filing |
Amenities
The project disclosures describe shared facilities and community infrastructure, including a clubhouse, recreation facilities, utilities and water-management systems.
- Green Strip/TOT LOT/Park
- Community Buildings
- clubhouse
- gym
- community hall
- children’s play area
- library
- housekeeping
- indoor games
- maintenance staff
- power backup
- reserved parking
- security
- service/goods lift
- visitor parking
- Jogging and Strolling Track
- Swimming Pool
- Multipurpose Hall
- CCTV Camera
- Kids play area
- Kids Splash Pool
- Cricket net practice
Specifications
- connectivity
- WiFi for the entire project.
- doors
- Main door: Teak Wood frame with designer teak veneer shutter with melamine polish with brass / SS fitting.
- doors
- INTERNAL DOORS : Tek frame with designer teak veneer shutter with melamine polish and brass / SS fitting
- electrical
- 3 - Phase power supply for each flat.
- electrical
- concealed conduits with good quality copper wire of HPL or equivalent.
- electrical
- Modular Electrical Switches legrand or Equivalent.
- entrance
- Entrance with granite cladding.
- flooring
- vitrified tiles
- flooring
- Granite flooring and SS railing for staircase, GVT/Granite flooring for corridors.
- flooring
- 800mm x 800mm vitrified tile flooring for hall, bedrooms, dining and kitchen.
- flooring
- 6mm x 6mm master bedroom wooden flooring with rustic ceramic tiles in balconies and anti - skid tiles in toilets.
- lifts
- Lifts with V3F panel and ARD of kone or equivalent make.
- painting
- INTERNAL - Two coats of Putty and Asian Premium Emulsion Paint over a base coat of Primer in all the rooms.
- painting
- EXTERNAL - Asian Apex painting with wall care putty and texture
- power backup
- 100% Power backup for communication, lighting and air-conditioning.
- structure
- RCC Framed structure.
- walls
- AAC block brick walls are used internal and external double-coat cement plastering
- windows
- UPVC sliding shutters with mosquito mesh and designer MS Painted grills
Location & connectivity
The project is in Kukatpally, near Hi Tech City, Hyderabad, in Balapur mandal, Ranga Reddy district. Nearby places listed include KPHB Colony Metro Station (0.1 Km), South India Shopping Mall (0.1 Km), Remedy Hospitals Multi Speciality Hospital (0.4 Km), and Kukatpally Metro Station (1.3 Km).
- KPHB Colony Metro Station0.1 Km
- Kukatpally Metro Station1.3 Km
- South India Shopping Mall0.1 Km
- Remedy Hospitals Multi Speciality Hospital0.4 Km
- Holy Mary College1.3 Km
- Siddhartha Degree and PG College1.5 Km
- Vignan Vidyalaya1.2 Km
- Seven Hills Mall1.7 Km
- Spar Hypermarket1.5 Km
- D-Mart1.2 Km
- Prashanth Nagar Bus Stop3.4 Km
- KPHB 4Th Phase Bus Stop2.9 Km
Promoter
The promoter is SRI SAI TIRUMALA CONSTRUCTIONS PVT LTD, a private limited company. Its count of other registered projects, official website and named architect or engineer are not disclosed in the overview data.
Additional details
Sources & web results
- Sri Sai Jewel Heights in Kukatpally, Hyderabadmagicbricks.com
- Sri Sai Jewel Heights RERA Details - P02400000304, ...squareyards.com
- JEWEL HEIGHTS Hyderabad – RERA No. P02400000304aurumproptech.in
- nobroker.in
- Sri Sai Jewel Heights Kukatpally, Hyderabad99acres.com
- Jewel Heights | Hyderabad Apartments propertiesjllhomes.co.in
Public RERA registration record
Telangana RERA, as filed by the promoter.
- Registered name
- JEWEL HEIGHTS
- Developer / Promoter
- SRI SAI TIRUMALA CONSTRUCTIONS PVT LTD
- Project type
- Residential
- RERA Registration No.
- P02400000304
- Registration Status
- On-Going Project
- Approved on
- 12/07/2018
- Proposed completion
- 12/07/2024
- Approving authority
- GHMC
- Total site area
- 8,594 sq m (2.1 acres)
- Approved built-up area
- 30,862 sq m (7.6 acres)
- Buildings (approved plan)
- 2
- Locality
- KUKATPALLY
- Mandal
- Balapur
- District
- Rangareddy
- PIN code
- 500072
- Documents on File
- 24
Frequently asked questions
Is JEWEL HEIGHTS registered with Telangana RERA?
Yes. JEWEL HEIGHTS is registered with the Telangana Real Estate Regulatory Authority as P02400000304; the registration status is On-Going Project.
Who is the developer of JEWEL HEIGHTS?
The promoter named in the RERA registration is SRI SAI TIRUMALA CONSTRUCTIONS PVT LTD.
Where is JEWEL HEIGHTS located?
JEWEL HEIGHTS is in KUKATPALLY, Balapur, Rangareddy, Telangana (500072).
When will JEWEL HEIGHTS be completed?
The promoter's proposed date of completion filed with RERA is 12/07/2024. This is the promoter's declaration, not a guarantee.