Jains Fairmount Sri Ram Garden 2
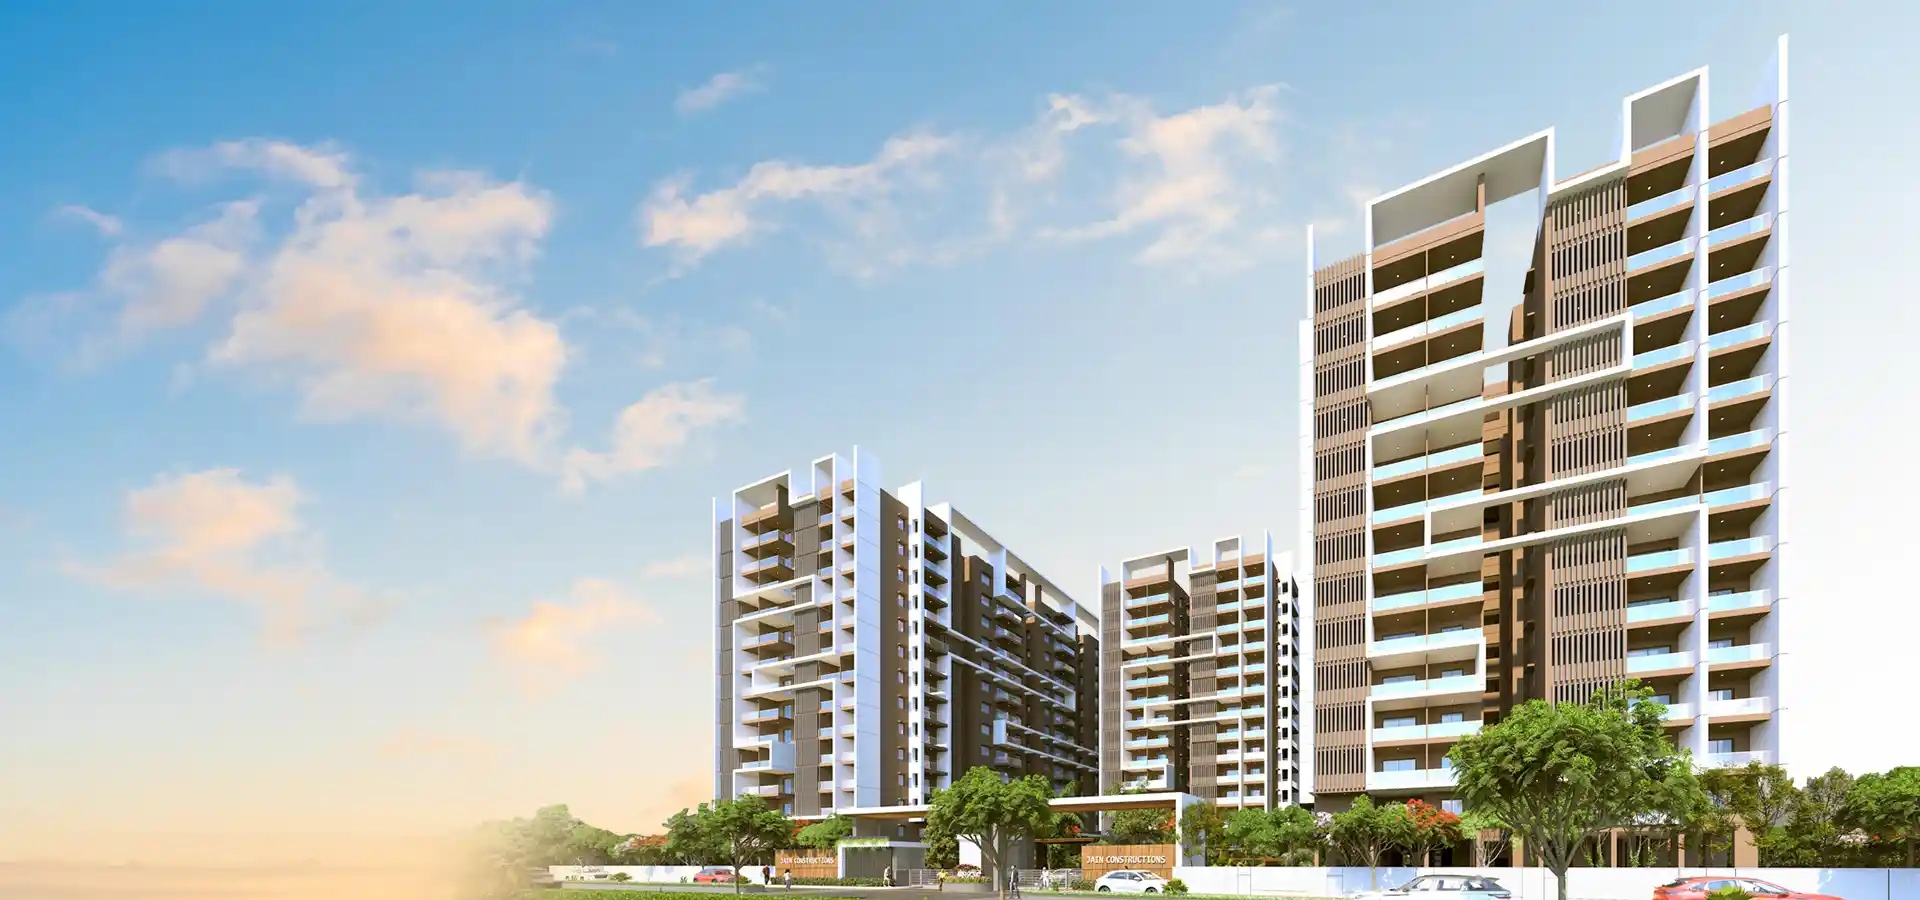

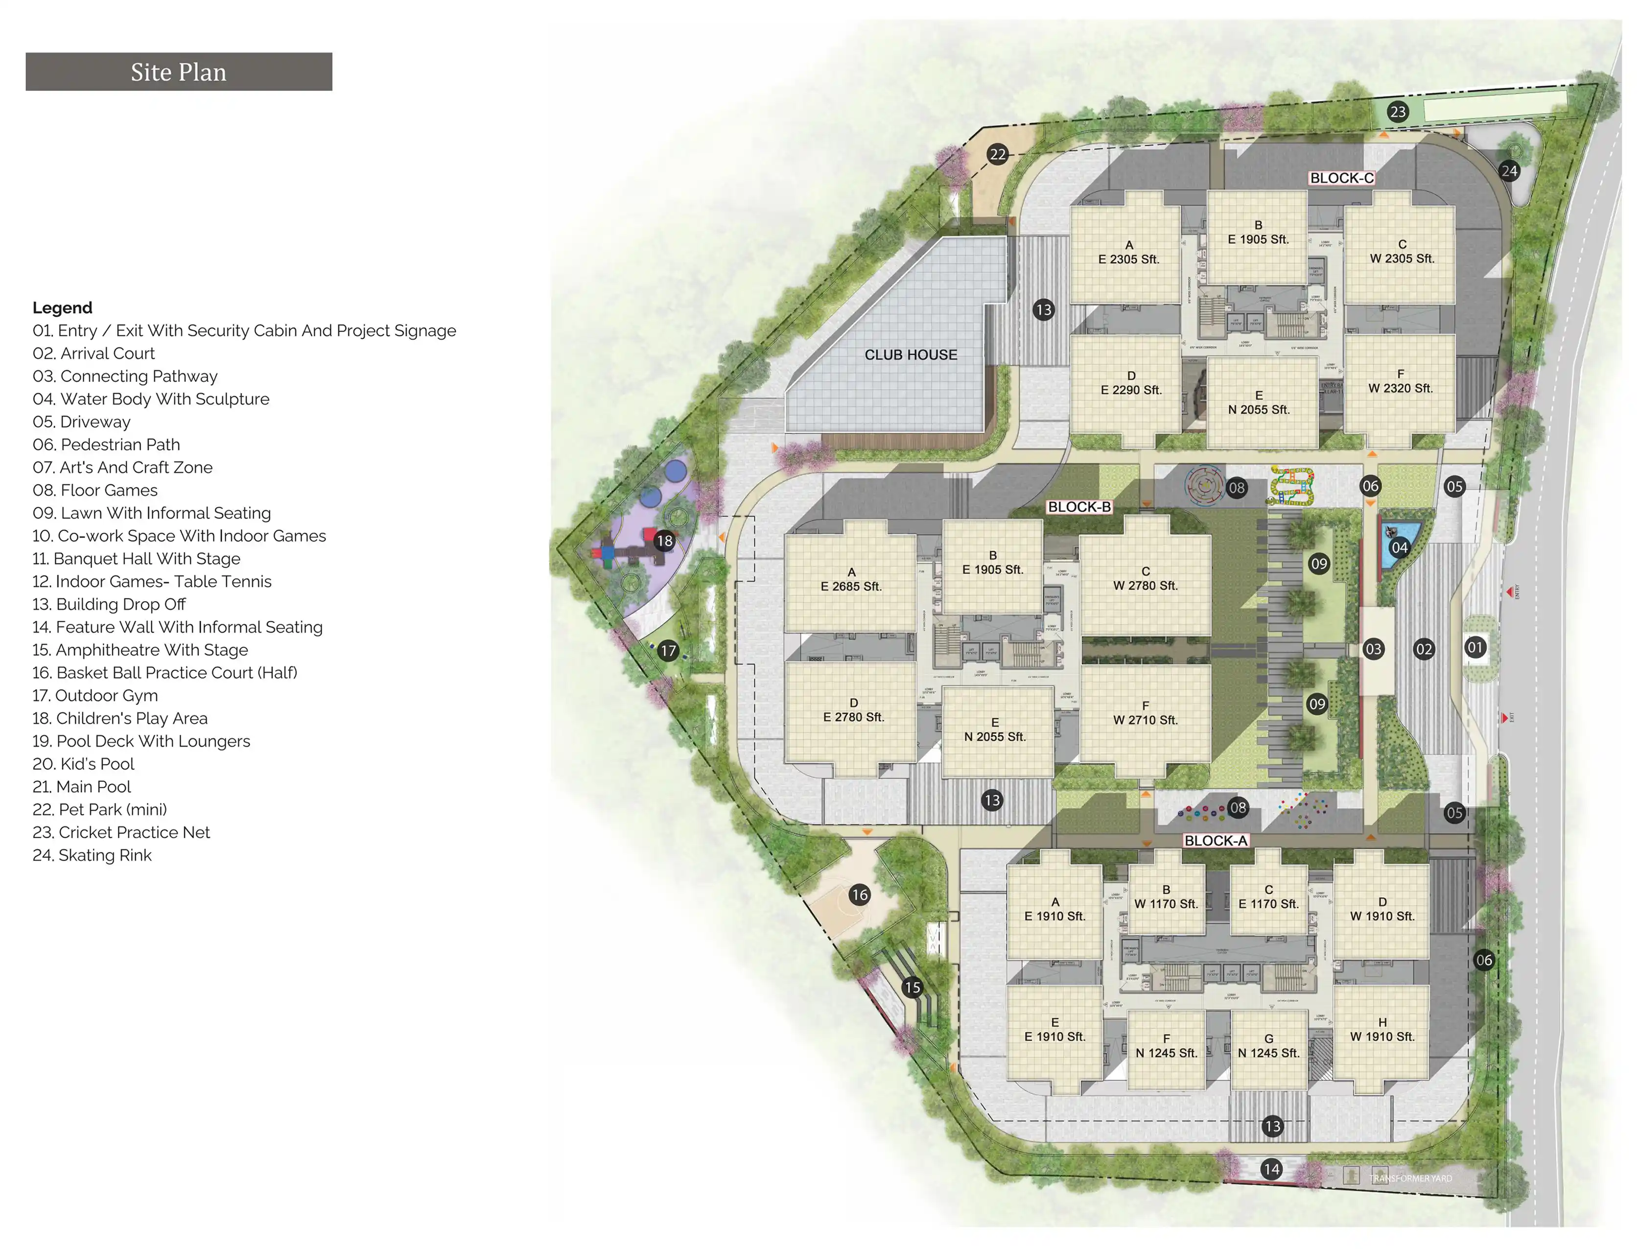
Jains Fairmount Sri Ram Garden 2 is a residential project by Jain Constructions in Kompally, Medchal, Medchal-Malkajgiri district, Telangana. It is registered with the Telangana RERA as P02200005699 (status: New Project). The approving authority named in the filing is HMDA. The promoter filed a total site area of 11,368 sq m (2.8 acres) and 3 buildings on the approved plan. The proposed date of completion is 12/12/2028.
More from Jain Constructions · 6 projects →
Description
Jains Fairmount Sri Ram Garden 2 is a residential apartment project filed as a New Project with TG-RERA. The filing records 260 units across 3 towers, with 13 floors and a land area of 11,368.24 sq m; proposed completion is 12 December 2028.
- Project type
- Residential (apartment)RERA filing
- Units
- 260RERA filing
- Towers
- 3RERA filing
- Floors
- 13RERA filing
- Land area
- 11368.24 sq mRERA filing
- Possession
- 12/12/2028RERA filing
- Status
- New ProjectRERA filing
Gallery
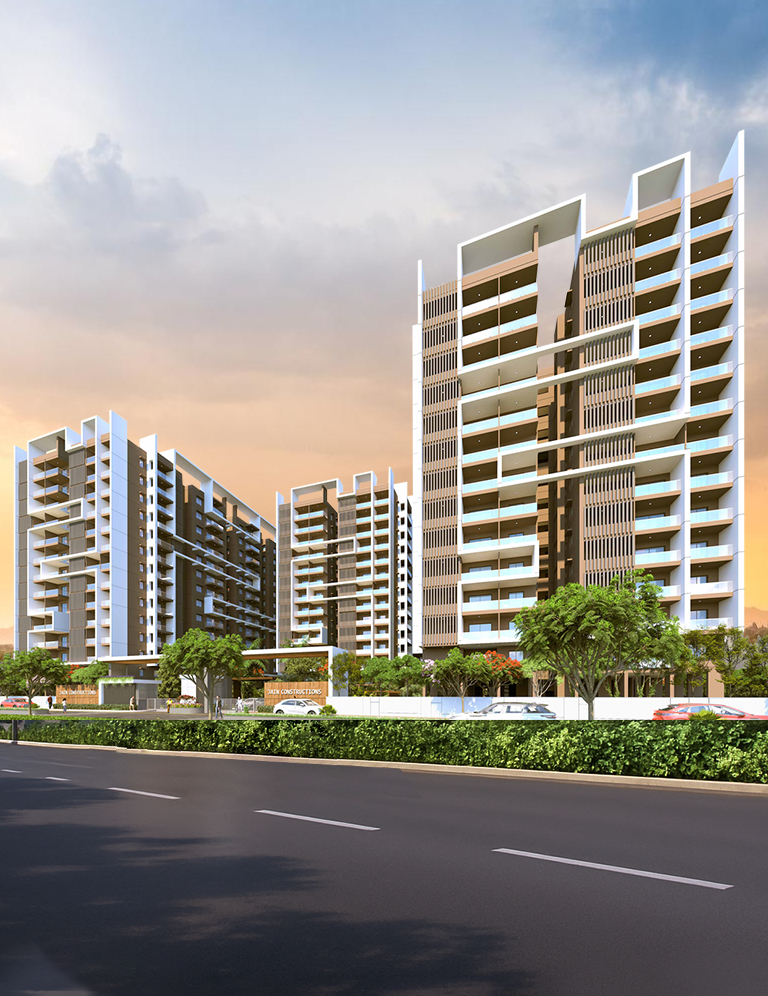
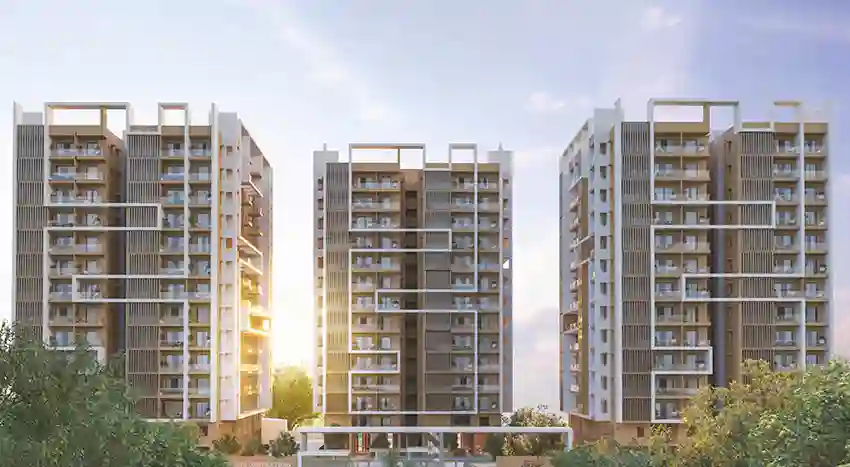
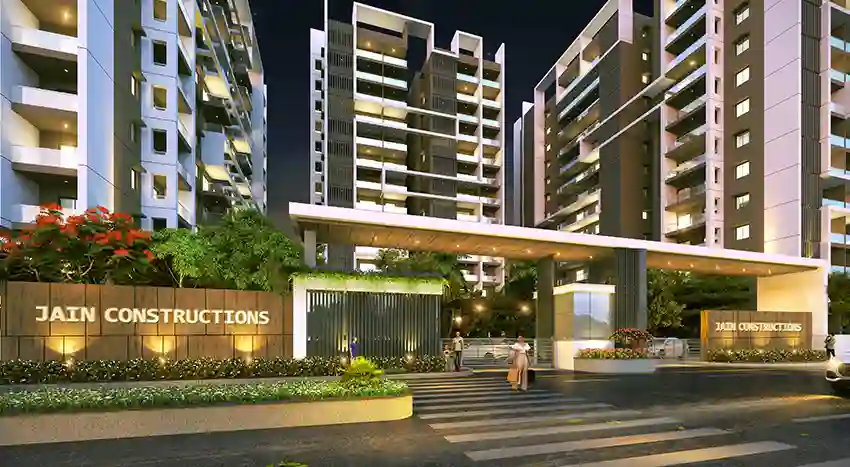
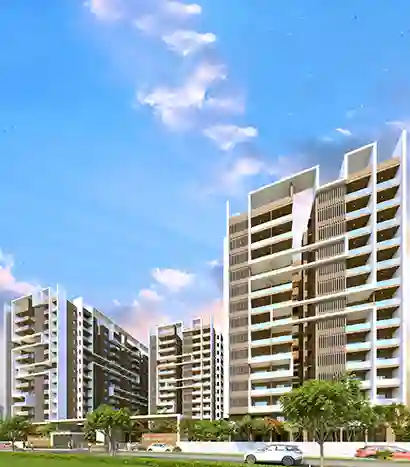
Configurations & sizes
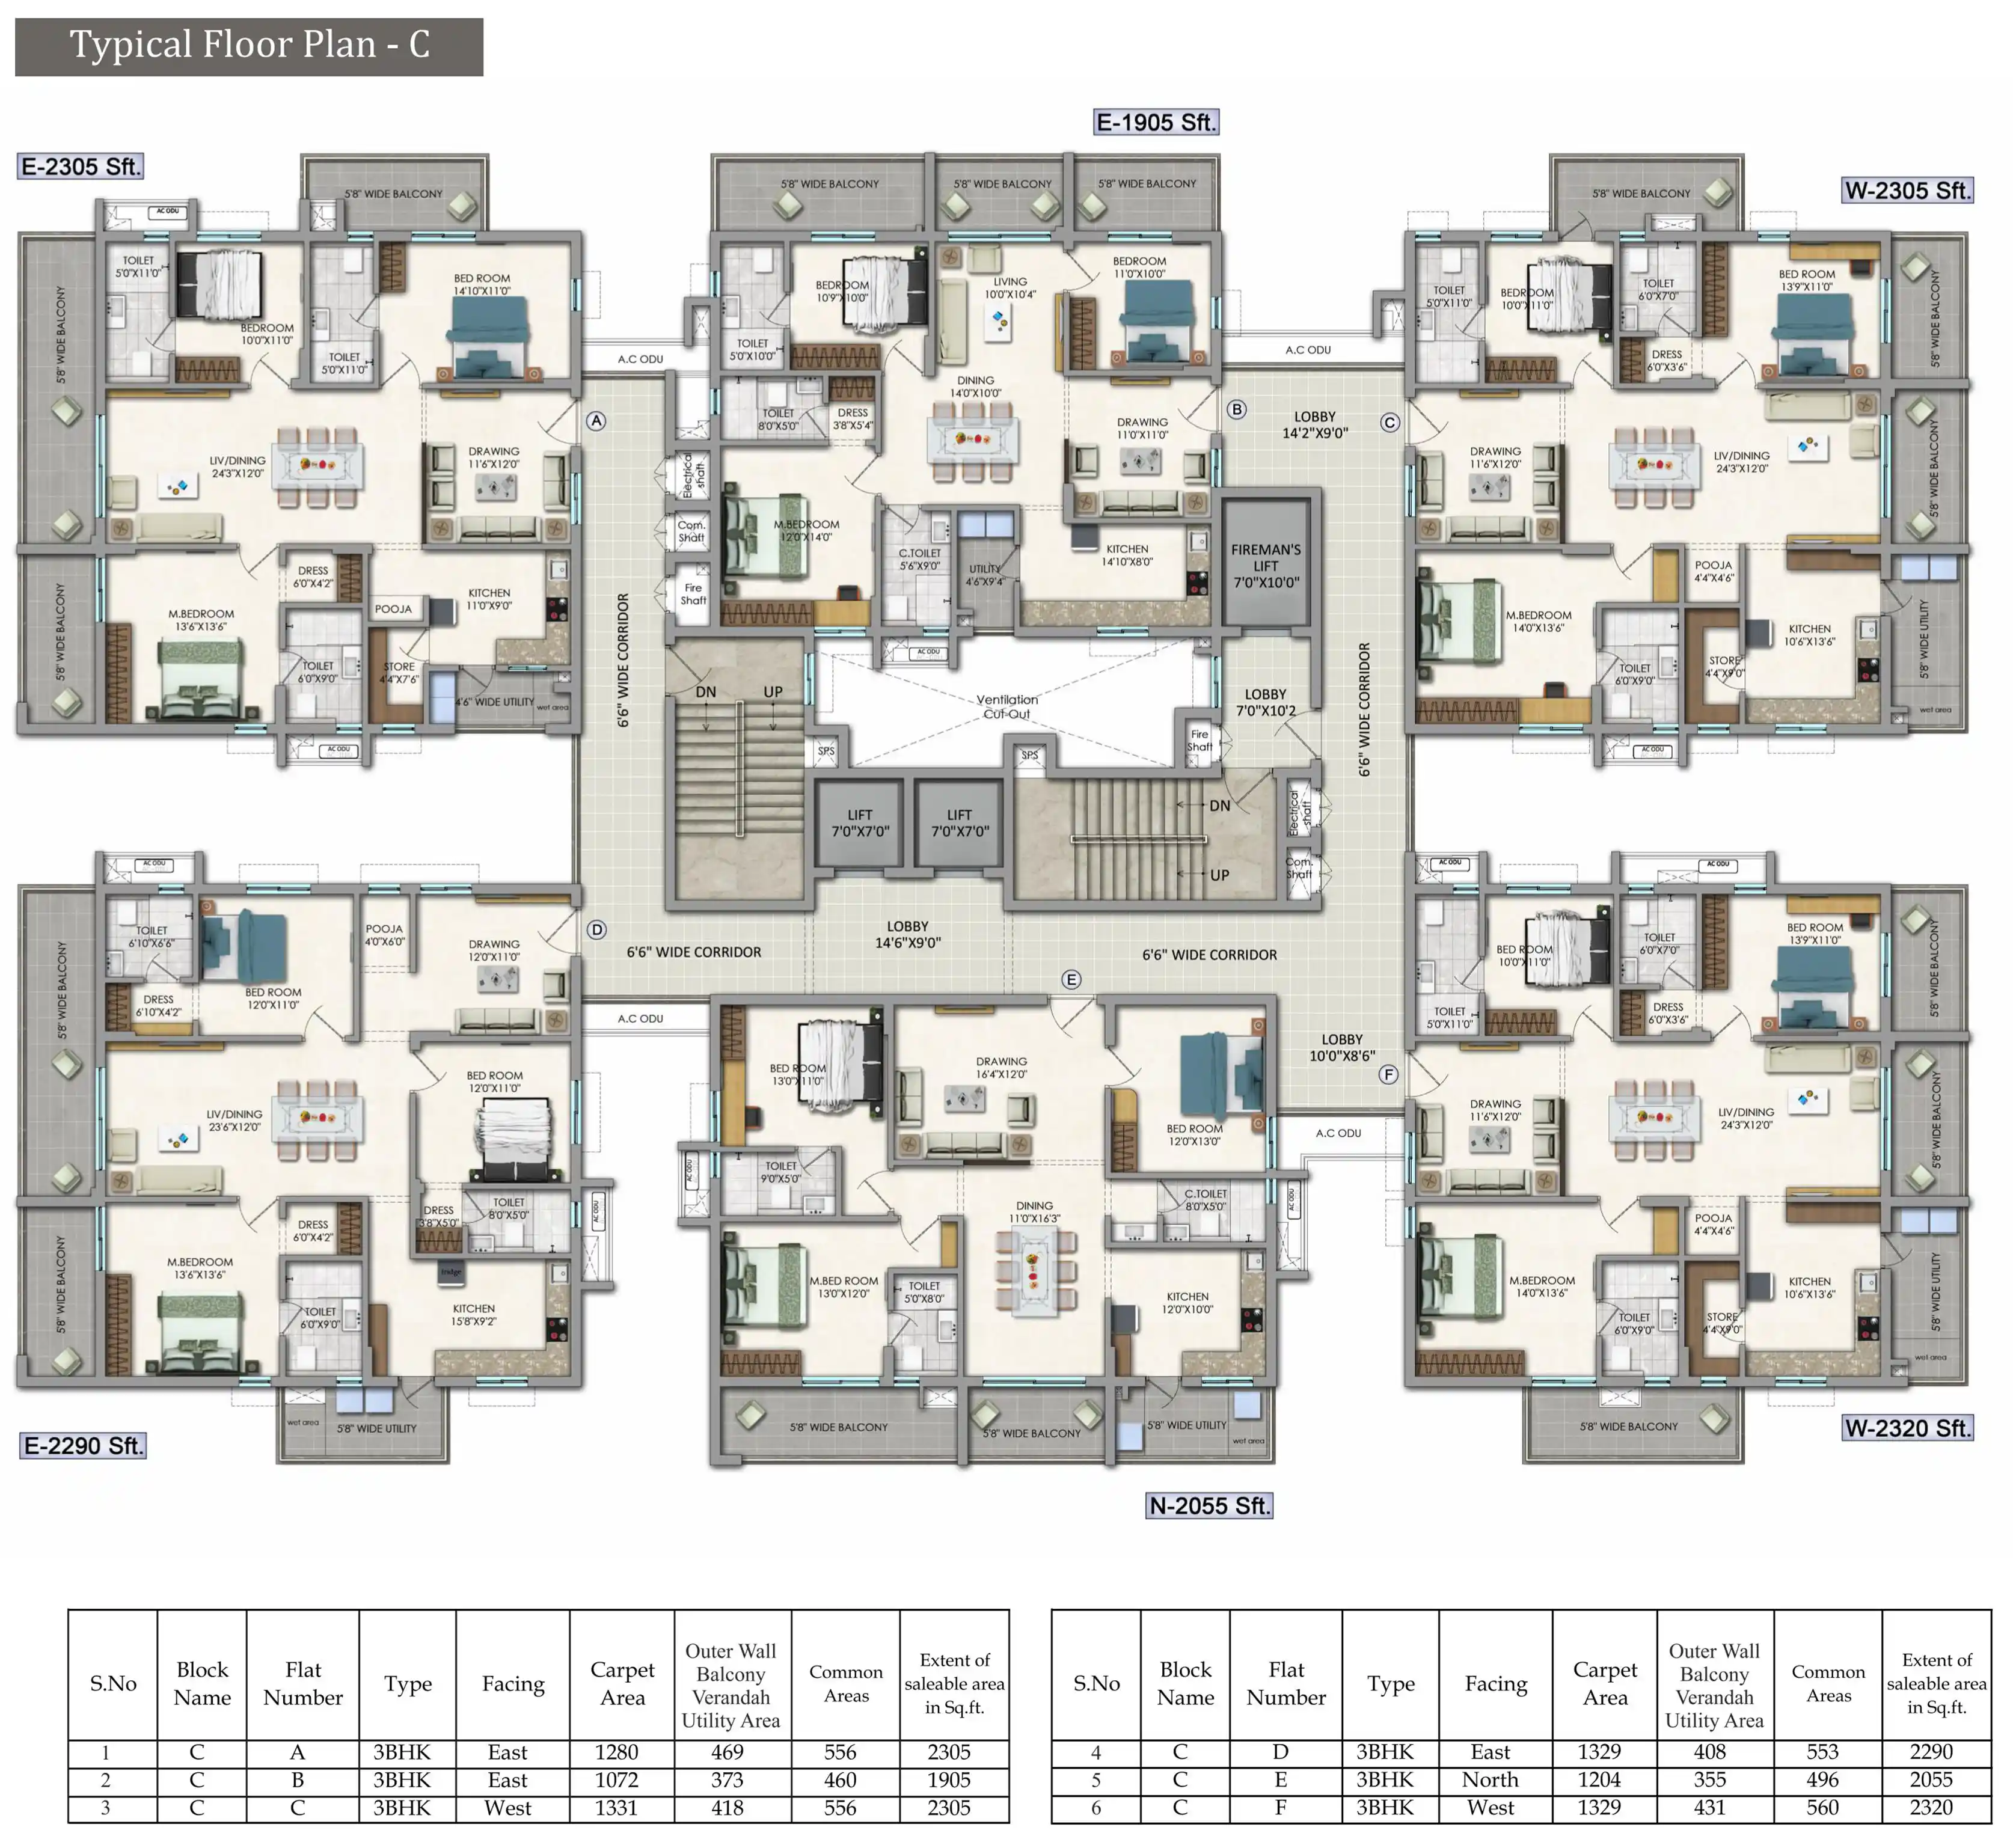
The project includes 2BHK, 3BHK and 4BHK homes. Carpet areas measured from approved floor-plan drawings are not available in the digest; where no CogArea measurement is available, the TG-RERA filing records 52 2BHK homes, 28 booked, with a saleable area of 111.34 sq m; 156 3BHK homes, 64 booked, with a saleable area of 189.13 sq m; and 52 4BHK homes, 15 booked, with a saleable area of 251.25 sq m.
| Type | Saleable | Facing | Source |
|---|---|---|---|
| 3BHK | 189.13 sq m | East, West & North | RERA filing |
| 2BHK | 111.34 sq m | East, West & North | RERA filing |
| 4BHK | 251.25 sq m | East, West & North | RERA filing |
Amenities
The project’s listed amenities include indoor and outdoor recreation, community spaces and building services.
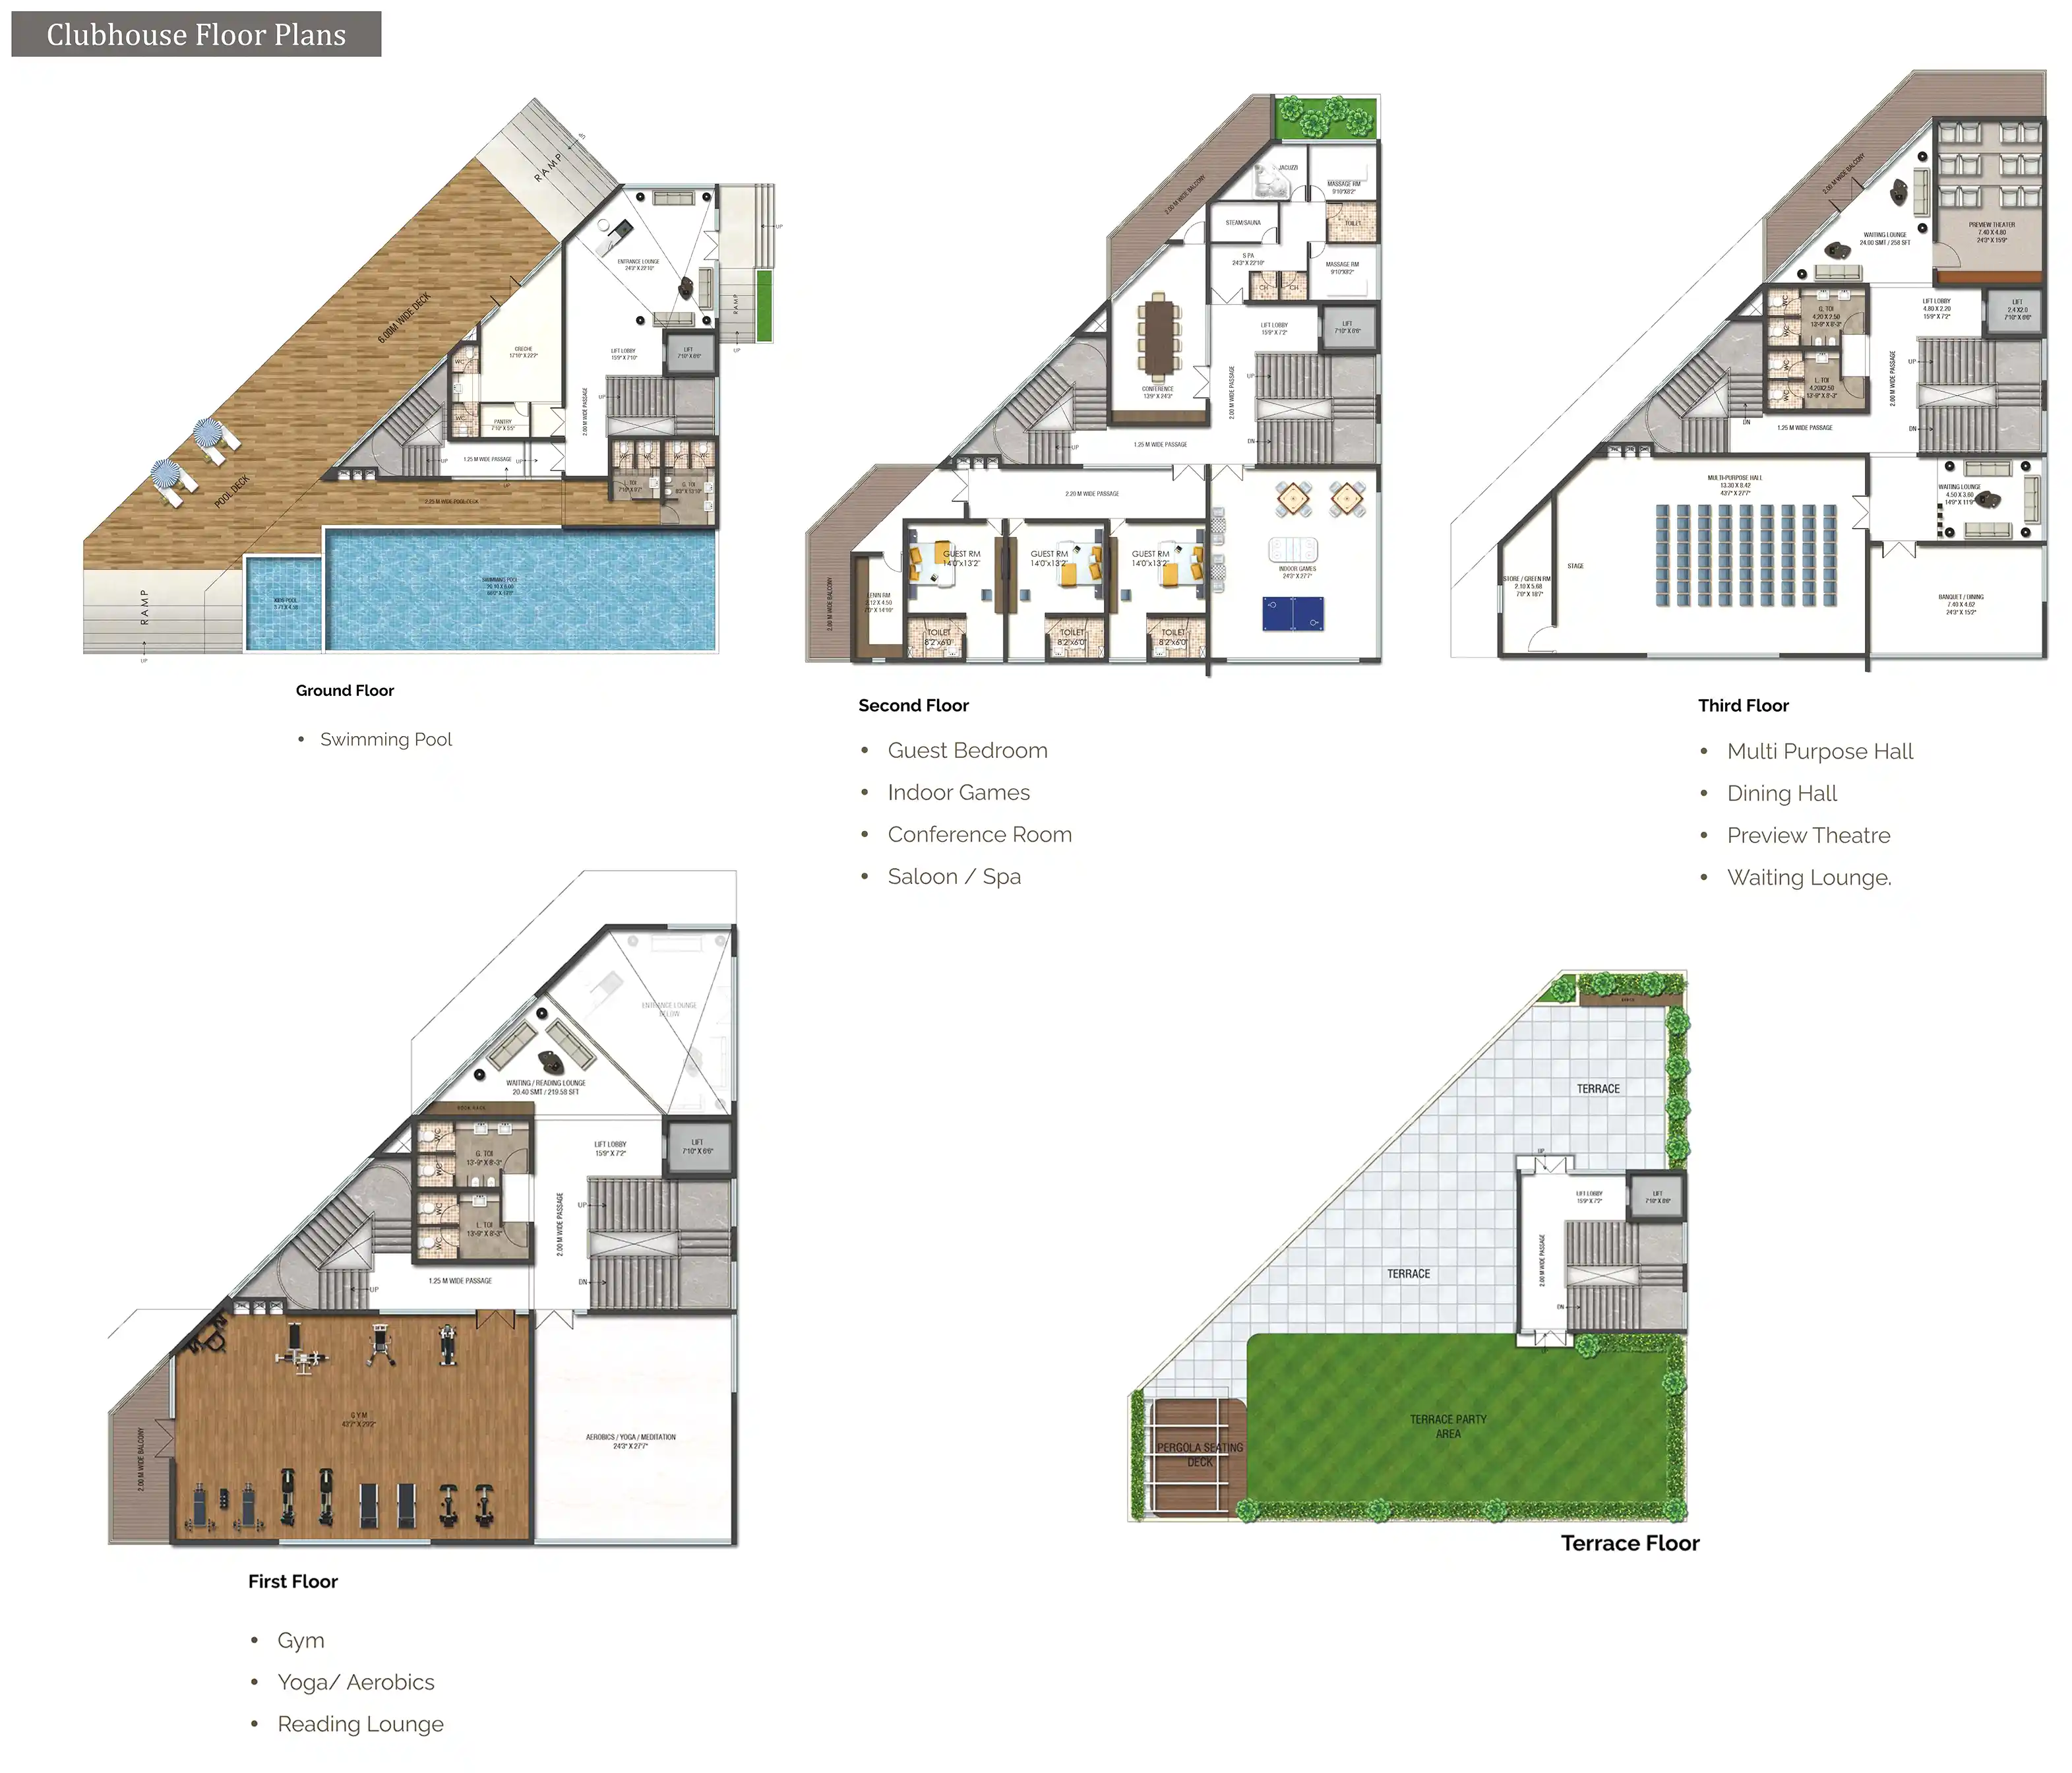
- Clubhouse · 16,000 square feet
- Green Strip/TOT LOT/Park
- Community Buildings
- grand banquet hall
- mediation
- service/goods lift
- intercom facility
- indoor gaming zone
- clubhouse
- guest rooms
- meditation zone
- outdoor gymnasium
- play areas
- Reception
- Arts & Craft Zone
- Business Lounge
- Creche
- Outdoor Gym
- Skating Rink
- Swimming Pool
- Table Tennis
- Water Body with Sculpture
- Yoga & Meditation Zone
- Gymnasium
- Banquet hall
- Coffee lounge
- Amphitheater
- Sports zones
- Power Back Up
- Lift
- Security
- Reserved Parking
- Indoor Games Room
- Water Storage
- Waste Disposal
- Conference Room
- CCTV Camera
- Fire Sprinklers
- Cricket net practice
- Community entrance gate
- Aesthetically designed landscape garden
- Event Space & Amphitheatre
- Fire Fighting Equipment
Specifications
- Bathrooms
- 300mm × 300mm ceramic anti-skid, acid-resistant tiles (Kajaria / Somany / RAK or equivalent make). Wash basin with ceramic countertop in all bathrooms.
- compliance
- 100% vastu compliances
- Compound Wall
- Aesthetically designed compound wall as per vastu shall be constructed all round the plot with solar fencing above it.
- C.P. Fittings & Sanitary Fittings
- All sanitary fixtures of superior Jaguar or Kohler or equivalent make. Wall mounted EWC of Jaquar or Kohler or equivalent make with concealed flush tank of Grohe or equivalent make. Single/Double lever diverter/quarter ton with wall mixer cum shower of Grohe or Kohler or equivalent make. All CP fittings are of superior quality and chrome plated of Grohe or Kohler or equivalent make. Provision for
- Dadoing
- Bath Rooms: 2X1 plus designer anti-skid, ceramic tiles of Kajaria/Somany or RAK or equivalent make Ceramic tiles up to 7' Feet height. Utility Balcony dado upto minimum 3' Feet
- Electrical
- Concealed copper wiring of Havells or Finolex or equivalent make and modular switches of Legrand - Myrius or equivalent make. Power outlets for air conditioners (All Bedrooms, Living, Dining & Drawing). Telecom (All Bedrooms, Drawing and Living), Internet (Master Bedroom and Living). Television DTH (All Bedrooms, Living, Dining & Drawing – except Kids Room). Power outlets for geysers and exhaust f
- Flooring
- Drawing, Living & Dining: 800mm × 800mm double charged vitrified tiles (Kajaria / Somany / RAK or equivalent make) with 4" skirting. Bedrooms: 600mm × 600mm double charged vitrified tiles (Kajaria / Somany / RAK or equivalent make) with 4" skirting. Balconies: 300mm × 300mm rustic/anti-skid acid-resistant ceramic tiles (Kajaria / Somany / RAK or equivalent make) with 4" skirting. S.S. Railing: Wit
- Joinery
- All main doors and internal door heights will be 7 feet. Main Door: Indian BT (Teak wood) frame (5"x3") with 6" Indian BT Teakwood Patti on all sides, two-side veneered Green Ply (or equivalent) shutter with melamine polish, designer stainless steel hardware, and locks (Europa / Godrej / Dorset or equivalent). Internal Doors: Indian GMT or African Teak wood frame (4" x 3") with designer flush door
- Kitchen
- 600mm × 600mm double charged vitrified tiles (Kajaria / Somany / RAK or equivalent make) with 4" skirting. Polished black granite platform and superior Nirali stainless steel sink with drainboard. Provision for R.O. system with separate water inlet & outlet. Separate taps for municipal (Manjeera) and softened borewell water.
- Landscaping & Water Bodies
- Landscaping and water bodies in the setback areas wherever feasible and in tot lot areas as per design of landscape consultant. Maximum Greenery will be created. Water fountains and water body with built in Filtration system & lightings. (Details & Drawings as per Landscape architects)
- Lifts
- Lifts in each residential tower Mitsubishi or Schindler or equivalent make High speed automatic stainless steel commercial passenger lifts of 13-16 people capacity and aesthetic looks (interiors & exteriors). Number of lifts as per Architects design. Service Lift in each residential tower for energy efficiency as per Architect drawings.
- Others
- Building Entrance Foyer / Reception Lobby - Italian Marble flooring as per drawing. Uniformity in floor level and visual warning signage's. Fire hydrant in all floors and basements. Fire alarm in all floors and parking area (basements) as per Fire Norms. Separate Toilets & bathrooms to be provided for Security, Servants and drivers (As per design). Full fledged firefighting system as per standards
- Painting
- Internal (Walls & Ceiling): 2 coats of waterproof Birla Wall Care Putty, 1 coat of primer, and 2 coats of acrylic plastic emulsion (Asian Paints or equivalent make). External: Alltech Texture finish with 2 coats of weatherproof exterior emulsion (Apex Ultima – Asian Paints or equivalent make). Other Areas: Birla Wall Care Putty with Apex Ultima – Asian Paints.
- Plastering
- INTERNAL WALLS: 12mm single coat cement plaster with smooth finishing by Vijayawada Sand / M Sand or equivalent, and Birla Shakti / Maha / Chettinad / Penna / Dalmia / Orient make cement or equivalent – OPC / PPC Grade. CEILING: 12mm single coat smooth cement plaster finishing by Vijayawada Sand / M Sand or equivalent, Birla Shakti / Maha / Chettinad / Penna / Dalmia / Orient make cement or equiva
- Staircase / Corridor
- Combination of Steel Grey & Black granite and vitrified tiles.
- Structure
- Earthquake Resistant Foundation with RCC framed structure to withstand wind & seismic loads by Ultratech RMC or equivalent make, Steel Kamadhenu or equivalent make FE 500 D TMT Bars. Solid Block for external walls and thick Solid Block for internal walls – Top Quality & equivalent Make.
- Telecom / Internet / DTH / Door Management / Security
- DTH, Telephone provision of any one operator. Legrand/Matrix Brand or equivalent make Intercom Provision with the community, clubhouse & all the flats. Wi-Fi internet Provision in clubhouse. Sophisticated round the clock security system. Surveillance cameras of high resolution at the main security gate, entrance and exit points of each tower including clubhouse and common amenities, every passenge
- Utility
- Anti-skid, acid-resistant ceramic tiles (Kajaria / Somany / RAK or equivalent make) with provision for washing machine.
- Water Supply
- Separate overhead water tank of sufficient capacity for fully treated soft water, Drinking water & STP treated water. (As per Architect) Pneumatic pumps for water supply equal water pressure in every flat. Fully treated water made available through exclusive water softening for bore well water. Separate Manjeera Water Supply to the Kitchens. If municipal HMWS & SB Line Available at nearby our Proj
- WTP & STP
- Sewage Treatment Plant of adequate capacity as per norms will be provided inside the project. Treated sewage water will be used for landscaping & Flush Tanks.
Location & connectivity
The developer places the project at Gundlapochampally in Medchal Mandal, Medchal-Malkajgiri district, and describes it as being in Kompally. Developer-listed nearby places include DRS International School (4.8 kms), Martins Engineering College (4.8 kms), Suchitra Academy (7.6 kms) and Outer Ring Road (7 kms).
- DRS International School4.8 kms
- Martins Engineering College4.8 kms
- Suchitra Academy7.6 kms
- CMR Engineering College8.3 kms
- Niraj International School8.7 kms
- Jeedimetla Industrial Estate9.7 kms
- Kandlakoya Oxygen Park10 kms
- Biotech Park30 mins
- Kandlakoya Industrial Area25 mins
- Outer Ring Road7 kms
- Medchal10 kms
- Gachibowli50 mins
Promoter
JAIN CONSTRUCTIONS is a partnership, and the promoter listing records 5 other registered projects. Its official website is jainconstructions.com; the named architect is K Panduranga Murthy and the structural engineer is E Vishwanath Reddy.
Additional details
Filed vs marketed
The RERA filing gives proposed completion as 12 December 2028, while Magicbricks shows 01 October 2025; its listed 3BHK and 4BHK saleable-area figures also differ from the filing.
- Possession: magicbricks says 01 October 2025; the RERA filing says 12/12/2028. magicbricks
- Unit config 3 bhk: magicbricks says saleable 2305 Sq. Ft.; we show saleable 1910, facing East, West & North. magicbricks
- Unit config 4 bhk: magicbricks says saleable 2685 Sq. Ft.; we show saleable 2710, facing East, West & North. magicbricks
Sources & web results
- Jains Fairmount Sri Ram Garden 2 in Kompally, Hyderabadmagicbricks.com
- Jains Fairmount Sri Ram Garden 2 Kompally, Hyderabad99acres.com
- Jains Fairmount Sri Ram Garden 2 Ranga Reddyaurumproptech.in
- Jains Fairmount Sri Ram Garden 2 - Apartmentsswapnagruha.com
- Jains Fairmount Sri Ram Garden 2 in Kompally, Hyderabadbuysft.com
- Flats for Rent in Jains Fairmount Sri Ram Garden Hyderabadnobroker.in
Public RERA registration record
Telangana RERA, as filed by the promoter.
- Registered name
- Jains Fairmount Sri Ram Garden 2
- Developer / Promoter
- JAIN CONSTRUCTIONS
- Project type
- Residential
- RERA Registration No.
- P02200005699
- Registration Status
- New Project
- Approved on
- 12/12/2022
- Proposed completion
- 12/12/2028
- Approving authority
- HMDA
- Total site area
- 11,368 sq m (2.8 acres)
- Approved built-up area
- 46,502 sq m (11.5 acres)
- Buildings (approved plan)
- 3
- Locality
- Kompally, Gundlapochampally
- Mandal
- Medchal
- District
- Medchal-Malkajgiri
- PIN code
- 500043
- Documents on File
- 44
Frequently asked questions
Is Jains Fairmount Sri Ram Garden 2 registered with Telangana RERA?
Yes. Jains Fairmount Sri Ram Garden 2 is registered with the Telangana Real Estate Regulatory Authority as P02200005699; the registration status is New Project.
Who is the developer of Jains Fairmount Sri Ram Garden 2?
The promoter named in the RERA registration is JAIN CONSTRUCTIONS.
Where is Jains Fairmount Sri Ram Garden 2 located?
Jains Fairmount Sri Ram Garden 2 is in Kompally, Gundlapochampally, Medchal, Medchal-Malkajgiri, Telangana (500043).
When will Jains Fairmount Sri Ram Garden 2 be completed?
The promoter's proposed date of completion filed with RERA is 12/12/2028. This is the promoter's declaration, not a guarantee.