Gvk Skycity
Gvk Skycity is a residential project by Dsr Ssc Builders And Developers in Somajiguda, Hyderabad district, Telangana. It is registered with the Telangana RERA as P02500000356 (status: New Project). The promoter filed a total site area of 13,003 sq m (3.2 acres) and 5 buildings on the approved plan. The proposed date of completion is 11/01/2025.
Description
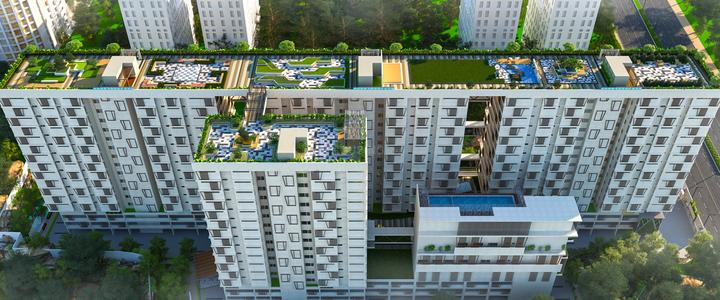
GVK Skycity is a residential apartment project registered with TG-RERA as a New Project. The filing records 112 units across 4 towers, with 14 floors and a land area of 13,003.36 sq m; its proposed completion date is 11 January 2025.
- Project type
- Residential (apartment)RERA filing
- Units
- 112RERA filing
- Towers
- 4RERA filing
- Floors
- 14RERA filing
- Land area
- 13003.36 sq mRERA filing
- Possession
- 11/01/2025RERA filing
- Status
- New ProjectRERA filing
Gallery

Configurations & sizes
Approved floor-plan drawings have not yet yielded a measured carpet area for the 4BHK configuration. The TG-RERA filing records 112 4BHK units, 47 booked, with a saleable area of 508.61 sq m.
| Type | Built-up | Saleable | Source |
|---|---|---|---|
| 4BHK | 508.61 sq m | RERA filing | |
| 4 BEDROOM | 5555 SQ.FT. | Developer site | |
| 4 BEDROOM BLOCK - D | DUPLEX | 5555 SQ.FT. | Developer site | |
| 3BHK | 3950 to 5554 Square feet | housing |
Amenities
The project’s listed amenities combine shared facilities and building infrastructure, and the developer describes a 30,000 SFT clubhouse.
- Clubhouse · 30,000 SFT.
- Green Strip/TOT LOT/Park
- Community Buildings
- Children Play Area
- Club House
- Guest Rooms
- Gym
- Indoor Games
- Library
- Maintenance Office
- Multipurpose Hall
- Swimming Pool
- Grand Entrance Lounge
- Cafeteria
- Swimming Pool With Changing Rooms
- Saloon / Parlour for Ladies and Gents
- Aerobics / Yoga / Mediation Room
- Preview Theatre & Conference Room
- Maintenance / Association Room
- Guest Rooms 2 nos.
- Corridors
- Staircase
- Terrace
- Stilt
- Pathways
- Landscape Gardens
- Generators
- Centralized Laundry
- Motors
- Water Pumps
- WTP
- Common Lawns
- Gates
- External Lighting
- Amphitheatre
- Seating spaces
- Exclusive Spa for Ladies
- Exclusive Spa for Men
- Video games
- Guest suite
- Meeting room
- Coffee shop
- Yoga
- Preview theater
- Cards room
- Kids pool
- Roof-top swimming pool
- Sky garden
- Outdoor fitness station
- Deck under pergola
- Chess board
- Yoga & meditation
Specifications
- air conditioning
- VRV system of reputed make in drawing room, living room, dining room and all bedrooms.
- bath room & maid room door frame & shutter
- Size: 7'.6” x 3’ Frame: Best teak wood of 5” x 3” wood section with seasoning. Shutter: 40 mm thick flush door shutter made of solid block board core construction, cross bands and face veneer hot pressed and bonded with phenol formaldehyde synthetic resin adhesive with teak veneer on one side, laminate on other side with premium designer hardware fittings
- bathrooms
- All C.P. fittings & sanitary fixtures of reputed make.
- bathrooms
- Wall mounted EWC with flush valves.
- bathrooms
- Wash basins with vanities.
- bathrooms
- LED glass mirrors.
- bathrooms
- Rain showers in master bed room & two children bed rooms.
- bathrooms
- Shower cubicles in all bath rooms (Except powder room and servant toilet).
- bathrooms
- Exhaust fans of reputed make in all bath rooms.
- bathrooms
- Thermostat / single lever diverter with shower of reputed make.
- bathrooms
- Bathroom accessories: Towel ring, toilet paper holder, towel rod, and soap dish.
- common lobby
- All lobbies flooring and lift cladding would be of granite /imported marble as per architect design. False ceiling in all lobbies.
- dadoing
- Toilets: Well-designed concept with designer tiles for walls and floor, and dadoing up to lintel height.
- dadoing
- Living balconies / wet kitchen: Anti-skid imported quality vitrified tiles.
- dadoing
- Utility: Glazed ceramic tiles for wash area.
- electrical
- Elegant designer modular electrical switches of reputed make.
- electrical
- Concealed copper wiring of reputed make.
- electrical
- Power outlets for geysers and exhaust fans in all bathrooms.
- electrical
- Power plugs for washing machine and dish washer in utility area.
- electrical
- Three phase power supply for each unit and individual meter boards.
- electrical
- Miniature circuit breakers (MCB) for each distribution board of reputed make.
- electrical
- Plug pins for TV & audio in living, drawing and all bed rooms.
- flooring
- Foyer, office, drawing, living, dinning, puja, dry kitchen: Imported marble with 3" skirting.
- flooring
- Master bedroom, suite room - 1, suite room - 2, suite room-3: Engineered wooden flooring.
- internal door frame & shutter
- Size: 7'.6”x 3'6”. Frame: Best teak wood of 6” x 3” wood section with seasoning. Shutter: 40mm thick flush door shutter made of solid block board core construction, cross bands and face veneer hot pressed and bonded with phenol formaldehyde synthetic resin adhesive with teak veneer and P.U polish on both sides with premium designer hardware fittings.
- kitchen / utility / wash
- Modular kitchen of premium make will be provided for both wet & dry kitchen.
- kitchen / utility / wash
- Separate tap connection for municipal water and borewell water.
- kitchen / utility / wash
- Double stainless steel sink in the utility and single bowl sink in the kitchen with single lever spout.
- kitchen / utility / wash
- Power plugs for cooking range chimney, refrigerator, microwave oven, mixer / grinder and aqua water in kitchen.
- kitchen / utility / wash
- Provision for Dish Washer, washing machine with CP fittings.
- main door frame & shutter
- Size: 7'.6”x 4'6”. Frame: Best teak wood of 6” x 4” wood section with seasoning. Shutter: 48mm thick flush door shutter made of solid block board core construction, cross bands and face veneer hot pressed and bonded with phenol formaldehyde synthetic resin adhesive with teak veneer and P.U polish on both sides with premium designer hardware fittings.
- painting
- External: Textured finish with two coats of weather proof exterior emulsion paint of reputed make.
- painting
- Internal: Smooth putty finish with two coats of premium acrylic emulsion paint of reputed make over a coat of primer.
- parking area
- OBD paint over one coat of luppum.
- plastering
- Internal: Single coat cement plastering with smooth finish
- plastering
- External: Double coat cement plastering
- sitout / deck
- Weather proof paint of reputed make over external putty finish at utility/sit out walls and ceiling.
- staircases
- Service Staircase: Granite as per architect design.
- staircases
- Fire staircase: Tandoor stone.
- structure
- RCC Framed Structure with block masonry.
- wall punning
- Internal Walls: Gypsum plaster punning / putty
- windows & french door frame & shutter
- Anodized aluminium frame for french doors with double glass (DGU) with mosquito mesh of reputed make. Anodised aluminium frame for windows with double glass (DGU) and mosquito mesh. of reputed make. Ventilators: UPVC/aluminium ventilator for all toilets, store, wet kitchen, servant room & servant toilet.
Location & connectivity
The project is in Somajiguda, Hyderabad, PIN 500082. The developer lists Rajbhavan at 2 mins; Hussain Sagar, Necklace Road, Yashoda Hospital and City Central at 5 mins; and Taj Krishna, GVK One and Ameerpet Metro Railway Station at 10 mins.
- Rajbhavan2 mins
- Hussain Sagar5 mins
- Necklace Road5 mins
- Yashoda Hospital5 mins
- City Central5 mins
- Taj Krishna10 mins
- GVK One10 mins
- Ameerpet Metro Railway Station10 mins
Promoter
The promoter is DSR SSC BUILDERS AND DEVELOPERS, a partnership. Its official website is ds rinfra.com, and the named architect and structural engineer are NALLRI NIROOP KUMAR REDDY and CH ANJANEYULU, respectively.
Additional details
Filed vs marketed
The TG-RERA filing records 112 units, while the developer’s website states 98; the filing gives the locality as SOMAJIGUDA, while the website describes it as “@Rajbhavan Road, Hyderabad, TS.”
- Total units: The developer’s site says 98; the RERA filing says 112. Developer site
- Locality: The developer’s site says @Rajbhavan Road, Hyderabad, TS.; the RERA filing says SOMAJIGUDA. Developer site
Sources & web results
- P02500000356, Hyderabad - DSR SSC GVK Skycitysquareyards.com
- DSR GVK Skycity in Somajiguda, Hyderabadhousing.com
- GVK SKYCITY Hyderabad – RERA No. P02500000356aurumproptech.in
- DSR SSC GVK Skycity Somajiguda, Hyderabadrathiglobalrealty.com
- Fortune GVK skyCity - Somajiguda, Hyderabadroofandfloor.com
- DSR SSC GVK Skycity - Hyderabadbigestate.io
Public RERA registration record
Telangana RERA, as filed by the promoter.
- Registered name
- GVK SKYCITY
- Developer / Promoter
- DSR SSC BUILDERS AND DEVELOPERS
- Project type
- Residential
- RERA Registration No.
- P02500000356
- Registration Status
- New Project
- Approved on
- 11/01/2019
- Proposed completion
- 11/01/2025
- Total site area
- 13,003 sq m (3.2 acres)
- Approved built-up area
- 48,932 sq m (12.1 acres)
- Buildings (approved plan)
- 5
- Locality
- SOMAJIGUDA
- District
- Hyderabad
- PIN code
- 500082
- Documents on File
- 25
Frequently asked questions
Is GVK SKYCITY registered with Telangana RERA?
Yes. GVK SKYCITY is registered with the Telangana Real Estate Regulatory Authority as P02500000356; the registration status is New Project.
Who is the developer of GVK SKYCITY?
The promoter named in the RERA registration is DSR SSC BUILDERS AND DEVELOPERS.
Where is GVK SKYCITY located?
GVK SKYCITY is in SOMAJIGUDA, Hyderabad, Telangana (500082).
When will GVK SKYCITY be completed?
The promoter's proposed date of completion filed with RERA is 11/01/2025. This is the promoter's declaration, not a guarantee.