Floresta
Floresta is a residential project by Hallmark Hampton Projects in Sy No 301, 302, 303, 365, 392 & 393, Patancheru, Sangareddy district, Telangana. It is registered with the Telangana RERA as P01100007551 (status: New Project). The approving authority named in the filing is HMDA. The promoter filed a total site area of 54,485 sq m (13.5 acres) and 166 buildings on the approved plan. The proposed date of completion is 18/02/2027.
Description
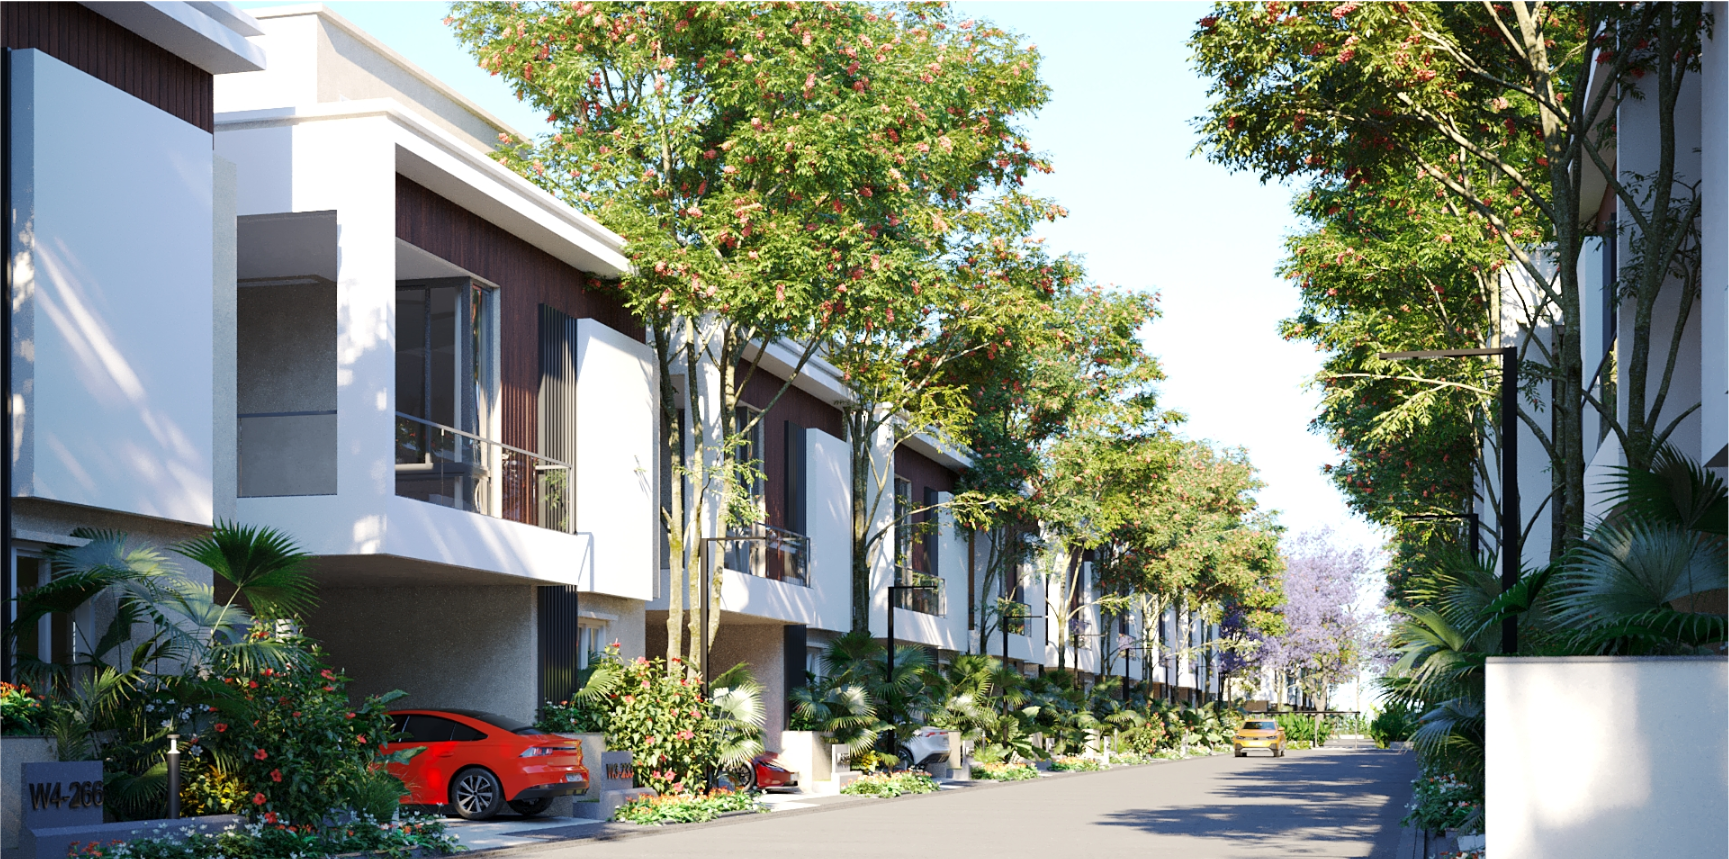
Floresta is a residential villa project listed on TG-RERA as a new project, with proposed completion on 18/02/2027. The RERA filing records 165 units across 166 towers/blocks on 54,484.58 sq m of land; the developer’s site describes the homes as G+2.
- Project type
- Residential (villa)RERA filing
- Units
- 165RERA filing
- Floors
- G+2Developer site
- Land area
- 54484.58 sq mRERA filing
- Possession
- 18/02/2027RERA filing
- Status
- New ProjectRERA filing
Gallery
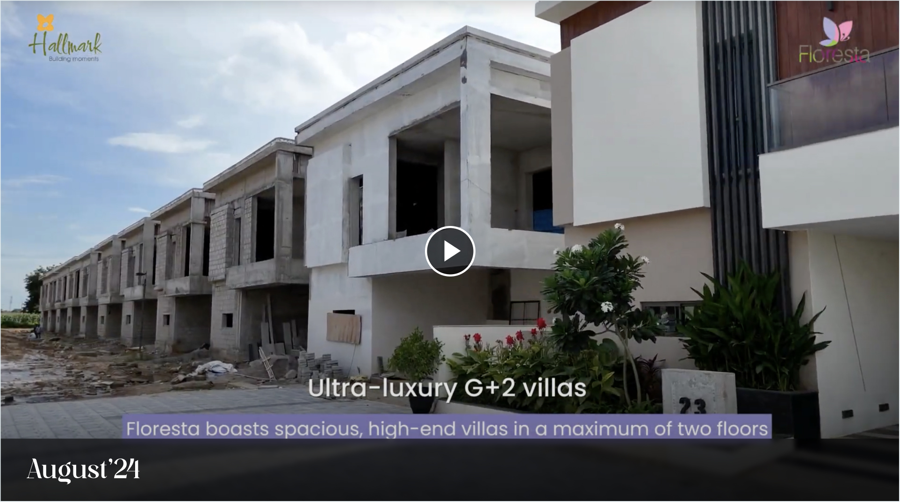
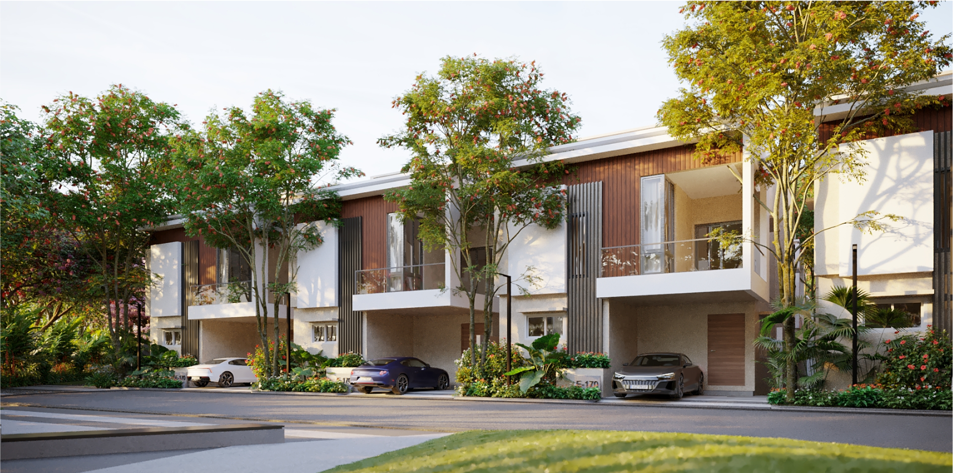
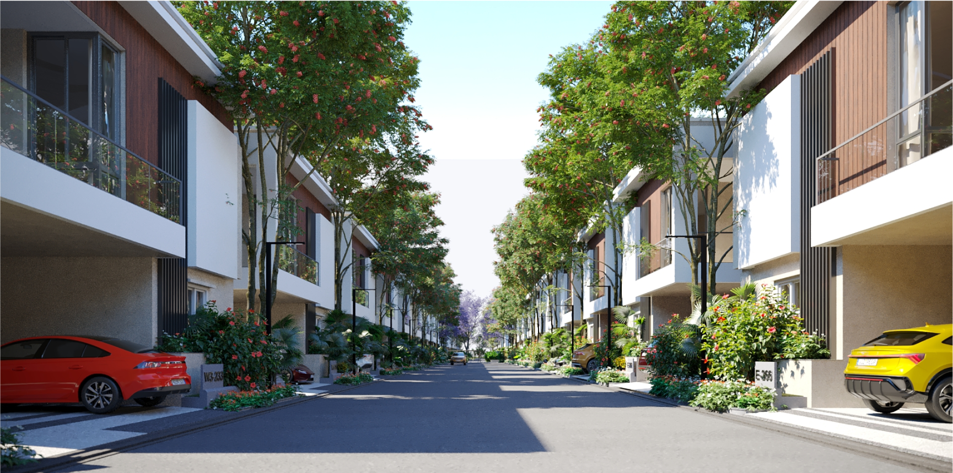
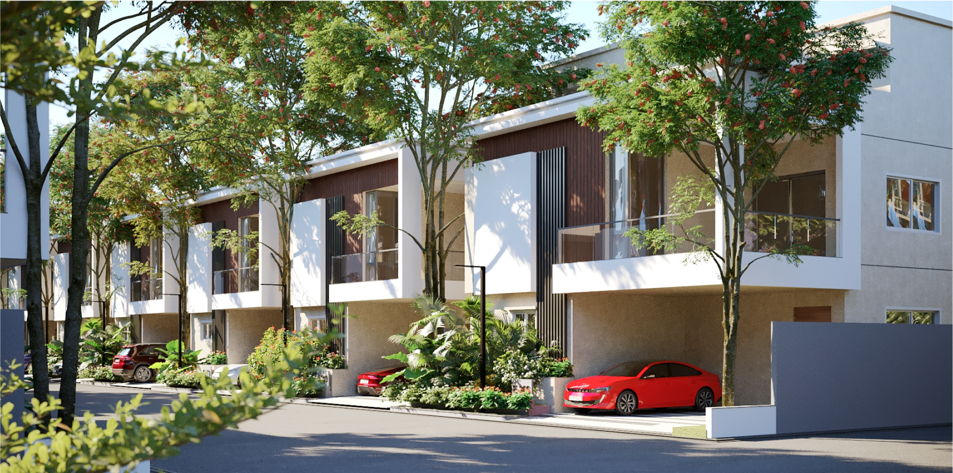
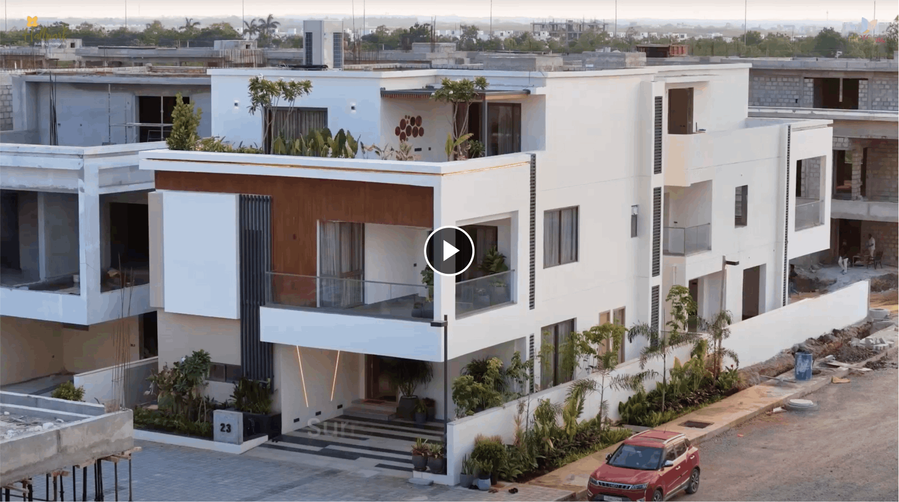
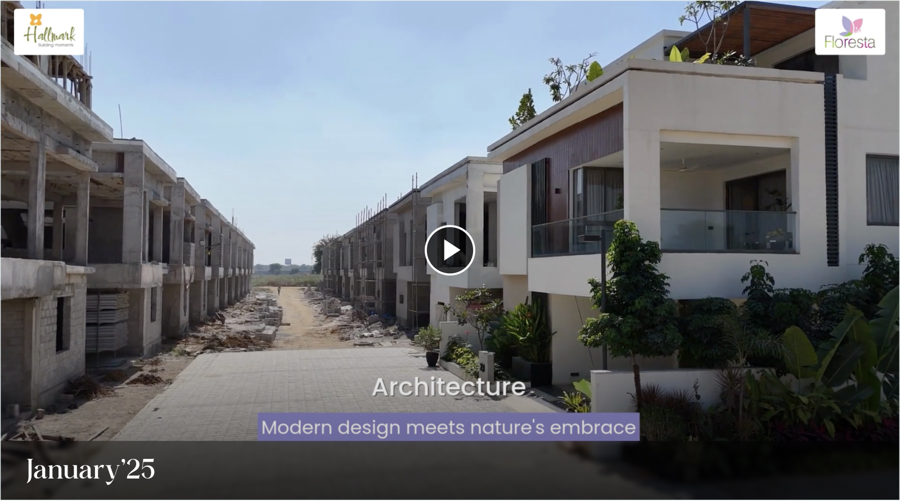
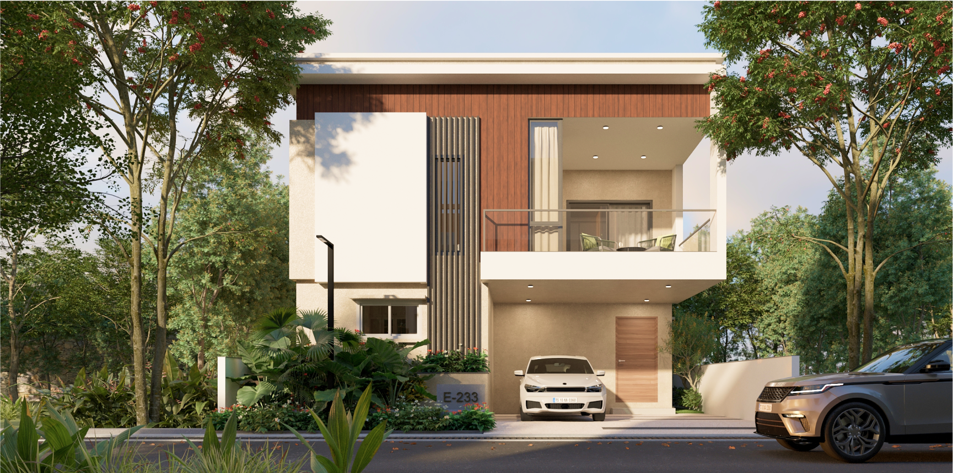
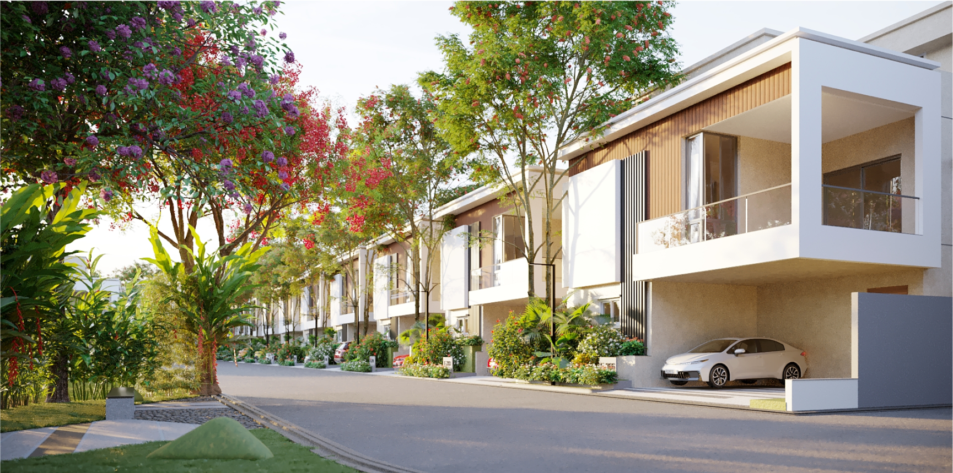
Configurations & sizes
The approved floor-plan drawings have not yet yielded a measured carpet area, so a drawing-based carpet figure is not available. TG-RERA records 165 villas, with 0 booked, and saleable areas of 250.84–427.82 sq m; the developer advertises 3- and 4-BHK villas.
| Type | Saleable | Source |
|---|---|---|
| Villa | 250.84–427.82 sq m | RERA filing |
| 3&4 BHK | 2700-4600 SFT | Developer site |
| 3BHK | 2700-4600 SFT | Developer site |
| 3 BHK Villa | 3200 Sq. Ft. | Developer site |
| 3BHK villa | 2700 Sq. Ft. | Developer site |
| 4BHK | 2700-4600 SFT | Developer site |
| 4 BHK Villa | 4090 Sq. Ft. | Developer site |
| 4 BHK Villa | 4605 Sq. Ft. | Developer site |
Amenities
The disclosures describe recreational open space and community facilities, while the developer advertises a clubhouse, sports and leisure facilities, security and power backup.
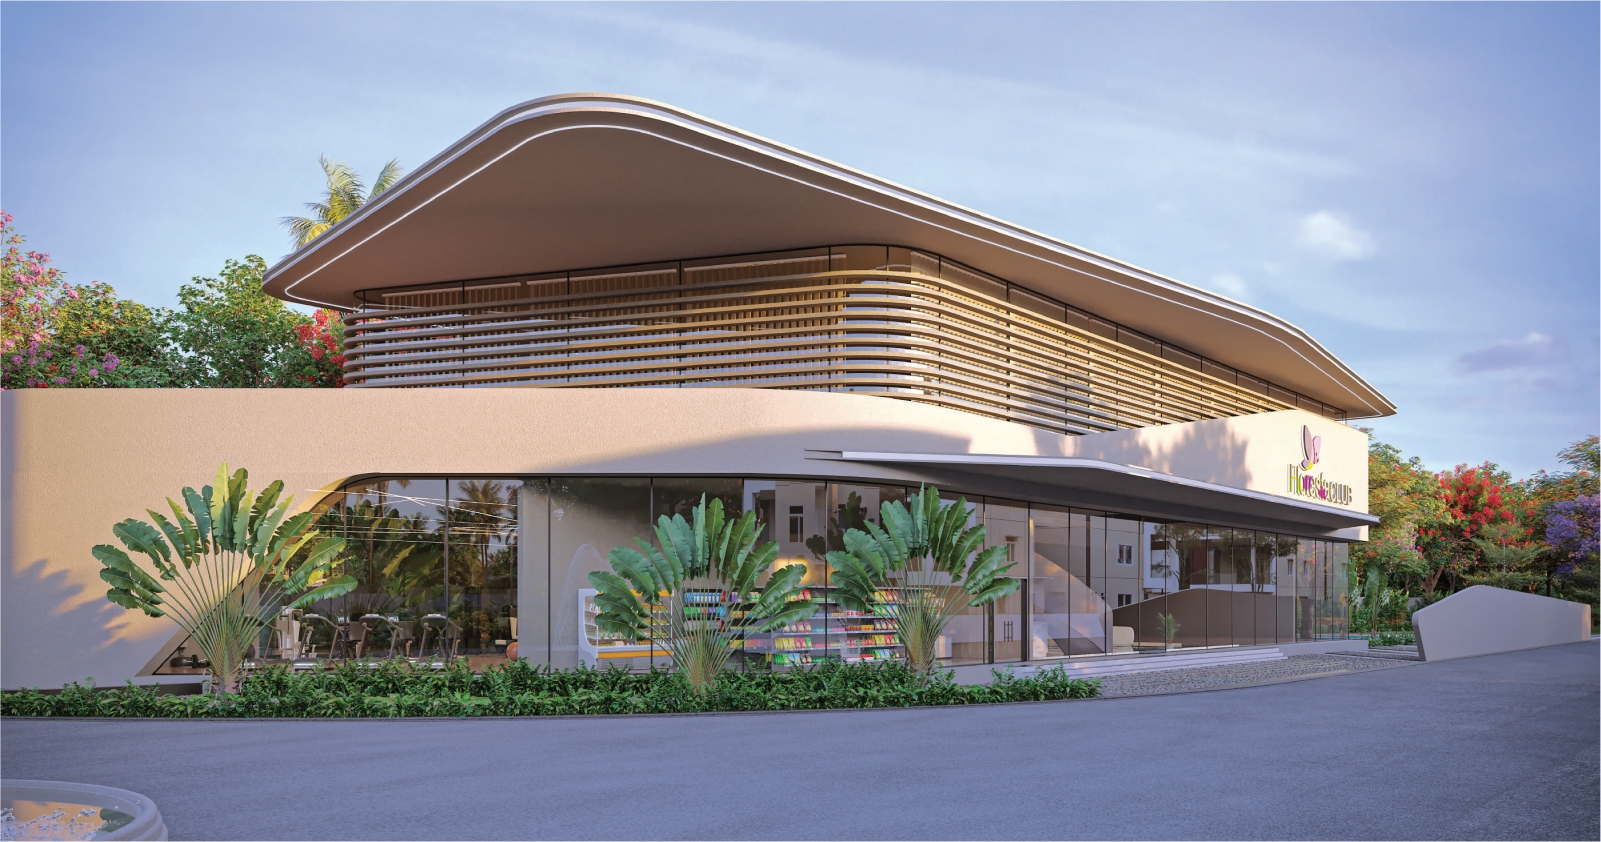
- Clubhouse · 22,820 sq ft
- Aggregate area of recreational Open Space
- Green Strip/TOT LOT/Park
- Community Buildings
- multilevel clubhouse
- sports facilities
- gaming facilities
- recreational activities
- round-the-clock security
- biometric main-door access
- boom barriers
- 100% DG set power backup
- CCTV in common areas
- landscaping
- multi-level clubhouse
- Gymnasium
- Swimming Pool
- Kids' Pool
- Cricket
- Kids' Play Areas / Sand Pits
- Basketball
- Yoga Areas
- Jogging / Cycle Track
- Rappelling/Rock Climbing
- Power Backup
- Automatic Boom Barriers
- 24 x 7 Security
- CCTV / Video Surveillance
- Intercom Facility
- Mini Theatre
- Reading Room/Library
- Party Hall
- Clubhouse
- Amphitheater
- Indoor Games
- Conference Room
- Luxurious Clubhouse
- Senior Citizen Area
- Large Green Area
- Adult pool
- Outdoor gym
- Rock-wall climbing
- Kids play area
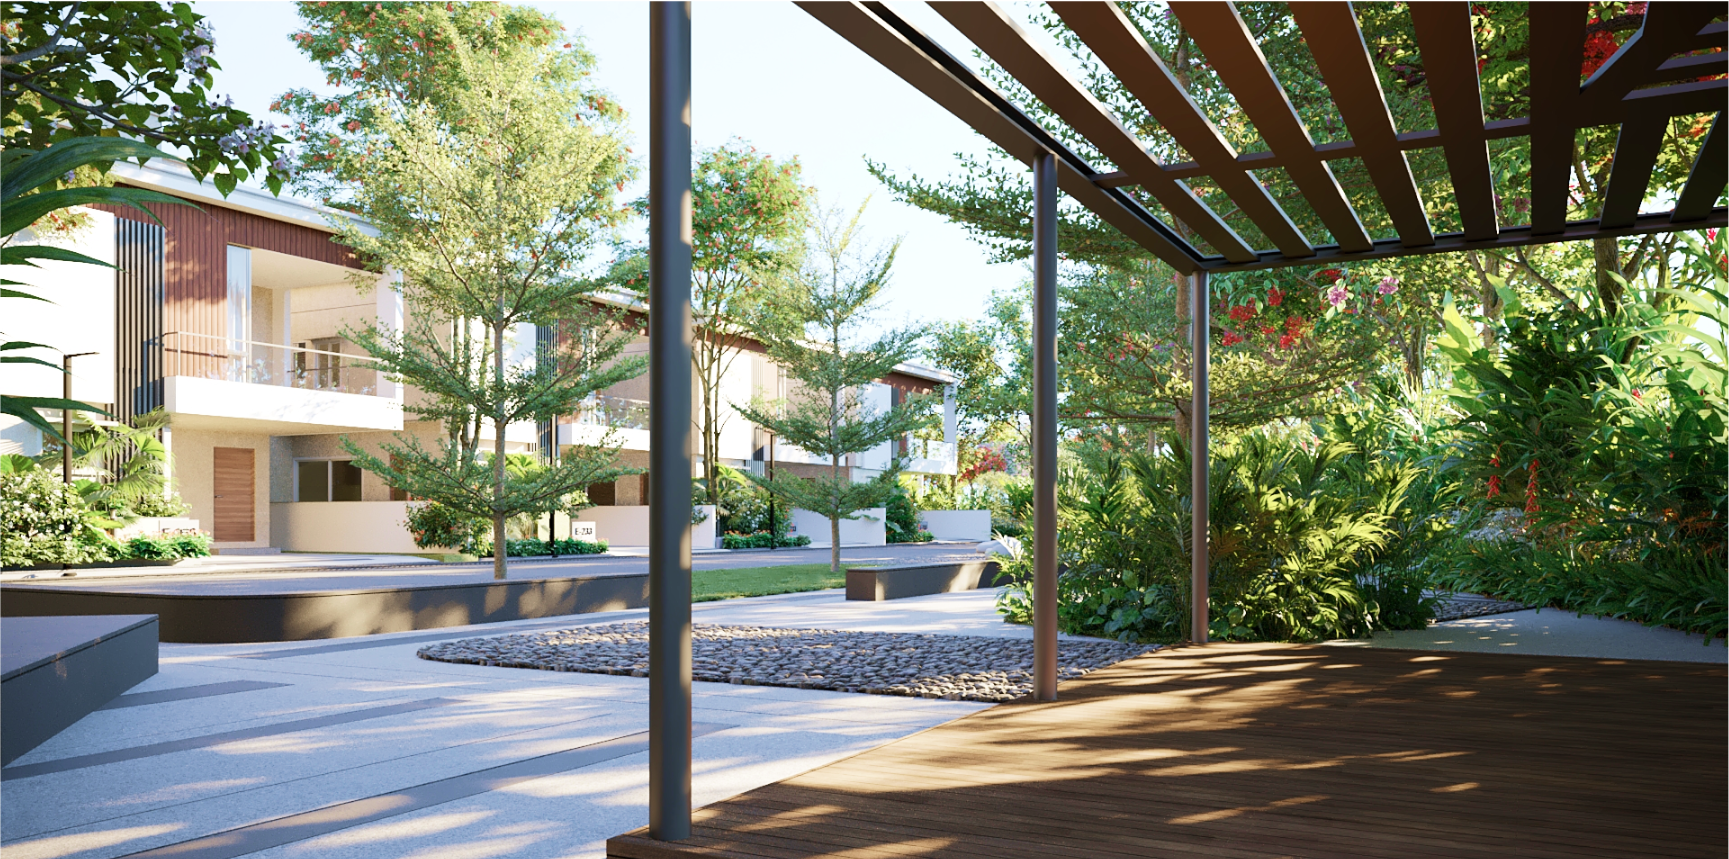
- Sunken plaza with tree cuts
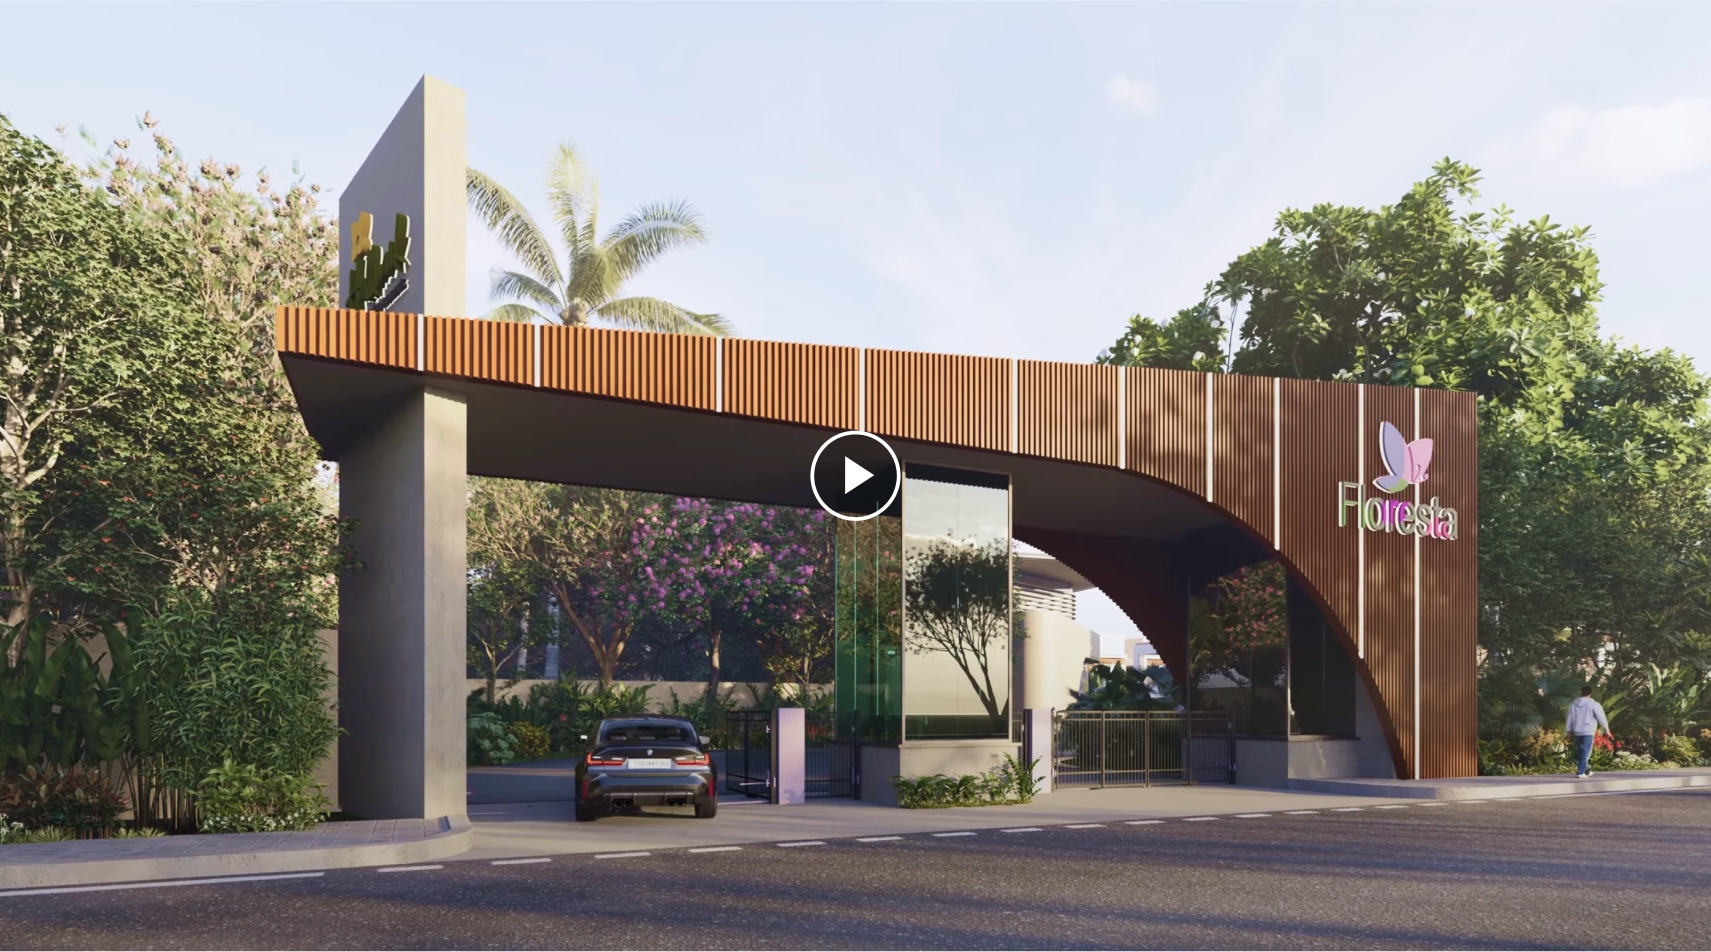
- Main Entrance
- Pergola
- seating arrangements
- 24/7 security
- CCTV Cameras
- Compound
- Entrance Gate With Security Cabin
- Gated Community
- Jogging Track
- Landscaped Garden
- Lawn
- Party Area
- Seating Area
- Security Personnel
- Solar Water Heating
- Indoor
- 24Hrs Backup Electricity
- Vastu / Feng Shui compliant
- Multipurpose Hall
Specifications
- Balcony and Staircase
- Railing Glass railing as per consultant design.
- balcony and staircase railing
- Glass railing as per consultant design.
- Bathroom
- Premium Bath Fittings
- bathroom fittings
- Delta CP fittings and sanitary fixtures or equivalent; wall-mounted WC by Duravit, American Standard or equivalent
- brands
- Hansgrohe, V&B, Legrand, Qutone, Premium Mitsubishi, Jendal, Sudhakar, Finolex, Veka, Engineered Wood
- building management system
- latest hardware and software that connect dwellers with services
- CCTV
- CC cameras will be provided at all common areas as per consultant design.
- communication
- Telephone, intercom, DTH/cable TV and wired internet provisions
- communication
- Telecom: Telephone provision in MBR and drawing area.
- communication
- Intercom Facility to all units connecting Security, Club House and Maintenance Office.
- communication
- Cable: Provision for DTH/Cable connection for TV in drawing, living and all bedrooms.
- communication
- Internet: Wired internet provision in Drawing room and Bedrooms.
- compound wall
- Aesthetically designed compound wall shall be constructed all around the project with solar fencing.
- doors
- Engineered or hardwood frames with designer veneered shutters; aluminium French door frames with float glass
- doors
- Main door: Engineered/ Hard wood frame and designer veneered shutter of reputed hardware fittings with both sides PU polish finishing.
- doors
- Internal doors: Engineered/ Hard wood frame and designer veneered/ Laminate shutter of reputed hardware fittings with both sides PU polish finishing.
- doors
- Bathroom/Utility: Hardwood frame and designer veneered/Laminate shutter or ABS Frame and Shutter or ABS frame and shutter.
- doors
- French doors: Aluminium door frames with float glass with provision for mosquito mesh.
- Doors
- Bathroom/Utility: Hard wood frame and designer veneered/Laminate shutter or ABS Frame and Shutter or ABS frame and shutter.
- electrical
- Power outlets for geysers and exhaust fans in all bathrooms. Power plug for cooking range, chimney, refrigerator microwave ovens, mixer/grinders in kitchen. Distribution boards and MCBs of premium make. Modular electrical switches of premium make. Power outlets for air-conditioners in living and all bedrooms
- Electrical
- Power outlets for geysers and exhaust fans in all bathrooms.
- Electrical
- Power plug for cooking range, chimney, refrigerator micro wave ovens, mixer/ grinders in kitchen.
- Electrical
- Distribution boards and MCBs of premium make.
- Electrical
- Modular electrical switches of premium make.
- Electrical
- Power outlets for air-conditioners in living and all bedrooms
- flooring
- Premium vitrified tiles in drawing, living, dining, bedrooms and kitchen; anti-skid vitrified tiles on balconies; anti-skid premium vitrified tiles in bathrooms
- flooring
- Drawing, Living, Dining, All bedrooms & Kitchen: Premium vitrified tiles 1200/1800 with 4-inch Skirting.
- flooring
- Bathrooms: Acid resistant & Anti-skid premium, vitrified tiles or reputed make.
- flooring
- Utility: Anti-skid tiles and wall cladding up to 4 feet
- flooring
- Staircases: Granite/tiles flooring as per architect design.
- General
- Structure RCC-framed structure to withstand wind and seismic loads.
- greenery & landscaping
- Landscaping in the setback areas wherever feasible as per consultant design.
- Internal
- Plastering in CM for walls.
- Master Bedroom-Flooring
- Vitrified Tiles
- Master Bedroom-Walls
- Acrylic Emulsion
- painting
- Premium acrylic emulsion paint internally and external emulsion paint; weatherproof paint for sit-outs
- painting
- Premium acrylic emulsion paint over primer on interior walls
- painting
- External: Textured finish with 2 coats of external emulsion paint of reputed make.
- painting
- Internal: Smooth putty finish with 2 coats of Premium acrylic emulsion paint of reputed make over a coat of primer
- painting
- Sit-Outs: Weather proof paint of reputed make over external putty finish at utility/sit out walls & ceiling.
- plumbing
- Bathrooms: All CP fitting and sanitary fixtures of Delta or equivalent. Wall Mounted WC (Duravit/American Standard or equivalent in all toilets).
- plumbing
- Kitchen: Provision for fixing of water purifier.
- plumbing
- Provision for washing machine in utility area.
- plumbing
- Provision for Dish washer in utility area.
- Plumbing
- Bathrooms: All CP fitting and sanitary fixtures of Delta or equivalent.
- Plumbing
- Wall Mounted WC(Duravit/American Standard or equivalent in all toilets).
- power backup
- 100% DG set backup.
- security
- Biometric access for villa main doors, entry boom barriers and CCTV in common areas
- security
- Round-the-clock security system, biometric main-door access, entry-gate boom barriers and CCTV in common areas
- security & BMS
- Sophisticated round the clock security system.
- security & BMS
- Biometric access for main door for each Villa.
- security & BMS
- Boom barriers at Entry gate with mechanical operation.
- structure
- RCC-framed structure designed to withstand wind and seismic loads
- Structure
- RCC Frame Structure
- super structure
- 8" thick CC Blocks for external walls 4" thick CC Blocks for internal walls.
- super structure
- Internal Plastering in CM for walls.
- super structure
- External: Plastering in CM for walls.
- Super Structure
- 8" thick CC Blocks for external walls
- Super Structure
- 4" thick CC Blocks for internal walls.
- walls
- 8-inch CC block external walls and 4-inch CC block internal walls
- walls
- modern acrylic emulsion walls
- water proofing
- For all toilets, wash areas, balcony and terrace areas.
- water supply
- Pneumatic pumps will be used for supply of Freshwater and treated water to individual apartments.
- water supply
- Treated bore water supplied through a water-softening and purification plant; pneumatic pumps for fresh and treated water
- windows
- Aluminium Windows with provision for mosquito mesh (Provision of track for mosquito mesh will be as per window type and feasibility).
- WTP/STP
- Fully treated Bore water made available through exclusive water softening and purification plant of reputed make. Sewage treatment plant of adequate capacity as per norms will be provided. Treated sewage water will be used for landscaping and flushing purposes.
Location & connectivity
The project is identified as Pati, near Patancheru, off ORR, in Ghanpur village, Patancheru mandal, Sangareddy district. The developer lists ORR Kolluru Exit No.2 and ORR Patancheru Exit No.3 at 03 Mins, Hyd-Mumbai Highway at 05 Mins, NeoPolis at 10 Mins, and BHEL at 20 Mins.
- ORR Kolluru Exit No.203 Mins
- ORR Patancheru Exit No.303 Mins
- Hyd-Mumbai Highway05 Mins
- NeoPolis10 Mins
- BHEL20 Mins
- Rajiv Gandhi Int Airport35 Mins
- Financial Dist25 Mins
- Nagulapalli Railway Station05 Mins
- Lingampally25 Mins
- The Gaudium School05 Mins
- Samasthi School10 Mins
- Birla Open Minds10 Mins
Promoter
HALLMARK HAMPTON PROJECTS is a partnership and has 2 other registered projects. Its official website is hallmarkbuilders.in; the filing names BASITH ALI as architect and MOHAMMED MAQSOOD ANSARI as structural engineer.
Additional details
Filed vs marketed
SquareYards lists 166 total units against the RERA filing’s 165, and gives Oct 2026 possession against the filed 18/02/2027; its advertised 3&4-BHK size differs from other marketing descriptions.
- Total units: squareyards says 166; the RERA filing says 165. squareyards
- Possession: squareyards says Oct 2026; the RERA filing says 18/02/2027. squareyards
- Launch: commonfloor says Jan-2024; we show 18-Oct-2023. commonfloor
- Unit config 3&4 bhk: squareyards says saleable 4090 Sq. Ft.; we show saleable 2700-4600 SFT. squareyards
- Unit config 3&4 bhk: commonfloor says carpet NA, saleable 4090 - 4605 sq.ft (379.97 - 427.82 sq.m); we show saleable 2700-4600 SFT. commonfloor
Sources & web results
- Hallmark Floresta, Patighanpur, Hyderabadsquareyards.com
- Hallmark Floresta in Patighanpur, Hyderabadcommonfloor.com
- housing.com
- Hallmark Floresta: A new villa project in Patighanpur ...99acres.com
- Hallmark Floresta in Patighanpur, Hyderabadpropertypistol.com
- 99acres.com
- Hallmark floresta | Hyderabad Villas propertiesjllhomes.co.in
Public RERA registration record
Telangana RERA, as filed by the promoter.
- Registered name
- FLORESTA
- Developer / Promoter
- HALLMARK HAMPTON PROJECTS
- Project type
- Residential
- RERA Registration No.
- P01100007551
- Registration Status
- New Project
- Approved on
- 18/10/2023
- Proposed completion
- 18/02/2027
- Approving authority
- HMDA
- Total site area
- 54,485 sq m (13.5 acres)
- Approved built-up area
- 36,321 sq m (9.0 acres)
- Buildings (approved plan)
- 166
- Locality
- SY NO 301, 302, 303, 365, 392 & 393, GHANPUR
- Mandal
- PATANCHERU
- District
- Sangareddy
- PIN code
- 502300
- Documents on File
- 80
Frequently asked questions
Is FLORESTA registered with Telangana RERA?
Yes. FLORESTA is registered with the Telangana Real Estate Regulatory Authority as P01100007551; the registration status is New Project.
Who is the developer of FLORESTA?
The promoter named in the RERA registration is HALLMARK HAMPTON PROJECTS.
Where is FLORESTA located?
FLORESTA is in SY NO 301, 302, 303, 365, 392 & 393, GHANPUR, PATANCHERU, Sangareddy, Telangana (502300).
When will FLORESTA be completed?
The promoter's proposed date of completion filed with RERA is 18/02/2027. This is the promoter's declaration, not a guarantee.