Eastern Sky
Eastern Sky is a residential project by K. K. Rao Engineering Works LLP in Uppal Mandal, Medchal - Malkajgiri District, Uppal, Medchal-Malkajgiri district, Telangana. It is registered with the Telangana RERA as P02200007850 (status: New Project). The approving authority named in the filing is HMDA. The promoter filed a total site area of 4,400 sq m (1.1 acres) and 1 building on the approved plan. The proposed date of completion is 30/01/2028.
Description
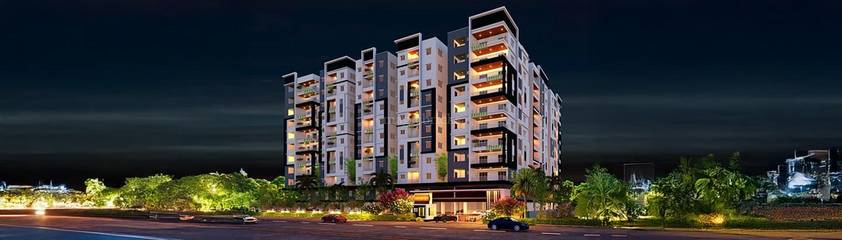
Eastern Sky is a residential apartment project with 115 units in one tower, across 10 floors on 4,400 sq m of land. The TG-RERA filing lists it as a New Project, with completion proposed for 30 January 2028.
- Project type
- Residential (apartment)RERA filing
- Units
- 115RERA filing
- Towers
- 1RERA filing
- Floors
- 10RERA filing
- Land area
- 4400 sq mRERA filing
- Possession
- 30/01/2028RERA filing
- Status
- New ProjectRERA filing
Gallery

Configurations & sizes
For 3BHK homes, the TG-RERA filing records 97 units, 0 booked and saleable area of 79.77 sq m; carpet area from approved drawings is not measured in the available record. For 4BHK homes, carpet area measured from the approved floor-plan drawings is 159.7–159.8 sq m (not a RERA disclosure; verify against the drawing); the TG-RERA filing records 18 units, 0 booked and saleable area of 228.54 sq m.
| Type | Saleable | Source |
|---|---|---|
| 3BHK | 79.77 sq m | RERA filing |
| 4BHK | 228.54 sq m | RERA filing |
Amenities
The project’s listed amenities span recreation, community facilities and building services.
- Community Buildings
- Swimming Pool
- Clubhouse
- Power Backup
- 24/7 Security
- Children's Play Area
- Landscaped Gardens
- Car Parking
- Jogging Track
- Indoor Games Room
- Yoga & Meditation Deck
- High-Speed Lifts
- Visitor Parking
- landscape garden
- Jogging and Strolling Track
- Banquet Hall
- Gymnasium
- Meditation Area
- Multipurpose Hall
- Kids play area
- Aesthetically designed landscape garden
Specifications
- Design
- Spacious layouts designed for optimal natural light and ventilation
- DOORS, WINDOWS & RAILINGS
- Main Door : Teakwood / Engineered wood door frame & designer veneered door shutter finished with melamine polish and Hardware of Reputed Make.
- DOORS, WINDOWS & RAILINGS
- Internal Doors : Engineered wood door frame with Veneered Door shutter finished with melamine polish and Hardware of Reputed Make.
- DOORS, WINDOWS & RAILINGS
- Windows : UPVC Windows with toughened glass along with Mosquito mesh for sliding windows.
- DOORS, WINDOWS & RAILINGS
- Grills: MS Grills for windows with enamel paint finish.
- DOORS, WINDOWS & RAILINGS
- Balcony Railings : MS Railing with enamel paint finish.
- ELECTRICAL
- Modular electrical switches of reputed brand like Panasonic/ Legrand or equivalent.
- ELECTRICAL
- Concealed copper wiring of Reputed make like Finolex, polycab or equivalent.
- ELECTRICAL
- Power outlets for geyser and exhaust fans in toilets.
- ELECTRICAL
- Power outlets for AC in all bedrooms and in Hall.
- ELECTRICAL
- Home theatre where applicable.
- ELECTRICAL
- TV provision in Drawing and Master bedroom.
- ELECTRICAL
- Power points for cooking hob, Chimney, refrigerator, water purifier, Oven/ mixer- grinder in kitchen.
- ELECTRICAL
- Power point for washing machine in utility area.
- ELECTRICAL
- 3 phase power supply for each flat.
- ELECTRICAL
- Miniature Circuit Board for each Distribution board of reputed brand
- ELEVATORS / LIFTS
- Passenger/service lifts of reputed brand.
- ELEVATORS / LIFTS
- Vitrified Tiles / Granite wall cladding for lift entrance.
- FIRE SAFETY
- Fire hydrants system in all floors and sprinklers system in Basements as per Norms.
- FIRE SAFETY
- Control panel will be kept at designated locations.
- FIRE SAFETY
- Fire alarm and public address system shall be provided as per norms.
- FLOORING
- Drawing, Living, Dining, Pooja, kitchen & all bedrooms: 800x800 Premium Vitrified Tiles.
- FLOORING
- Bathrooms: Anti-Skid Tiles.
- FLOORING
- Corridors: Granite/ Anti-skid Vitrified Tiles.
- FLOORING
- Staircase: Granite / Kota stone
- FLOORING
- ALL Balconies: Design vitrified Tiles
- FLOORING
- Utility: Anti-Skid vitrified Tiles
- GREENERY AND LANDSCAPING
- Landscaping in the tot lot & setback areas wherever feasible as per the consultant design.
- KITCHEN
- Tap Provision for water purifier.
- KITCHEN
- Tap Provision for washing machine in utility area.
- PAINTING
- External: Textured finish and Two Coats of Exterior Emulsion Paint.
- PAINTING
- Internal: Smooth putty finish with 2 Coats of Premium acrylic Emulsion Paint.
- RCC FRAMED STRUCTURE
- RCC framed structure to with stand Wind and Seismic loads.
- SANITORY FIXTURES
- All CP fittings & Sanitary fitting of CERA/JAGUAR brand or equivalent.
- SANITORY FIXTURES
- Wall mounted EWC and Health faucet in all toilets.
- SANITORY FIXTURES
- Diverter for water mixing with Overhead shower and Geyser water provision in all toilets.
- SECURITY
- Round the clock Secured visitor entrance.
- SECURITY
- Surveillance Cameras will be provided at strategic locations for monitoring.
- SECURITY
- LPG Piped Gas from centralized gas bank to all individual Flats
- SUPER STRUCTURE
- Internal walls: 4" thick with AAC bricks.
- SUPER STRUCTURE
- External walls: 8" thick with AAC bricks.
- SUPER STRUCTURE
- Plastering: Double coat cement plastering with smooth sponge finish.
- TELECOMMUNICATIONS, CABLE TV & INTERNET
- Intercom facility: Intercom facility to all the flats connecting to Security.
- TELECOMMUNICATIONS, CABLE TV & INTERNET
- Cable TV Provision for Cable Connection in Master Bedroom, Drawing & Home theatre where applicable.
- TELECOMMUNICATIONS, CABLE TV & INTERNET
- Internet provision in hall.
- TELECOMMUNICATIONS, CABLE TV & INTERNET
- Power back up for one light and one fan point in all bedrooms, hall kitchen & one light point in all toilets in flats along with common areas.
- TILE CLADDING
- Bathrooms: Glazed Ceramic Tile Dado up to 7'-0" height.
- TILE CLADDING
- Utility: Glazed Ceramic Tiles Dado up to 3' Height.
- WTP & STP
- Domestic Water made available through an exclusive Water Softening Plant.
- WTP & STP
- A Sewage Treatment plant of adequate capacity will be used for landscaping & flushing purpose.
- WTP & STP
- Rainwater Harvesting through recharge pits to improve ground water levels.
- WTP & STP
- Water Supply: A centralized underground sump will be provided for the entire community.
Location & connectivity
The project is in Uppal Bhagayath village, Uppal mandal, Medchal-Malkajgiri district. Nearby listings include Uppal X Road Junction Bus Stop (0.3 Km), Parmila Shopping Mall (0.2 Km), and Uppal Metro Station (4 min).
- Kendriya Vidyalaya3 Km
- Uppal Metro Station4 min
- DSL Virtue Mall3 min
- Little Flower Degree College0.7 Km
- Kendriya Vidyalaya No 10.6 Km
- Global Indian International School2.6 Km
- Uppal X Road Junction Bus Stop0.3 Km
- Uppal Depot Bus Stop2.7 Km
- Nagole Metro Station1.5 Km
- Stadium Metro Station1.1 Km
- Parmila Shopping Mall0.2 Km
- More Super Market2.4 Km
Promoter
The promoter is K. K. Rao Engineering Works LLP, an LLP, and its official website is https://kkraogroup.com/. The named architect is Basith Ali and the named structural engineer is Zaki Ahmed.
Additional details
Filed vs marketed
The TG-RERA filing records 115 units and proposed completion on 30/01/2028, while Magicbricks markets 60 units and a 01 September 2027 possession date; Square Yards lists a launch date of 15 March 2024, while another launch date shown is 01 July 2023.
- Total units: magicbricks says 60 units; the RERA filing says 115. magicbricks
- Possession: magicbricks says 01 September 2027; the RERA filing says 30/01/2028. magicbricks
- Launch: squareyards says 15 March 2024; we show 01 July 2023. squareyards
Sources & web results
- K K Rao Eastern Sky in Uppal, Hyderabadmagicbricks.com
- P02200007850, Hyderabad - KK Rao Eastern Skysquareyards.com
- Kk Rao Eastern Sky in Uppal, Hyderabadhousing.com
- K K Rao Eastern Sky Nagole, Hyderabad99acres.com
- Eastern Sky Hyderabad – RERA No. P02200007850aurumproptech.in
- KK Rao Eastern Sky in Uppal, Hyderabadbuysft.com
Public RERA registration record
Telangana RERA, as filed by the promoter.
- Registered name
- Eastern Sky
- Developer / Promoter
- K. K. Rao Engineering Works LLP
- Project type
- Residential
- RERA Registration No.
- P02200007850
- Registration Status
- New Project
- Approved on
- 24/07/2023
- Proposed completion
- 30/01/2028
- Approving authority
- HMDA
- Total site area
- 4,400 sq m (1.1 acres)
- Approved built-up area
- 21,049 sq m (5.2 acres)
- Buildings (approved plan)
- 1
- Locality
- Uppal Mandal, Medchal - Malkajgiri District, Uppal Bhagayath
- Mandal
- Uppal
- District
- Medchal-Malkajgiri
- PIN code
- 500039
- Documents on File
- 11
Frequently asked questions
Is Eastern Sky registered with Telangana RERA?
Yes. Eastern Sky is registered with the Telangana Real Estate Regulatory Authority as P02200007850; the registration status is New Project.
Who is the developer of Eastern Sky?
The promoter named in the RERA registration is K. K. Rao Engineering Works LLP.
Where is Eastern Sky located?
Eastern Sky is in Uppal Mandal, Medchal - Malkajgiri District, Uppal Bhagayath, Uppal, Medchal-Malkajgiri, Telangana (500039).
When will Eastern Sky be completed?
The promoter's proposed date of completion filed with RERA is 30/01/2028. This is the promoter's declaration, not a guarantee.