Casa Traimbak
Casa Traimbak is a residential project by Eco Green Builders in Gundlapochampally, Medchal, Medchal-Malkajgiri district, Telangana. It is registered with the Telangana RERA as P02200004177 (status: New Project). The approving authority named in the filing is HMDA. The promoter filed a total site area of 8,454 sq m (2.1 acres) and 2 buildings on the approved plan. The proposed date of completion is 24/10/2025.
Description
Casa Traimbak is a residential apartment project recorded as a New Project in its TG-RERA filing. The filing records 200 units across one tower, five floors and a land area of 8453.98 sq m, with proposed completion on 24/10/2025.
- Project type
- Residential (apartment)RERA filing
- Units
- 200RERA filing
- Towers
- 1RERA filing
- Floors
- 5RERA filing
- Land area
- 8453.98 sq mRERA filing
- Possession
- 24/10/2025RERA filing
- Status
- New ProjectRERA filing
Gallery

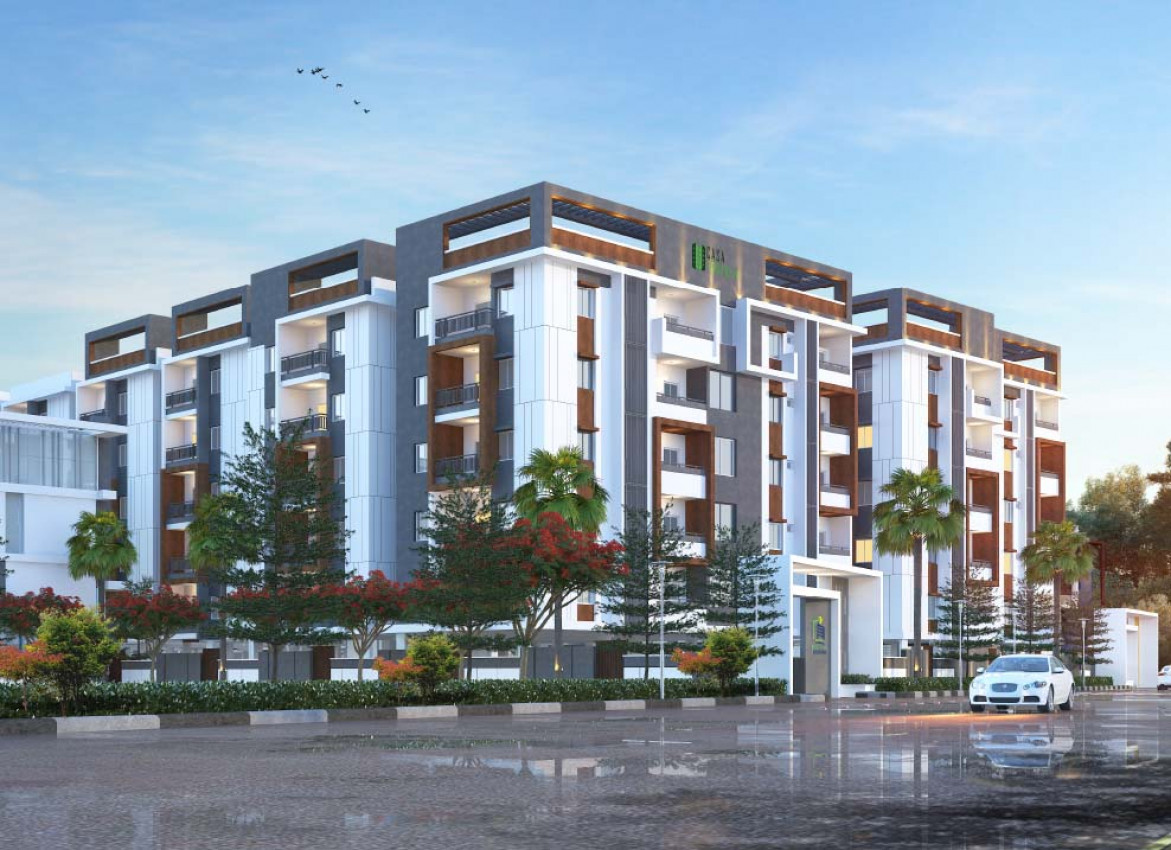
Configurations & sizes
The approved drawings yield a measured carpet-area median of 63.8 sq m for 2BHK homes (range 57.5–72.0 sq m); this is a drawing measurement, not a RERA disclosure, and should be verified against the drawings. The TG-RERA filing records 145 2BHK units, 34 booked, with saleable area of 103.84 sq m. For 3BHK homes, the drawing-measured carpet-area median is 91.8 sq m (range 75.4–106.7 sq m); this is not a RERA disclosure and should be verified against the drawings. The filing records 55 3BHK units, 23 booked, with saleable area of 135.39 sq m.
| Type | Carpet | Saleable | Facing | Source |
|---|---|---|---|---|
| 2BHK | 103.67 Sq.mt. | 103.84 sq m | RERA filing | |
| 3BHK | 128.01 Sq.mt. | 135.39 sq m | RERA filing | |
| East Facing Flat | 1594 SFT | East | Developer site | |
| East Facing Flat Area 1594 SFT | 1594 SFT | East Facing | Developer site | |
| West Facing Flat | 1116 SFT | West | Developer site | |
| West Facing Flat Area 1116 SFT | 1116 SFT | West Facing | Developer site | |
| 2&3 BHK Apartments | 1116 SFT to 1594 SFT | housing | ||
| FIRST FLOOR | 193.43 Sq.mt. | squareyards | ||
| GROUND FLOOR | 193.43 Sq.mt. | squareyards | ||
| SECOND FLOOR | 193.43 Sq.mt. | squareyards | ||
| THIRD FLOOR | 184.28 Sq.mt. | squareyards |
Amenities
The project’s listed amenities and infrastructure include recreational, community and building services.
- Green Strip/TOT LOT/Park
- Community Buildings
- Park Entrance
- Terrace Pergola
- Seating With Specimen Trees
- EPDM Flooring
- Basketball Ring
- Terrace Garden
- Fitness Station
- Kids Play Area
- Feature Wall With Sculpture
- Children's Play Area
- Gymnasium
- Multipurpose Hall
- Internet
- Library
- Lift
- Security
- Swimming Pool
- Intercom
- Aerobics
- Amphitheatre
- EV Charging Station
- Yoga
- Parking
- clubhouse
- rooftop solar panels
- organic waste composters
- energy-efficient lighting
- water-efficient fixtures
- clubhouse amenities
Specifications
- Bathrooms
- All bathrooms consist of wash basin, EWC with flush tank of reputed make. Hot and cold wall mixer with bath spout and shower of reputed brand. Provision for geyser in all bathrooms.
- Doors
- Main door teak wood frame or equivalent with HDF moulded paneled shutter doors & reputed make hardware fittings. Internal doors manufactured hard wood frame or equivalent with HDF moulded paneled shutter doors
- Electrical
- Concealed copper wiring of reputed brand. Appropriate power outlets for AC, geyser, chimney, refrigerator and other appliances. Miniature circuit breaker and modular switches of reputed make.
- Flooring
- Vitrified tiles of reputed make for bedrooms, Living, Dining and Kitchen. Anti-skid ceramic tiles for bathrooms and utility. Staircase, Landing & Skirting with Granite/Outdoor tiles of reputed quality.
- Internal Doors
- Internal doors manufactured hard wood frame or equivalent with HDF moulded paneled shutter doors with painting & reputed make hardware fittings.
- Internet
- Internet provisioned for all flats.
- Kitchen
- Granite platform with stainless steel sink and adequate power points for kitchen appliances.
- Lift
- Lift of reputed make with V3F technology for energy efficiencies.
- Master Bedroom
- Provision of telephone points in drawing and master bedroom.
- Painting
- Internal: whole flat is putty finished with acrylic emulsion paint over a coat of primer. External: textured or smooth finish with external weather-proof emulsion paint over a coat of primer.
- Parking
- Each apartment will have one car parking. Parking area outfitted with appropriate signage and equipment to ease driving/parking.
- Rainwater Harvesting
- Rain water from the terrace and open areas will be collected through rain water pipes and discharged into harvesting pits to increase underground water levels.
- Security
- We take security very seriously and as such we provide 24/7 CCTV.
- Structure
- R.C.C framed structure to withstand winds and seismic loads for zone II.
- Super Structure
- 6" thick cement CC block / AAC blocks for external walls. 4" thick cement solid bricks for internal walls.
- Television
- Provision for cable TV in Living and Master bedroom.
- Windows
- UPVC windows of 4 mm thick glass with provisions for MS grill/safety mesh.
Location & connectivity
The developer gives the location as Gundlapochampally, Kompally Annexe, Hyderabad, Telangana. The project is in Gundlapochampally village, Medchal mandal, Medchal-Malkajgiri district; the developer lists SBI at 2 KMs.
- SBI2 KMs
Promoter
The promoter is ECO GREEN BUILDERS, a partnership, with one other registered project. Its official website is casatraimbak.com; the named architect is GODA DARSHINI and the structural engineer is N. VAMSHI KRISHNA.
Additional details
- OC
- Received
Filed vs marketed
The TG-RERA filing records 200 total units, while SquareYards markets 204.
- Total units: squareyards says 204; the RERA filing says 200. squareyards
Sources & web results
- Eco Green Casa Traimbak Project Reviewmagicbricks.com
- Eco Casa Traimbak RERA Details - P02200004177, ...squareyards.com
- Eco Green Casa Traimbak in Gundlapochampally ...commonfloor.com
- Ecogreen Casa Traimbak in Gundlapochampalli, Hyderabadhousing.com
- Eco Green Casa Traimbak Kompally, Hyderabad99acres.com
- CASA TRAIMBAK Ranga Reddy – RERA No. P02200004177aurumproptech.in
- Eco Green Casa Traimbak Rent in Gundlapochampally, ...magicbricks.com
Public RERA registration record
Telangana RERA, as filed by the promoter.
- Registered name
- CASA TRAIMBAK
- Developer / Promoter
- ECO GREEN BUILDERS
- Project type
- Residential
- RERA Registration No.
- P02200004177
- Registration Status
- New Project
- Approved on
- 25/10/2021
- Proposed completion
- 24/10/2025
- Approving authority
- HMDA
- Total site area
- 8,454 sq m (2.1 acres)
- Approved built-up area
- 21,988 sq m (5.4 acres)
- Buildings (approved plan)
- 2
- Locality
- Gundlapochampally, Gundlapochampally
- Mandal
- Medchal
- District
- Medchal-Malkajgiri
- PIN code
- 501401
- Documents on File
- 16
Frequently asked questions
Is CASA TRAIMBAK registered with Telangana RERA?
Yes. CASA TRAIMBAK is registered with the Telangana Real Estate Regulatory Authority as P02200004177; the registration status is New Project.
Who is the developer of CASA TRAIMBAK?
The promoter named in the RERA registration is ECO GREEN BUILDERS.
Where is CASA TRAIMBAK located?
CASA TRAIMBAK is in Gundlapochampally, Medchal, Medchal-Malkajgiri, Telangana (501401).
When will CASA TRAIMBAK be completed?
The promoter's proposed date of completion filed with RERA is 24/10/2025. This is the promoter's declaration, not a guarantee.