Canny Aravindam
Canny Aravindam is a residential project by Canny Vistas LLP in Bowrampet Village, Dundigal Gandimaisamma, Medchal-Malkajgiri district, Telangana. It is registered with the Telangana RERA as P02200007242 (status: New Project). The approving authority named in the filing is HMDA. The promoter filed a total site area of 12,390 sq m (3.1 acres) and 4 buildings on the approved plan. The proposed date of completion is 05/02/2029.
Description
Canny Aravindam is a residential apartment project filed as a new project with TG-RERA, with completion proposed for 5 February 2029. The filing records 288 units across 3 towers, with 8 floors and a land area of 12,390.01 sq m.
- Project type
- Residential (apartment)RERA filing
- Units
- 288RERA filing
- Towers
- 3RERA filing
- Floors
- 8RERA filing
- Land area
- 12390.01 sq mRERA filing
- Open space
- Approximately 60%Developer site
- Possession
- 05/02/2029RERA filing
- Status
- New ProjectRERA filing
Gallery

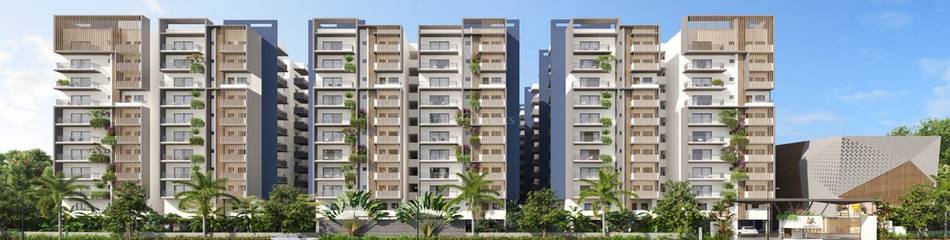
Configurations & sizes
The approved drawings measure 2BHK carpet areas at 69.6–78.3 sq m; the TG-RERA filing records 57 units, 0 booked, with saleable area of 133.11 sq m. For 3BHK homes, carpet areas measured from the drawings are 91.8–150.9 sq m; the filing records 231 units, 0 booked, with saleable area of 167.19 sq m. These carpet measurements are not RERA disclosures and should be verified against the drawings.
| Type | Saleable | Facing | Source |
|---|---|---|---|
| 3BHK | 167.19 sq m | EAST | RERA filing |
| 2BHK | 133.11 sq m | WEST | RERA filing |
| 1250 sft – East Facing | 1250 sft | East Facing | Developer site |
| 1285 sft – East Facing | 1285 sft | East Facing | Developer site |
| 1505 sft – East Facing | 1505 sft | East Facing | Developer site |
| 1655 sft – West Facing | 1655 sft | West Facing | Developer site |
| 1760 sft – East Facing | 1760 sft | East Facing | Developer site |
| 1915 sft – West Facing | 1915 sft | West Facing | Developer site |
Amenities
The project combines residential infrastructure with developer-described recreational, fitness and community facilities.
- Exclusive G+4 Clubhouse
- Green Strip/TOT LOT/Park
- Community Buildings
- 24x7 security
- cafe
- coffee bar
- Grand Entrance Gate with Security Kiosk & Gateway Portal
- 24 hr Professional Security with CC Cameras
- Car Wash Facility
- Garbage Collection Point
- Children Play Area
- Smart Security Access at Main Gate
- Solar Fencing
- Fast-charging EV Station
- Yoga & Meditation Hall
- Community Office
- Double Height Entrance Lobby
- Provision for Supermarket
- A/c Gym
- Multipurpose Hall
- Swimming Pool with Kids’ Pool
- Hand Foosball
- Party Deck Area
- Space for Creche
- Provision for Coffee Shop
- Co-Working Spaces
- Caroms & Chess
- Table Tennis
- Conference Hall
- Snooker
- 3 Guest Suites
- Seating Area
- Provision for Salon/Spa
- Rooftop Garden
- Weight Training Area
- Terrace Seating
- Reception Area
- Gazebos
- Courtyard with Greenery
- Grand Party Lawn
- Lotus Pond
- Senior Citizens’ Seating Area
- Jogging Track
- Amphitheatre
- Skating Rink
- Play Equipment Over Sand Pit
- Wooden Deck with Seating
- Outdoor Gym
- Landscaped gardens
- Club House
- Private Terrace/Garden
- Swimming Pool
- Gymnasium
- Meditation Area
- Vaastu Compliant
- Waste Disposal
- Conference Room
- Grand Entrance lobby
- CCTV Camera
- Kids Splash Pool
- 100% DG Back up in Flats
- 2-Level Parking
- cafe/coffee bar
- power backup
- green areas
Specifications
- bathrooms & plumbing
- All internal and external waterlines are of CPVC pipes of reputed make.
- bathrooms & plumbing
- All drainage fittings and lines are of P.V.C. pipes of reputed make.
- bathrooms & plumbing
- All CP and sanitary fixtures are of reputed make.
- bathrooms & plumbing
- Wall-mounted EWC with flush valve/ flush tank of reputed make in all toilets.
- car wash facility
- Car wash facility shall be provided in the parking floor level at designated area.
- dadoing
- All Bathrooms: Glazed tiles of standard make up to door height
- dadoing
- Utility: Glazed tiles of standard make up to 3 feet height
- electrical
- Concealed copper wiring and modular switches of reputed make.
- electrical
- Power outlets for air-conditioners in all bedrooms.
- electrical
- Power outlets for geysers and exhaust fans in all bathrooms.
- electrical
- Adequate power points for kitchen.
- electrical
- Three-phase power supply for each unit with individual Smart Meters
- electrical
- MCB of reputed make in all distribution boards.
- facility for differently-abled
- Access ramps at all Block entrances shall be provided for the differently-abled.
- false ceiling
- All toilets with gypsum board false ceiling to cover plumbing pipes
- fire safety
- Fire Hydrant System (F.H.S.) & Fire sprinklers in basements, Fire Alarm and public address system as per norms.
- flooring
- Living, Dining, Bedrooms & Kitchen: Premium vitrified GVT/Double charged vitrified tiles of 600mm X 600mm size of reputed make.
- flooring
- Balconies/Sit-outs: Premium vitrified/ceramic tiles of reputed make.
- flooring
- Bathrooms: Anti-skid, acid-resistant tiles of reputed make as per Architect design.
- flooring
- Utility: Anti-skid, acid-resistant tiles of reputed make
- flooring
- Corridors: Combination of granite/ vitrified tiles as per design by Architect.
- flooring
- Staircase: Combination of granite and Tandur/Kota as per design by Architect.
- flooring
- Living, Dining, Bedrooms & Kitchen: Premium vitrified GVT/Double charged tiles of 600mm X600mm size of reputed make.
- generator/power back-up
- 100% Common area and 100% DG back-up for flats (Excluding 16 Amp power outlets)
- internet/DTH
- Provision for Internet and TV connection in each flat.
- internet/DTH
- Security communication through 3rd party Apps.
- joinery works
- Main Door: Designer Engineered wood frame and shutter with hardware of reputed make.
- joinery works
- Bed and Bath Doors: All internal frames and doors are Engineered wood fitted with hardware of reputed make.
- joinery works
- Utility Doors: UPVC doors with half glass and half shutter
- joinery works
- Windows: 2.5 Track UPVC sliding shutter with clear glass panels and provision for mesh and grills.
- kitchen
- Provision for domestic and Municipal water connections and provision for RO water purifier.
- kitchen
- Provision for washing machine water point at Utility.
- kitchen
- Wall dado up to 2" height. Only provision for modular kitchen.
- lift
- High speed automatic passenger lift with rescue device of KONE/ Thyssenkrupp/ Johnson or any reputed make.
- painting
- Internal Walls & Ceiling: Water-based putty, one coat primer and two coats of premium emulsion paint of reputed make.
- painting
- External: Combination of water-based texture / putty with two coats of paint finish for all external walls as per architect design.
- plastering
- Internal Walls: 12mm - 18mm thick cement plaster with smooth finishing.
- plastering
- Ceiling: Smooth putty finish
- plastering
- External: 18mm Thick cement plaster with smooth finishing.
- plumbing
- All internal and external waterlines use CPVC pipes of reputed make.
- plumbing
- All drainage fittings and lines use P.V.C. pipes of reputed make.
- sanitary
- Wall-mounted EWC with flush valve/ flush tank in all toilets of reputed make.
- security
- CC TV cameras at identified common areas and clubhouse with monitoring and recording system from Security room.
- security network
- CC TV cameras at designated common areas and clubhouse with monitoring and recording system from Security room.
- security network
- Solar powered security fence around compound wall.
- security network
- RF controlled boom barrier.
- sewage
- A Sewage Treatment Plant of adequate capacity as per norms treats water for Landscape and WC flushing purpose.
- structure
- R.C.C. framed structure to withstand wind and seismic loads.
- super structure
- CC brick/AAC blocks of 8" thickness for external walls and 4'' thickness for internal walls.
- walls
- Oil-bound distemper
- water
- Domestic water comes through an exclusive water softening plant (Not RO plant).
- water connections
- Provision for domestic and Municipal water connections and RO water purifier.
- water-proofing
- Water-proofing will be done for podium, terrace, sumps, swimming pool, all toilets, utility & OHT.
- windows
- 2.5 track UPVC sliding shutter with clear glass panels with provision for mesh and grills.
- WTP & STP
- Domestic water made available through an exclusive water softening plant (Not RO plant)
- WTP & STP
- A Sewage Treatment Plant of adequate capacity will be provided as per norms and treated water shall be utilized for Landscape and WC flushing purpose.
Location & connectivity
The project is in Bowrampet, Dundigal Gandimaisamma mandal, Medchal-Malkajgiri district. The developer gives the address as 166/19, near The Creek Planet School - Mercury Campus, Bowrampet, Hyderabad - 502 325; listed connectivity references include ORR exits 5 and 4A, Mallampet and Pragathi Nagar Arch, with no distances stated.
Promoter
The promoter is CANNY VISTAS LLP, an LLP. The official website is not disclosed; the named architect is Hriday Siddharth and the structural engineer is VASANNAGARI SRIDHAR.
Additional details
- HMDA
- HMDA Approved
Filed vs marketed
The filing records 288 units, while the developer's website claims 360; the filing gives completion as 05/02/2029, while Magicbricks lists 01 December 2027.
- Total units: The developer’s site says 360; the RERA filing says 288. Developer site
- Possession: magicbricks says 01 December 2027; the RERA filing says 05/02/2029. magicbricks
- Land area: magicbricks says 3 Acre; we show 3.05 Acre. magicbricks
- Unit config 3 bhk: magicbricks says saleable 1655 Sq. Ft.; we show saleable 2300 SFT, facing EAST. magicbricks
Sources & web results
- Canny Aravindam in Bowrampet, Hyderabadmagicbricks.com
- Canny Aravindam, Bowrampet, Hyderabadsquareyards.com
- Canny Aravindam in Bowrampet, Hyderabadhousing.com
- CANNY ARAVINDAM Ranga Reddy – RERA No. ...aurumproptech.in
- Canny Aravindam, Kompally | 1 BHK to 4 BHKwestsiderealty.in
- Canny Aravindam 3 BHK Apartment by Canny Vistas LLP ...estatedekho.com
Public RERA registration record
Telangana RERA, as filed by the promoter.
- Registered name
- CANNY ARAVINDAM
- Developer / Promoter
- CANNY VISTAS LLP
- Project type
- Residential
- RERA Registration No.
- P02200007242
- Registration Status
- New Project
- Approved on
- 05/10/2023
- Proposed completion
- 05/02/2029
- Approving authority
- HMDA
- Total site area
- 12,390 sq m (3.1 acres)
- Approved built-up area
- 40,696 sq m (10.1 acres)
- Buildings (approved plan)
- 4
- Locality
- Bowrampet Village, Bowrampet
- Mandal
- Dundigal Gandimaisamma
- District
- Medchal-Malkajgiri
- PIN code
- 500043
- Documents on File
- 13
Frequently asked questions
Is CANNY ARAVINDAM registered with Telangana RERA?
Yes. CANNY ARAVINDAM is registered with the Telangana Real Estate Regulatory Authority as P02200007242; the registration status is New Project.
Who is the developer of CANNY ARAVINDAM?
The promoter named in the RERA registration is CANNY VISTAS LLP.
Where is CANNY ARAVINDAM located?
CANNY ARAVINDAM is in Bowrampet Village, Bowrampet, Dundigal Gandimaisamma, Medchal-Malkajgiri, Telangana (500043).
When will CANNY ARAVINDAM be completed?
The promoter's proposed date of completion filed with RERA is 05/02/2029. This is the promoter's declaration, not a guarantee.