Armonia
Armonia is a mixed development (residential & commercial) project by Oorjita Projects PVT LTD in Budvel, Rajendranagar, Rangareddy district, Telangana. It is registered with the Telangana RERA as P02400003624 (status: New Project). The approving authority named in the filing is GHMC. The promoter filed a total site area of 80,660 sq m (19.9 acres) and 94 buildings on the approved plan. The proposed date of completion is 07/11/2027.
Description
Armonia is a mixed residential and commercial development registered as a new project with TG-RERA. The filing records 204 units across 93 villa blocks on 80,660.07 sq m of land, with three floors; the proposed completion date is 7 November 2027.
- Project type
- Mixed Development (Residential & Commercial)RERA filing
- Units
- 204RERA filing
- Land area
- 80660.07 sq mRERA filing
- Possession
- 07/11/2027RERA filing
- Status
- New ProjectRERA filing
Gallery




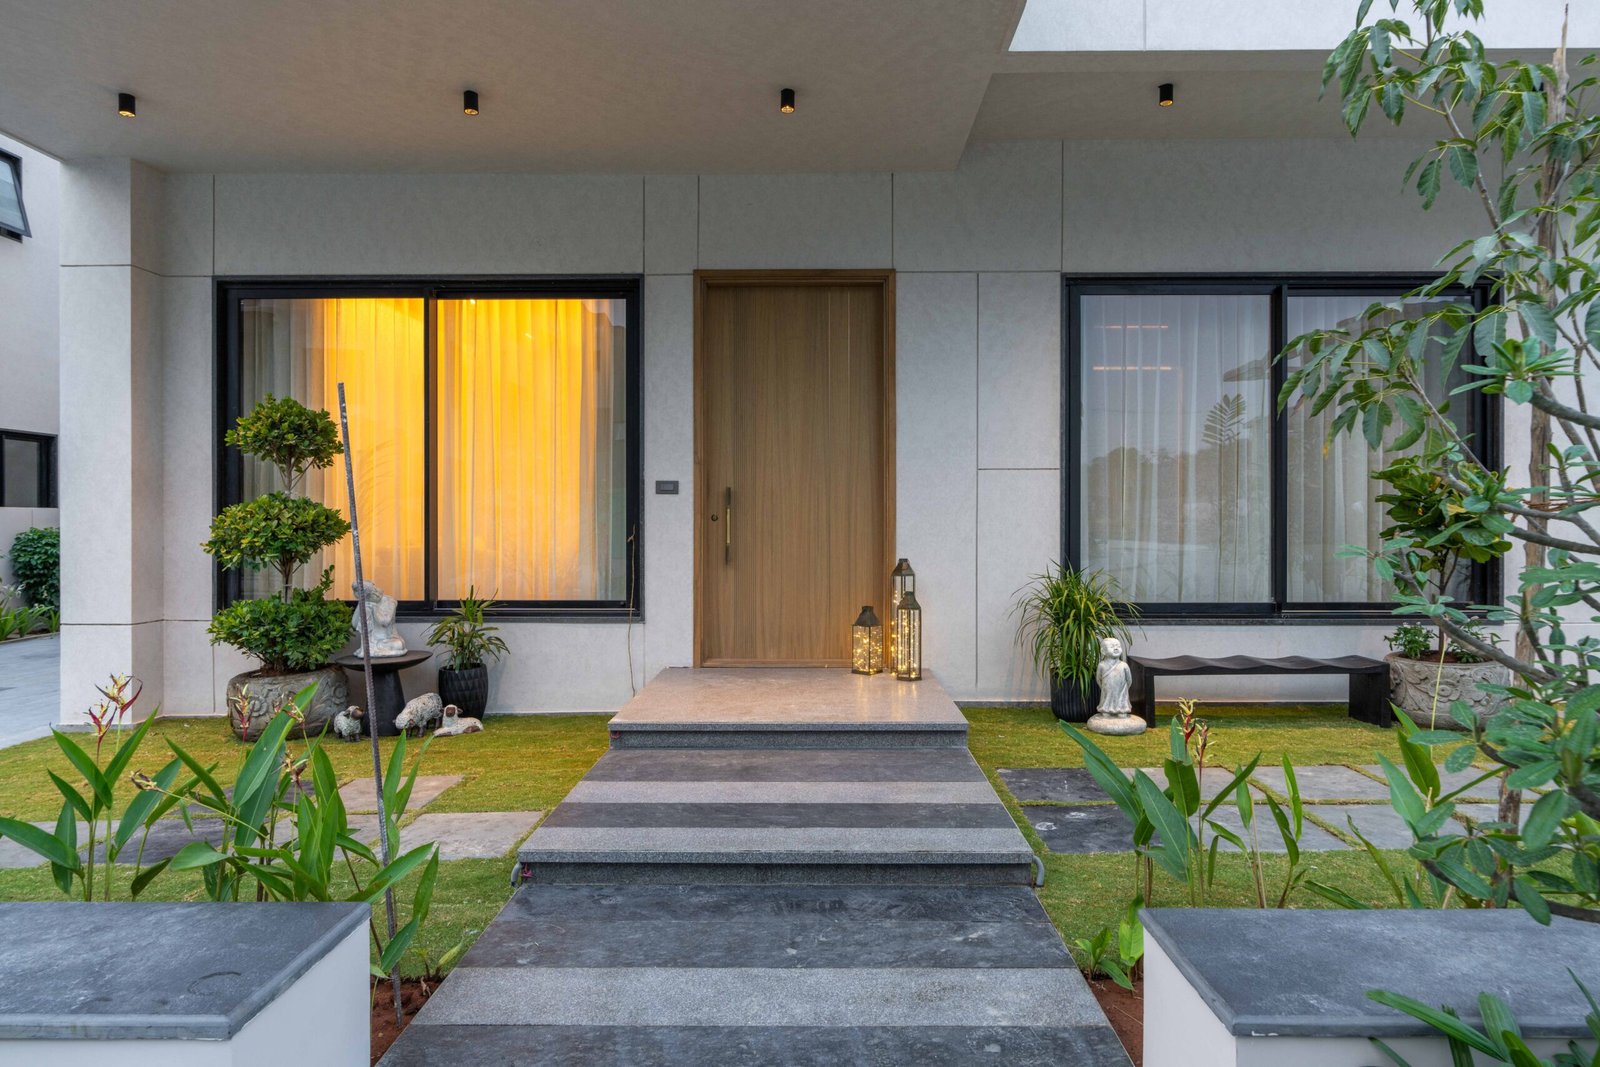









Configurations & sizes
For 1BHK homes, carpet area measured from the approved floor-plan drawings is 120.6 sq m (not a RERA disclosure; verify against the drawings); the TG-RERA filing records 101 units, 70 booked and saleable area of 234.76 sq m. For 2BHK homes, measured carpet area is 161.6–182.3 sq m (not a RERA disclosure; verify against the drawings); the filing records 14 units, 11 booked and saleable area of 271.28 sq m. The filing also records 86 3BHK units, 62 booked, with saleable area of 166.09 sq m; the developer separately advertises villa configurations by plot size.
| Type | Built-up | Saleable | Plot | Facing | Source |
|---|---|---|---|---|---|
| 1BHK | 234.76 sq m | RERA filing | |||
| 3BHK | 166.09 sq m | RERA filing | |||
| 2BHK | 271.28 sq m | RERA filing | |||
| CMR | 250.0 sq m | RERA filing | |||
| East Facing 515 Yards | 515 Yards | East Facing | Developer site | ||
| East Facing 745 Yards | 745 Yards | East Facing | Developer site | ||
| Villas | 500 SQFT ONWARDS | 134 YARDS ONWARDS | Developer site | ||
| West Facing 515 Yards | 515 Yards | West Facing | Developer site | ||
| 5 BHK Villa | 5043 Sq. Ft. | squareyards | |||
| 6 BHK Villa | 7973 Sq. Ft. | squareyards | |||
| villa | 515 Yards | oorjitaprojects | |||
| villa | 745 Yards | oorjitaprojects | |||
| villa | 6,300 sqft onwards | 515 yards; 745 yards | oorjitaprojects |
Amenities
The project’s filed and developer-advertised amenities include open spaces and community facilities, alongside a range of sports, recreation and security features.
- Green Strip/TOT LOT/Park
- Community Buildings
- sports arena
- 24-hr security with intercom & CCTV
- squash
- childrens park
- fully equipped gym
- indoor games room
- yoga room
- multipurpose hall
- covered swimming pool
- landscaped gardens
- cricket pitch with nets
- home theatre
- private elevator
- 24-hour security
- CCTV surveillance
- intercom
- 100% power backup
- CCTV
- Large Green Area
- kids play areas
- 24x7 security
- Club House
- Party Lawn
- Swimming Pool
- Children's Park
- Private Elevator in All Villas
- Exclusive Sports Arena
- 100% Power Backup for All Villas
- Covered Car Parking
- Access Controlled Gate Entry
- 24-HR Security with Intercom & CC TV
- Kids' Play Areas / Sand Pits
- Power Backup
- 24 x 7 Security
- CCTV / Video Surveillance
Specifications
- Bathroom
- Shower Panel, Premium Bath Fittings, Exhaust Fan
- Ceiling Height
- 13FT CEILING HEIGHT
- Density
- LOW DENSITY BUILT UP AREA
- Finishes
- LUXURY FINISHES
- General
- 15 FT SETBACK BETWEEN VILLAS
- Kitchen-Equipments
- Double Bowl Sink
- Master Bedroom-Flooring
- Vitrified Tiles
- Master Bedroom-Walls
- Oil Bound Distemper
- roads
- 60 ft main road and 40 ft sub roads
- security
- access-controlled gate entry, 24-hour security with intercom and CCTV
- Structure
- RCC Frame Structure
- sustainability
- sewage treatment plant with recycled water; individual RO systems in each villa
- villa design
- 13 ft ceiling height
- villa features
- 15 ft setback between villas; 13 ft ceiling height; private elevator in all villas; luxury finishes; 60 ft main road and 40 ft sub roads; 100% power backup; covered car parking; access-controlled gate entry; 24-hour security with intercom and CCTV
- water
- 24/7 water supply with hydro pneumatic pump and softener
Location & connectivity
The project is in Budwel village, Rajendranagar mandal, Ranga Reddy district; the developer gives the address as Rajendranagar, Hyderabad, Telangana 500030. Nearby places listed include Bharatiya Vidya Bhavan Vidyashram (1.22 km), Med Plus (1.4 km), Central Bank Of India (1.53 km), Begums India Garden (5.8 km), Signature Hotel and Resorts (5.95 km) and South India Shopping Mall (6.36 km).
- Med Plus1.4 km
- Begums India Garden5.8 km
- Bharatiya Vidya Bhavan Vidyashram1.22 km
- Central Bank Of India1.53 km
- Signature Hotel and Resorts5.95 km
- South India Shopping Mall6.36 km
Promoter
OORJITA PROJECTS PVT LTD is a private limited company with one other registered project. Its official website is https://oorjitaarmonia.com/. The named architect is Vamsi Krishna Kante, and the structural engineer is C Anjaneyulu.
Additional details
- GHMC
- 3697/GHMC/SWDL/RJN1/2026
Filed vs marketed
SquareYards lists 135 total units while the TG-RERA filing records 204; the developer site advertises 134 villas while the filing records 204 total units.
- Total units: squareyards says 135; the RERA filing says 204. squareyards
- Total villas: The developer’s site says 134; the RERA filing says 204. Developer site
- Land area: squareyards says 47 Acres; we show 28 Acres. squareyards
Sources & web results
- ARMONIA Hyderabad – RERA No. P02400003624aurumproptech.in
- Oorjita Armonia Rajendra Nagar, Hyderabad99acres.com
- Oorjita Armonia in Serilingampally, Hyderabadhousing.com
- Oorjita Armonia RERA Details - P02400003624, Hyderabadsquareyards.com
- Oorjita Armonia | Hyderabad Villas propertiesjllhomes.co.in
Public RERA registration record
Telangana RERA, as filed by the promoter.
- Registered name
- ARMONIA
- Developer / Promoter
- OORJITA PROJECTS PVT LTD
- Project type
- Mixed Development (Residential & Commercial)
- RERA Registration No.
- P02400003624
- Registration Status
- New Project
- Approved on
- 07/07/2021
- Proposed completion
- 07/11/2027
- Approving authority
- GHMC
- Total site area
- 80,660 sq m (19.9 acres)
- Approved built-up area
- 58,271 sq m (14.4 acres)
- Buildings (approved plan)
- 94
- Locality
- BUDVEL, Budwel
- Mandal
- Rajendranagar
- District
- Rangareddy
- PIN code
- 500030
- Documents on File
- 12
Frequently asked questions
Is ARMONIA registered with Telangana RERA?
Yes. ARMONIA is registered with the Telangana Real Estate Regulatory Authority as P02400003624; the registration status is New Project.
Who is the developer of ARMONIA?
The promoter named in the RERA registration is OORJITA PROJECTS PVT LTD.
Where is ARMONIA located?
ARMONIA is in BUDVEL, Budwel, Rajendranagar, Rangareddy, Telangana (500030).
When will ARMONIA be completed?
The promoter's proposed date of completion filed with RERA is 07/11/2027. This is the promoter's declaration, not a guarantee.