Ark Samyak
Ark Samyak is a residential project by Ark Infra Developers Pvt Ltd in Bachupally, Medchal-Malkajgiri district, Telangana. It is registered with the Telangana RERA as P02200004162 (status: New Project). The approving authority named in the filing is HMDA. The promoter filed a total site area of 7,740 sq m (1.9 acres) and 2 buildings on the approved plan. The proposed date of completion is 16/12/2027.
Description
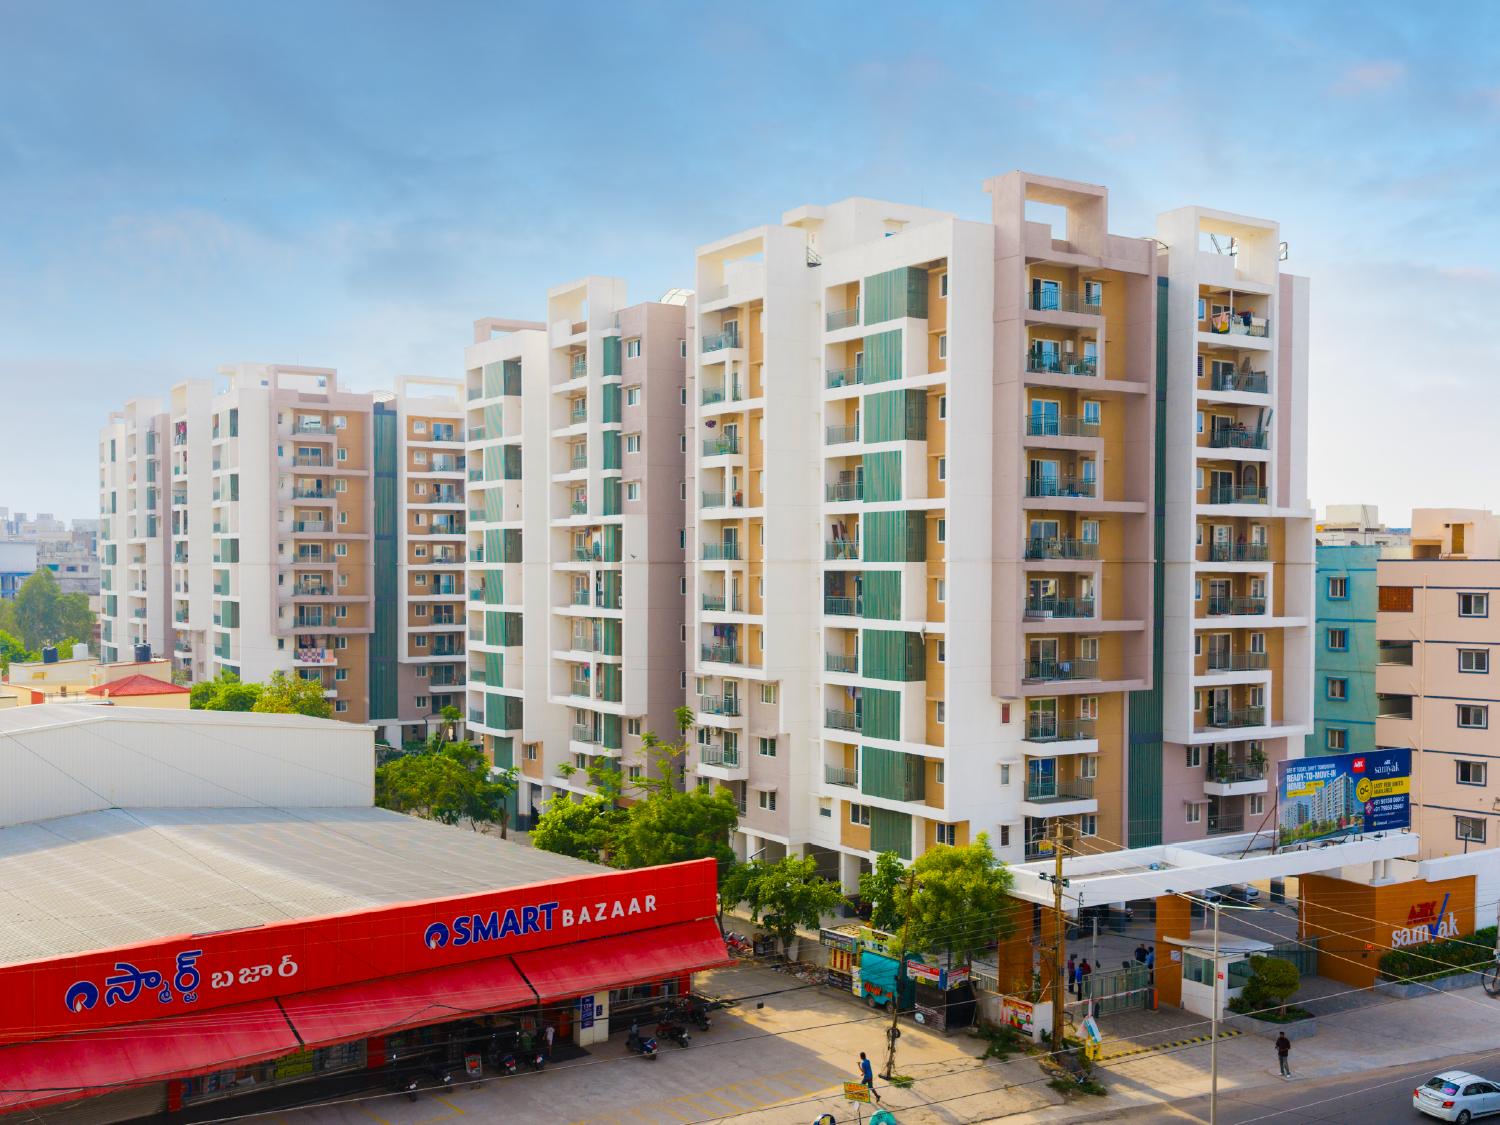
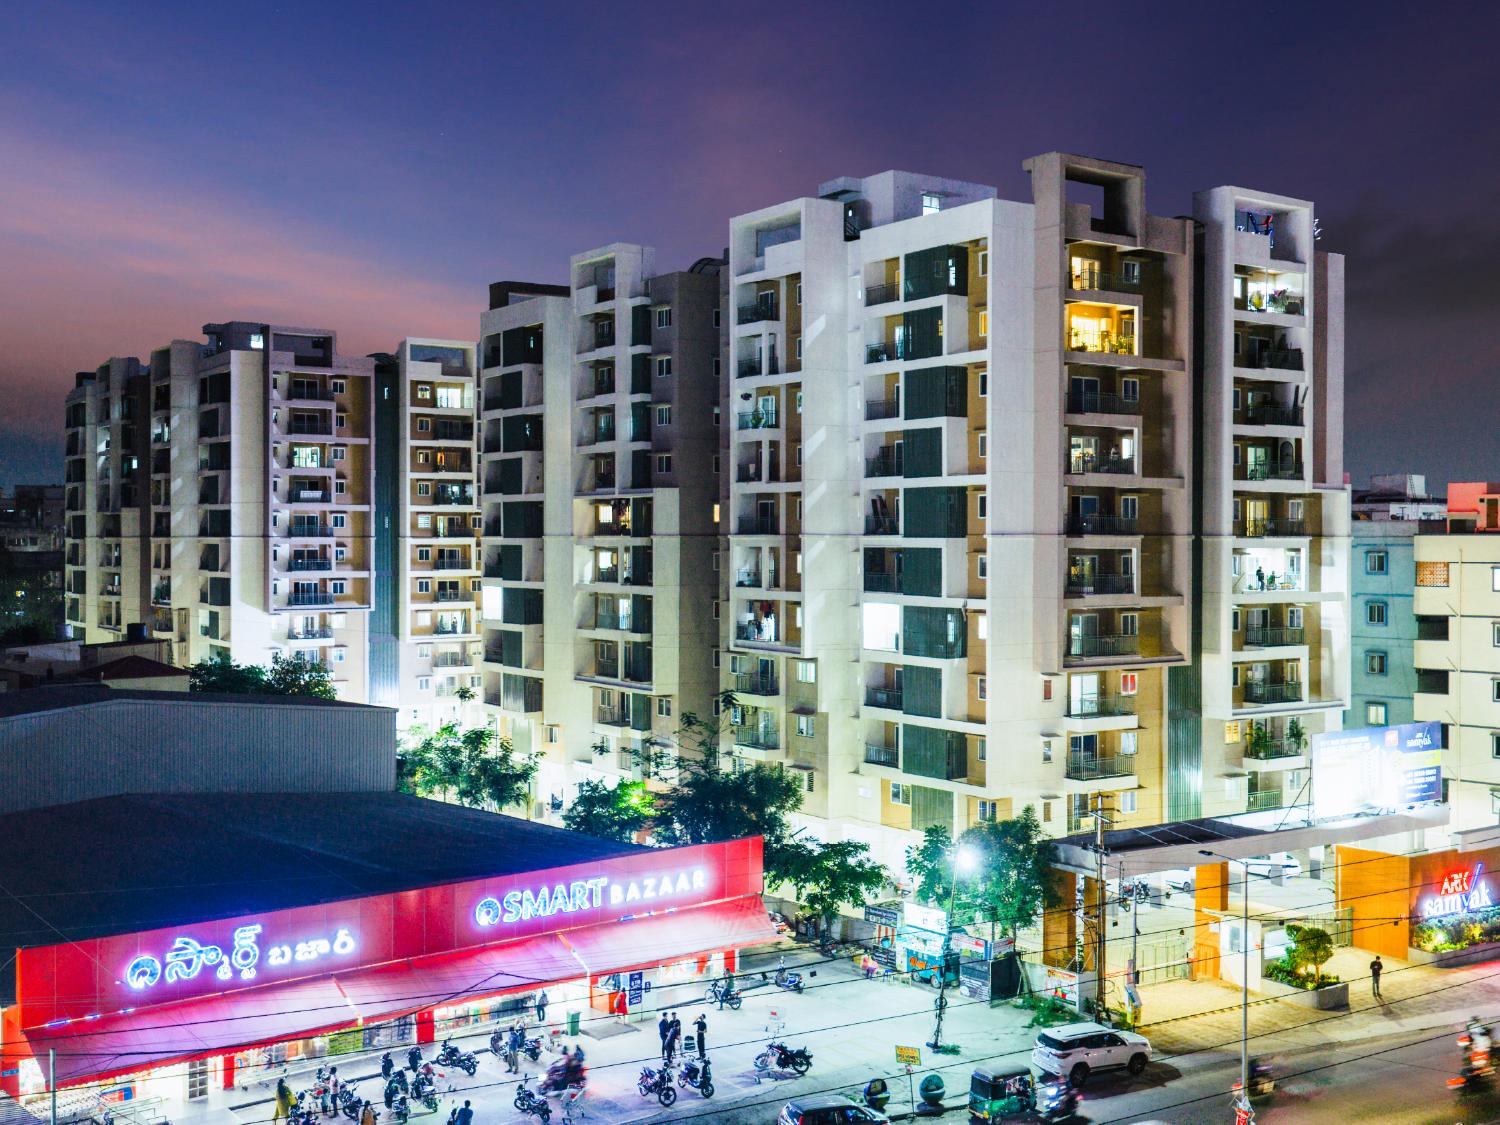
ARK SAMYAK is a residential apartment project recorded as a New Project in the RERA filing. The filing lists 160 units across 2 towers, with 10 floors and a land area of 7,740.30 sq m; proposed completion is 16 December 2027.
- Project type
- Residential (apartment)RERA filing
- Units
- 160RERA filing
- Towers
- 2RERA filing
- Floors
- 10RERA filing
- Land area
- 7740.30 sq mRERA filing
- Possession
- 16/12/2027RERA filing
- Status
- New ProjectRERA filing
Gallery
Configurations & sizes
The approved floor-plan drawings have not yet been measured for carpet area, so no CogArea carpet-area figures are available. TG-RERA records 2BHK homes: 60 units, 18 booked, with a saleable area of 124.89 sq m; and 3BHK homes: 100 units, 36 booked, with a saleable area of 153.34 sq m. The developer advertises additional saleable sizes and facing options on its website.
| Type | Saleable | Facing | Source |
|---|---|---|---|
| 3BHK | 153.34 sq m | RERA filing | |
| 2BHK | 124.89 sq m | RERA filing | |
| 2BHK | 1315 sft | East Facing | 1315 sft | East Facing | cdn.sanity |
| 2BHK | 1315 sft | West Facing | 1315 sft | West Facing | cdn.sanity |
| 2BHK | 1400 sft | North Facing | 1400 sft | North Facing | cdn.sanity |
| 2 BHK with study | 1400 sft | cdn.sanity | |
| 3BHK | 1550 sft | North Facing | 1550 sft | North Facing | cdn.sanity |
| 3BHK | 1635 sft | West Facing | 1635 sft | West Facing | cdn.sanity |
| 3BHK | 1640 sft | East Facing | 1640 sft | East Facing | cdn.sanity |
| 3BHK | 1760 sft | East Facing | 1760 sft | East Facing | cdn.sanity |
| 3BHK | 1760 sft | West Facing | 1760 sft | West Facing | cdn.sanity |
Amenities
The project disclosures and developer’s marketing describe recreational, community and child-oriented amenities.
- Green Strip/TOT LOT/Park
- Community Buildings
- Aggregate area of recreational Open Space
- IGBC Gold Rated
- Kid-friendly gated community
- Swimming Pool
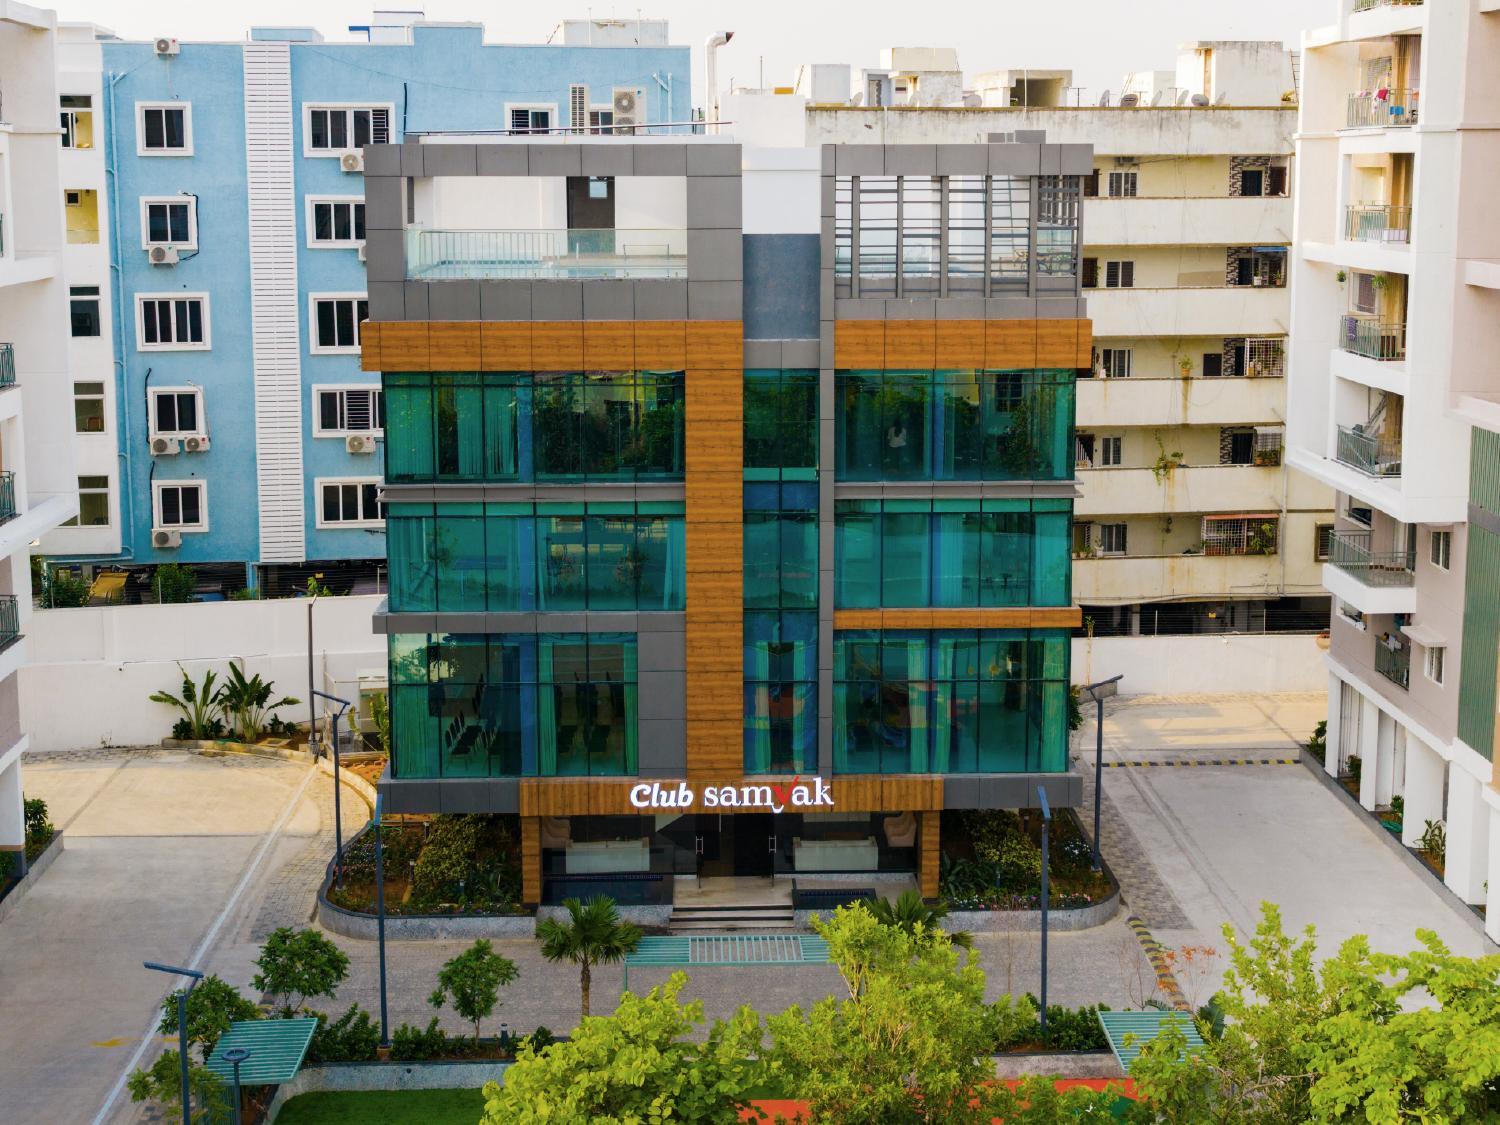
- Clubhouse
- Gym
- Gardens
- Security
- Kids Play Area
- Multipurpose Hall
- Ev Charging
- Lobby
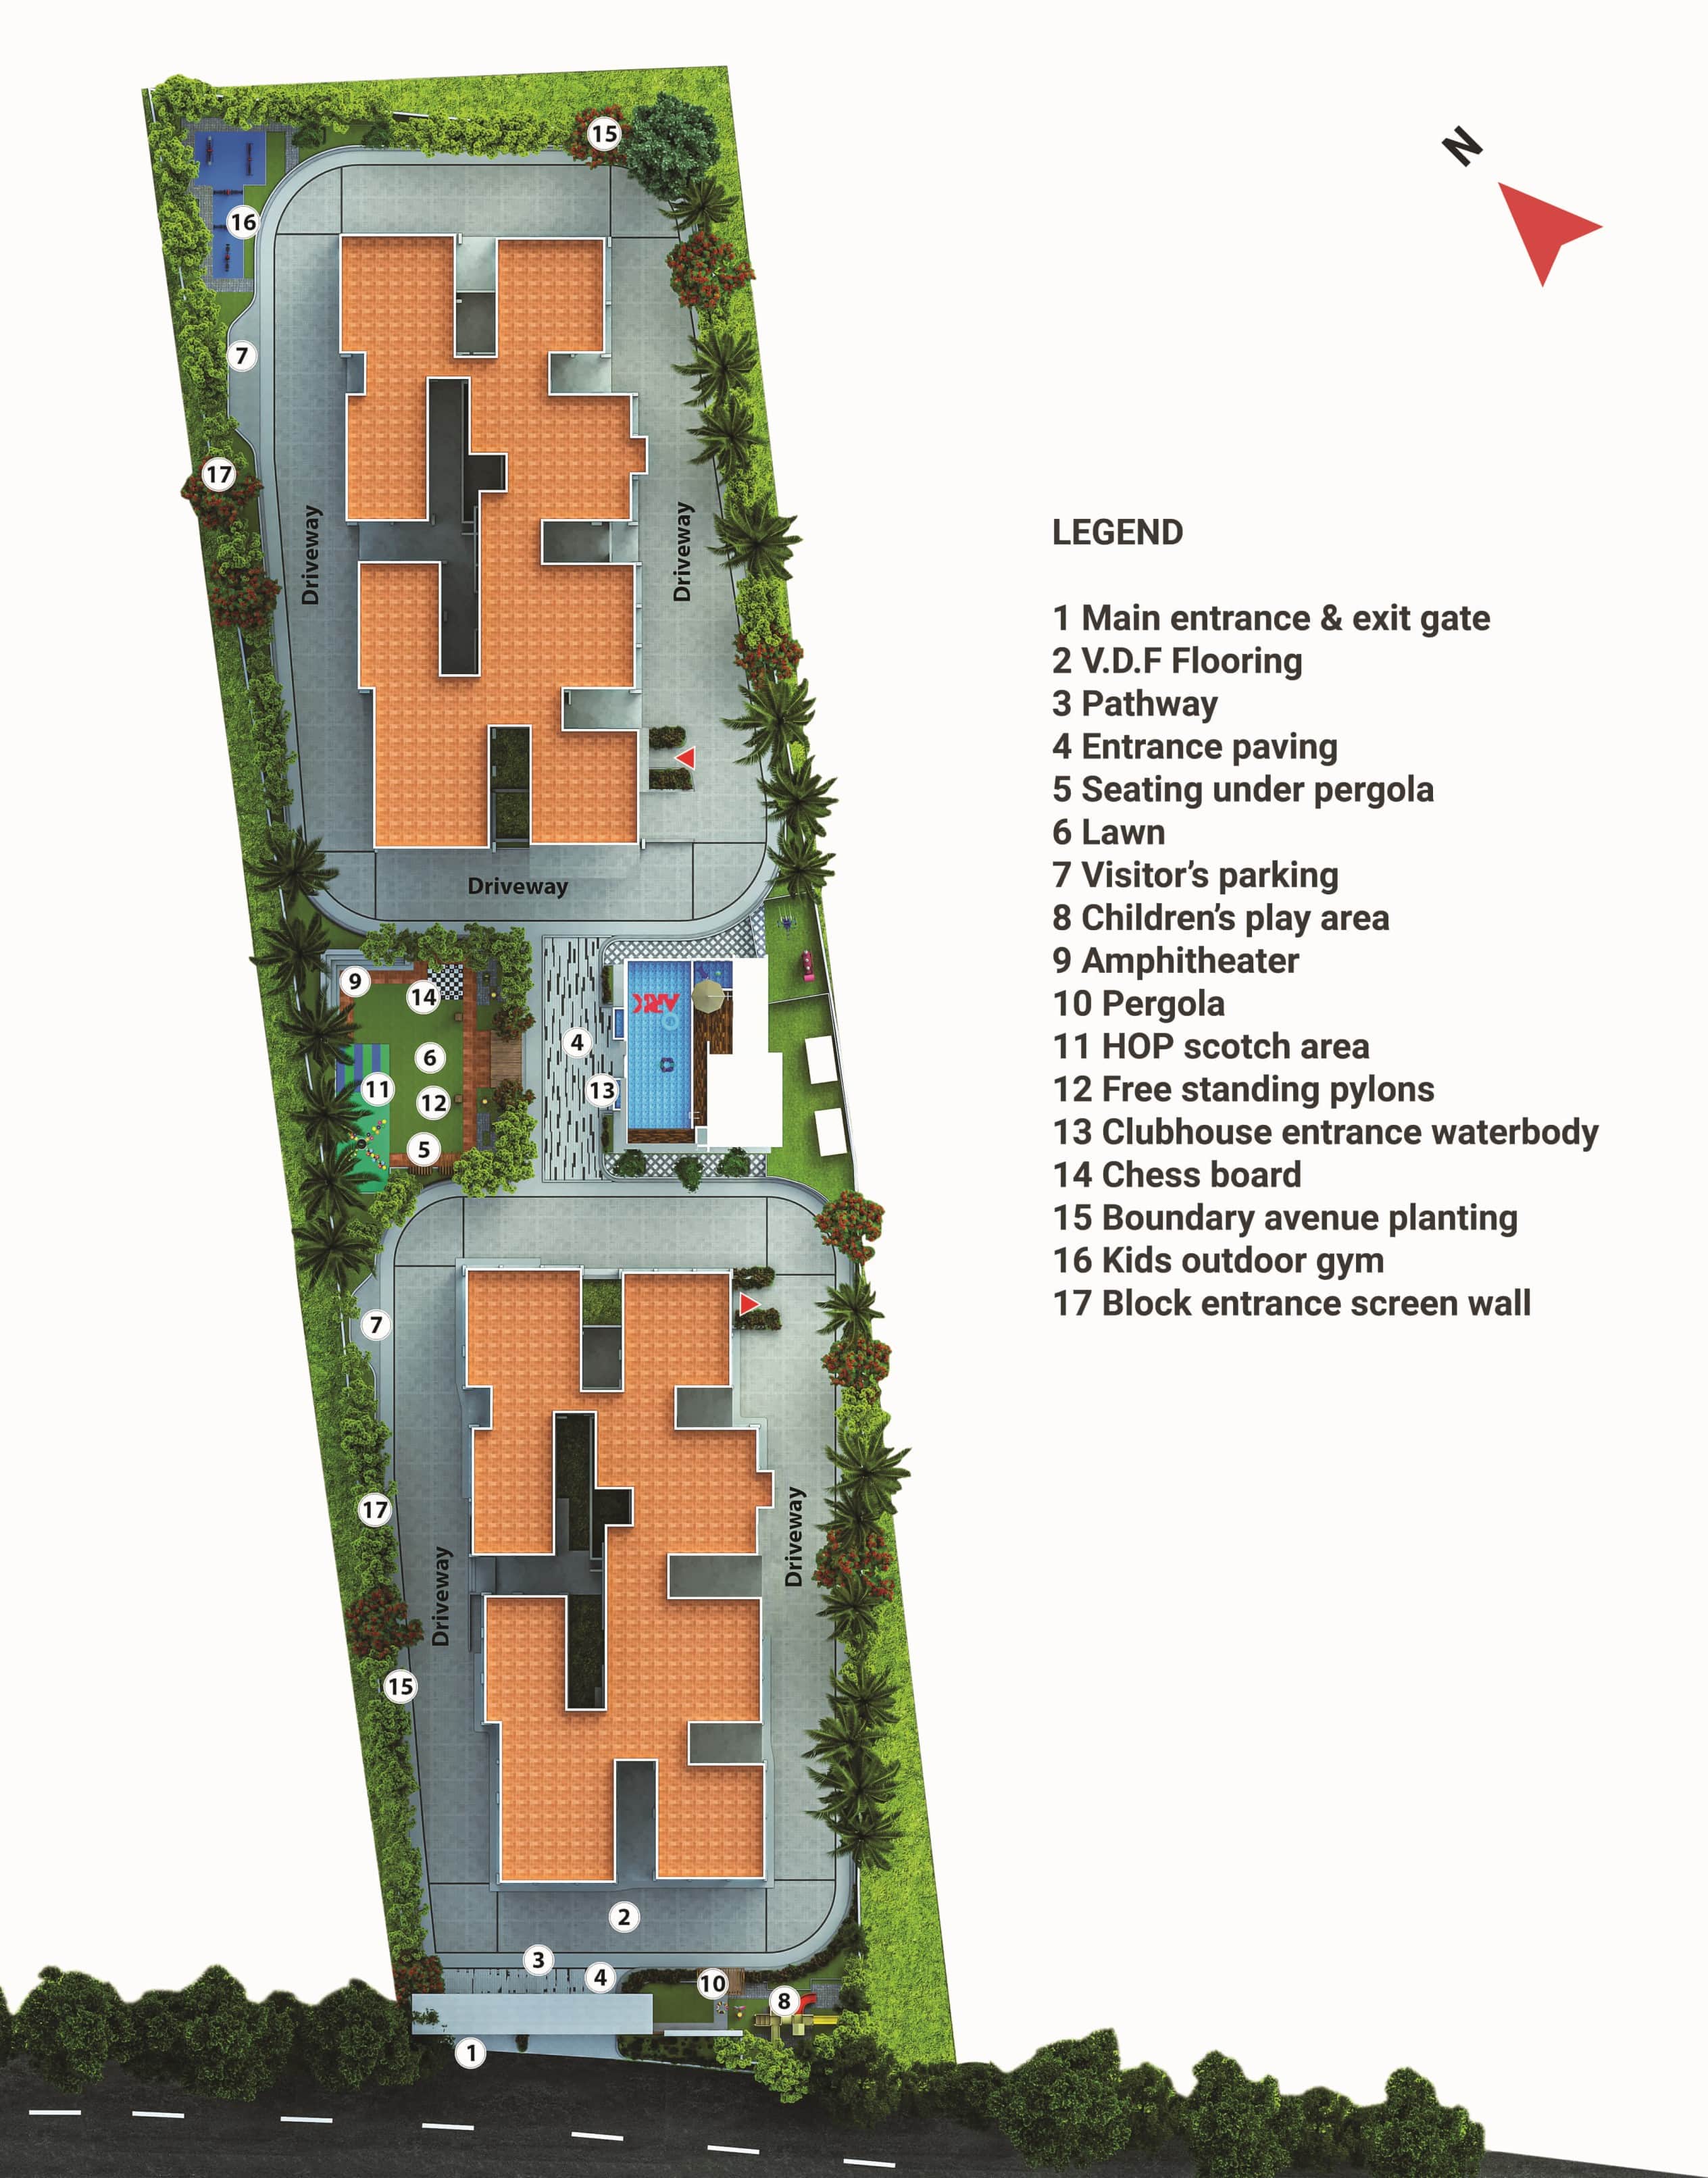
- Amphitheatre
- 100% Power Backup
- Yoga And Aerobics
- Indoor Games
- Jogging Track
- Solar Powered Common Lighting
- Reception
- Waiting lounge
- Waterbody
- Landscape
- Banquet/Multipurpose hall
- Yoga/Aerobics room
- Play centre
- Rooftop swimming pool
- Pool deck
- Kids pool
- Children’s play area
- Amphitheater
- HOP scotch area
- Chess board
- Kids outdoor gym
- Gaming Landscape
- Multiple lawns
- Kid-friendly activity zones
- Kid’s activity zone
- Swimming pool alarm
- Motion sensors in kid’s bathroom and bedroom
- Safety socket
- Kids’ play centre
- Tyre swing
- Hopscotch game
- Giant Chess board
- Toy loft
- Bunk beds in the kids’ bedrooms
Specifications
- children bedroom flooring
- Best quality vinyl flooring of reputed make
- children’s bedroom painting
- All walls to be painted with semi-gloss emulsion
- Compliance
- 100% Vaastu Compliant
- electrical
- Concealed copper wiring of standard make like Anchor/Havells/Polycab or equivalent
- electrical
- 3-phase electrical supply for each unit
- electrical
- Switches of Anchor/MK/Legrand/Havells or equivalent
- electrical
- Provision for electrical vehicle charging
- external painting
- Premium exterior texture and weather proof exterior emulsion paint of reputed make
- internal doors
- Teak wood frame with molded paneled shutter with reputed make
- internal painting
- Smooth finish with cement based putty over 2 coat of emulsion paint of reputed make
- internal partitions
- All the internal wall partitions are with high class Fly Ash/CC blocks
- internet
- Provision for high speed cables for each flat
- kids’ bedroom
- Vinyl floor is standard in all kids’ bedrooms.
- kids’ bedroom
- A toy loft is a feature that is provided only on request, for easy storage.
- kids’ bedroom painting
- Every kids’ room, for instance, is finished in semi-gloss paint.
- kids’ bedrooms and bathrooms
- Motion sensors are fitted in the kids’ bedrooms and bathrooms.
- kitchen
- Granite platform with stainless steel sink
- kitchen
- Ceramic tiles dado up to 2’ above platform
- lift
- KONE/SCHINDLER or equivalent
- living, dining & all areas flooring
- Best quality double charged vitrified tiles of reputed make
- main door
- Teak wood frame and shutters with aesthetically designed with melamine polish with fittings of reputed make
- plastering
- Smooth plaster finish for internal and external walls
- plastering
- All the flats internal wall edges are rounded for children safety - Ensuring no sharp corners
- power back up
- 100% power DG back up for common areas and flats
- safety
- Each apartment is fitted with safety sockets
- safety
- The wall edges in all rooms are gently rounded.
- structure
- RCC Framed structures, considering wind and seismic loads
- toilets
- Glazed ceramic tiles dadoing up to 7’ height
- toilets
- Sanitary ware of Parryware/Hindware/CERA or equivalent
- toilets
- All CP fittings from Jaguar/CERA/Parryware or equivalent make
- toilets flooring
- Best quality ceramic tiles - acid resistant & anti skid
- utility/wash
- glazed ceramic tile dado up to 3’ height of reputed make
- windows
- UPVC windows of reputed make
Location & connectivity
The developer lists the project address as Bachupally, Hyderabad, Telangana. Nearby landmarks and travel distances are not listed in the location information.
Promoter
The promoter is Ark Infra Developers Pvt Ltd, a company with 5 other registered projects. Its official website is https://arkgroup.in; the named architect is K PANDU RANGA MURTHY and the structural engineer is S MAHENDRA REDDY.
Additional details
Sources & web results
- 99acres.com
- housing.com
- ARK SAMYAK Ranga Reddy – RERA No. P02200004162aurumproptech.in
- Ark Samyak 2 & 3BHK Apartments in Bachupally Hyderabadswapnagruha.com
- ARK Samyak Bachupally, North Hyderabad, Hyderabadbigestate.io
- ARK Samyak, Bachupally, Hyderabad | 2 & 3 BHK ...houssed.com
Public RERA registration record
Telangana RERA, as filed by the promoter.
- Registered name
- ARK SAMYAK
- Developer / Promoter
- Ark Infra Developers Pvt Ltd
- Project type
- Residential
- RERA Registration No.
- P02200004162
- Registration Status
- New Project
- Approved on
- 16/12/2021
- Proposed completion
- 16/12/2027
- Approving authority
- HMDA
- Total site area
- 7,740 sq m (1.9 acres)
- Approved built-up area
- 22,004 sq m (5.4 acres)
- Buildings (approved plan)
- 2
- Locality
- BACHUPALLY
- Mandal
- Bachupally
- District
- Medchal-Malkajgiri
- PIN code
- 500090
- Documents on File
- 47
Frequently asked questions
Is ARK SAMYAK registered with Telangana RERA?
Yes. ARK SAMYAK is registered with the Telangana Real Estate Regulatory Authority as P02200004162; the registration status is New Project.
Who is the developer of ARK SAMYAK?
The promoter named in the RERA registration is Ark Infra Developers Pvt Ltd.
Where is ARK SAMYAK located?
ARK SAMYAK is in BACHUPALLY, Medchal-Malkajgiri, Telangana (500090).
When will ARK SAMYAK be completed?
The promoter's proposed date of completion filed with RERA is 16/12/2027. This is the promoter's declaration, not a guarantee.