Amrutha Sagar
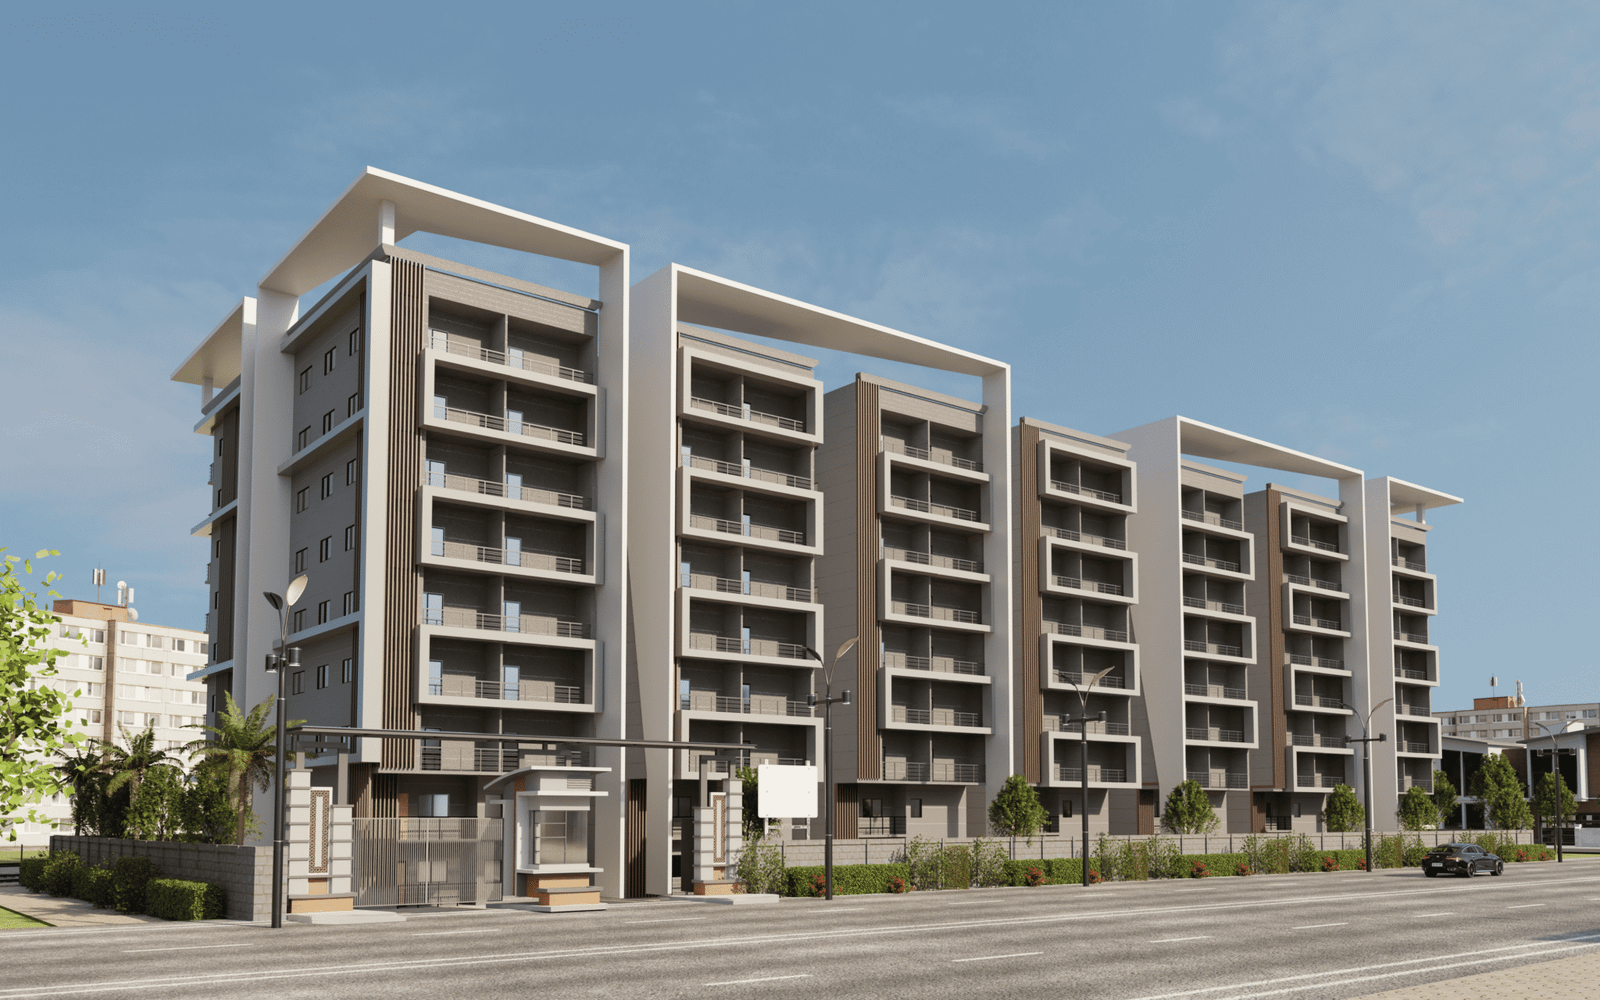
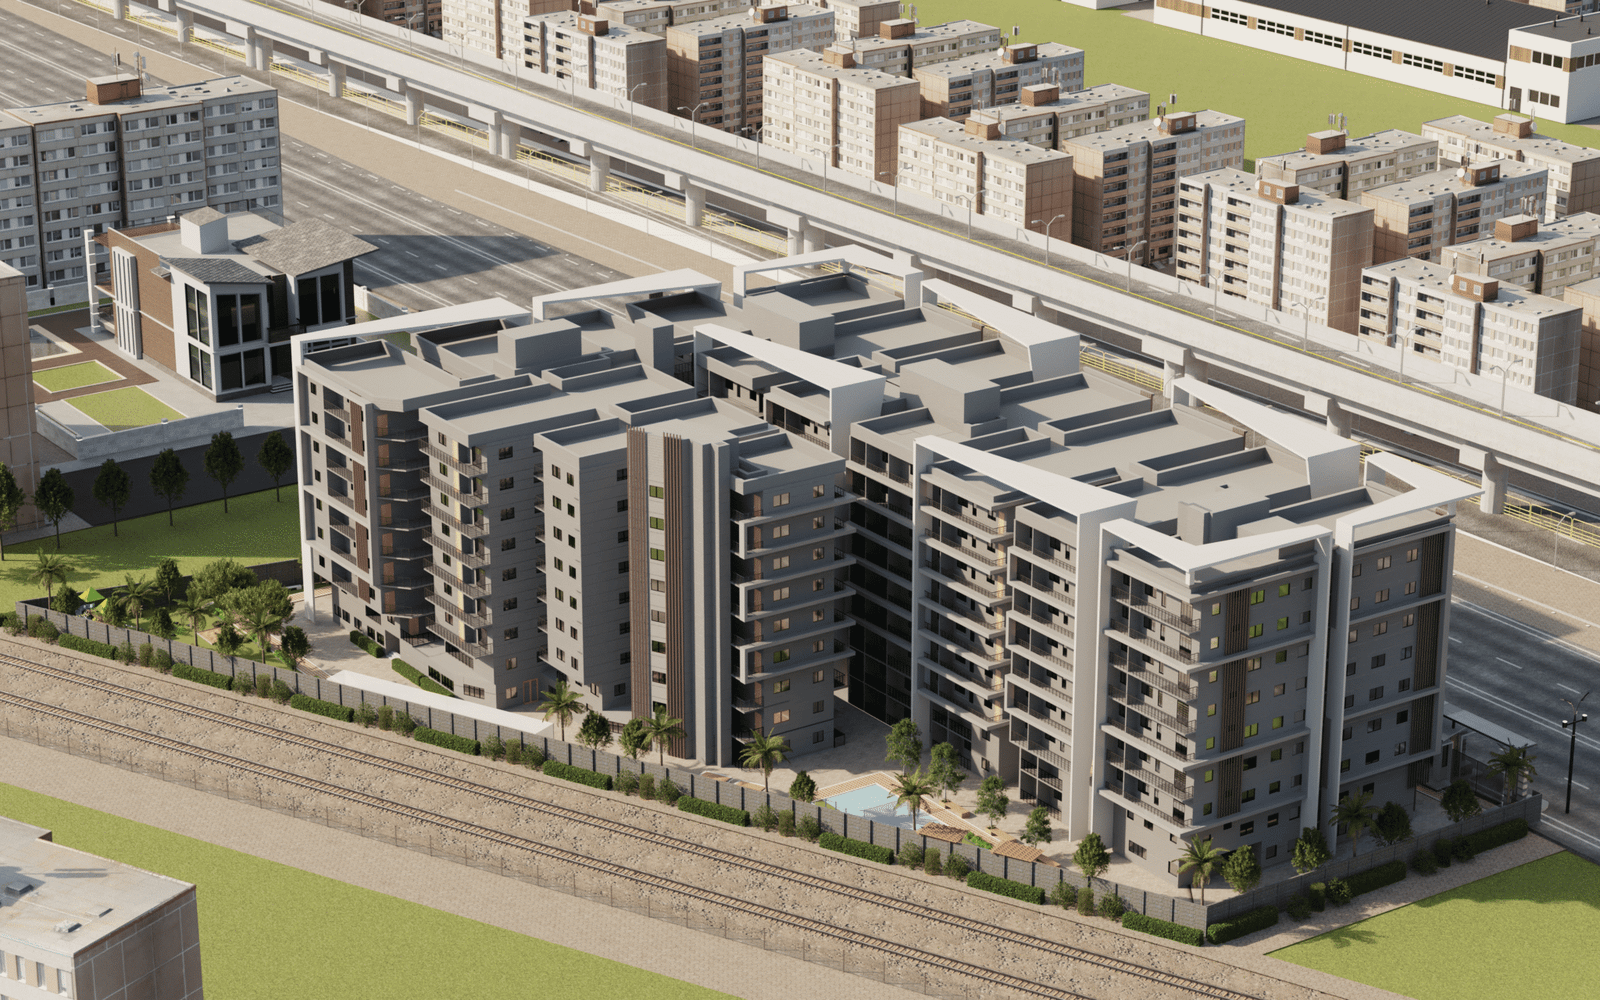
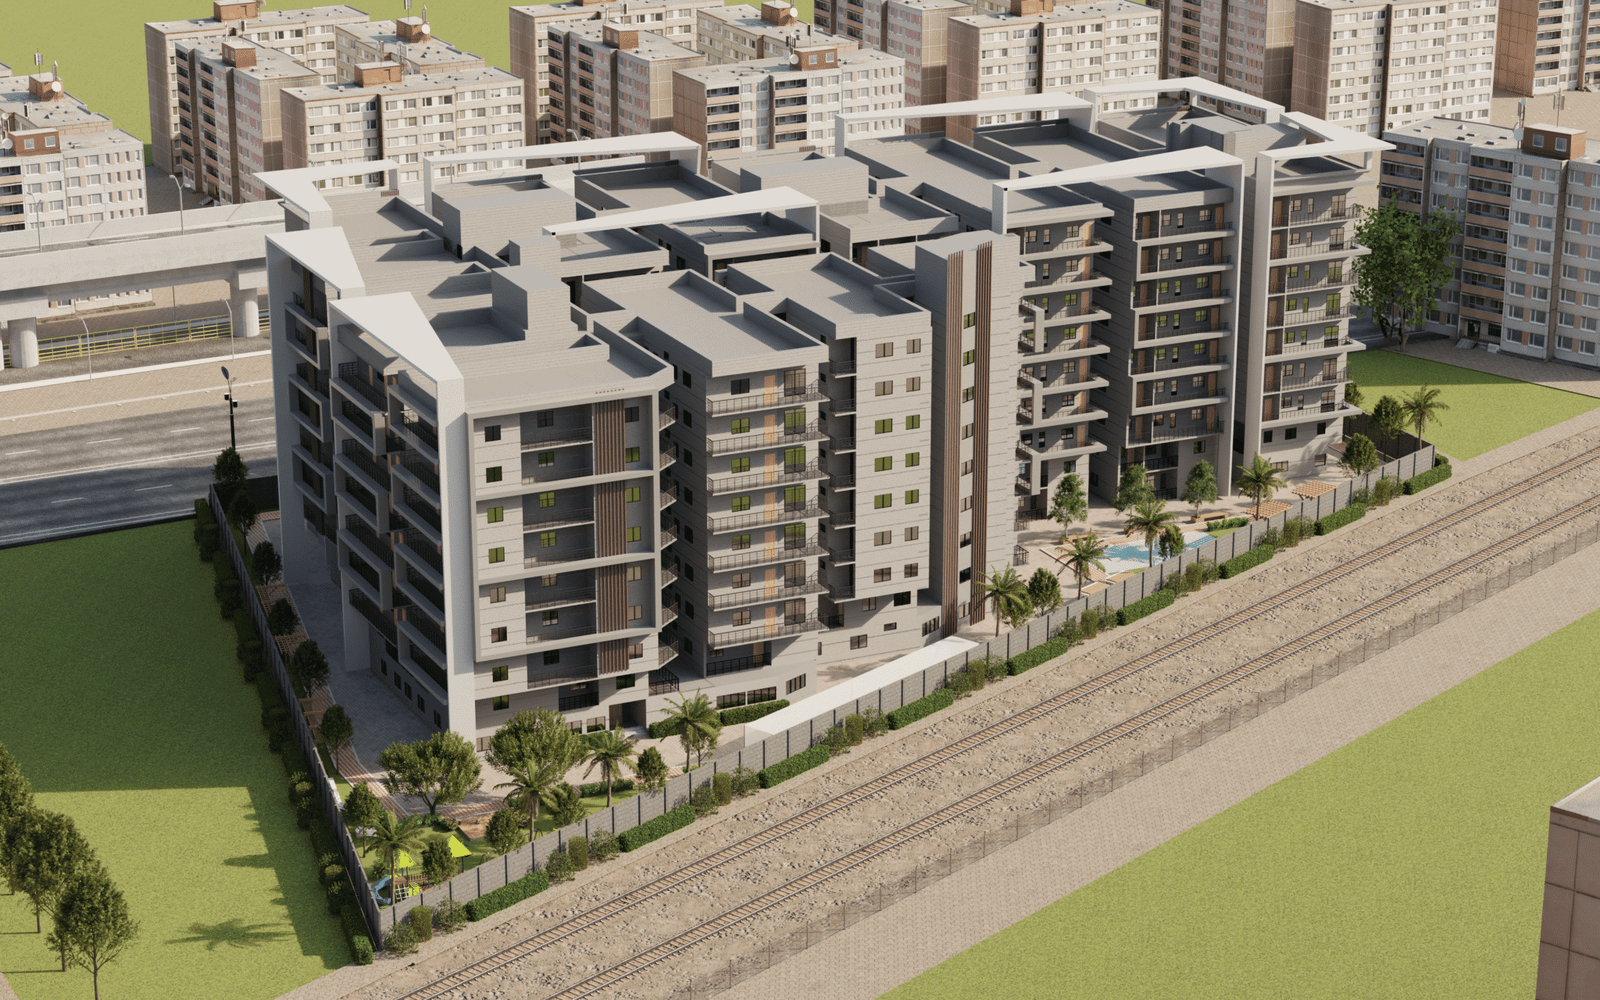
Amrutha Sagar is a residential project by Amrutha Projects in Kompally Village, Dundigal Gandimaisamma, Medchal-Malkajgiri district, Telangana. It is registered with the Telangana RERA as P02200007236 (status: New Project). The approving authority named in the filing is HMDA. The promoter filed a total site area of 11,229 sq m (2.8 acres) and 1 building on the approved plan. The proposed date of completion is 19/09/2028.
Description
Amrutha Sagar is a residential apartment project in Kompally-Tanda, Medchal-Malkajgiri district. The TG-RERA filing records 164 units in one tower, with 9 floors on 11,229.11 sq m of land; it is listed as a new project with proposed completion on 19/09/2028.
- Project type
- Residential (apartment)RERA filing
- Units
- 164RERA filing
- Towers
- 1RERA filing
- Floors
- 9RERA filing
- Land area
- 11229.11 sq mRERA filing
- Possession
- 19/09/2028RERA filing
- Status
- New ProjectRERA filing
Gallery
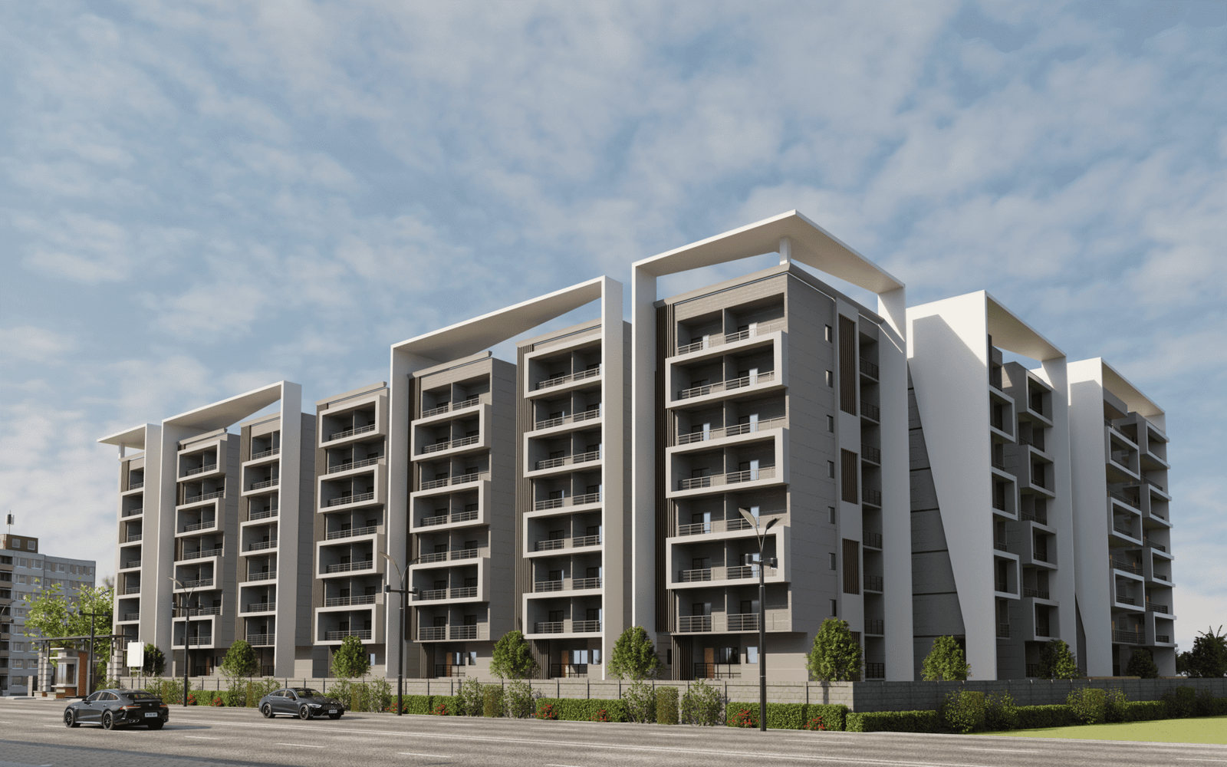
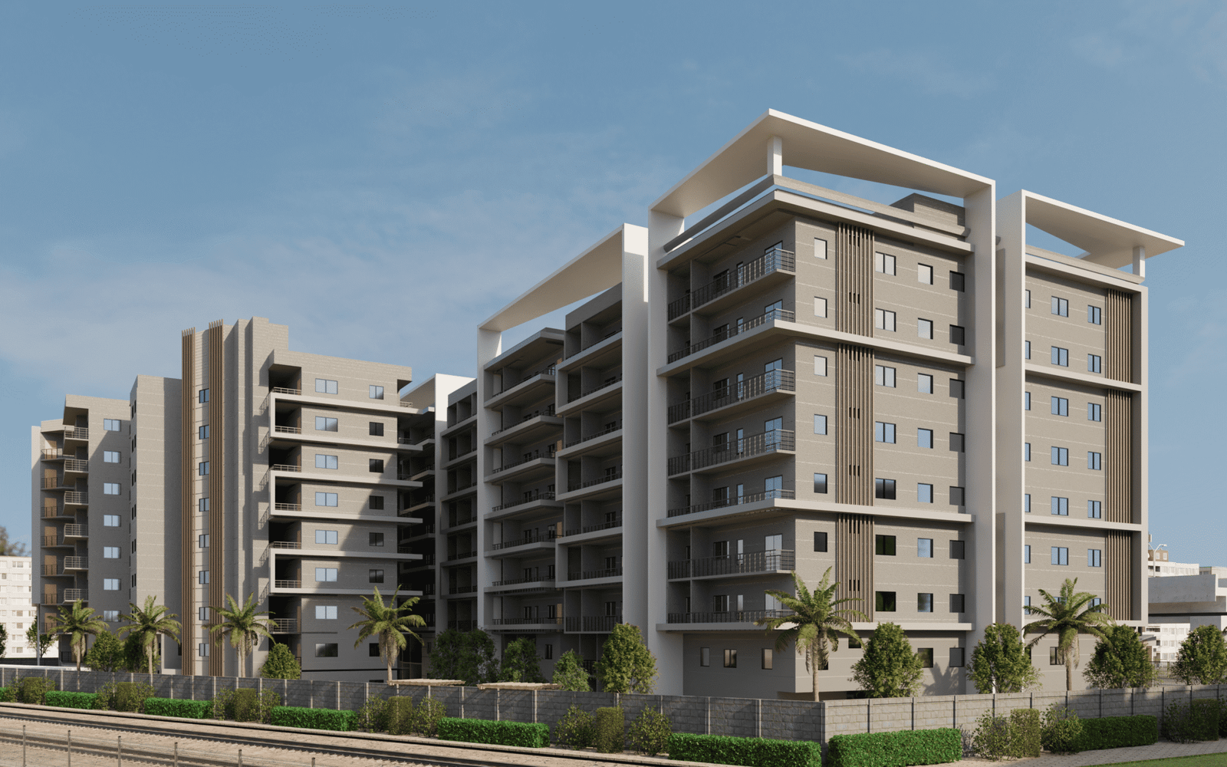
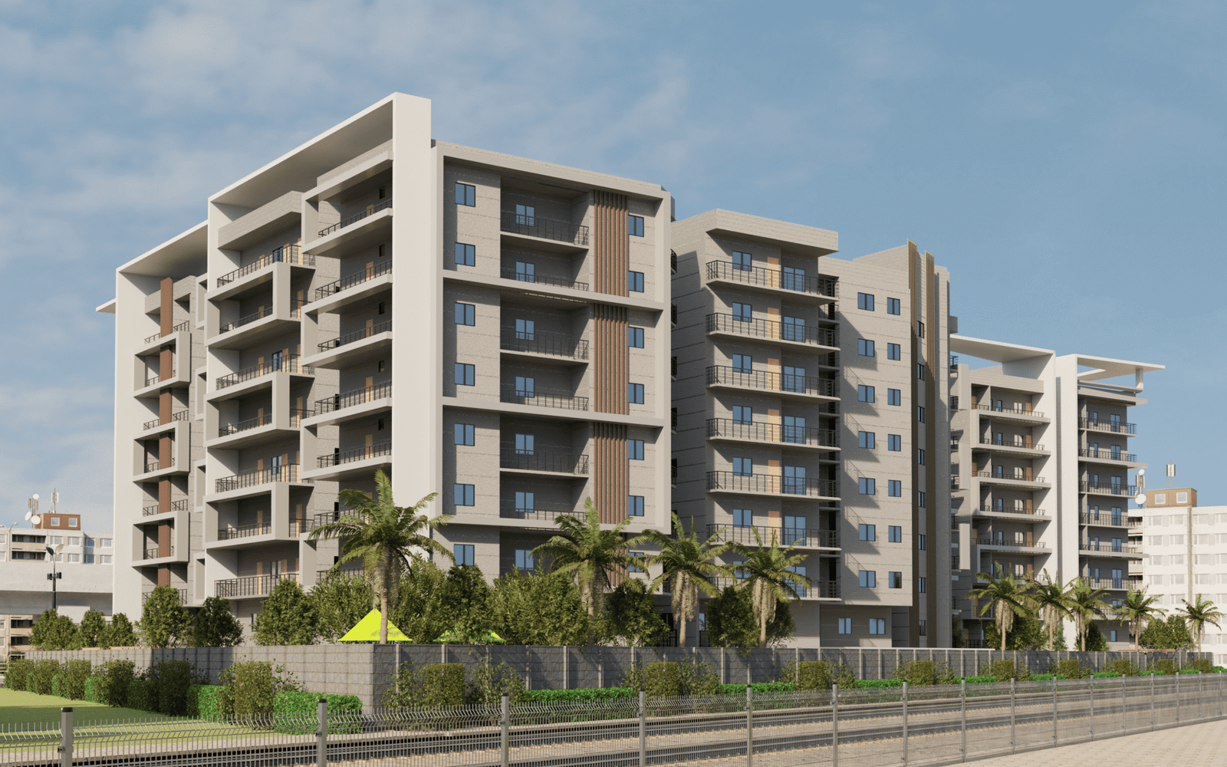
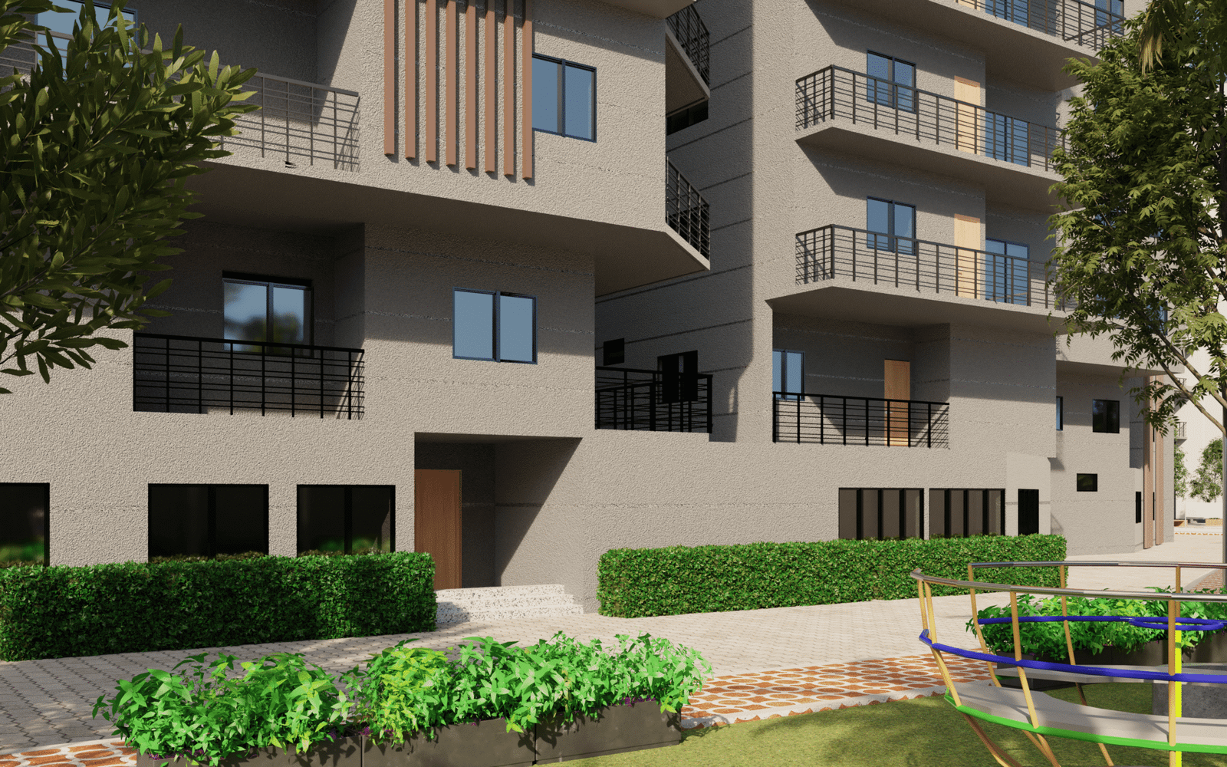
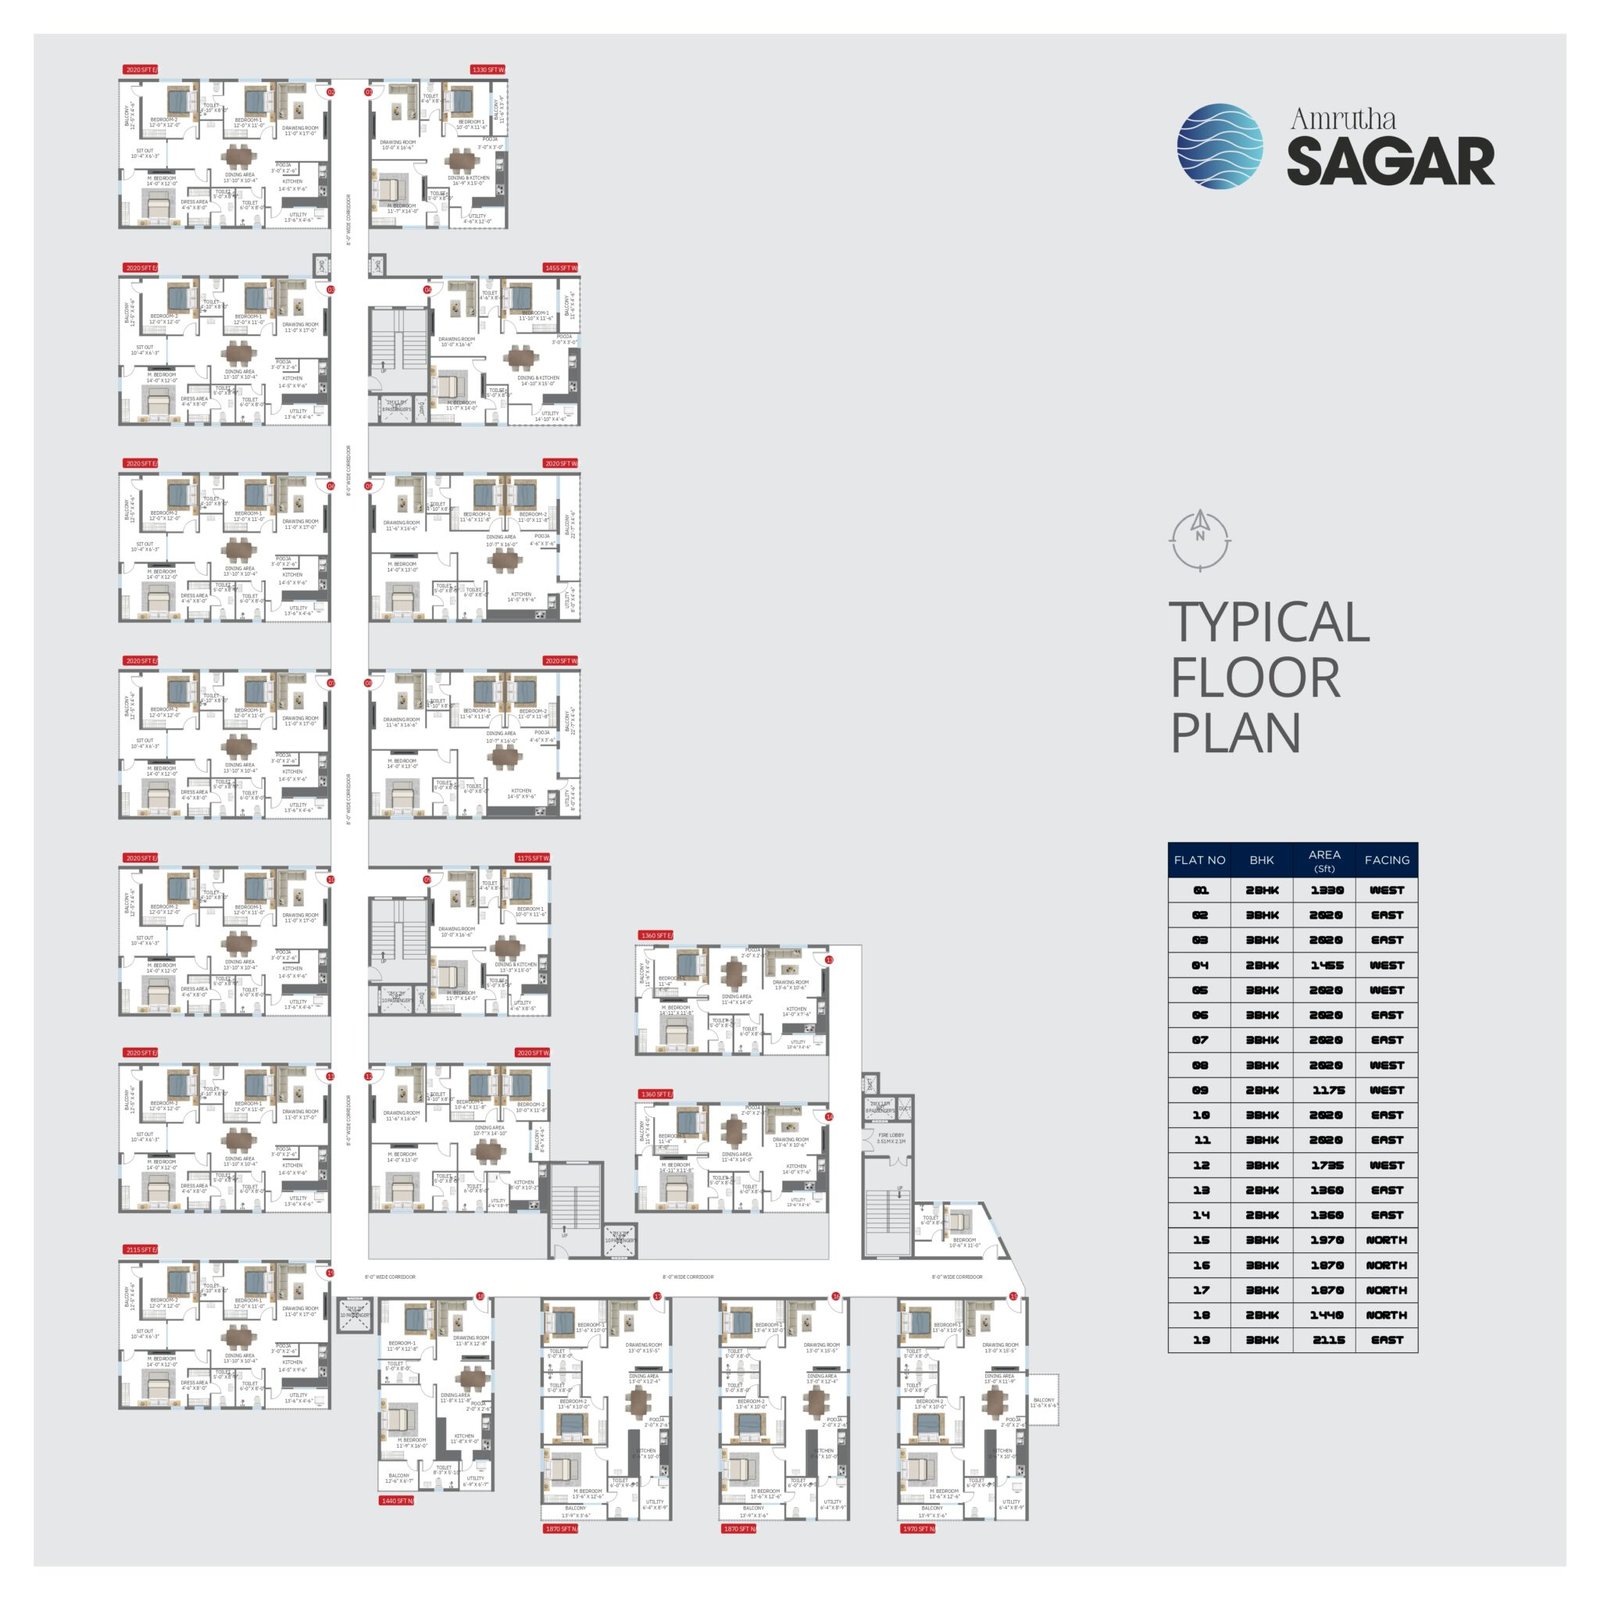
Configurations & sizes
Carpet areas measured from the approved floor-plan drawings are not available because the drawings have not yet been measured; any measured area should be verified against the drawings. The TG-RERA filing records 73 2BHK units, none booked, with saleable area of 145.61 sq m each, and 89 3BHK units, none booked, with saleable area of 176.3 sq m each; it also records two homes under the labels “119 3B HK” and “414 2BHJK,” with saleable areas of 168.61 sq m and 126.34 sq m respectively.
| Type | Saleable | Facing | Source |
|---|---|---|---|
| 3BHK | 176.3 sq m | East, West, and North | RERA filing |
| 2BHK | 145.61 sq m | East, West, and North | RERA filing |
| 119 3B HK | 168.61 sq m | RERA filing | |
| 414 2BHJK | 126.34 sq m | RERA filing | |
| Size: 1,175 SFT - 2,115 SFT. | 1,175 SFT | Developer site | |
| 1,036–1,679 sqft | 1,036–1,679 sqft | 99acres |
Amenities
The project information describes community and recreation facilities alongside residential infrastructure.
- Green Strip/TOT LOT/Park
- Community Buildings
- Aggregate area of recreational Open Space
- Security
- Lift
- CCTV Camera
- Dedicated parking place for bike
- CCTV Surveillance
- Children's Play Area
- Clinic & Pharmacy
- Clubhhouse
- Cricket Practice Net
- EV Charging
- Guest Rooms
- Gymnasium
- Indoor Games
- Jogging Track
- Meditation Zone
- Senior Citizen Park
- Swimming Pool
- Yoga Deck
- Outdoor gym
- jogging track/walkway
- yoga area
- arrival plaza
- elder’s park with seating areas
- on-site supermarket
- association room
- designated visitors’ parking
- security room at the entry
- power backup
- party hall
- park / central green
- security room
- clubhouse
- elder's park
- supermarket
- visitors' parking
Specifications
- doors
- The main door is a teak-wood frame with a PU-polished shutter
- doors and windows
- Main door with teak-wood frame and PU-polished shutter; uPVC windows with provision for mosquito mesh
- doors & windows
- Teak Wood Frame
- doors & windows
- uPVC Windows
- flooring
- Drawing, living, dining, and bedrooms feature 4’x2’ vitrified tiles
- flooring
- balconies and toilets use anti-skid ceramic tiles
- flooring
- Anti - Skid Balcony Tiles
- flooring
- Vitrified tiles flooring in the master bedroom
- flooring
- 4’x2’ vitrified tiles in drawing, living, dining, and bedrooms; anti-skid ceramic tiles in balconies and toilets
- lifts
- 3 passenger lifts (8-passenger capacity) and 2 service lifts (10-passenger capacity)
- power
- Generator backup is provided for all common areas.
- Project Area
- 2.00 Acres
- structure
- R.C.C. framed structure with external walls of 9” and internal walls of 4” thick AAC blocks or red clay bricks.
- structure
- ACC Block Masonry
- structure
- RCC Framed Structure
- Tower
- 1 Tower · G + 9 Floors
- walls
- Acrylic emulsion walls
- windows
- windows are uPVC with provision for mosquito mesh
Location & connectivity
The developer lists the address as Kompally, Hyderabad; the filed location is Kompally-Tanda, Dundigal Gandimaisamma mandal, Medchal-Malkajgiri district. Nearby places listed by the developer include D-Mart, Runway 9 Go Karting, Cine Planet Multiplex and Asian Cine Planet, each at 2 Minutes; Pearson School and Roma Hospital are listed at 2 Minutes and 3 Minutes respectively, while Malla Reddy Engineering College is listed at 9 Minutes and Decathlon Kompally at 8 Minutes.
- D-Mart2 Minutes
- Runway 9 Go Karting2 Minutes
- Cine Planet Multiplex2 Minutes
- Asian Cine Planet2 Minutes
- Pearson School2 Minutes
- Kompally3 Minutes
- Roma Hospital3 Minutes
- Malla Reddy Engineering College9 Minutes
- Decathlon Kompally8 Minutes
Promoter
AMRUTHA PROJECTS is the promoter and is registered as a partnership. The promoter lists 5 other registered projects and its official website is amruthaprojects.in; the named architect is L MADAN and the structural engineer is P R ASSOCIATES.
Additional details
Sources & web results
- Amrutha Sagar RERA Details - P02200007236, Hyderabadsquareyards.com
- AMRUTHA S SAGARbhumiboss.com
- AMRUTHA S SAGAR Hyderabad – RERA No. ...aurumproptech.in
- housing.com
Public RERA registration record
Telangana RERA, as filed by the promoter.
- Registered name
- AMRUTHA SAGAR
- Developer / Promoter
- AMRUTHA PROJECTS
- Project type
- Residential
- RERA Registration No.
- P02200007236
- Registration Status
- New Project
- Approved on
- 19/05/2023
- Proposed completion
- 19/09/2028
- Approving authority
- HMDA
- Total site area
- 11,229 sq m (2.8 acres)
- Approved built-up area
- 24,332 sq m (6.0 acres)
- Buildings (approved plan)
- 1
- Locality
- KOMPALLY VILLAGE, Kompally-Tanda
- Mandal
- Dundigal Gandimaisamma
- District
- Medchal-Malkajgiri
- PIN code
- 500014
- Documents on File
- 28
Frequently asked questions
Is AMRUTHA SAGAR registered with Telangana RERA?
Yes. AMRUTHA SAGAR is registered with the Telangana Real Estate Regulatory Authority as P02200007236; the registration status is New Project.
Who is the developer of AMRUTHA SAGAR?
The promoter named in the RERA registration is AMRUTHA PROJECTS.
Where is AMRUTHA SAGAR located?
AMRUTHA SAGAR is in KOMPALLY VILLAGE, Kompally-Tanda, Dundigal Gandimaisamma, Medchal-Malkajgiri, Telangana (500014).
When will AMRUTHA SAGAR be completed?
The promoter's proposed date of completion filed with RERA is 19/09/2028. This is the promoter's declaration, not a guarantee.