Akshita Heights Two Tower- I
Akshita Heights Two Tower- I is a residential project by Akshita Avenues LLP in Malkajgiri, Medchal-Malkajgiri district, Telangana. It is registered with the Telangana RERA as P02200001429 (status: New Project). The approving authority named in the filing is GHMC. The promoter filed a total site area of 598 sq m (0.1 acres) and 1 building on the approved plan. The proposed date of completion is 30/04/2021.
More from Akshita Avenues LLP · 3 projects →
Description
The project is registered with TG-RERA as a residential apartment project with New Project status. The filing records 15 units in one tower across five floors, on 598.39 sq m of land, with proposed completion on 30 April 2021.
- Project type
- Residential (apartment)RERA filing
- Units
- 15RERA filing
- Towers
- 1RERA filing
- Floors
- 5RERA filing
- Land area
- 598.39 sq mRERA filing
- Possession
- 30/04/2021RERA filing
- Status
- New ProjectRERA filing
Gallery
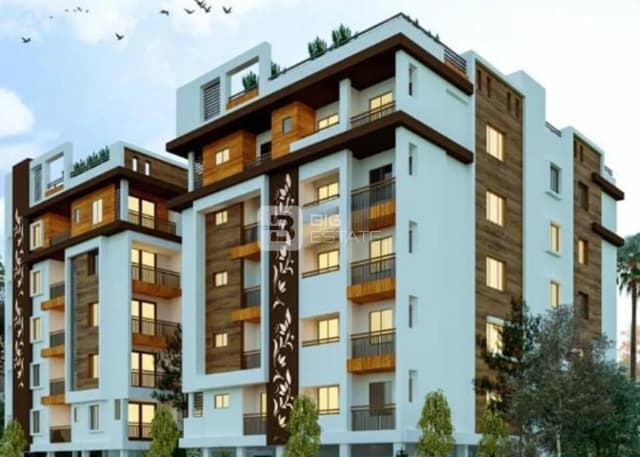
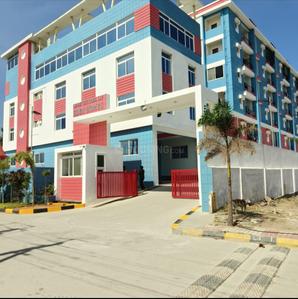
Configurations & sizes
For 3BHK homes, carpet area measured from the approved drawings is 88.9–89.2 sq m (median 89.0 sq m); this is a drawing-based measurement, not a RERA disclosure, and should be verified against the drawing. The TG-RERA filing records 5 units, 0 booked, and saleable area of 144.46 sq m. The filing records 2BHK homes but no CogArea carpet measurement; it lists 10 units, 0 booked, and saleable area of 65.5 sq m.
| Type | Carpet | Built-up | Saleable | Source |
|---|---|---|---|---|
| 2BHK | 109.16 Sq.mt. | 1175 sq.ft | 65.5 sq m | RERA filing |
| 3BHK | 144.46 Sq.mt. | 1555 sq.ft | 144.46 sq m | RERA filing |
Amenities
Disclosed features include recreational and community spaces, landscaped gardens, a clubhouse and fitness facilities, alongside building services and infrastructure.
- Green Strip/TOT LOT/Park
- Community Buildings
- Aggregate area of recreational Open Space
- landscaped gardens
- swimming pool
- clubhouse
- fitness centre
- kids’ play zone
- indoor/outdoor sports areas
- CCTV Cameras
- Covered Car Parking
- Entrance Gate With Security Cabin
- Indoor Games
- Lift
- Play Area
- Security Personnel
- Indoor
- 24Hrs Backup Electricity
- Intercom
Specifications
- Amenities
- Club House Provision with 50 Seater Capacity, Provision for air-conditioned Gymnasium, and CC Camera at the entrance & children’s play area, Tree Lined Vistas, Landscaping, Broad Band Connectivity, Round the clock security, Intercom Facility and solar fencing.
- Bore well
- Bore well of adequate depth with pumping facility.
- Car parking
- Car parking space for Single car for Two Bed Rooms, Two Car parkings for Three Bed Rooms, with adequate Drive –way.
- Corridors
- Granite flooring or equivalent quality material
- Doors
- Main door frame and Shutter with teak wood. Internal doors with Medium Teak wood frame and skin panel/ flush doors spray Enamel painted with reputed Hardware.
- Electrical
- Concealed copper wiring in PVC conduits, Power outlet for air-conditioners in Master bedrooms. Sufficient number of power points for Geysers, Fans, Lights, and separate points for Cable TV and Telephone points in living, drawings and all bedrooms.
- flooring
- vitrified tiles
- Flooring
- Double Glazed Vitrified 2×2 tiles of RAK, Johnson or NITCO equivalent make in living room, dining room and Bed rooms.
- Kitchen
- Black granite top cooking platform with stainless steel sink, Tile dodo up to 2ft height. Provision provided for kitchen cabinets, Aqua Guard, Chimney Exhaust Fan, both Municipal and Bore Water connections.
- Lift
- 6 Passenger lift (Johnson / Kone) -1 No.
- Overhead Tank and Sump
- Sump in the Stilt/drive-way area and overhead tank on the terrace area.
- Painting
- Plastic emulsion with putty for interior.
- Power Backup
- Power backup for lifts and common areas, one light point & one fan point in each Room.
- Railing
- Stainless Steel railing for the entire staircase.
- Sanitary
- Hind ware/Kohler/Johnson or equivalent with standard CP fittings.
- Staircase
- SS or MS equivalent quality material
- Super Structure
- Reinforced Cement Concrete Framed Structure
- Toilets
- All toilets provided with EWC and Washbasin (Kohler/ Hind ware/ Johnson / ESS or equivalent) CP Fittings, hot and cold single liver concealed wall diverter, Health Faucet etc. Ceramic tiles dado up to 7 ft height, Anti-Skid tiles flooring.
- Wall Finish
- Internal: Smoothly Finished with Putty and plastic emulsion paint. External: Double coat plaster with OBD of Asian Paints make or equivalent for ceiling and columns in parking area. For remaining surfaces Apex, Texture finish with Apex on elevation sides as per design and drawing OR EQUIVALENT MAKE.
- Walls
- Quality brick work in Cement Mortar.
- Windows
- UPVC Frame with Float Glass along with Provision for Mosquito Mesh.
Location & connectivity
The project is in Anand Bagh, Malkajgiri mandal, Medchal-Malkajgiri district, and is described as being in Malkajgiri, Hyderabad. Nearby places and distances are not disclosed.
Promoter
The promoter is AKSHITA AVENUES LLP, an LLP with 2 other registered projects. Its official website is akshitainfra.com; the named architect is NAGANJANEYULU K and the named structural engineer is k srikar.
Additional details
Filed vs marketed
Commonfloor.com shows 35 units, while the TG-RERA filing records 15; its land-area values also differ, showing both “500+ Acres” and “1.11 Acres” against the filed 598.39 sq m.
- Total units: commonfloor says 35 Units; the RERA filing says 15. commonfloor
- Land area: commonfloor says 1.11 Acres; we show 500+ Acres. commonfloor
Sources & web results
- Akshita Heights Two in Malkajgiri, Hyderabadcommonfloor.com
- AKSHITA HEIGHTS TWO TOWER- I Medchal-Malkajgiriaurumproptech.in
- Akshita Heights Two Tower I in Malkajgiri, Secunderabadhousing.com
- Flats for Rent in Akshita Heights Two Tower I - Malkajgirihousing.com
- Akshita Heights Two Tower I Directions - Malkajgirihousing.com
Public RERA registration record
Telangana RERA, as filed by the promoter.
- Registered name
- AKSHITA HEIGHTS TWO TOWER- I
- Developer / Promoter
- AKSHITA AVENUES LLP
- Project type
- Residential
- RERA Registration No.
- P02200001429
- Registration Status
- New Project
- Approved on
- 15/02/2019
- Proposed completion
- 30/04/2021
- Approving authority
- GHMC
- Total site area
- 598 sq m (0.1 acres)
- Approved built-up area
- 598 sq m (0.1 acres)
- Buildings (approved plan)
- 1
- Locality
- MALKAJGIRI, Anand Bagh
- Mandal
- Malkajgiri
- District
- Medchal-Malkajgiri
- PIN code
- 500047
- Documents on File
- 9
Other registrations of Akshita Heights Two
Frequently asked questions
Is AKSHITA HEIGHTS TWO TOWER- I registered with Telangana RERA?
Yes. AKSHITA HEIGHTS TWO TOWER- I is registered with the Telangana Real Estate Regulatory Authority as P02200001429; the registration status is New Project.
Who is the developer of AKSHITA HEIGHTS TWO TOWER- I?
The promoter named in the RERA registration is AKSHITA AVENUES LLP.
Where is AKSHITA HEIGHTS TWO TOWER- I located?
AKSHITA HEIGHTS TWO TOWER- I is in MALKAJGIRI, Anand Bagh, Medchal-Malkajgiri, Telangana (500047).
When will AKSHITA HEIGHTS TWO TOWER- I be completed?
The promoter's proposed date of completion filed with RERA is 30/04/2021. This is the promoter's declaration, not a guarantee.