Namitha 360 Life
Namitha 360 Life is a residential project by Shreemukh Namitha Homes Pvt. LTD in Izzathnagar, Serilingampally, Rangareddy district, Telangana. It is registered with the Telangana RERA as P02400000988 (status: New Project). The approving authority named in the filing is GHMC (plan approval 53550/HO/WZ/Cir-12/2). The promoter filed a total site area of 12,526 sq m (3.1 acres) and 1 building on the approved plan. The proposed date of completion is 24/03/2027.
Description
NAMITHA 360 LIFE is a residential apartment project filed as a new project with TG-RERA. It comprises 290 units in one tower of 25 floors on 12,526.04 sq m of land, with completion proposed for 24 March 2027.
- Project type
- Residential (apartment)RERA filing
- Units
- 290RERA filing
- Towers
- 1RERA filing
- Floors
- 25RERA filing
- Land area
- 12526.04 sq mRERA filing
- Possession
- 24/03/2027RERA filing
- Status
- New ProjectRERA filing
Gallery
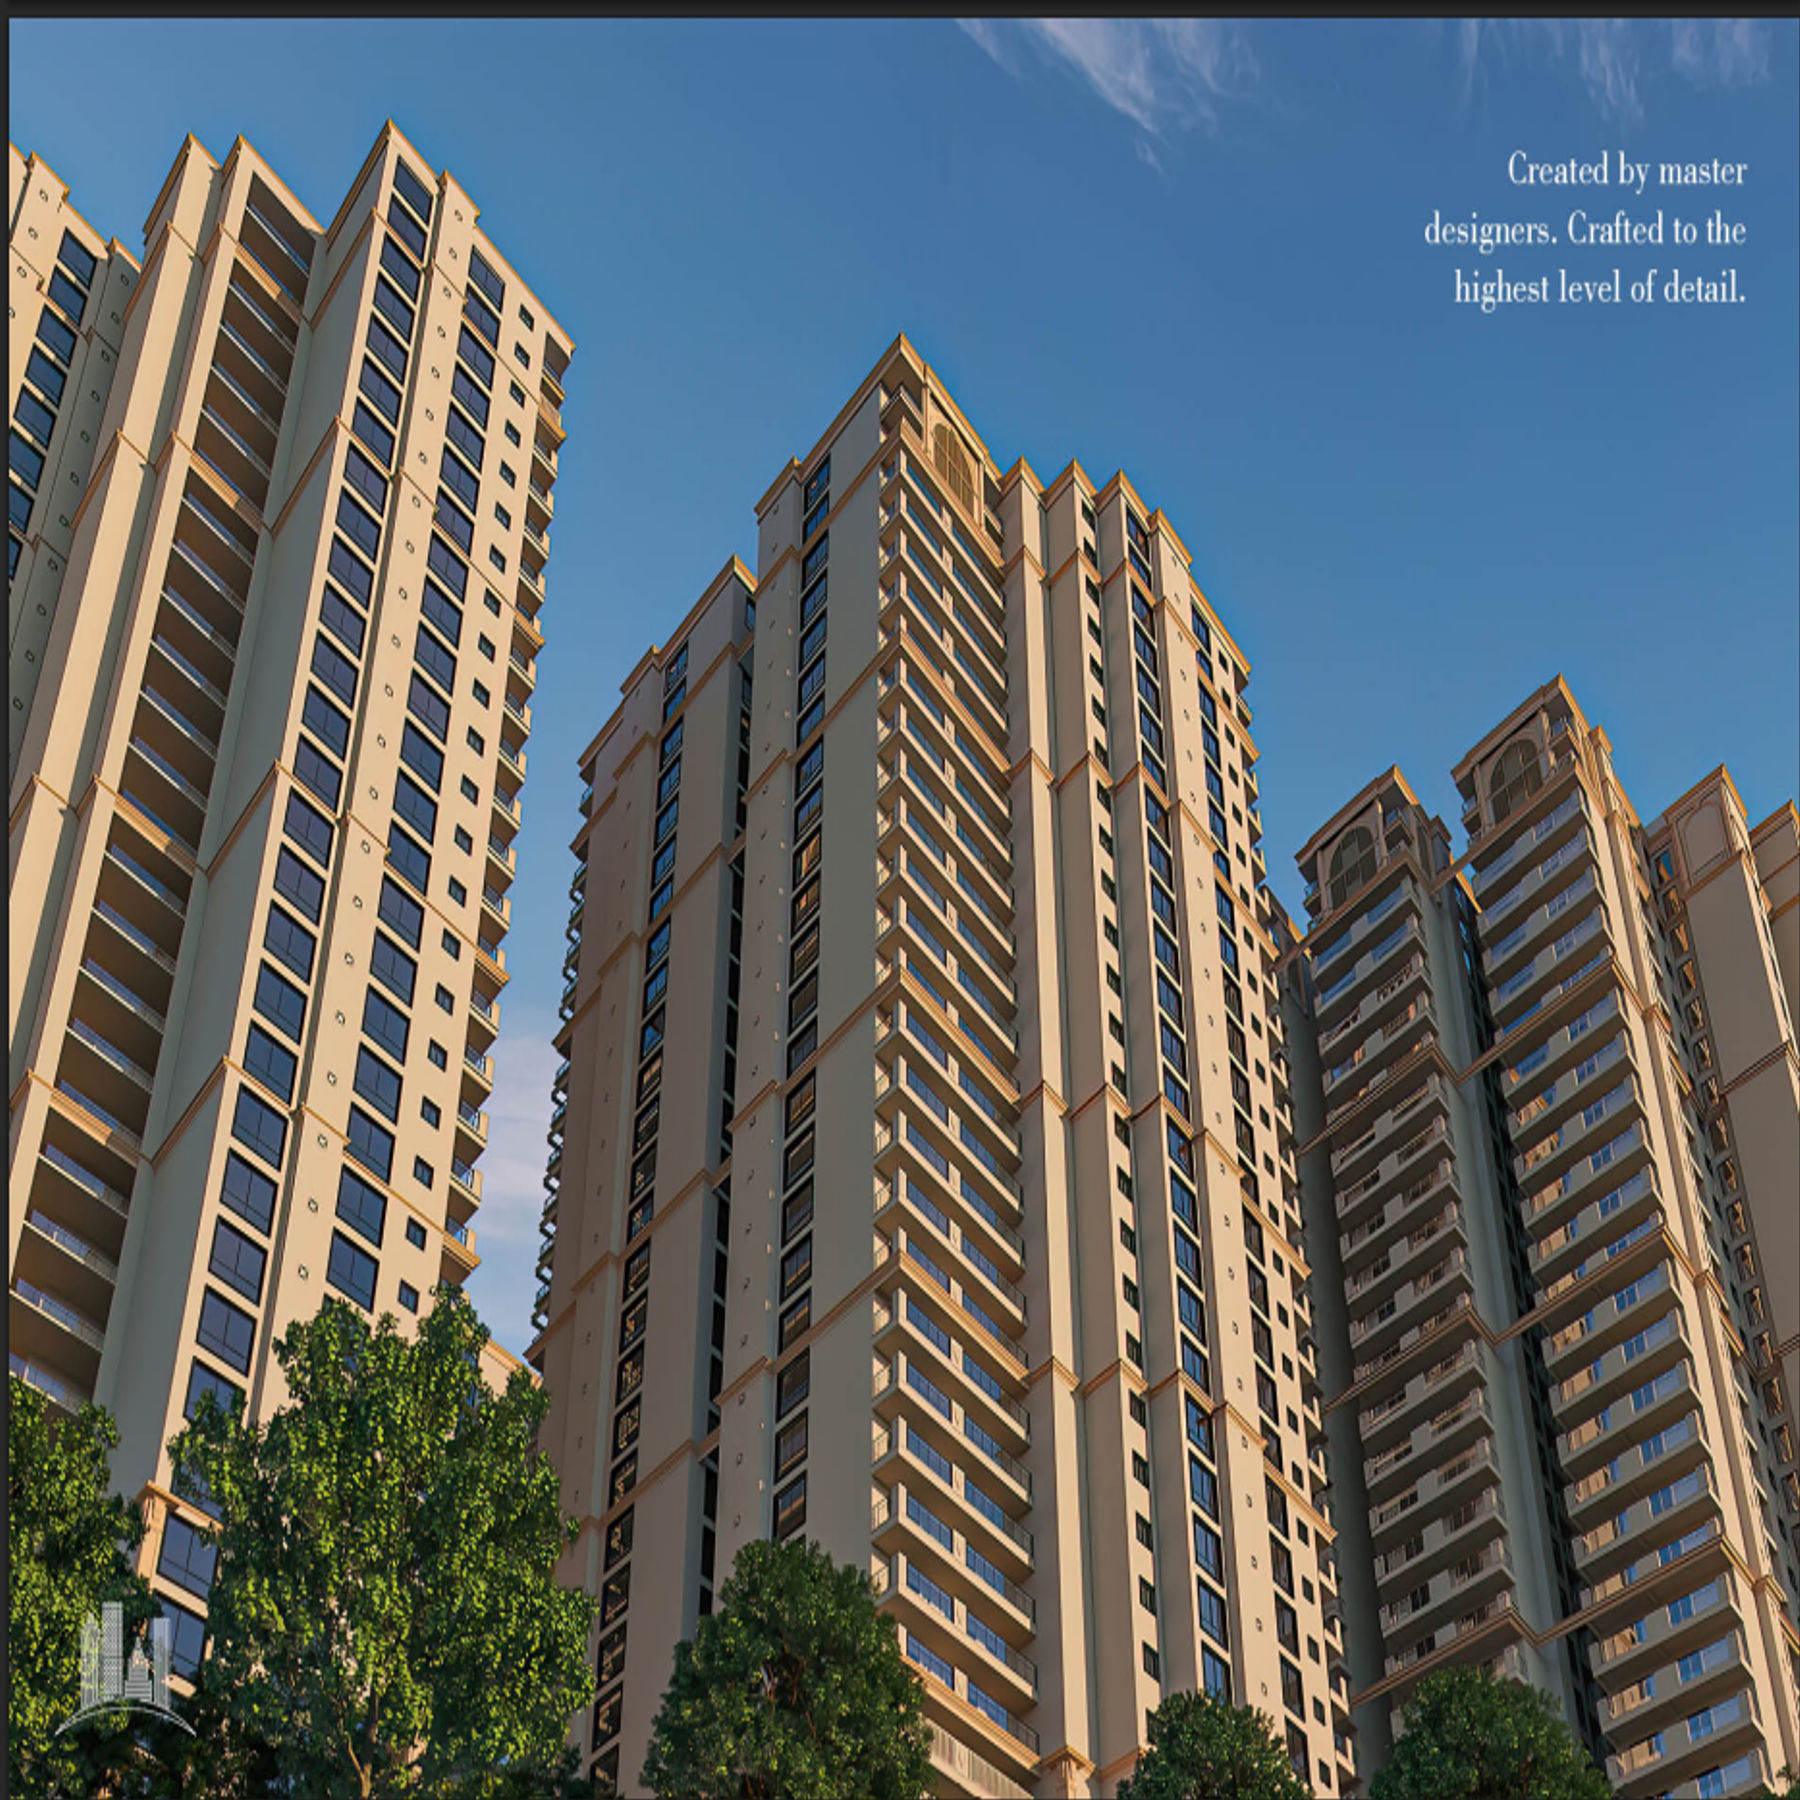

Configurations & sizes
The project includes 3BHK and 4BHK configurations. Carpet areas measured from approved drawings are not available in the digest; those measurements are not RERA disclosures and should be verified against the drawings. The TG-RERA filing records 130 3BHK units, 8 booked, with a saleable area of 280.23 sq m, and 160 4BHK units, 5 booked, with a saleable area of 355.23 sq m.
| Type | Saleable | Source |
|---|---|---|
| 4BHK | 355.23 sq m | RERA filing |
| 3BHK | 280.23 sq m | RERA filing |
Amenities
The disclosed amenities and infrastructure include recreational, community, utility and safety provisions; the developer also markets lifestyle amenities.
- Green Strip/TOT LOT/Park
- Aggregate area of recreational Open Space
- Amphitheater
- CCTV Cameras
- Club House
- Compound
- Covered Car Parking
- Entrance Gate With Security Cabin
- Gated Community
- Gym
- Indoor Games
- Jogging Track
- Landscaped Garden
- Lift
- Play Area
- Security Personnel
- Swimming Pool
- Visitor Parking
- Indoor
- 24Hrs Backup Electricity
- Vastu / Feng Shui compliant
Specifications
- air conditioning
- Split A/C provision shall be provided in all bed rooms. only conduit and wiring for A/C power shall be done units, piping and installation will not be provided.
- all bathrooms fittings
- Hindware/ Parryware/ Somany Or Equivalent Make: Overhead shower with concealed diverter in master bed room toilet & in all other toilets overhead shower with wall mixer of Hindware /Parryware/ Somany Or Equivalent Make.
- balcony railing
- M.S Railing with enamel paint.
- bathrooms
- Antiskid Ceramic Tiles Flooring (1`x1'). With glazed tile dado 7 height (1'x 8"). (Asian/Murano/Somany or equivalent make).
- door frames
- All door frames provided with teak wood or pre-fabricated.
- door shutters
- All Door shutters- solid core flush shutters with a natural wood veneer or laminate or paint (prefabricated) l wood veneer or laminate or paint (prefabricated) Masonite or equivalent.
- door stoppers
- Door stoppers for the Main door of QUBA/DORSET or equivalent make.
- electro - domestic
- Provision shall be made for kitchen equipment, chimney and washing machine.
- entertainment
- TV Cabling: provisions shall be made in ground floor & first floor living, master bedroom and guest bedroom.
- faucets
- All faucets CP, heavy body metal fittings of HINDWARE/PARRYWARE/ SOMANY or equivalent make. Hot water connection shall be provided to the shower and wash basin in all bathrooms.
- final terrace
- Insulation over waterproofing.
- first floor balcony
- Anti skid Ceramic Tiles Flooring.
- flooring
- Living, Ground Floor & First Floor: 800 mm x 800 mm Double Charged Vitrified Tile Dining, Kitchen, Bedroom : 600 mm x 600 mm Double Charged Vitrified Tile.
- hardware
- In brush finished stainless steel. Main door : Night latch. All other doors : Door bolts and mortise lock tubular/cylindrical lock/handle locks.
- internet
- Provision shall be made in study room.
- kitchen counter
- In Granite.
- kitchen sink
- Stainless steel sinks with drain board of 'FRANKE/NIRALI` or equivalent make.
- masonry
- Good quality table moulded light weight clay bricks with combination of 9" & 4" External & Internal walls.
- paint
- Internal Paint: Acrylic emulsion (Asian/Nerolac or equivalent) over JK wall putty/ Luppam finishing or equivalent make. External Paint : Combination of APEX paint or equivalent.
- plumbing
- CPVC pipes provided for water supply lines and PVC pipes provided for sewerage line of Vectus/ Aashirvad or equivalent make.
- staircase
- Combination of elegantly designed granite.
- structure
- RCC framed structure with masonry partitions.
- telephone & intercom
- Telephone provision in ground floor & first floor living and master bedroom. Intercom facility provided between security to every villa/unit.
- utility
- 300 mm x 300 mm Ceramic tiles flooring with glazed tile dado. (Asian/ Murano/Somany or equivalent make).
- wash basins
- Wash basins of HINDWARE/ PARRYWARE/ SOMANY or equivalent make in all bathrooms with granite counter top.
- water closets
- EWC wall mounted with cistern of HINDWARE / PARRYWARE/ SOMANY or equivalent make in master bed room and Children Bedroom toilet EWC floor mounted in all other toilets.
- windows
- UPVC (Alpine/Kinbonn/Conch or equivalent) sliding with provision of mosquito mesh.
Location & connectivity
The project is in Izzathnagar, Kothaguda, Hyderabad, Telangana. It is in Serilingampally mandal, Ranga Reddy district.
Promoter
The promoter is SHREEMUKH NAMITHA HOMES PVT. LTD, a private limited company. Its count of other registered projects and official website are not stated here; the named architect is PRAKASH RAO BEESETTI and the structural engineer is A SRINATH.
Additional details
- State Bank of India
- Axis Bank
Filed vs marketed
The TG-RERA filing gives the proposed completion date as 24/03/2027, while Commonfloor.com markets the project as ready to move in May 2025.
- Possession: commonfloor says May-2025 (Ready-to-move); the RERA filing says 24/03/2027. commonfloor
Sources & web results
- Namitha 360 Life RERA Details - P02400000988, Hyderabadsquareyards.com
- Shreemukh Namitha 360 Life in Kothaguda, Hyderabadcommonfloor.com
- 360Life Namitha in Kothaguda, Hyderabadhousing.com
- Namitha 360 Life Hi Tech City, Hyderabad99acres.com
- NAMITHA 360 LIFE | 3BHK,4BHK | Izzathnagarbhumiboss.com
- The Origin by 360 Life Hitech City, Hyderabadbigestate.io
- Namitha 360 Life, Izzat Nagar | 3 BHK & 4 BHKwestsiderealty.in
- Namitha 360 Life Phase 1 in Hitech City, Hyderabadhousing.com
Public RERA registration record
Telangana RERA, as filed by the promoter.
- Registered name
- NAMITHA 360 LIFE
- Developer / Promoter
- SHREEMUKH NAMITHA HOMES PVT. LTD
- Project type
- Residential
- RERA Registration No.
- P02400000988
- Registration Status
- New Project
- Approved on
- 30/05/2019
- Proposed completion
- 24/03/2027
- Approving authority
- GHMC
- Plan approval no.
- 53550/HO/WZ/Cir-12/2
- Total site area
- 12,526 sq m (3.1 acres)
- Approved built-up area
- 89,869 sq m (22.2 acres)
- Buildings (approved plan)
- 1
- Locality
- IZZATHNAGAR
- Mandal
- Serilingampally
- District
- Rangareddy
- PIN code
- 500084
- Documents on File
- 33
Frequently asked questions
Is NAMITHA 360 LIFE registered with Telangana RERA?
Yes. NAMITHA 360 LIFE is registered with the Telangana Real Estate Regulatory Authority as P02400000988; the registration status is New Project.
Who is the developer of NAMITHA 360 LIFE?
The promoter named in the RERA registration is SHREEMUKH NAMITHA HOMES PVT. LTD.
Where is NAMITHA 360 LIFE located?
NAMITHA 360 LIFE is in IZZATHNAGAR, Serilingampally, Rangareddy, Telangana (500084).
When will NAMITHA 360 LIFE be completed?
The promoter's proposed date of completion filed with RERA is 24/03/2027. This is the promoter's declaration, not a guarantee.