Amulya Heights
Amulya Heights is a residential project by M/s. Kamala Builders & Developers in Kushaiguda, Kapra, Medchal-Malkajgiri district, Telangana. It is registered with the Telangana RERA as P02200001393 (status: On-Going Project). The approving authority named in the filing is GHMC (plan approval 53310/HO/EZ/Cir-1/2016). The promoter filed a total site area of 21,620 sq m (5.3 acres) and 9 buildings on the approved plan. The proposed date of completion is 17/02/2023.
Description
Amulya Heights is a residential apartment project with 435 units in 8 towers, each with 5 floors, on 21,620 sq m of land. Its TG-RERA status is On-Going Project, with completion proposed for 17 February 2023.
- Project type
- Residential (apartment)RERA filing
- Units
- 435RERA filing
- Towers
- 8RERA filing
- Floors
- 5RERA filing
- Land area
- 21620 sq mRERA filing
- Possession
- 17/02/2023RERA filing
- Status
- On-Going ProjectRERA filing
Gallery
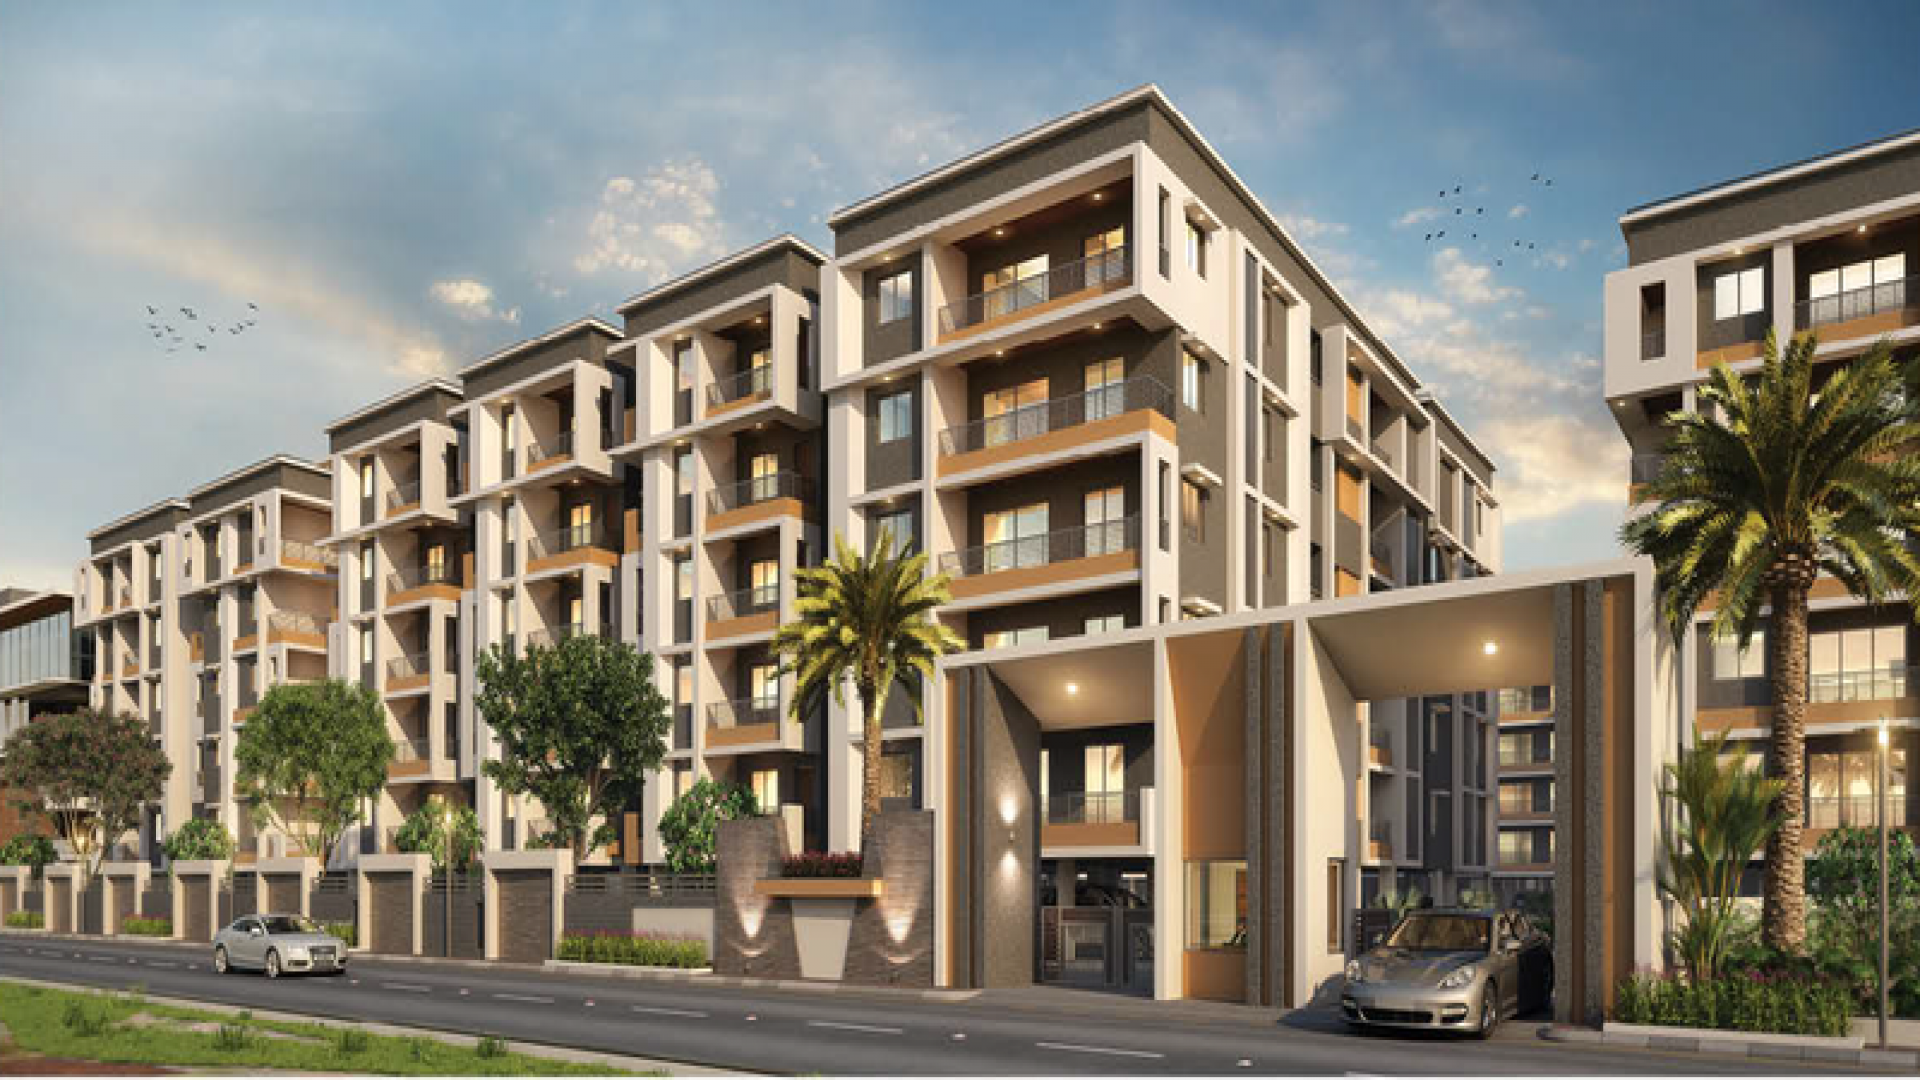

Configurations & sizes
The approved-drawing carpet areas have not been measured, so a drawing-based carpet-area figure is unavailable. The TG-RERA filing records 1BHK homes: 85 units, 0 booked, 44.52 sq m saleable; 2BHK homes: 185 units, 32 booked, 68.07 sq m saleable; and 3BHK homes: 165 units, 34 booked, 90.6 sq m saleable. The filing also lists commercial units, with 0 units and 0 booked.
| Type | Carpet | Saleable | Source |
|---|---|---|---|
| 2BHK | 109.62 Sq.mt. to 119.84 Sq.mt. | 68.07 sq m | RERA filing |
| 3BHK | 146.78 Sq.mt. to 152.36 Sq.mt. | 90.6 sq m | RERA filing |
| 1BHK | 44.52 sq m | RERA filing | |
| Commercial | RERA filing |
Amenities
The project’s listed amenities include leisure, fitness, community and residential infrastructure facilities.
- Green Strip/TOT LOT/Park
- Community Buildings
- Club House
- Coffee Lounge & Restaurants
- Jogging and Strolling Track
- Private Terrace/Garden
- Power Back Up
- Swimming Pool
- Lift
- Security
- Park
- Reserved Parking
- Visitor Parking
- Intercom Facility
- Maintenance Staff
- Bank & ATM
- Banquet Hall
- Gymnasium
- Indoor Games Room
- Kids Club
- AEROBICS ROOM
- DTH Television Facility
- Laundry Service
- Library And Business Centre
- RO Water System
- Water Storage
- Meditation Area
- Vaastu Compliant
- Waste Disposal
- Conference Room
- CCTV Camera
- Kids Play Pool With Water Slides
- Fire Fighting Equipment
- Community Hall
- children's play area
- covered car parking
Specifications
- cable TV
- Provision in all bedrooms and living room
- doors
- Main Door: Best teak wood frame and shutter finished with teak ply / teak veneer, aesthetically designed with melamine polish and hardware of reputed make
- doors
- Internal Doors: Teak wood frame and designer skin door shutters with standard hardware
- electrical
- Power outlets for A/Cs in all bedrooms
- electrical
- Power outlets for geysers in all bathrooms
- electrical
- Power plug for cooking range, chimney, refrigerator, micro oven. mixer grinder in kitchen
- electrical
- Plug points for TV & Audio system etc.
- electrical
- 3-Phase supply for each unit and individual meter boards
- electrical
- Miniature circuit breakers (MCB) & ELCB for each distribution board of MDS. Merlin Gerin or equivalent make
- electrical
- All electrical fittings of reputed make
- fittings
- All C.P. fittings of ESS-ESS or equivalent make
- flooring
- Marble / Granite designer floor for corridors
- flooring
- Drawing, dining, living, bedrooms and kitchen: 2' x 2' size vitrified tiles of branded make
- flooring
- Utility and Balcony: Anti-skid ceramic tiles
- intercom
- Intercom facility connection in all service units and security
- kitchen
- Granite platform and Dadoing up to 2'0" height above kitchen platform with stainless steel sink in kitchen
- lift
- Marble / Granite for lift wall cladding
- lifts
- 6-passenger lifts
- lighting
- Light posts with lamp fitting, energy saver lights for external staircase and corridor lighting
- painting
- Internal: Two coat Luppam withpremium emulsion paint with roller finishing for walls and ceiling
- painting
- External: Premium texture painting
- plastering
- Internal: Single coat cement plastering with smooth finished
- plastering
- External: Double coat cement plastering with smooth finished
- plumbing
- ISI-mark CPVC piping executed by professional plumbers
- structure
- RCC framed structure
- telephone
- Telephone points in all bedrooms and living rooms
- toilets
- Dadoing up to 7'0" height in toilets
- toilets
- All toilets will consist of EWC with flush tank of reputed make
- toilets
- Hot and cold-water mixer with shower of reputed make
- toilets
- Provision for geysers in all toilets
- utility
- Glazed ceramic tiles up to 3'0" height in utility / wash
- walls
- AAC Brick walls are used
- windows
- UPVC frame fitted with float glass
- wiring
- Concealed copper wiring in conduits of standard make for light, fan, power plug points
Location & connectivity
The project is in Kushaiguda, Kapra mandal, Medchal-Malkajgiri district, Hyderabad. Listed nearby locations include Charlapally Railway Station (3.6 Km), Sajani Plaza (4.3 Km), Mayur Shopping Centre (4.3 Km) and St Theresa School (2.0 Km).
- Charlapally Railway Station3.6 Km
- Sajani Plaza4.3 Km
- Mayur Shopping Centre4.3 Km
- St Theresa School2.0 Km
Promoter
The promoter is M/S. KAMALA BUILDERS & DEVELOPERS; its entity type and count of other registered projects are not disclosed. An official website is not disclosed, and the filing names PR ASSOCIATES ARCHITECTS & INTERIOR DESIGNERS as architect and G GROUP ENGINEERING & ARCHITECTURAL CONSULTANTS as structural engineer.
Additional details
- HDFC
- ICICI
- SBI
Filed vs marketed
Magicbricks markets 350 total units against 435 in the RERA filing, and NoBroker shows 7 towers against 8 in the filing.
- Total units: magicbricks says 350; the RERA filing says 435. magicbricks
- Towers: nobroker says 7; we show 8. nobroker
Sources & web results
- Amulya Heights in ECIL, Hyderabadmagicbricks.com
- Kamala Amulya Heights in Kushaiguda, Hyderabadnobroker.in
- AMULYA HEIGHTS Ranga Reddy – RERA No. ...aurumproptech.in
- AMULYA HEIGHTS (Telangana) Report & Status | Real Estate Reportsrealestatereports.in
- Amulya Heights - 2 & 3 BHK Apartments in Kushaiguda ...roofandfloor.com
- Kamala Amulya Heights in Kushaiguda, Hyderabadpropertypistol.com
Public RERA registration record
Telangana RERA, as filed by the promoter.
- Registered name
- AMULYA HEIGHTS
- Developer / Promoter
- M/S. KAMALA BUILDERS & DEVELOPERS
- Project type
- Residential
- RERA Registration No.
- P02200001393
- Registration Status
- On-Going Project
- Approved on
- 18/08/2017
- Proposed completion
- 17/02/2023
- Approving authority
- GHMC
- Plan approval no.
- 53310/HO/EZ/Cir-1/2016
- Total site area
- 21,620 sq m (5.3 acres)
- Approved built-up area
- 4,516 sq m (1.1 acres)
- Buildings (approved plan)
- 9
- Locality
- KUSHAIGUDA
- Mandal
- Kapra
- District
- Medchal-Malkajgiri
- PIN code
- 500062
- Documents on File
- 13
Frequently asked questions
Is AMULYA HEIGHTS registered with Telangana RERA?
Yes. AMULYA HEIGHTS is registered with the Telangana Real Estate Regulatory Authority as P02200001393; the registration status is On-Going Project.
Who is the developer of AMULYA HEIGHTS?
The promoter named in the RERA registration is M/S. KAMALA BUILDERS & DEVELOPERS.
Where is AMULYA HEIGHTS located?
AMULYA HEIGHTS is in KUSHAIGUDA, Kapra, Medchal-Malkajgiri, Telangana (500062).
When will AMULYA HEIGHTS be completed?
The promoter's proposed date of completion filed with RERA is 17/02/2023. This is the promoter's declaration, not a guarantee.