Dsr Park Ridge
Dsr Park Ridge is a residential project by Dsr Prime Spaces in Nallagandla, Serilingampally, Rangareddy district, Telangana. It is registered with the Telangana RERA as P02400005205 (status: New Project). The approving authority named in the filing is GHMC (plan approval 3186/GHMC/SLP/2022-BP). The promoter filed a total site area of 7,938 sq m (2.0 acres) and 1 building on the approved plan. The proposed date of completion is 15/09/2028.
More from Dsr Prime Spaces · 3 projects →
Description
DSR Park Ridge is a residential apartment project registered as a New Project with TG-RERA. The filing describes one tower with 12 floors and 232 homes on 7,938.28 sq m of land, with completion proposed for 15 September 2028.
- Project type
- Residential (apartment)RERA filing
- Units
- 232RERA filing
- Towers
- 1RERA filing
- Floors
- 12RERA filing
- Land area
- 7938.28 sq mRERA filing
- Possession
- 15/09/2028RERA filing
- Status
- New ProjectRERA filing
Gallery
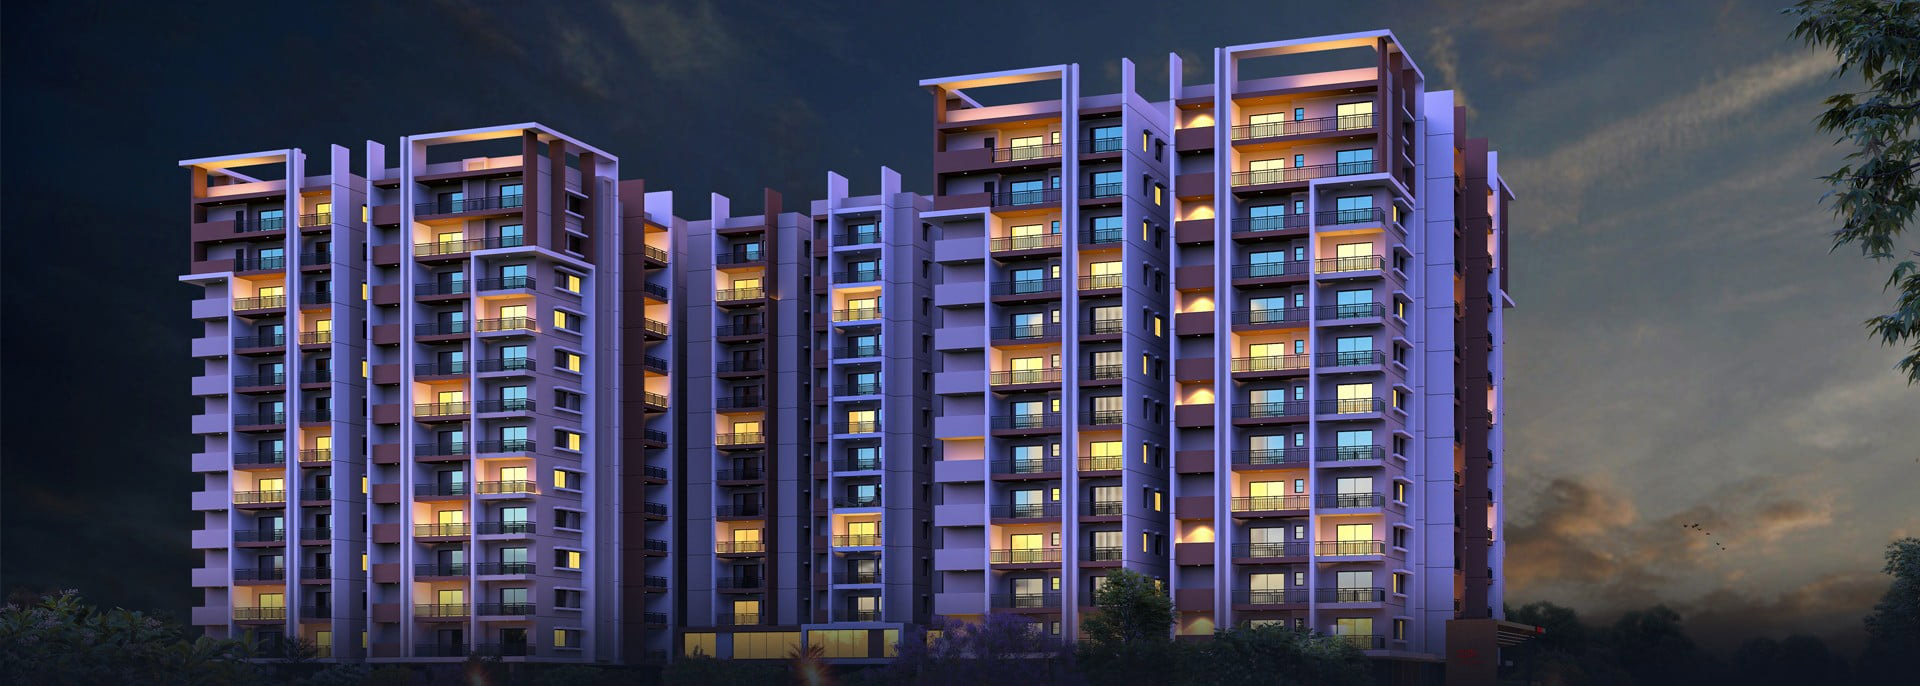

Configurations & sizes
The approved floor-plan drawings yielded no carpet-area measurements for the 2BHK or 3BHK configurations. The TG-RERA filing records 35 2BHK homes, 22 booked, with a saleable area of 44.51 sq m; it records 197 3BHK homes, 90 booked, with a saleable area of 47.8 sq m. The developer advertises 2BHK at 1,290 sq ft and 3BHK at 1,580, 1,690, 1,920 and 2,210 sq ft.
| Type | Saleable | Source |
|---|---|---|
| 3BHK | 47.8 sq m | RERA filing |
| 2BHK | 44.51 sq m | RERA filing |
Amenities
The disclosed amenity mix includes recreational spaces, community facilities and indoor and outdoor activities.
- Clubhouse · 15000 sft.
- Green Strip/TOT LOT/Park
- Community Buildings
- Aggregate area of recreational Open Space
- Aerobics Room
- Amphitheatre
- Banquet Lawn
- Children Play Area
- Co-working station
- Indoor Gym
- Outdoor gym
- Swimming Pool
- Trellis walk
- Gym
- Meditation zone
- landscaped garden
- library
- children's play area
- multi-purpose hall
- jogging track
- clubhouse
- supermarket
- Firefighting system
- Walking Track
- Pet Parks
- Reserved Parking
- Water Front
- Community Hall
Specifications
- bathrooms
- Wash basins, EWC with concealed flush tank or flush valve, hot and cold concealed single-lever diverter with head shower, and provision for geyser
- bathrooms
- Wash basin with half pedestal Vitra/American Standards or equivalent
- bathrooms
- Dining Wash basin Counter top with granite platform
- bathrooms
- EWC with concealed flush tank or flush valve of Vitra/American Standard/Sirius or equivalent make
- bathrooms
- Hot and Cold concealed single lever diverter with head shower Provision for geyser in all bathrooms
- bathrooms
- All C.P fittings are chrome plated Vitra/American Standard/Sirius or equivalent brand
- bathrooms
- Wash basins, EWC with concealed flush tank or flush valve, concealed single-lever diverter with head shower, and provision for geysers
- BATHROOMS
- Wash basin with half pedestal Vitra/American Standards or equivalent; Dining Wash basin Counter top with granite platform; EWC with concealed flush tank or flush valve of Vitra/American Standard/Sirius or equivalent make; Hot and Cold concealed single lever diverter with head shower; Provision for geyser in all bathrooms; All C.P fittings are chrome plated Vitra/American Standard/Sirius or equival
- doors
- Engineered Acacia wood door frames and laminated designed flush shutters; UPVC sliding French doors, if any, with glass shutters and mosquito mesh
- doors and windows
- Engineered wood door frames and laminated flush shutters; UPVC sliding glass windows with mosquito mesh and safety grills
- doors & windows
- Main door : Molded Acacia wood (Engineered Wood) door frame and both sides laminated designed flush shutter S.S hardware of reputed make.
- doors & windows
- Internal Door : Molded Acacia wood (Engineered Wood) door frame and both sides laminated designed flush struts and S.S hardware of reputed make.
- doors & windows
- Toilet & Utility doors : Molded Acacia wood (Engineered Wood) door frame and flush shutter with water weed proofed phenol bonded resin of one side, laminated on other side with enamel finish over resin coat and S.S hardware of reputed make.
- doors & windows
- French Doors (If any) : UPVC door frame with Glass Sliding shutters with mosquito mesh without safety grill.
- doors & windows
- Windows: UPVC sliding doors with Glass and mosquito mesh shutter and safety grills.
- DOORS & WINDOWS
- Main door: Molded Acacia wood (Engineered Wood) door frame and both sides laminated designed flush shutter; Internal Door: Molded Acacia wood (Engineered Wood) door frame and both sides laminated designed flush struts; Windows: UPVC sliding doors with Glass and mosquito mesh shutter and safety grills
- electrical
- Concealed copper wiring reputed make.
- electrical
- Power outlets for Air-Conditioners in all the bedrooms
- electrical
- Power outlets for geysers in all bathrooms
- electrical
- Power plug for cooking range chimney, refrigerator, microwave oven, mixer grinders in kitchen & Dishwasher point
- electrical
- Plug points for television in Living and Master bed room
- electrical
- Miniature Circuit Breakers (MCB) & ELCB for each distribution boards of Havells or equivalent make.
- electrical
- Elegant designer modular electrical switches of Anchor/Schneider or equivalent make
- electrical
- ACs: Provision in living/bed rooms with core cutting where ever necessary. Provision for outdoor units (high end) with access to installation/maintenance.
- elevators
- Johnson, Toshiba or Kone automatic elevators with granite or vitrified cladding
- elevators
- Johnson / Toshiba or Kone make automatic elevators with Granite / Vitrifeid cladding
- elevators
- Automatic elevators by Johnson, Toshiba, or Kone
- ELEVATORS
- Johnson / Toshiba or Kone make automatic elevators with Granite / Vitrified cladding
- flooring
- ALL BED ROOMS, LIVING, DINING & KITCHEN : Vitrified tiles size 800 X 800mm reputed make.
- flooring
- Bathrooms : Acid resistant, Anti-skid Ceramic tiles 300 X 300mm or reputed make.
- flooring
- Balconies : Acid resistant, Anti-skid Ceramic tiles 200 X 1200mm or reputed make.
- flooring
- Utilities / Wash : Acid resistant, Anti-skid Ceramic tiles 300 X 300mm or reputed make.
- flooring
- CORRIDORS : Telex combination of Full Body Vitrified tiles with inlay sizes 600 X 1200mm
- generator
- 100% DG set backup with acoustic enclosure & AMF Panel for all flats & common areas.
- internal walls
- 4″ thick solid masonry for internal walls
- kitchen and utility
- Kitchen : Provision for treated water connection, Municipal water connection, water purifier and inlet, outlet for kitchen sink.
- kitchen and utility
- UTILITY : Provision for Washing machine. Providing S.S single bowl sink with Granite counter.
- other amenities
- Pressurized water supply system, Rain water harvesting, Water Softener plant, Solar fencing for compound wall
- painting
- EXTERNAL : Textured finish & Two Coats of exterior Emulsion Paint of reputed brand.
- painting
- INTERNAL : Smooth water proof putty finish with two coats of Premium acrylic emulsion paint of reputed brand over a coat of primer.
- security
- Intercom to units; standalone video door phone; CCTV surveillance at project entry, exit and landscaping
- security
- Intercom facility to all the units connecting security, club house and other common areas.
- security
- Standalone video door phone for every unit of reputed brand.
- security
- CCTV surveillance at protect entry, exit and landscaping
- security
- Intercom, standalone video door phone for each unit, and CCTV surveillance at protected entry, exit, and landscaping
- SECURITY
- Intercom facility to all the units connecting security, club house and other common areas; Standalone video door phone for every unit of reputed brand; CCTV surveillance at protect entry, exit and landscaping
- structure
- RCC framed structure; 8” thick solid brick masonry external walls and 4” thick solid brick masonry internal walls
- structure
- RCC Framed structure to withstand Wind and Seismic loads
- structure
- 8” Thick Solid Brick Masonry for External Walls ad 4" thick Solid Brick Masonry for Internat Walls
- structure
- Internat and External Two Coats of plastering in (1:6) and CM (1:4) respectively.
- STRUCTURE
- RCC Framed structure to withstand Wind and Seismic loads; 8” Thick Solid Brick Masonry for External Walls and 4" thick Solid Brick Masonry for Internal Walls
- telecommunication and internet
- Telephone point in Master Bedroom and livinp room.
- telecommunication and internet
- DTH / Cable TV : Provision for cable connection in Master Bed room and Living room.
- telecommunication and internet
- Internet point in Living and all bed rooms.
- TELECOMMUNICATION AND INTERNET
- Telephone point in Master Bedroom and living room; Provision for cable connection in Master Bed room and Living room; Internet point in Living and all bed rooms
- toilet wall cladding and dadoing
- Bathroom : Glazed ceramic tiles dado Size of 300 X 600mm up to door height or equivalent make.
- toilet wall cladding and dadoing
- Utilities / Wash : Glazed ceramic tiles dado up to 3 ft height of Size of 300 X 600 mm or equivalent make.
- ventilators
- UPVC/Aluminum Powder coated with fixed glass. exhaust provision, without safety grills.
- walls
- 8″ thick solid masonry walls
- windows
- UPVC sliding windows with glass, mosquito mesh shutters and safety grills
Location & connectivity
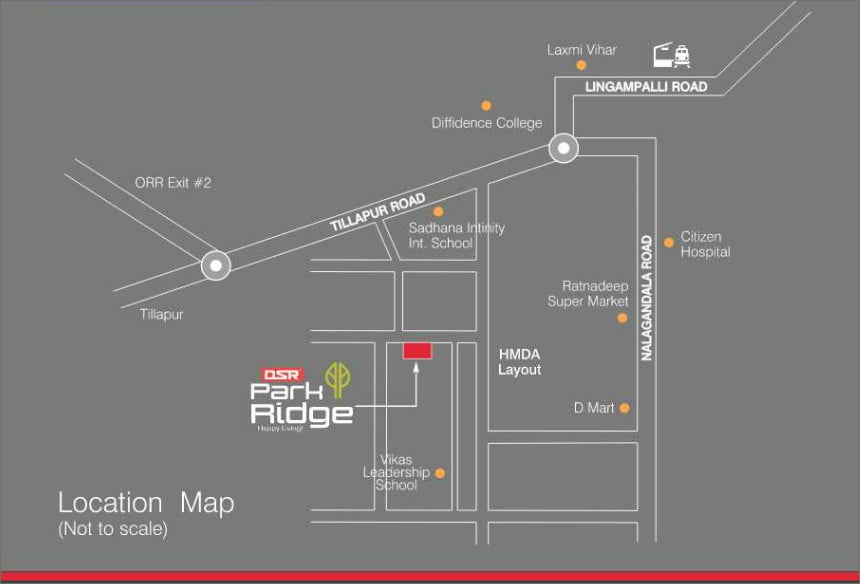
The project is in Nallagandla, Serilingampally mandal, Ranga Reddy district; the developer lists it as being at Nallagandla, Hyderabad. The developer says Delhi Public School is 6 Kms away, Gachbowli IT corridor is 4 Kms away, and Rajiv Gandhi International Airport is 40 mins away.
- Delhi Public School6 Kms
- Gachbowli IT corridor4 Kms
- Rajiv Gandhi International Airport40 mins
Promoter
DSR PRIME SPACES is a partnership with 2 other registered projects. Its official website is https://www.dsrinfra.com/property/dsr-park-ridge/; the named architect is A ANBARASAN and the structural engineer is ASWANI NANDA KUMAR.
Additional details
Sources & web results
- DSR Park Ridge – Premium 2 & 3 BHK Apartments in ...dsrparkridge.com
- DSR Park Ridge in Nallagandla, Hyderabadmagicbricks.com
- DSR Park Ridge Nallagandla, Hyderabad99acres.com
- DSR PARK RIDGE Hyderabad – RERA No. P02400005205aurumproptech.in
- Flats for Sale in DSR Park Ridge, Nalagandla, Hyderabadnobroker.in
- DSR Parkridge | Hyderabad Apartments propertiesjllhomes.co.in
- DSR Park Ridge Nallagandla Hyderabadswapnagruha.com
- dsr park ridge - 3 BHK Apartments in Hyderabadwestsiderealty.in
Public RERA registration record
Telangana RERA, as filed by the promoter.
- Registered name
- DSR PARK RIDGE
- Developer / Promoter
- DSR PRIME SPACES
- Project type
- Residential
- RERA Registration No.
- P02400005205
- Registration Status
- New Project
- Approved on
- 15/09/2022
- Proposed completion
- 15/09/2028
- Approving authority
- GHMC
- Plan approval no.
- 3186/GHMC/SLP/2022-BP
- Total site area
- 7,938 sq m (2.0 acres)
- Approved built-up area
- 54,915 sq m (13.6 acres)
- Buildings (approved plan)
- 1
- Locality
- NALLAGANDLA, Nallagandla
- Mandal
- Serilingampally
- District
- Rangareddy
- PIN code
- 500019
- Documents on File
- 15
Frequently asked questions
Is DSR PARK RIDGE registered with Telangana RERA?
Yes. DSR PARK RIDGE is registered with the Telangana Real Estate Regulatory Authority as P02400005205; the registration status is New Project.
Who is the developer of DSR PARK RIDGE?
The promoter named in the RERA registration is DSR PRIME SPACES.
Where is DSR PARK RIDGE located?
DSR PARK RIDGE is in NALLAGANDLA, Serilingampally, Rangareddy, Telangana (500019).
When will DSR PARK RIDGE be completed?
The promoter's proposed date of completion filed with RERA is 15/09/2028. This is the promoter's declaration, not a guarantee.