Skt Sai Brundavanam
Skt Sai Brundavanam is a residential project by Skt Constructions And Developers in Viswanatha Colony, Kothagudem Mandal, Bhadradri Kothagudem district, Telangana. It is registered with the Telangana RERA as P00900003648 (status: New Project). The approving authority named in the filing is DTCP (plan approval 3019/W3/2021/0709). The promoter filed a total site area of 13,781 sq m (3.4 acres) and 7 buildings on the approved plan. The proposed date of completion is 12/11/2027.
More from Skt Constructions And Developers · 5 projects →
Description

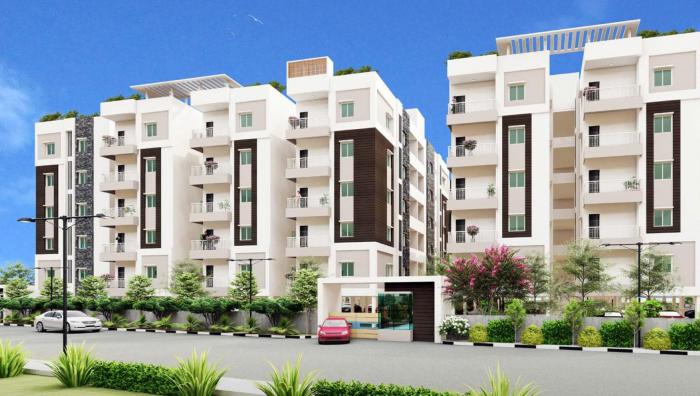
The project is a residential apartment development filed as a New Project with TG-RERA, with completion proposed for 12/11/2027. The filing describes its scale as 195 units across 6 towers, with 5 floors and land area of 13781.39 sq m.
- Project type
- Residential (apartment)RERA filing
- Units
- 195RERA filing
- Towers
- 6RERA filing
- Floors
- 5RERA filing
- Land area
- 13781.39 sq mRERA filing
- Possession
- 12/11/2027RERA filing
- Status
- New ProjectRERA filing
Gallery
Configurations & sizes
The approved drawings did not yield a carpet-area measurement for the listed configurations. The TG-RERA filing lists 10 1BHK units, with 0 booked and saleable area of 35.67 sq m; 170 2BHK units, with 0 booked and saleable area of 25.31 sq m; and 15 3BHK units, with 0 booked and saleable area of 71.52 sq m. The developer separately advertises built-up areas of 1180 sq ft for 2BHK and 1480 sq ft for 3BHK.
| Type | Built-up | Saleable | Facing | Source |
|---|---|---|---|---|
| 2BHK | 1180 Sq. Ft. (109.63 Sq.M) | 25.31 sq m | RERA filing | |
| 3BHK | 1480 Sq. Ft. (137.5 Sq.M) | 71.52 sq m | RERA filing | |
| 1BHK | 35.67 sq m | RERA filing | ||
| 2 BHK East Facing | 1100 Sft | East Facing | Developer site | |
| 2BHK East Facing | 1180 Sft | East Facing | Developer site | |
| 3 BHK East Facing | 1230 Sft | East Facing | Developer site | |
| 3BHK East Facing | 1525 Sft | East Facing | Developer site | |
| 3 BHK West Facing | 1445 Sft | West Facing | Developer site |
Amenities
The project’s described facilities include recreational and community amenities alongside basic infrastructure.
- Clubhouse · 5,000+ Sft
- Green Strip/TOT LOT/Park
- Aggregate area of recreational Open Space
- clubhouse
- gymnasium
- seating lounge
- Fire Alarm
- Swimming pool
- Jogging Track
- Senior Citizen Sitting Area
- Children’s Play Area
- Tot-lot
- Gazebo
- AMPLE CAR PARKING
- 24/7 SECURITY
- SOLAR FENCING
- 24/7 CCTV SURVEILLANCE
- chess
- carom
- Table tennis
- Snooker mini
- Mini hand foot ball
- A Welcome Lounge area
- Fitness centre with state of the art Gym
- Deck Area near the swimming pools
- Wi-Fi enabled club house
- Yoga / study Hall
- Seating Launge
- Toddlers play area
- Swings for kids
- Ground Floor - Super Market
- First Floor - Gym / Library / study room
- Second Floor - Children Indoor Game
- Card Games
- Carrom Board
- CCTV Cameras
- Compound
- Covered Car Parking
- Entrance Gate With Security Cabin
- Gated Community
- Indoor Games
- Landscaped Garden
- Lift
- Maintenance Staff
- Open Park
- Recreation
- Seating Area
- Security Personnel
- Temple
- Visitor Parking
- Waste Disposal
- Waste Management
- 24Hrs Backup Electricity for Common Areas
- Indoor Fire Alarm
- Vastu / Feng Shui compliant
Specifications
- bathrooms
- Anti skid tiles with 6’ wall dadooing.
- corridors
- Granite / Tiles.
- doors
- Main Door : Teak wood / Wpvc frame with flush designer shutter
- doors
- Internal Door : Teak wood / Wpvc with flush door shutter
- Doors
- Main Door : Teak wood / Wpvc frame with flush designer shutter Internal Door : Teak wood / Wpvc with flush door shutter
- doors and windows
- Main door: teak wood/WPVC frame with flush designer shutter; internal doors: teak wood/WPVC with flush door shutter; UPVC windows with safety grill and mosquito mesh
- Doors Internal Door
- Teak wood / Wpvc with flush door shutter
- Doors Main Door
- Teak wood / Wpvc frame with flush designer shutter
- drainage
- SWR sanitary pipeline.
- electrical
- Concealed copper wiring with adequate points for lights, fans, refrigerator, TV, geyser and A/C; ISI-certified brand; 3-phase supply with individual meter
- electrical
- Concealed copper wiring with adequate points for lights, fans, refrigerator, TV, geyser, and a/c with ISI certified brand. 3 phase supply with individual meter.
- flooring
- 2’X2’ verified flooring tiles.
- General
- Structure RCC framed structure.
- generator
- Generator will be provided for all common areas.
- kitchen
- Granite platform with stainless steel sink provision for fixing of exhaust fan & chimney.
- lifts
- Branded 6 passenger capacity.
- painting
- External: two coat emulsion paint over a coat of primer; internal: smooth finish with two coats of emulsion paint over a coat of primer
- Painting External
- Two coat emulsion paint over a coat of prim
- plastering
- Internal and external: two coat sponge finish
- Plastering
- Internal : Two coat sponge finish External : Two coat sponge finish
- Plastering External
- Two coat sponge finish
- sanitary ware
- Premium quality CP fittings.
- structure
- RCC framed structure.
- super structure
- 8” thick AAC blocks works for external 4” thick blocks for internal walls.
- utility
- Anti Skid flooring tiles.
- windows
- UPVC frame with safety grill and mosquito mesh.
Location & connectivity
The developer places the project near Hanuman Temple in Viswanath Colony, Kothagudem. The filed address identifies Hanuman Basti, Kothagudem Mandal, Bhadradri Kothagudem district.
Promoter
The promoter is SKT CONSTRUCTIONS AND DEVELOPERS, a partnership. It has 4 other registered projects, its official website is https://sktgroups.in/aavasa/, and the named architect and structural engineer are BASITH ALI and MOHAMMED MAQSOOD ANSARI.
Additional details
- DTCP
- dtcp approved
Filed vs marketed
The TG-RERA filing lists 195 total units, while the developer site describes 185 flats in Phase I and 30 in Phase II; Commonfloor also shows 215 units and 3.00 acres, compared with 3.17 acres shown on the developer site, and lists 3BHK saleable area as 1435 sq ft rather than the developer site's 1480 sq ft.
- Total units: The developer’s site says 185 IN PHASE-I INDEPENDENT FLATS; 30 IN PHASE-II INDEPENDENT FLATS; the RERA filing says 195. Developer site
- Land area: commonfloor says 3.00 Acres; we show 3.17 ACRES. commonfloor
- Total units: commonfloor says 215 Units; we show 185 IN PHASE-I INDEPENDENT FLATS; 30 IN PHASE-II INDEPENDENT FLATS. commonfloor
- Unit config 3bhk: commonfloor says saleable 1480 sq.ft; we show saleable 1435 Sft. commonfloor
Sources & web results
- SKT Sai Brundavanam in Kothagudem, Khammamcommonfloor.com
- SKT Sai Brundavanam in Hanuman Basthi, Kothagudemhousing.com
- SKT SAI BRUNDAVANAM Khammam – RERA No. ...aurumproptech.in
- SKT SAI BRUNDAVANAM | 1BHK,2BHK,3BHKbhumiboss.com
- SKT Sai Brundavanam Location Map - Hanuman Basthihousing.com
- SKT Sai Brundavanam FAQs - Kothagudem99acres.com
- SKT SAI BRUNDAVANAMbhumiboss.com
Public RERA registration record
Telangana RERA, as filed by the promoter.
- Registered name
- SKT SAI BRUNDAVANAM
- Developer / Promoter
- SKT CONSTRUCTIONS AND DEVELOPERS
- Project type
- Residential
- RERA Registration No.
- P00900003648
- Registration Status
- New Project
- Approved on
- 30/06/2021
- Proposed completion
- 12/11/2027
- Approving authority
- DTCP
- Plan approval no.
- 3019/W3/2021/0709
- Total site area
- 13,781 sq m (3.4 acres)
- Approved built-up area
- 19,761 sq m (4.9 acres)
- Buildings (approved plan)
- 7
- Locality
- VISWANATHA COLONY, Hanuman Basti
- Mandal
- Kothagudem Mandal
- District
- Bhadradri Kothagudem
- PIN code
- 507101
- Documents on File
- 13
Frequently asked questions
Is SKT SAI BRUNDAVANAM registered with Telangana RERA?
Yes. SKT SAI BRUNDAVANAM is registered with the Telangana Real Estate Regulatory Authority as P00900003648; the registration status is New Project.
Who is the developer of SKT SAI BRUNDAVANAM?
The promoter named in the RERA registration is SKT CONSTRUCTIONS AND DEVELOPERS.
Where is SKT SAI BRUNDAVANAM located?
SKT SAI BRUNDAVANAM is in VISWANATHA COLONY, Hanuman Basti, Kothagudem Mandal, Bhadradri Kothagudem, Telangana (507101).
When will SKT SAI BRUNDAVANAM be completed?
The promoter's proposed date of completion filed with RERA is 12/11/2027. This is the promoter's declaration, not a guarantee.