Elysia By Meenakshi
Elysia By Meenakshi is a residential project by Meenakshi Infrastructures Private Limited in Gunfoundry, Nampally, Hyderabad district, Telangana. It is registered with the Telangana RERA as P02500005096 (status: New Project). The approving authority named in the filing is GHMC (plan approval 2813/GHMC/KHB/2022-BP). The promoter filed a total site area of 6,067 sq m (1.5 acres) and 1 building on the approved plan. The proposed date of completion is 23/12/2028.
More from Meenakshi Infrastructures Pvt Ltd · 4 projects →
Description

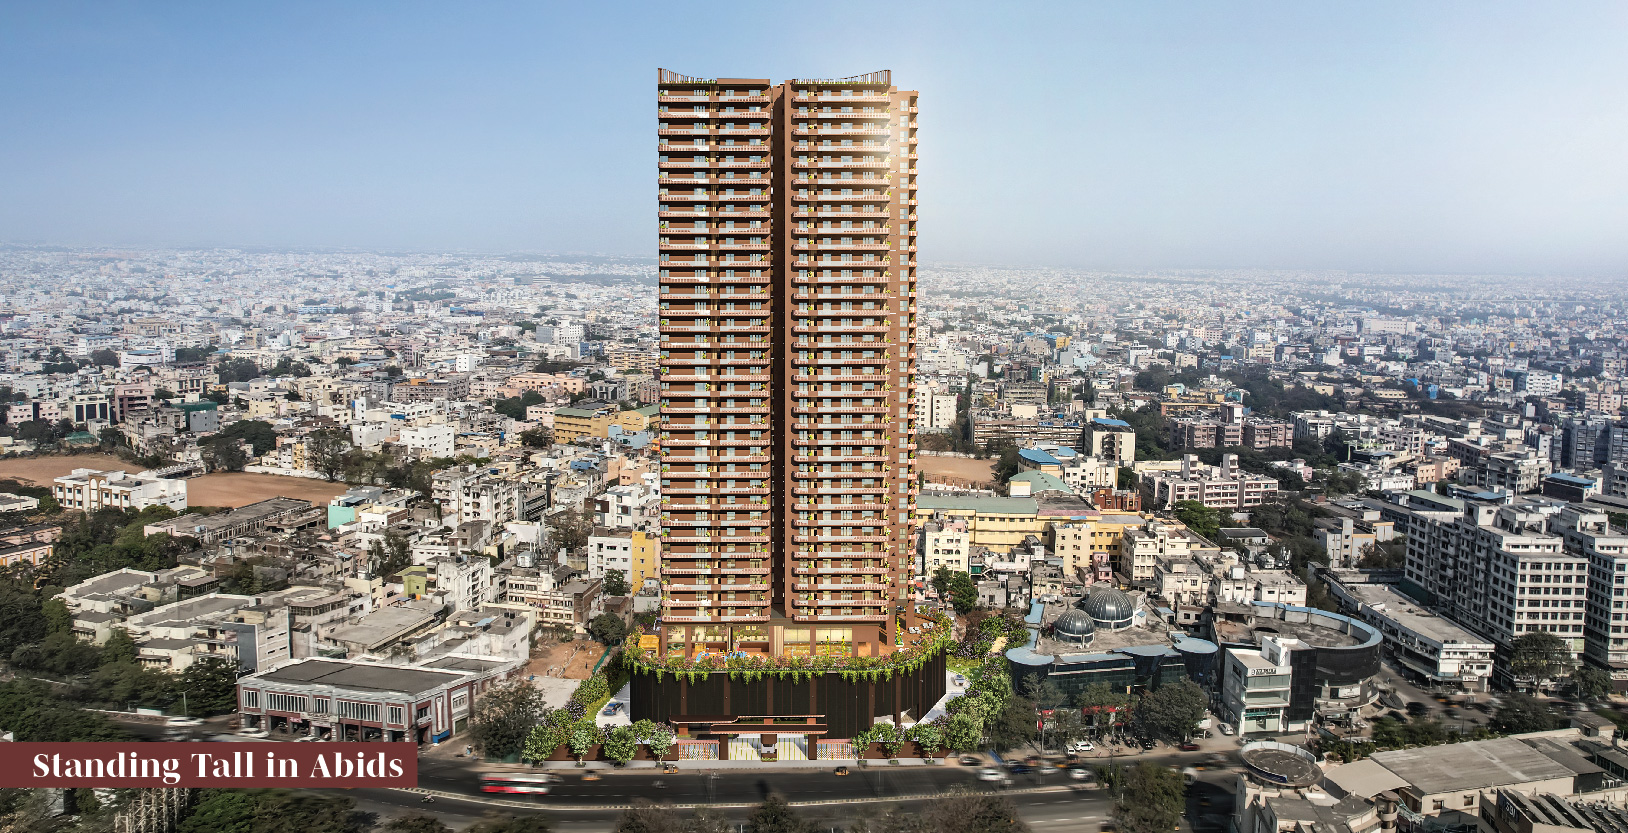
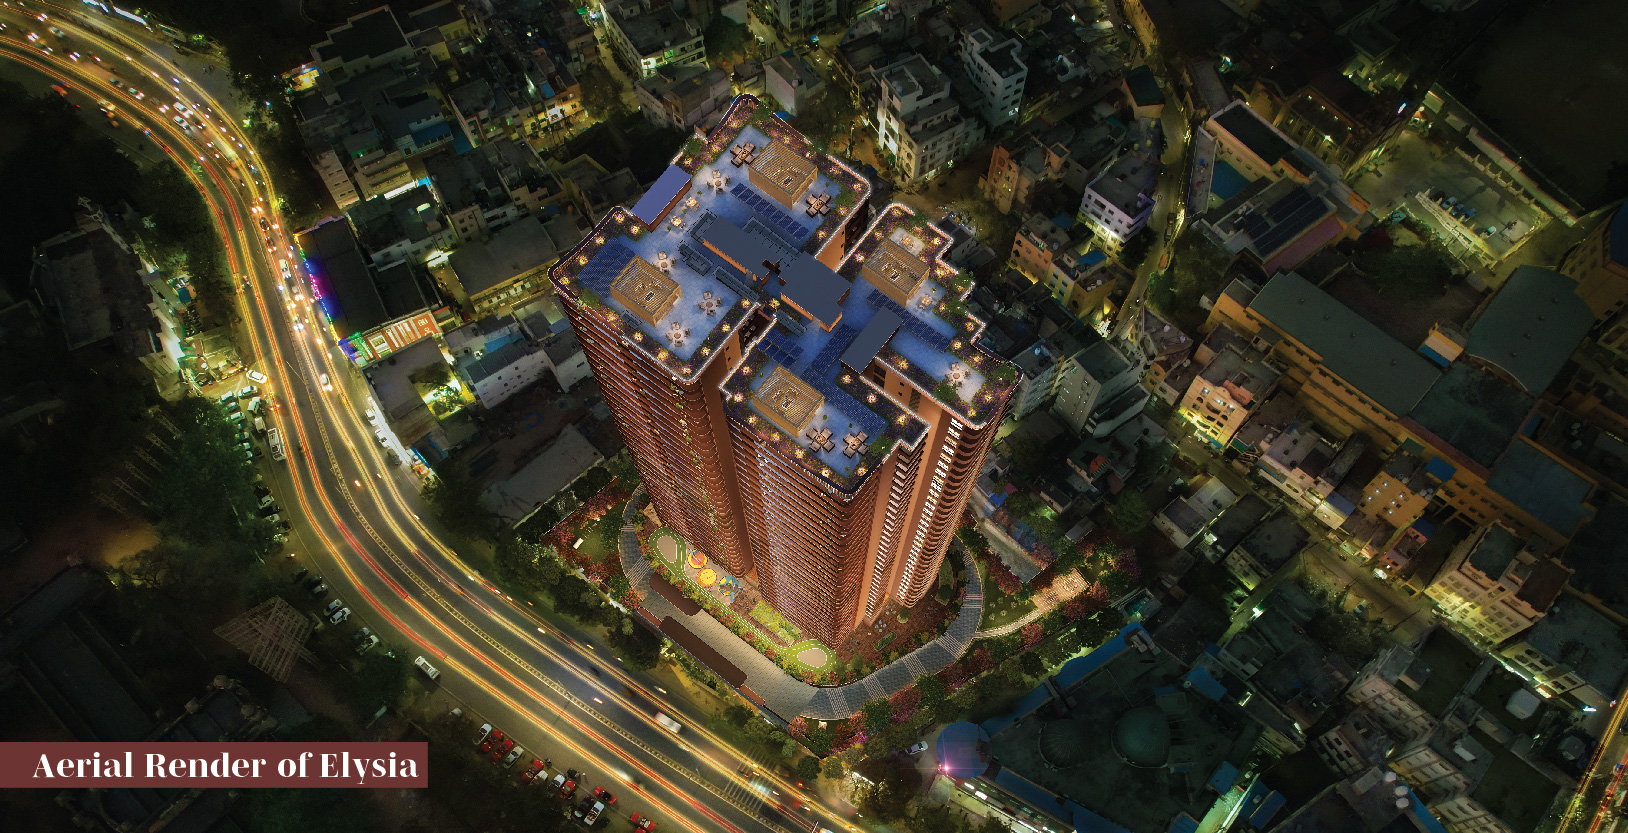
Elysia by Meenakshi is a residential apartment project recorded as a new project in the TG-RERA filing. The filing records 132 apartments in one tower, with 35 floors and a land area of 6,067.22 sq m; proposed completion is 23 December 2028.
- Project type
- Residential (apartment)RERA filing
- Units
- 132RERA filing
- Towers
- 1RERA filing
- Floors
- 35RERA filing
- Land area
- 6067.22 sq mRERA filing
- Possession
- 23/12/2028RERA filing
- Status
- New ProjectRERA filing
Gallery
Configurations & sizes

The 3BHK carpet area is 200.4 sq m (2,157 sq ft), measured from approved floor-plan drawings, not disclosed as carpet area in the RERA filing; verify it against the drawing. The TG-RERA filing records 4 units, 1 booked, and saleable area of 354.68 sq m. The 4BHK carpet area measures 235.5–247.8 sq m (2,534–2,667 sq ft) from approved floor-plan drawings, not disclosed as carpet area in the RERA filing; verify it against the drawing; the filing records 128 units, 35 booked, and saleable area of 393.89 sq m.
| Type | Carpet | Saleable | Source |
|---|---|---|---|
| 4BHK | 4188 sqft | 393.89 sq m | RERA filing |
| 3BHK | 354.68 sq m | RERA filing | |
| 4 BHK luxury apartments | 4,110 sq ft | Developer site |
Amenities
The project lists residential amenities and shared facilities, including a full-floor clubhouse.
- full-floor clubhouse
- Green Strip/TOT LOT/Park
- Community Buildings
- Aggregate area of recreational Open Space
- swimming pool
- gymnasium
- yoga studio
- library
- cafeteria
- business lounge
- 25-seater screening room
- kids' play area
- multi-purpose hall
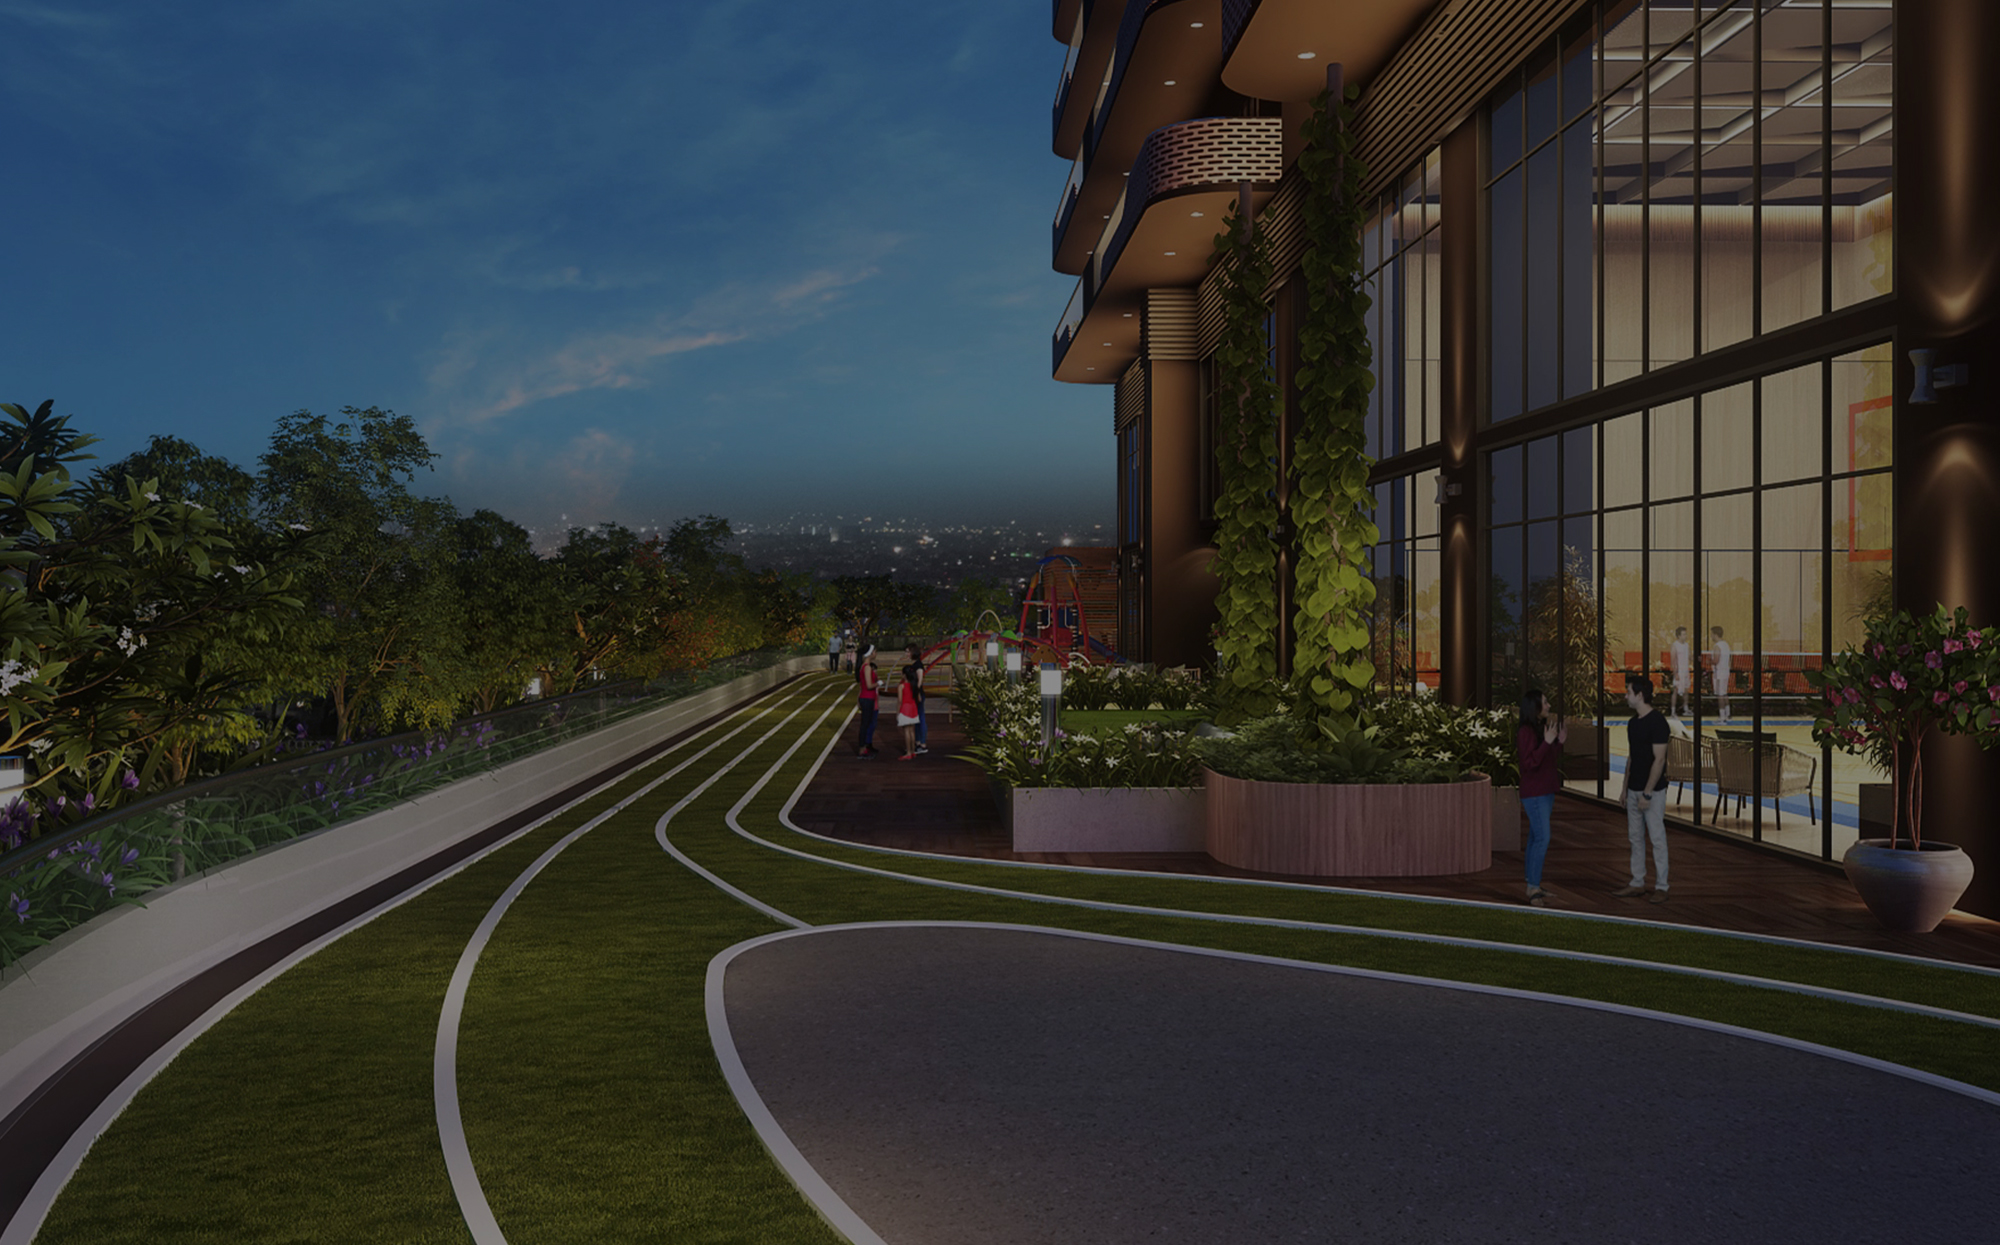
- Jogging and Strolling Track
- Power Back Up
- Lift
- Security
- Service/Goods Lift
- Intercom Facility
- Indoor Games Room
- Library And Business Centre
- Vaastu Compliant
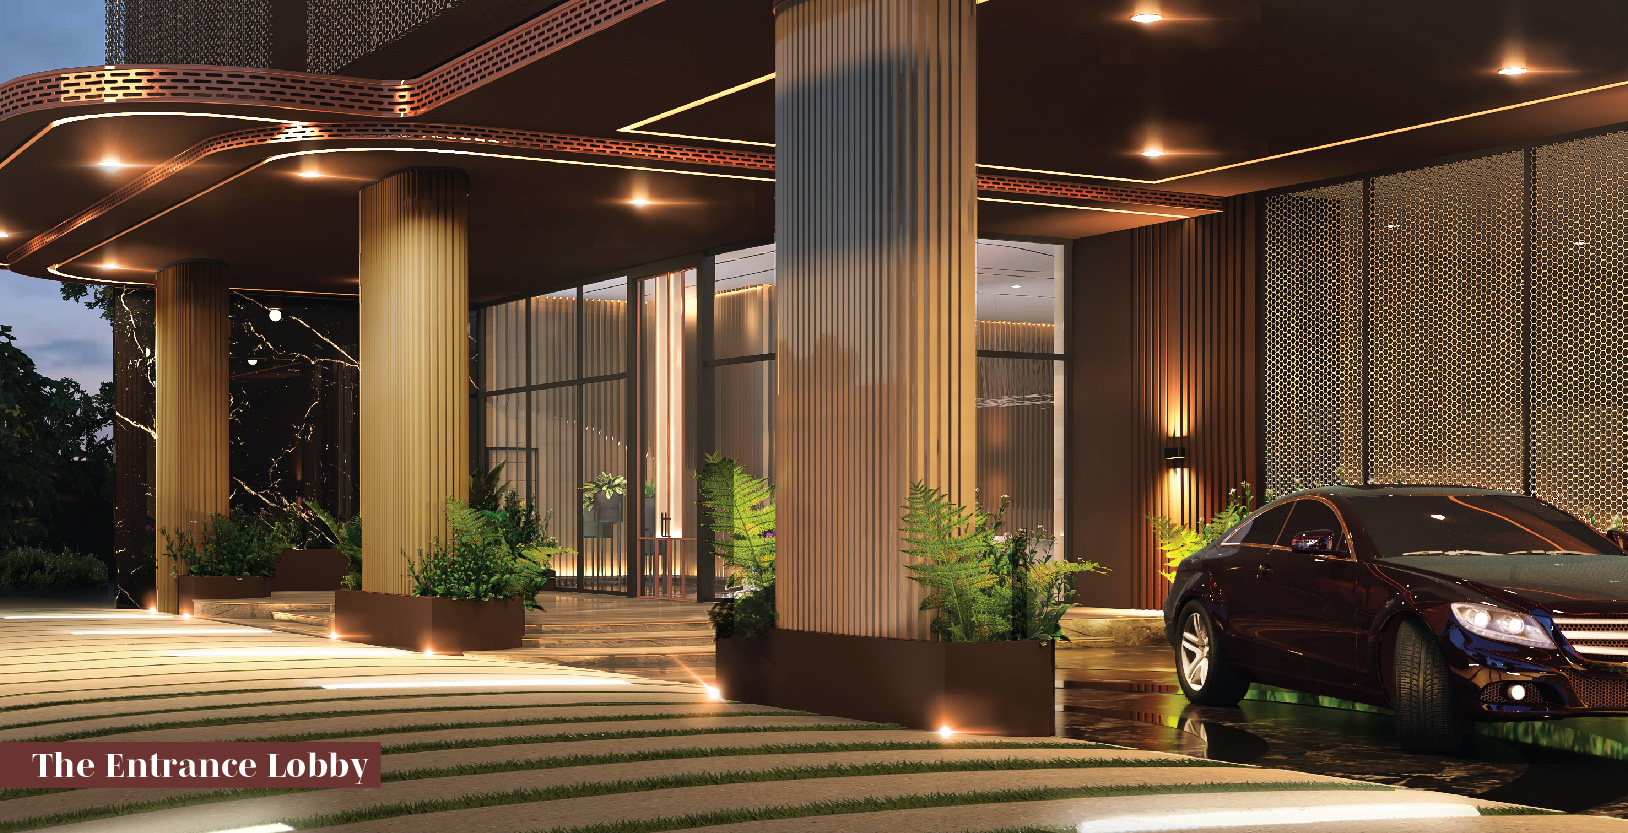
- Grand Entrance lobby
- CCTV Camera
- Kids' Play Areas / Sand Pits
- 24 x 7 Security
- Normal Park / Central Green
- central green park
- facilities for indoor games
- reserved parking
- covered parking
- open parking
- clubhouse
- screening room
Specifications
- Balcony flooring
- external grade anti-skid vitrified tiles.
- Balcony sliding doors
- aluminium/upvc for french doors with mosquito mesh of reputed make.
- Bedrooms flooring
- 800 x 800mm size double charged vitrified tiles.
- building features
- 33 floor
- Corridor flooring
- double charged vitrified tiles /granite inlay.
- CP fittings
- CP fittings of reputed make like : jaquar hindware ess equivalent make
- Domestic help room & bathroom
- ceramic tile flooring and dado.
- Driveways
- stamp concrete.
- Electrical
- Modular switches/ power points from: legrand schneider equivalent make
- Electrical
- Miniature circuit breakers (mcb) & elcb for each distribution board of reputed make.
- Electrical
- Concealed copper wiring in conduits for lights, fans, powersplugs etc.
- Electrical
- Power outlets for ac in drawing, living, dining and all bedrooms.
- Electrical
- Power outlets for geysers and exhaust fans in all wash rooms.
- Electrical
- Power outlets for chimney, refrigerator, microwave oven, water purifier and miser grinder in the kitchen.
- Electrical
- Power outlets for washing machine, dish washer in utility area.
- Electrical
- Power out lets for tv in drawing, living and all bedrooms.
- Exterior
- ace paint over textured finish.
- Fan control
- 01 on-of per room.
- Foundations
- rcc.
- Home automation
- Wireless home automation solution.
- Intercom
- Intercom facility connecting to the security and clubhouse.
- Interior
- Acrylic emulsion over gyp base.
- Interior
- Acrylic emulsion with gyp base.
- Internal doors
- teakwood frame & flush shutter with laminate on both sides, with hardware of hafele, hettich, ozone or equivalent make.
- Internet
- Provision for wired internet in living, master bedroom and children's bedroom.
- Internet
- Provision for wi-fi within the home.
- Kitchen dado
- Imported /designer tile dado up to 2`-0" above the platform.
- Kitchen fittings
- Cp fittings of reputed make like : grohe kerovit roca franklin equivalent make
- Kitchen sink
- Double bowl stainless steel sink with drain board.
- Lighting
- Led lights in common area and parking area.
- Lighting control
- 03 on-off control circuits for lighting per room.
- Living/dining flooring
- imported marble/eternity tile marble.
- Main door
- teakwood frame & flush shutter with teak laminate on both sides, with hardware of hafele, heltlich, oz0ne or equivalent make.
- Master bedroom flooring
- imported marble.
- Master Bedroom-Flooring
- Vitrified Tiles
- Master Bedroom-Walls
- Oil Bound Distemper
- parking
- 3 covered, 3 open parking space(s)
- Parking
- Car wash facility - provision for car wash facility in parking area.
- Parking
- Charging points in the parking area - as per norms.
- Parking flooring
- screed flooring.
- Passenger lifts
- 6 high-speed lifts from toshiba or equivalent make.
- Power backup
- Dg 100% dg backup with acoustic encloser with auto change over.
- Railing
- Railing over ms support in fire and main staircases.
- Railing
- Laminated glass railing systems with high quality handrails, cap rails and railing base of reputed make.
- Sanitary fittings
- kerovit roca grohe equivalent make
- Sanitary fittings
- Sanitary fittings of reputed make like : parryware hindware equivalent make
- Security
- Solar-powered security fence.
- Security
- Video door phone facility at the main door.
- Security
- Boom barrier operated with access card readers.
- Security
- Cctv cameras at the main entrance, around the campus in open areas and inside lifts.
- Security
- Panic button and intercom in the lifts connected to security.
- Sensors
- Standalone sensors for toilets.
- Service/fire lift
- high-speed automatic service lift from johnson or equivalent make.
- Service & fire staircase flooring
- kota stone flooring.
- Service provider
- shafl connecting all units with concealed cable in all bedrooms and living.
- Sewage treatment
- Stp- sewage treatment plant of adequate capacity as per norms inside the project.
- Staircase flooring
- granite flooring.
- Structure
- RCC Frame Structure
- Sub structure
- rcc framed structure.
- Super structure
- rcc shear walls.
- Toilet dado
- Imported /designer tile dado up to false ceiling level.
- Toilet doors
- teakwood frame & laminated shutter with hardware of hafele, hettich, ozone or equivalent make.
- Toilet fittings
- Cp fittings with shower panel : grohe kerovit roca equivalent make
- Toilets flooring
- anti-skid premium designer tiles.
- Utility flooring
- anti-skid vitrified tiles.
- Ventilators
- upvc/aluminium ventilator for all toilets & store.
- Voice control
- Voice-based control using alexa or google home.
- Waste management
- garbage room with chute.
- Windows
- aluminium/upvc for windows with mosquito mesh of reputed make.
Location & connectivity

The project is in Gunfoundry, Nampally mandal, Hyderabad, PIN 500001.
Promoter
The promoter is MEENAKSHI INFRASTRUCTURES PRIVATE LIMITED, a private limited company. It has 2 other registered projects; its official website is https://www.meenakshigroup.com/elysia/. KIRTHI is named as architect and PARVATANENI SUBASH as structural engineer.
Additional details
Filed vs marketed
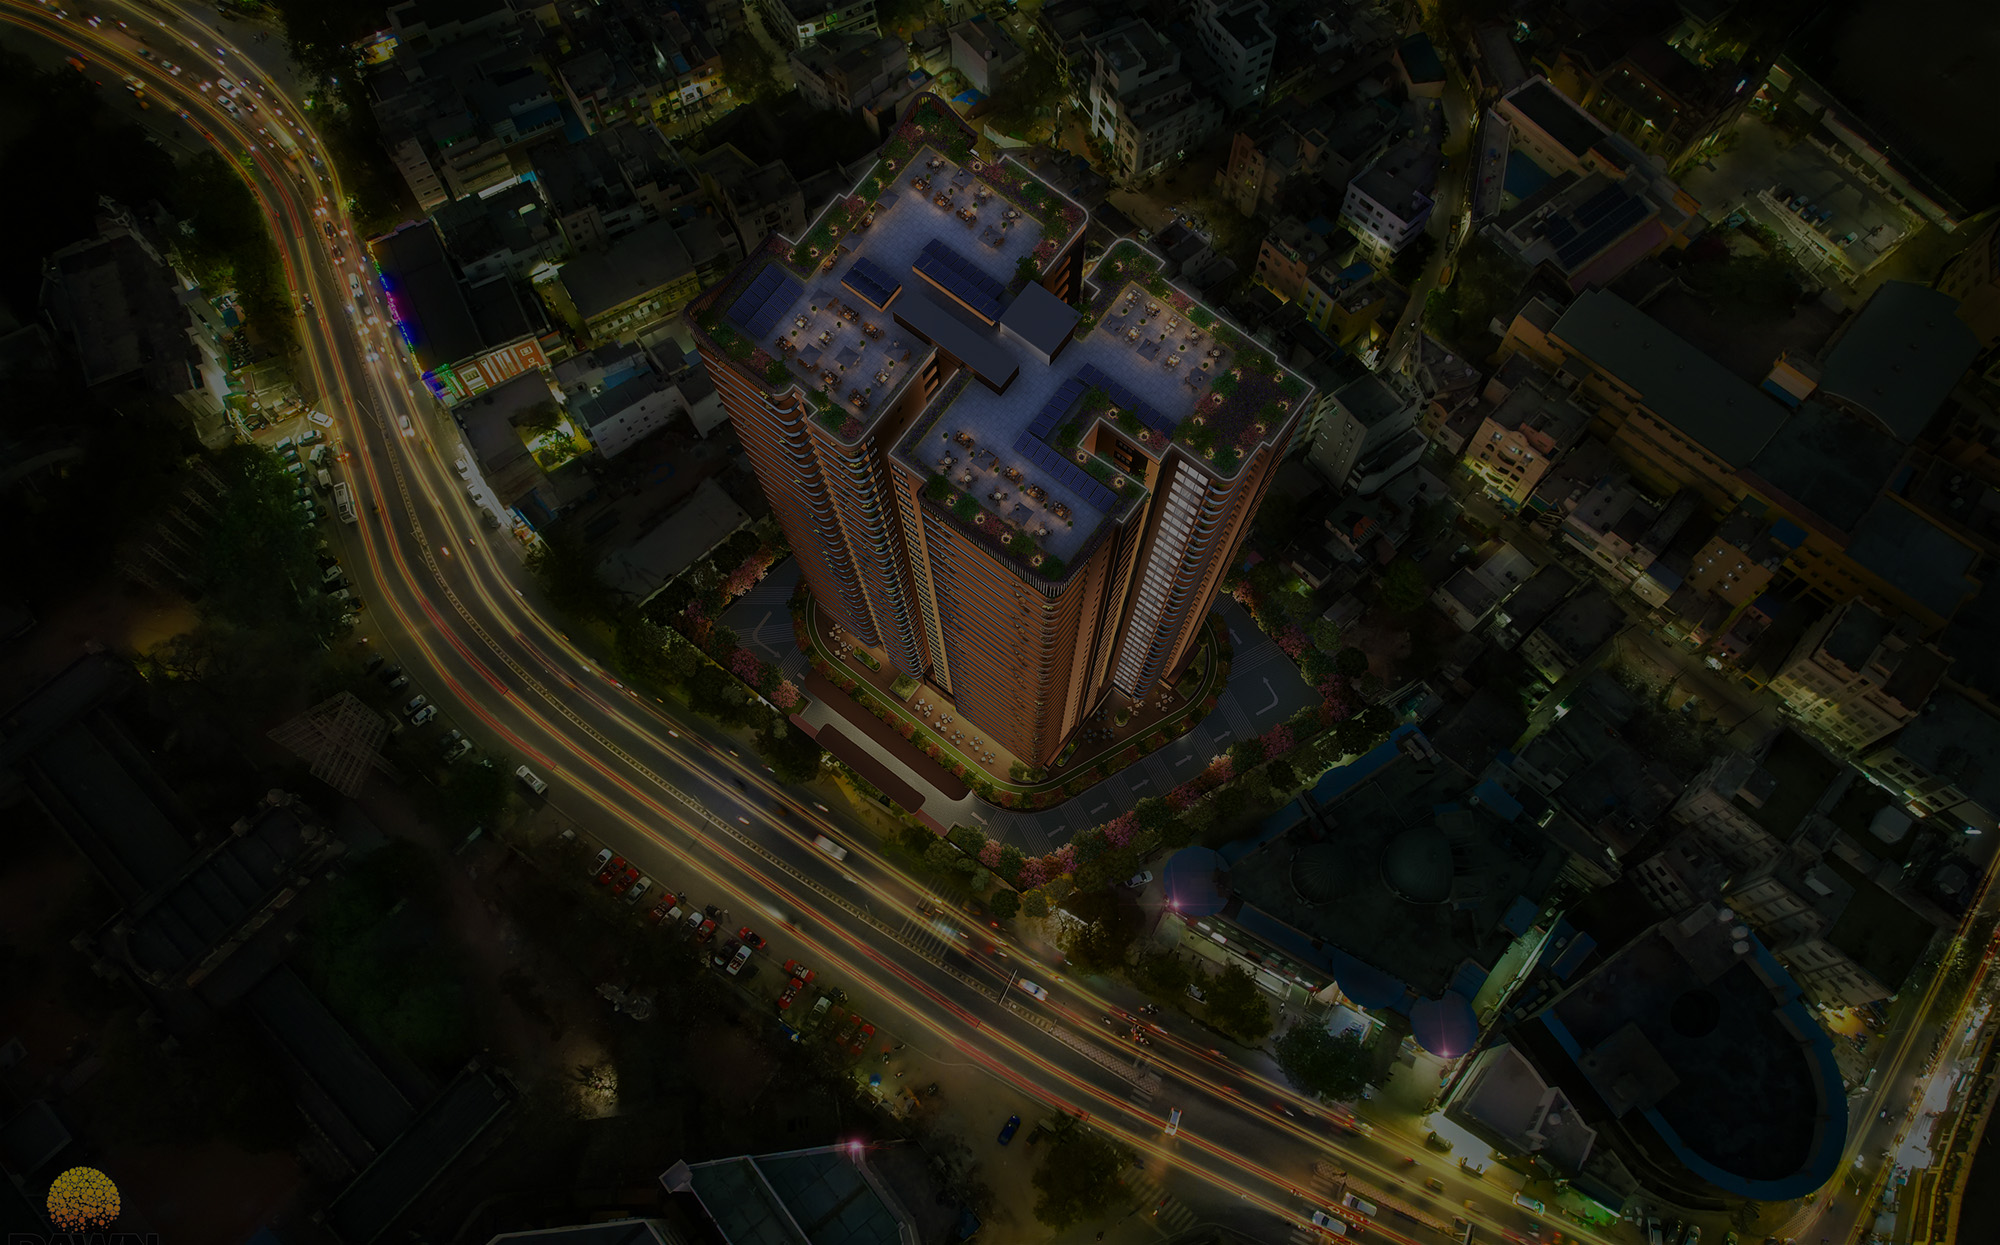

The TG-RERA filing identifies the locality as GUNFOUNDRY, while the developer's website markets the project as being in Abids, Hyderabad.
- Land area: squareyards says 1.5 Acres; we show 1 Acre. squareyards
- Unit config 4 bhk luxury apartments: squareyards says saleable 4109 Sq. Ft.; we show saleable 4,110 sq ft. squareyards
- Locality: The developer’s site says Abids, Hyderabad; the RERA filing says GUNFOUNDRY. Developer site
Sources & web results
- Elysia By Meenakshi in Abids, Hyderabadmagicbricks.com
- Meenakshi Elysia, Gun Foundry, Hyderabadsquareyards.com
- Meenakshi Elysia in Nampally, Hyderabadhousing.com
- RERA No. P02500005096 - elysia by meenakshiaurumproptech.in
- Elysia By Meenakshi, Abids, Hyderabad - PropHunt AIprophunt.ai
- Elysia by Meenakshi Basheer Bagh | 4BHK flat in Hyderabadhomefleet.in
- ELYSIA BY MEENAKSHIbhumiboss.com
Public RERA registration record
Telangana RERA, as filed by the promoter.
- Registered name
- ELYSIA BY MEENAKSHI
- Developer / Promoter
- MEENAKSHI INFRASTRUCTURES PRIVATE LIMITED
- Project type
- Residential
- RERA Registration No.
- P02500005096
- Registration Status
- New Project
- Approved on
- 23/08/2022
- Proposed completion
- 23/12/2028
- Approving authority
- GHMC
- Plan approval no.
- 2813/GHMC/KHB/2022-BP
- Total site area
- 6,067 sq m (1.5 acres)
- Approved built-up area
- 75,343 sq m (18.6 acres)
- Buildings (approved plan)
- 1
- Locality
- GUNFOUNDRY
- Mandal
- Nampally
- District
- Hyderabad
- PIN code
- 500001
- Documents on File
- 29
Frequently asked questions
Is ELYSIA BY MEENAKSHI registered with Telangana RERA?
Yes. ELYSIA BY MEENAKSHI is registered with the Telangana Real Estate Regulatory Authority as P02500005096; the registration status is New Project.
Who is the developer of ELYSIA BY MEENAKSHI?
The promoter named in the RERA registration is MEENAKSHI INFRASTRUCTURES PRIVATE LIMITED.
Where is ELYSIA BY MEENAKSHI located?
ELYSIA BY MEENAKSHI is in GUNFOUNDRY, Nampally, Hyderabad, Telangana (500001).
When will ELYSIA BY MEENAKSHI be completed?
The promoter's proposed date of completion filed with RERA is 23/12/2028. This is the promoter's declaration, not a guarantee.