Imperial Avenue
Imperial Avenue is a residential project by Allied Infra And Developers in Czech Colony, Medchal-Malkajgiri district, Telangana. It is registered with the Telangana RERA as P02200005321 (status: New Project). The approving authority named in the filing is GHMC (plan approval 2331/GHMC/KHB/2022-BP). The promoter filed a total site area of 7,768 sq m (1.9 acres) and 1 building on the approved plan. The proposed date of completion is 15/07/2025.
Description
Imperial Avenue is a residential apartment project recorded as a new project under TG-RERA, with 127 units in one tower. The filing records six floors on 7,767.93 sq m of land and a proposed completion date of 15 July 2025.
- Project type
- Residential (apartment)RERA filing
- Units
- 127RERA filing
- Towers
- 1RERA filing
- Floors
- 6RERA filing
- Land area
- 7767.93 sq mRERA filing
- Possession
- 15/07/2025RERA filing
- Status
- New ProjectRERA filing
Gallery
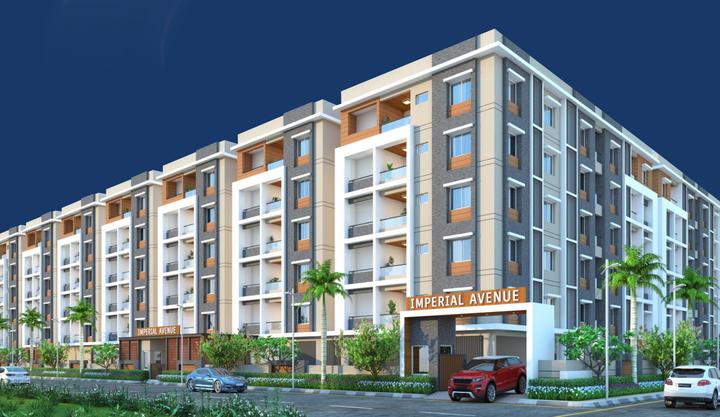
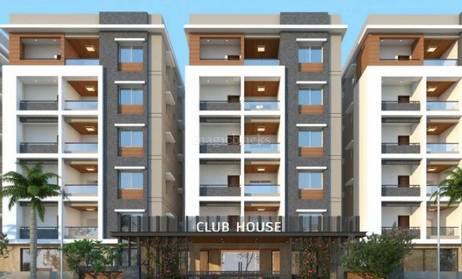
Configurations & sizes
The approved floor-plan drawings were not measured for carpet area, so no drawing-measured carpet figure is available. The TG-RERA filing records 3BHK units, with 127 units, zero bookings and saleable area of 119.31 sq m per unit.
| Type | Carpet | Saleable | Source |
|---|---|---|---|
| 3BHK | 1500 sqft | 119.31 sq m | RERA filing |
| 4BHK | 2650 Sq. Ft. | housing | |
| 4BHK | 2800 Sq. Ft. | housing |
Amenities
The project information describes residential amenities alongside infrastructure including water supply, sewerage, storm-water drains and rainwater harvesting.
- Green Strip/TOT LOT/Park
- Reserved Parking
- Maintenance Staff
- Gymnasium
- Indoor Games Room
- Grand Entrance lobby
- Multipurpose Hall
- Kids play area
- Fire Fighting Equipment
- power backup
- round-the-clock power backup
Specifications
- BATHROOMS & TOILETS
- White EWC in all toilets of basic Hind Ware or equivalent make. White WHB of basic Hind Ware or equivalent make in all toilets (Wall Mounted). Anti-skid tiles (16" x 16") for flooring and glazed tiles (2' x 4') on walls up to 8 feet height. Provisions for geyser and exhaust point. Jaguar continental make tap fixers.
- DOORS
- Main Doors: Teak wood frame with teak wood door. Internal Doors: Sal wood frames with GDF moulded design shutters. Bathroom Doors: WPVC frames & shutters.
- ELECTRICAL
- Provision for one AC point, concealed wiring with switch panels. TV and telephone point in the living and master bedroom. Fire-resistant electrical wires of Finolex/Anchor make or equivalent. Elegant designed modular electrical switches of Anchor Roma Plus. Miniature circuit breaker (MCB) at the main distribution box within each flat.
- flooring
- vitrified tiles
- FLOORING & DADOO
- Vitrified tiles flooring for the entire flat as per architect’s design. Utility, Balcony: Anti-skid ceramic tile flooring. Granite flooring for all common areas like staircase and lobbies. Tiles flooring for car parking area and driveway.
- FRAMED STRUCTURE
- Earthquake-resistant RCC Frame structure as given by the structural engineer. TMT Steel for the entire building.
- KITCHEN
- Provision for electrical and plumbing points. 30 MM granite platform with a steel sink. Provision for water purifier. Provision for washing machine in the utility area. Provision for a gas cylinder in the utility area with necessary piping arrangement.
- LIFTS & ENTRANCE LOBBY
- Two automatic 8-passenger lifts (Kone Elevators). Designer ground floor lobby with granite flooring.
- OTHER AMENITIES
- RCC sump tank in the basement floor. PVC overhead tanks. Rain Water Harvesting. Car parking tiles finishing floorings. CCTV provision. Power backup with Kirloskar generator for common area and four points for each flat.
- PAINTINGS
- Internal Wall: Asian plastic emulsion. External Wall: Apex/ACE weather-proof paints.
- PLASTERING
- Internal walls: Lime rendering smooth finish. External walls: Smooth sponge finish with cement plastering.
- walls
- oil bound distemper
- WALLS
- 6" inch thick solid blocks external wall. 4" inch thick solid block internal walls. 4" inch thick solid block for the toilet partition.
- WATER SUPPLY
- 24-hour water supply connection with deep tube well/drinking water. Sufficient storage capacity for underground sump. Common overhead PVC tanks with sufficient storage capacity. Water harvesting scheme for recharging the ground water level.
- WINDOWS
- Three track UPVC frames with shutters and safety grills.
Location & connectivity
The project is in Czech Colony, Hyderabad, in Medchal-Malkajgiri district, PIN 500038. Nearby landmarks and distances are not stated in this section.
Promoter
The promoter is Allied Infra and Developers, recorded as a partnership. The count of its other registered projects, its official website and the named architect and engineer are not stated in this section.
Additional details
Filed vs marketed
The TG-RERA filing records six floors, while Square Yards markets eight; for 3BHK carpet area, Magicbricks lists 1,500 sq ft while Square Yards lists 260.12.
- Floors: squareyards says 8; we show 6 floor. squareyards
- Unit config 3 bhk flat: squareyards says carpet 260.12; we show carpet 1500 sqft. squareyards
Sources & web results
- Allied Imperial Avenue in Czech Colony, Hyderabadmagicbricks.com
- Allied Imperial Avenue RERA Details - P02200005321, ...squareyards.com
- Allied Imperial Avenue, Sanath Nagar, Hyderabadhoussed.com
- 2 Flats for Sale in Allied Imperial Avenue, Hyderabadmagicbricks.com
- Allied Imperial Avenue Sanath Nagar, Hyderabad99acres.com
- Allied Imperial Avenue in Sanath Nagar, Hyderabadnobroker.in
- Allied Imperial Avenue in Sanath Nagar, Hyderabadhousing.com
Public RERA registration record
Telangana RERA, as filed by the promoter.
- Registered name
- IMPERIAL AVENUE
- Developer / Promoter
- ALLIED INFRA AND DEVELOPERS
- Project type
- Residential
- RERA Registration No.
- P02200005321
- Registration Status
- New Project
- Approved on
- 15/07/2022
- Proposed completion
- 15/07/2025
- Approving authority
- GHMC
- Plan approval no.
- 2331/GHMC/KHB/2022-BP
- Total site area
- 7,768 sq m (1.9 acres)
- Approved built-up area
- 40,912 sq m (10.1 acres)
- Buildings (approved plan)
- 1
- Locality
- CZECH COLONY
- District
- Medchal-Malkajgiri
- PIN code
- 500038
- Documents on File
- 26
Frequently asked questions
Is IMPERIAL AVENUE registered with Telangana RERA?
Yes. IMPERIAL AVENUE is registered with the Telangana Real Estate Regulatory Authority as P02200005321; the registration status is New Project.
Who is the developer of IMPERIAL AVENUE?
The promoter named in the RERA registration is ALLIED INFRA AND DEVELOPERS.
Where is IMPERIAL AVENUE located?
IMPERIAL AVENUE is in CZECH COLONY, Medchal-Malkajgiri, Telangana (500038).
When will IMPERIAL AVENUE be completed?
The promoter's proposed date of completion filed with RERA is 15/07/2025. This is the promoter's declaration, not a guarantee.