Sai Srinivasa Luxuria
Sai Srinivasa Luxuria is a residential project by Uppala in Mamatha Nagar, Uppal, Medchal-Malkajgiri district, Telangana. It is registered with the Telangana RERA as P02200001914 (status: On-Going Project). The approving authority named in the filing is GHMC (plan approval 2/C3/18487/2018). The promoter filed a total site area of 501 sq m (0.1 acres) and 1 building on the approved plan. The proposed date of completion is 28/11/2024.
Description
Sai Srinivasa Luxuria is a residential apartment project recorded with TG-RERA as an ongoing project. It comprises 10 units in one tower of five floors on 501 sq m of land, with a proposed completion date of 28 November 2024.
- Project type
- Residential (apartment)RERA filing
- Units
- 10RERA filing
- Towers
- 1RERA filing
- Floors
- 5RERA filing
- Land area
- 501 sq mRERA filing
- Possession
- 28/11/2024RERA filing
- Status
- On-Going ProjectRERA filing
Gallery
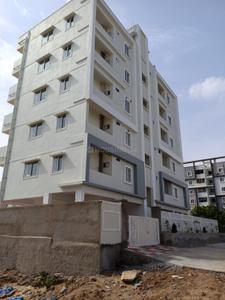
Configurations & sizes
For the 3BHK configuration, carpet area measures 87.9 sq m from the approved floor-plan drawings; this is a drawing-based measurement, not a RERA disclosure, and should be verified against the drawing. The TG-RERA filing records 10 units, 4 bookings and saleable area of 136.1 sq m.
| Type | Saleable | Source |
|---|---|---|
| 3BHK | 136.1 sq m | RERA filing |
Amenities
The project information describes shared facilities and infrastructure including green space, water and sewerage services, and rainwater harvesting.
- Green Strip/TOT LOT/Park
- landscaped gardens
- fitness centers
- swimming pools
- indoor play areas
- dedicated children’s activity zones
- CCTV Cameras
- Covered Car Parking
- Lift
- Indoor
- 24Hrs Backup Electricity
- Vastu / Feng Shui compliant
Specifications
- AMENITIES
- Lift, generator, video door phone, transformer with three-phase meter, municipal water and sewerage costs to be borne by customers only.
- ELECTRICAL
- Concealed copper wiring 15 Amps power points. 1 kitchen. 1 dining. 1 MBR, 1 CBR. 1 geyser point in two toilets. Telephone and cable points in drawing and master bedroom with rnodular switches. (Legrand, Anchor and Roma)
- FLOORING
- Vitrified tiles of 24" X 24" size For hall, dining, bedrooms, kitchen and balcony. (Johnson, Cera, Kajaria or anyother brand)
- FOUNDATION E STRUCTURE
- RCC-Framed structure with seismic-resistant design.
- GENERATOR
- Generator backup for common lighting, lift all tubelights and Fan points in every Flat. (kirloskar, Eicher and any other reputed brands.)
- JOINERY WORKS
- Main Door: Teakwood Frame with teakwood shufter with polish. Internal Doors: Teakwood Frame and design Flush door shutter. Toilet Doors: WPC Frame and design Rush door shutter.
- KITCHEN
- Granite platform with stainless steel sink/ granite sink. Two taps for borewell water and drinking water.
- LIFT
- Lift of standard-make. (Kone, Iohnson)
- PAINTING
- Internal: Asian premium emulsion paint with roller finishing over putty finish. External: Apex paint (Asian Paints)
- PLASTERING
- Internal: Double-coat cement plastering finish with putty. External: Double-coat cement plastering putty or texture for elevation side.
- Structure
- 1 Towers with 10 units
- SUPERSTRUCTURE
- AAC bricks work in cement mortar.
- TOILETS
- All toilets with non-slip ceramic tile flooring and 7" wall cladding with ceramic tiles WB and EWc in attached toilet and Indian WC in common toilet. Hot and cold wall mixture with shower (Jaguar, Cera, Hindware.)
- WINDOWS
- All windows are UPVC with safety iron grills and sliding glass doors.
Location & connectivity
The project is in Nagole, Uppal, Medchal-Malkajgiri. Nearby locations listed include Kennedy High School (0.86 km), Supraja Hospitals (1.16 km), Vindu Tiffins (1.34 km), Nagole Metro Station (2.24 km) and Anutex Shopping Mall - Kothapet (2.89 km).
- Nagole Metro Station2.24 km
- Kennedy High School0.86 km
- Supraja Hospitals1.16 km
- Vindu Tiffins1.34 km
- Anutex Shopping Mall - Kothapet2.89 km
Promoter
The RERA-named promoter is Uppala, recorded as an individual. The promoter has 4 other registered projects; an official website and named architect and structural engineer are not disclosed.
Additional details
Sources & web results
- Sai Srinivasa Luxuria RERA Details - P02200001914, ...squareyards.com
- Sai Srinivasa Luxuria in Nagole, Hyderabadcommonfloor.com
- Sai Srinivasa Luxuria in Nagole, Hyderabadhousing.com
- Sai Srinivasa Luxuria Medchal-Malkajgiri – RERA No. ...aurumproptech.in
- Sai Srinivasa Luxuria 3 BHK Flat Nagole 1464 sqft propertiesjllhomes.co.in
- Sai Srinivasa Luxuria Mamatha Nagar Colony, Ring Road99acres.com
- 1 BHK Flats for Rent in Sai Srinivasa Luxuria Nagole | PropHunt ...prophunt.ai
Public RERA registration record
Telangana RERA, as filed by the promoter.
- Registered name
- Sai Srinivasa Luxuria
- Developer / Promoter
- Uppala
- Project type
- Residential
- RERA Registration No.
- P02200001914
- Registration Status
- On-Going Project
- Approved on
- 28/11/2018
- Proposed completion
- 28/11/2024
- Approving authority
- GHMC
- Plan approval no.
- 2/C3/18487/2018
- Total site area
- 501 sq m (0.1 acres)
- Approved built-up area
- 1,133 sq m (0.3 acres)
- Buildings (approved plan)
- 1
- Locality
- Mamatha Nagar, Nagole
- Mandal
- Uppal
- District
- Medchal-Malkajgiri
- PIN code
- 500068
- Documents on File
- 16
Frequently asked questions
Is Sai Srinivasa Luxuria registered with Telangana RERA?
Yes. Sai Srinivasa Luxuria is registered with the Telangana Real Estate Regulatory Authority as P02200001914; the registration status is On-Going Project.
Who is the developer of Sai Srinivasa Luxuria?
The promoter named in the RERA registration is Uppala.
Where is Sai Srinivasa Luxuria located?
Sai Srinivasa Luxuria is in Mamatha Nagar, Nagole, Uppal, Medchal-Malkajgiri, Telangana (500068).
When will Sai Srinivasa Luxuria be completed?
The promoter's proposed date of completion filed with RERA is 28/11/2024. This is the promoter's declaration, not a guarantee.