Bhavani Elite
Bhavani Elite is a residential project by Sandheera Infratech Private Limited in Mansoorabad Village, Saroornagar, Rangareddy district, Telangana. It is registered with the Telangana RERA as P02400001054 (status: New Project). The approving authority named in the filing is GHMC (plan approval 2/C3/09286/2019). The promoter filed a total site area of 970 sq m (0.2 acres) and 1 building on the approved plan. The proposed date of completion is 17/06/2025.
More from Sandheera Infratech Pvt Ltd · 2 projects →
Description
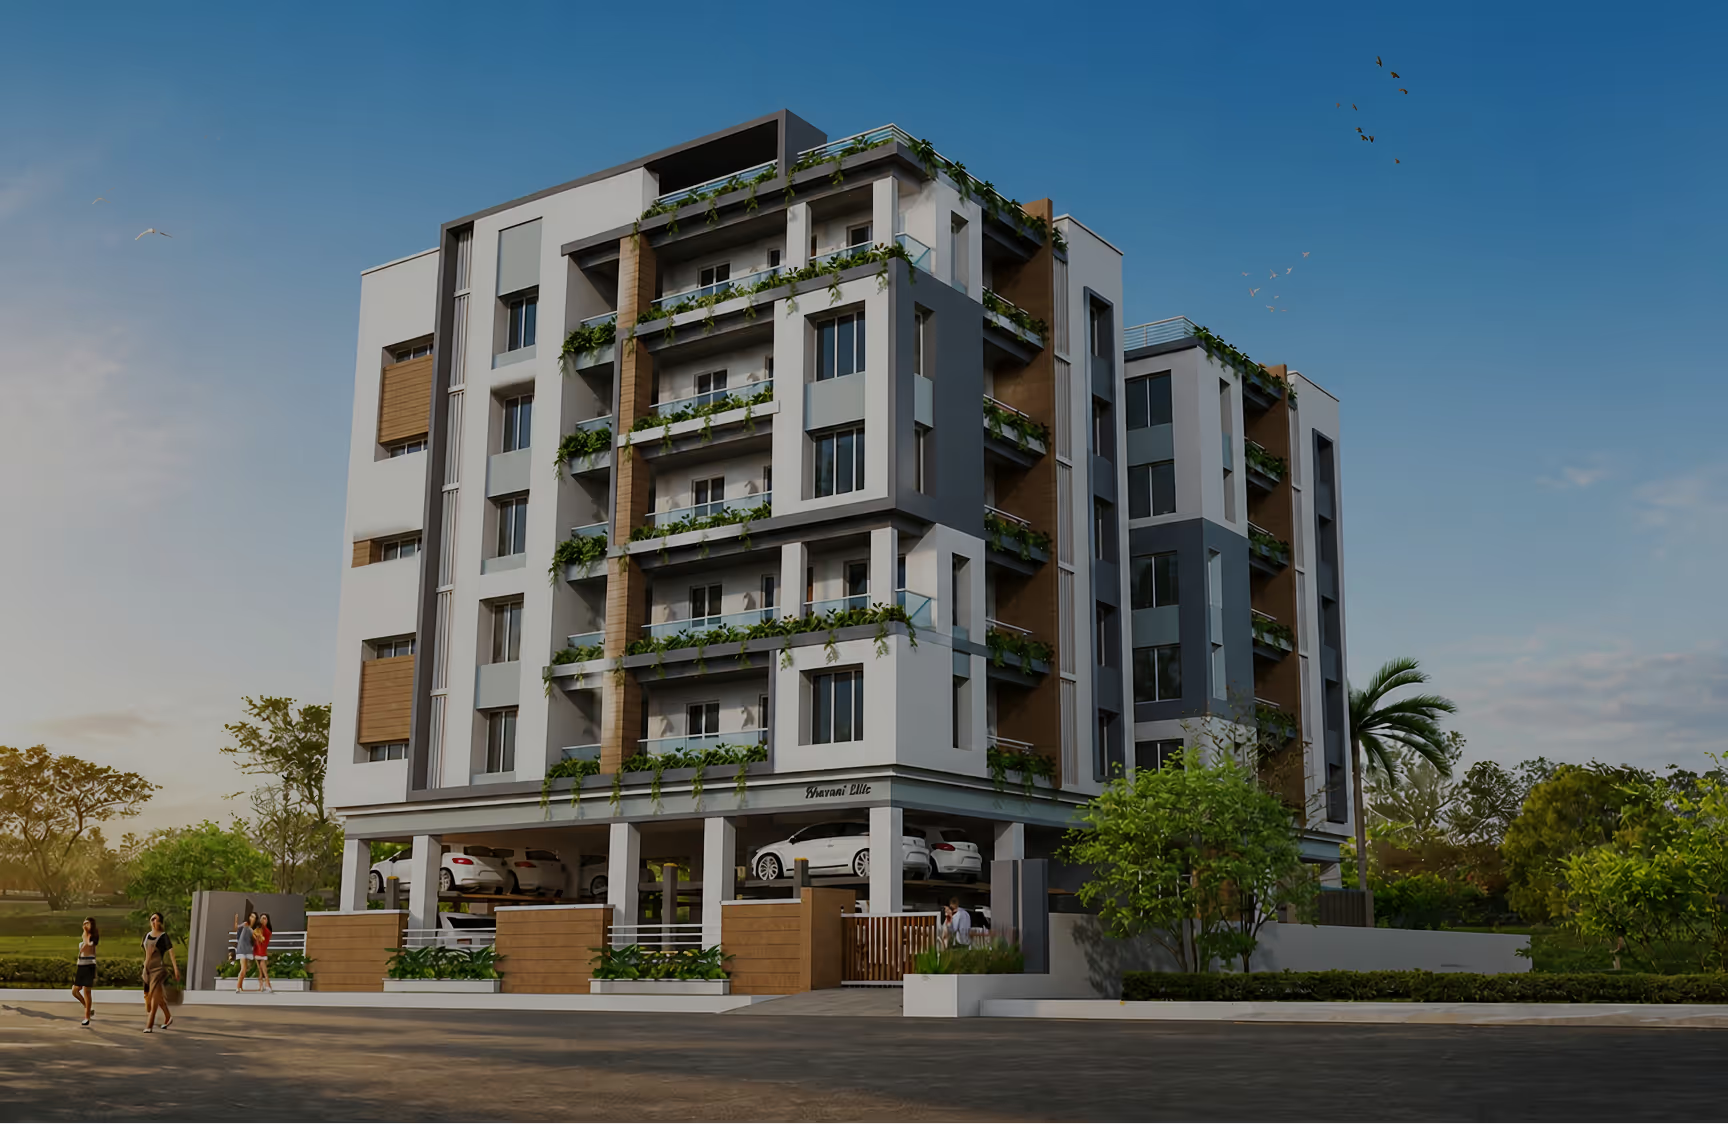
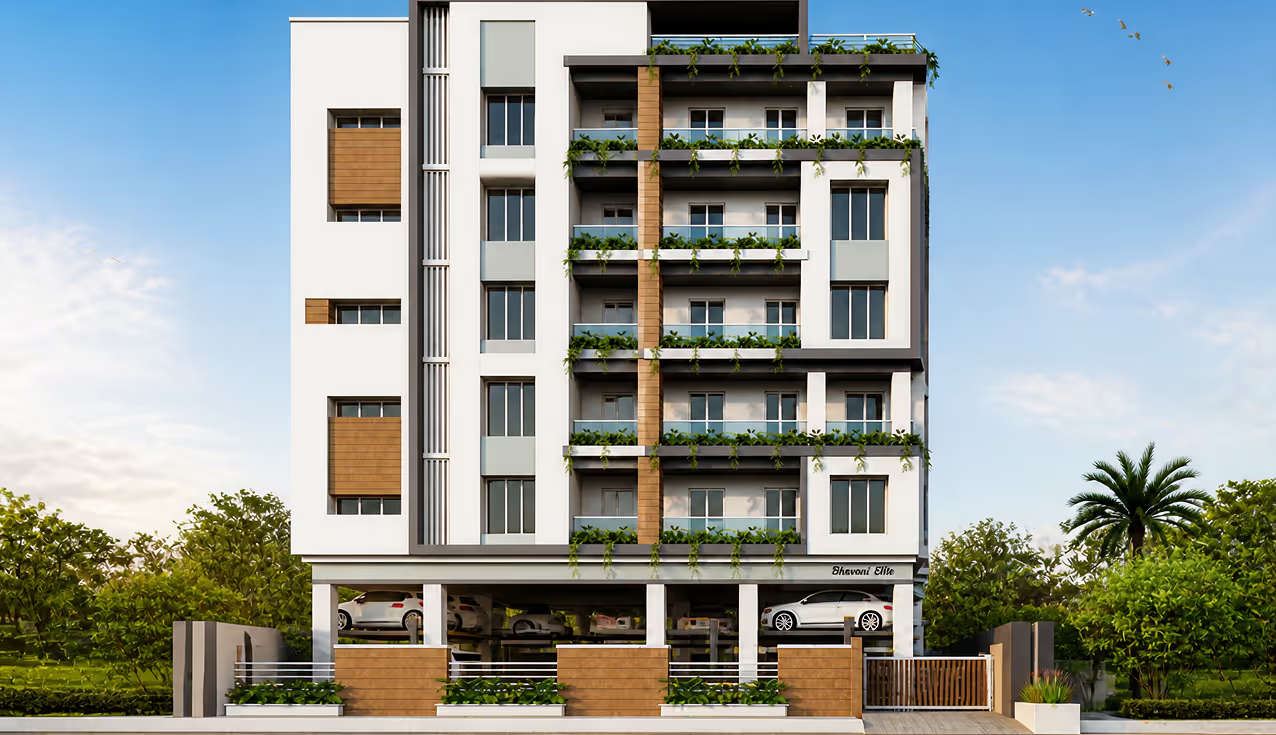
Bhavani Elite is a residential apartment project with 20 units in one tower, arranged across five floors on 969.76 sq m of land. Its TG-RERA filing lists the project as a new project, with a proposed completion date of 17 June 2025.
- Project type
- Residential (apartment)RERA filing
- Units
- 20RERA filing
- Towers
- 1RERA filing
- Floors
- 5RERA filing
- Land area
- 969.76 sq mRERA filing
- Possession
- 17/06/2025RERA filing
- Status
- New ProjectRERA filing
Gallery
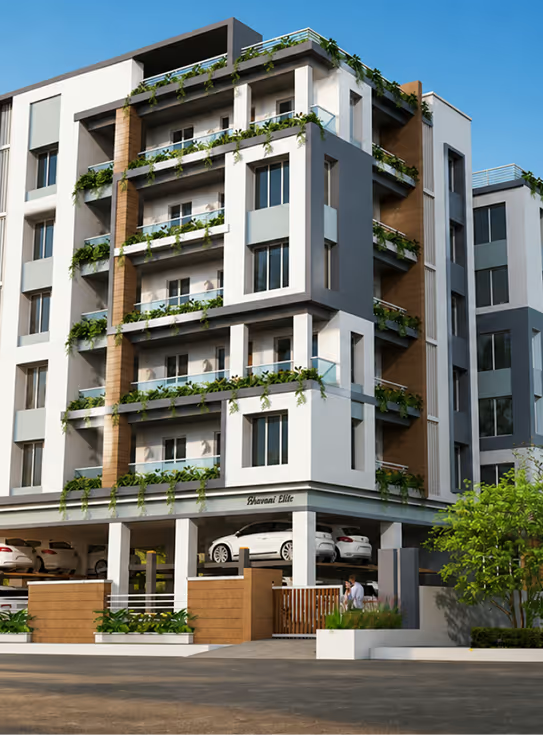
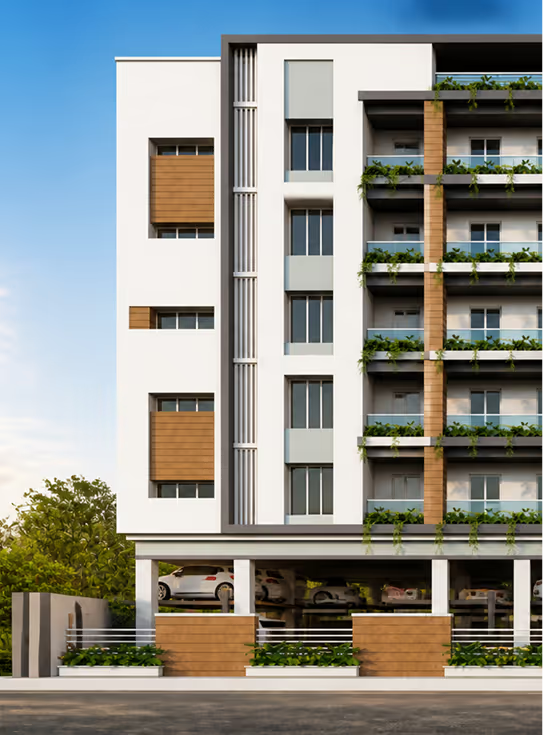
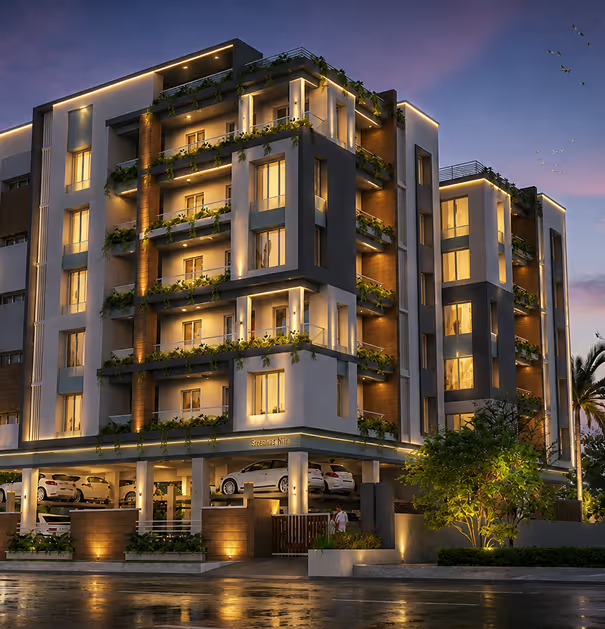
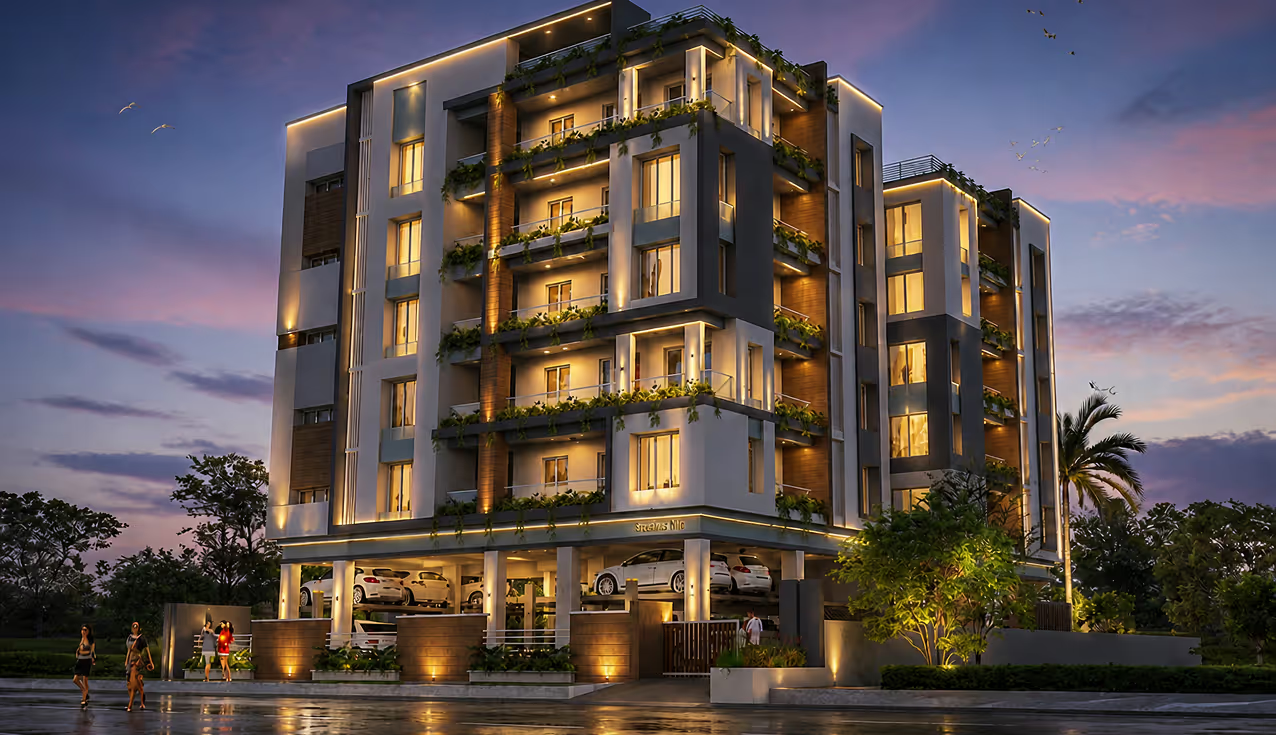
Configurations & sizes
The TG-RERA filing records 3BHK apartments; carpet area measured from the approved drawings is not available because the drawings have not yet been measured, and any area should be verified against the drawings. The filing records 20 units, 19 booked and one available, with a saleable area of 139.36 sq m.
| Type | Saleable | Source |
|---|---|---|
| 3BHK | 139.36 sq m | RERA filing |
| 2 BHK | nobroker |
Amenities
The project’s listed amenities include recreation, fitness, parking and landscaped areas, alongside water, sewerage and rainwater-harvesting infrastructure.
- Green Strip/TOT LOT/Park
- covered and mechanical parking
- Swimming Pool
- Gymnasium
- Jogging Track
- Kids' Play Area
- Indoor Games Zone
- Clubhouse
- Amphitheatre
- Cricket Nets
- Community Garden
- Banquet Hall
- Landscaped Open Spaces
- CCTV Surveillance
- 24/7 Security
- Power Backup
- Waste Management System
- Landscaped Spaces
- Terrace Amenities
- Lift Access
- Security Personnel
- Designer Common Areas
- children's play area
- covered car parking
- Lift
- Indoor
- 24Hrs Backup Electricity
- landscaped gardens
- fitness centers
- indoor play areas
- children’s activity zones
- Open Car Parking
- Closed Car Parking
Specifications
- communication system - Internet/Cable
- Connection to individual unit through service provider
- communication system - Telephone
- One point shall be provided in Living Room
- doors & windows - Frames
- Teakwood frames for all doors , main door frame shall be polished and others shall be painted
- doors & windows - French doors
- UPVC french door shall be provided with provision for mosquito mesh
- doors & windows - Shutters
- Main door shall be in solid core flush (Block Board) shutters with panelled decorated veneer with polished/matt finish and internal doors shall be in factory pressed laminate shutters
- doors & windows - Windows
- UPVC windows with mosquito mesh
- electrical
- Provision for air-conditioners and essential appliances; power backup for common areas and selected residential requirements
- Electrical
- Provision for air-conditioners and essential appliances
- Electrical
- Power backup for common areas and selected residential requirements
- flooring - Balcony
- 300mmx300mm Non slippery Ceramic/Vitrified Flooring
- flooring - Bathrooms
- 300mmx600mm Non slippery Vitrified flooring and daddooing up to false ceiling level
- flooring - Corridors & Staircase
- Vitrified Tiles/Step Tiles/Granite/Kota stone
- flooring - Living, dining, bedrooms & Kitchen
- 800mmx800mm vitrified tile flooring with appropriate jointing detail
- flooring - Parking
- Vacuum Dewatered Concrete Flooring
- hardware
- All hardware shall be brush finished stainless steel , the main door shall be provided with a latch of reputed make. All other doors shall be provided with door bolts and a mortise/tubular/cylindrical lock.
- paint - External
- Texture / Exterior grade luppam with one coat of primer and two coats of exterior grade acrylic emulsion
- paint - Internal
- All internal paint with two of luppam , one coat of primer and with two coats of plastic emulsion paint
- plastering
- 18mm Thick double coat waterproof plastering for external walls.
- plastering
- 12mm thick single coat plastering/gyproc/spray plaster/lime render for internal walls
- safety & security
- CCTV surveillance in common areas; 24/7 security systems
- Safety & Security
- CCTV surveillance in common areas
- Safety & Security
- 24/7 security systems
- sanitary fixture
- EWC with Flush Tank , wash basin , one wall mixer and provision for geyser
- security system
- CCTV Surveillance camera shall be provided in all common areas
- structure
- RCC framed structure designed for strength, durability, and long-term stability
- structure
- RCC Framed structure design as per Indian Code
- Structure
- 1 Towers with 20 units
- sustainability
- Sewage treatment plant, rainwater harvesting provisions, and integrated waste management systems
- Sustainability Features
- Rainwater harvesting provisions
- Sustainability Features
- Integrated waste management systems
- utilities - Backup Power
- 100% Backup power upto a limit of 5KVA per unit
- utilities - Lift
- 10 Passenger lift of reputed make upto terrace
- utilities - Water Treatment Plant
- Treated shall be supplied with water metering
Location & connectivity
The project is in Mansoorabad, Saroornagar mandal, Ranga Reddy district. The developer lists nearby destinations including Geetha High School (5 Min), Manjeera Pyramid School (8 Min), MNR Hospital (12 Min), Aditya Shopping Mall (15 Min) and the Nehru Outer Ring Road access corridor (8 Min).
- Geetha High School5 Min
- Manjeera Pyramid School8 Min
- Mary's Grammar High School5 Min
- MNR Hospital12 Min
- Sri Sai Sushrutha Hospital10 Min
- Max Care Hospital15 Min
- Aditya Shopping Mall15 Min
- Nehru Outer Ring Road access corridor8 Min
Promoter
The promoter is SANDHEERA INFRATECH PRIVATE LIMITED, a private limited company with one other registered project. Its official website is sandheera.com; the named architect is LAKSHMI DIVYA Y and the named structural engineer is Y. NARASIMHA RAO.
Additional details
- GHMC
- GHMC Approved
- HDFC
- ICICI
- SBI
- All Leading Bank and Finance
Filed vs marketed
The RERA filing gives a proposed completion date of 17 June 2025, while Commonfloor shows November 2025 and also markets the project as ready to move.
- Possession: commonfloor says May-2021 (Ready-to-move); we show November 2025. commonfloor
Sources & web results
- Sandheera Bhavani Elite Photos – Images & Gallerynobroker.in
- Sandheera Bhavani Elite in Mansoorabad, Hyderabadcommonfloor.com
- Sandheera Bhavani Elite Mansoorabad, Hyderabad99acres.com
- Sandheera Bhavani Elite in Mansoorabad, Hyderabadhousing.com
- BHAVANI ELITE (Telangana) Report & Status | Real Estate Reportsrealestatereports.in
- Sandheera Bhavani Elite - Hyderabadbigestate.io
- Sandheera Bhavani Elite, Mansoorabad, Hyderabadhoussed.com
Public RERA registration record
Telangana RERA, as filed by the promoter.
- Registered name
- BHAVANI ELITE
- Developer / Promoter
- SANDHEERA INFRATECH PRIVATE LIMITED
- Project type
- Residential
- RERA Registration No.
- P02400001054
- Registration Status
- New Project
- Approved on
- 17/06/2019
- Proposed completion
- 17/06/2025
- Approving authority
- GHMC
- Plan approval no.
- 2/C3/09286/2019
- Total site area
- 970 sq m (0.2 acres)
- Approved built-up area
- 2,420 sq m (0.6 acres)
- Buildings (approved plan)
- 1
- Locality
- MANSOORABAD VILLAGE, Mansoorabad
- Mandal
- Saroornagar
- District
- Rangareddy
- PIN code
- 500068
- Documents on File
- 14
Frequently asked questions
Is BHAVANI ELITE registered with Telangana RERA?
Yes. BHAVANI ELITE is registered with the Telangana Real Estate Regulatory Authority as P02400001054; the registration status is New Project.
Who is the developer of BHAVANI ELITE?
The promoter named in the RERA registration is SANDHEERA INFRATECH PRIVATE LIMITED.
Where is BHAVANI ELITE located?
BHAVANI ELITE is in MANSOORABAD VILLAGE, Mansoorabad, Saroornagar, Rangareddy, Telangana (500068).
When will BHAVANI ELITE be completed?
The promoter's proposed date of completion filed with RERA is 17/06/2025. This is the promoter's declaration, not a guarantee.