Renuka Residency
Renuka Residency is a residential project by Renbridge Realty PVT LTD in Old Bowenpally, Balanagar, Medchal-Malkajgiri district, Telangana. It is registered with the Telangana RERA as P02200002851 (status: New Project). The approving authority named in the filing is GHMC (plan approval 2/C24/02198/2021). The promoter filed a total site area of 390 sq m and 1 building on the approved plan. The proposed date of completion is 12/06/2027.
Description
Renuka Residency is a residential apartment project recorded as a new project with TG-RERA. The filing records 10 units in 1 tower, across 5 floors, on 390.17 sq m of land, with proposed completion on 12 June 2027.
- Project type
- Residential (apartment)RERA filing
- Units
- 10RERA filing
- Towers
- 1RERA filing
- Floors
- 5RERA filing
- Land area
- 390.17 sq mRERA filing
- Possession
- 12/06/2027RERA filing
- Status
- New ProjectRERA filing
Gallery


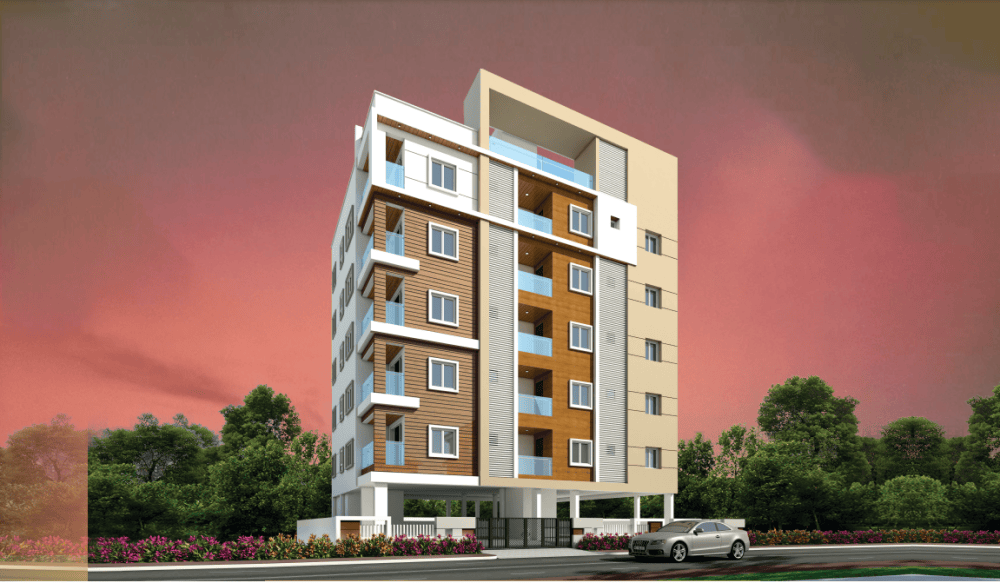
Configurations & sizes


The approved drawings show a measured carpet area of 70.3 sq m for the 6BHK configuration; this is a drawing measurement, not a RERA disclosure, and should be verified against the drawing. The TG-RERA filing records 5 2BHK units, with 0 booked and saleable area of 114.0 sq m, and 5 3BHK units, with 0 booked and saleable area of 143.0 sq m.
| Type | Saleable | Source |
|---|---|---|
| 2BHK | 114.0 sq m | RERA filing |
| 3BHK | 143.0 sq m | RERA filing |
Amenities
The disclosed amenities and infrastructure include recreational and landscaped areas, lift, water supply, sewerage and rainwater harvesting.
- Green Strip/TOT LOT/Park
- Lift
- CCTV / video surveillance
- intercom facility
- indoor games
- fire amenities
- Landscaped Garden
- Children Play Area
- Amenities Room
- Power Back Up
- Car Parking
- Security
- Park
- Fire
- Waste Management
- swimming pool
- gym
- children's play area
- clubhouse
Specifications
- bathrooms
- Light-colored Hindware/Parryware or similar wash basin and water closet; Hindware or similar CP fittings; Prince PVC and CPVC pipes
- bathrooms
- Premium quality Light Colored Wash Basin & Water Closet of Hindware/ Parryware or similar brand.
- bathrooms
- Premium quality C.P fittings of Hindware make or similar brand.
- bathrooms
- PVC & CPVC pipes of Prince Brand.
- BATHROOMS
- Premium quality Light Colored Wash Basin & Water Closet of Hindware/ Parryware or similar brand. Premium quality C.P fittings of Hindware make or similar brand. PVC & CPVC pipes of Prince Brand.
- doors, windows and railings
- Teak wood main door frame with laminated shutter; engineered or hardwood internal door frames with pre-laminated flush shutters; engineered wood, hardwood or WPC toilet doors; uPVC windows.
- doors, windows and railings
- Teak-wood main door frame with laminated shutter; engineered or hardwood internal door frames with pre-laminated flush shutters; engineered wood, hardwood or WPC toilet doors; UPVC window glazing system
- doors, windows & railings
- Main Door: Manufactured Teak Wood Door Frame & Laminated Shutter with polish/paint and hardware of Reputed make.
- doors, windows & railings
- Internal Doors: Engineered/ Hard wood frames and pre-laminated flush shutter with polish/paint and powder coated hardware & fixtures of reputed make.
- doors, windows & railings
- Toilet Doors: Engineered wood / Hard wood frame/ WPC wood with prelaminated flush shutter finish and powder coated fixtures.
- doors, windows & railings
- Windows: UPVC window glazing system of reputed make Rehau/Fenesta or similar with sliding shutters and provision for mosquito mesh track.
- doors, windows & railings
- Balcony Doors: UPVC door frames of reputed make Rehau/Fenesta or similar with sliding shutters and provision for mosquito mesh track.
- DOORS, WINDOWS & RAILINGS
- Main Door: Manufactured Teak Wood Door Frame & Laminated Shutter with polish/paint and hardware of Reputed make. Internal Doors: Engineered/ Hard wood frames and pre-laminated flush shutter with polish/paint and powder coated hardware & fixtures of reputed make. Toilet Doors: Engineered wood / Hard wood frame/ WPC wood with prelaminated flush shutter finish and powder coated fixtures. Windows: UPV
- electrical
- Three-phase supply and individual meter boards; MCBs; Finolex copper wiring in concealed Sudhakar PVC pipes; Legrand or similar modular switches; provisions for air conditioners, geysers, exhaust fans, chimney, refrigerator, mixer/grinders and washing machine.
- electrical
- Three-phase supply and individual meter boards; MCBs; Finolex copper wiring in concealed Sudhakar PVC pipes; Legrand or similar modular switches; provisions for air conditioners, geysers, exhausts, chimney, refrigerator, mixer/grinders and washing machine
- electrical
- Three phase supply for each unit and individual meter boards.
- electrical
- Miniature Circuit Breakers (MCB) for each distribution board of reputed make.
- electrical
- Finolex multi-strand copper wiring with concealed PVC pipes of Sudhakar brand.
- electrical
- Premium quality modular switches of Legrand/ Similar brand.
- electrical
- Power outlets for air conditioners in living, dining and bedrooms.
- electrical
- Provision for geysers and exhaust in all bathrooms.
- electrical
- Provision for chimney, refrigerator, mixer/grinders, washing machine in kitchen.
- ELECTRICAL
- Three phase supply for each unit and individual meter boards. Miniature Circuit Breakers (MCB) for each distribution board of reputed make. Finolex multi-strand copper wiring with concealed PVC pipes of Sudhakar brand. Premium quality modular switches of Legrand/ Similar brand. Power outlets for air conditioners in living, dining and bedrooms. Provision for geysers and exhaust in all bathrooms. Pr
- flooring
- Vitrified tiles in living and dining areas, bedrooms and kitchen; anti-skid ceramic tiles in balconies, bathrooms and utility; granite or vitrified tiles in corridors; granite in staircase and lift areas.
- flooring
- Vitrified tiles in living, dining, bedrooms and kitchen; anti-skid ceramic tiles in balconies, bathrooms and utility; granite or vitrified tiles in corridors; granite in staircase and lift; 300 mm x 300 mm tiles in stilt parking
- flooring
- Living & Dining: Vitrified Tiles of Reputed Make with spacer joints.
- flooring
- All Bedrooms & Kitchen : Vitrified Tiles of Reputed Make with spacer joints over a 1.5 in cement mortar bed.
- flooring
- Balconies & Bathrooms: Anti-skid ceramic tiles with matt finish of reputed make.
- flooring
- Utility: Anti-skid ceramic tiles with matt finish of reputed make.
- flooring
- Corridors: High quality granite flooring/ Vitrified floor tiles with polishing as required.
- flooring
- Staircase & Lift: High quality granite flooring with polishing as required.
- flooring
- Parking: 300 mm x 300 mm tiles for parking on stilt floor.
- FLOORING
- Living & Dining: Vitrified Tiles of Reputed Make with spacer joints. All Bedrooms & Kitchen: Vitrified Tiles of Reputed Make with spacer joints over a 1.5 in cement mortar bed. Balconies & Bathrooms: Anti-skid ceramic tiles with matt finish of reputed make. Utility: Anti-skid ceramic tiles with matt finish of reputed make. Corridors: High quality granite flooring/ Vitrified floor tiles with polish
- generator
- DG power backup for common areas, lift, living room and master bedroom in all flats.
- generator
- D.G. power back up for Common Areas, Lift, Living & Master Bedroom in all flats.
- kitchen and utility
- Separate GHMC municipal and borewell water connections, with RO purifier provision; granite platform with stainless-steel sink; glazed ceramic dado tiles up to 2 ft above platform; washing-machine provision
- kitchen & utility
- Water Connections: Separate Municipal water by GHMC & Borewell water with provision for RO purifier.
- kitchen & utility
- Platform: Granite stone platform with stainless steel sink.
- kitchen & utility
- Dado Tiles: Glazed ceramic tiles upto 2ft height from platform level.
- kitchen & utility
- Utility: Provision for washing machine.
- KITCHEN & UTILITY
- Water Connections: Separate Municipal water by GHMC & Borewell water with provision for RO purifier. Platform: Granite stone platform with stainless steel sink. Dado Tiles: Glazed ceramic tiles upto 2ft height from platform level. Utility: Provision for washing machine.
- lift
- One six passenger capacity lift of OTIS make with emergency stop landing, adequate fire protection and energy efficiency.
- structure
- R.C.C framed structure designed to withstand wind and seismic loads; external walls are 9-inch lightweight clay molded brick and internal walls are 4-inch lightweight clay molded brick.
- STRUCTURE
- R.C.C Framed Structure to withstand wind and seismic loads. Super Structure: 9” external walls made of light weight clay molded brick walls and 4” internal walls made of light weight clay molded bricks.
- super structure
- 9” external walls made of light weight clay molded brick walls and 4” internal walls made of light weight clay molded bricks.
- television, internet and telephone
- Cable TV provision in living room and master bedroom; internet and telephone provision in living room
- television, internet & telephone
- Provision for Cable TV connection in Living & Master bed room in each apartment.
- television, internet & telephone
- Provision for Internet & Telephone Connection in Living Room in each apartment.
- TELEVISION, INTERNET & TELEPHONE
- Provision for Cable TV connection in Living & Master bed room in each apartment. Provision for Internet & Telephone Connection in Living Room in each apartment.
- tile cladding
- Glazed bathroom tiles up to 7 ft height; plain-color glazed ceramic utility tiles up to 3 ft height.
- tile cladding
- Bathrooms: Glazed tiles of reputed make upto 7ft height from floor level.
- tile cladding
- Utility: Plain color glazed ceramic tiles upto 3ft height from floor level.
- TILE CLADDING
- Bathrooms: Glazed tiles of reputed make upto 7ft height from floor level. Utility: Plain color glazed ceramic tiles upto 3ft height from floor level.
- wall finishes
- Exterior: texture/exterior emulsion paint over wall primer. Interior: putty finish and premium plastic emulsion paint over wall primer.
- wall finishes
- Exterior texture/exterior emulsion paint over primer; interior putty finish with premium plastic emulsion paint over primer
- wall finishes
- Exterior: Two coats of texture/ exterior emulsion paint over one coat of wall primer with architectural features.
- wall finishes
- Interior: Smooth two coats of putty finish with two coats of premium plastic emulsion paint over one coat of wall primer.
- WALL FINISHES
- Exterior: Two coats of texture/ exterior emulsion paint over one coat of wall primer with architectural features. Interior: Smooth two coats of putty finish with two coats of premium plastic emulsion paint over one coat of wall primer.
Location & connectivity
The project is in Old Bowenpally, Balanagar mandal, Medchal-Malkajgiri district. The developer lists St Peters Public School, Suchitra Academic School, St Anna's School, Outer Ring Road, Secunderabad Railway Station, Suchitra MMTS Station, Vegetable Market, D-Mart, Reliance Trends, Rush Super Specialty Hospital, Navjeevan Hospital and CARE Hospital at 0 KM.
- St Peters Public School0 KM
- Suchitra Academic School0 KM
- St Anna's School0 KM
- Outer Ring Road0 KM
- Secunderabad Railway Station0 KM
- Suchitra MMTS Station0 KM
- Vegetable Market0 KM
- D-Mart0 KM
- Reliance Trends0 KM
- Rush Super Specialty Hospital0 KM
- Navjeevan Hospital0 KM
- CARE Hospital0 KM
Promoter
The promoter is RENBRIDGE REALTY PVT LTD, a private limited company. Its official website is renbridgerealty.com/renuka-residency/; P Rajesh is named as architect and LOKANATH G as structural engineer.
Additional details
- HDFC
- ICICI
- SBI
Filed vs marketed
The TG-RERA filing gives saleable areas of 114.0 sq m for 2BHK and 143.0 sq m for 3BHK, while SquareYards shows 1230 sq ft and 1540 sq ft respectively.
- Unit config 2bhk: squareyards says saleable 114; we show saleable 1230sft. squareyards
- Unit config 3bhk: squareyards says saleable 143; we show saleable 1540sft. squareyards
Sources & web results
- Renbridge Renuka Residency RERA Detailssquareyards.com
- Renuka Residency, Sanjeeva Reddy Nagarnobroker.in
- 3 BHK Flat In Renuka Residency for Rent In Old Bowenpallynobroker.in
- Renbridge Renuka Residency in Bowenpally, Secunderabadhousing.com
- RENUKA RESIDENCY, Medchal-Malkajgiri | PropHunt | PropHuntprophunt.ai
- Renbridge Renuka Residency FAQsnobroker.in
Public RERA registration record
Telangana RERA, as filed by the promoter.
- Registered name
- RENUKA RESIDENCY
- Developer / Promoter
- RENBRIDGE REALTY PVT LTD
- Project type
- Residential
- RERA Registration No.
- P02200002851
- Registration Status
- New Project
- Approved on
- 12/02/2021
- Proposed completion
- 12/06/2027
- Approving authority
- GHMC
- Plan approval no.
- 2/C24/02198/2021
- Total site area
- 390 sq m
- Approved built-up area
- 1,152 sq m (0.3 acres)
- Buildings (approved plan)
- 1
- Locality
- Old Bowenpally, Olb Bowenpally
- Mandal
- Balanagar
- District
- Medchal-Malkajgiri
- PIN code
- 500011
- Documents on File
- 10
Frequently asked questions
Is RENUKA RESIDENCY registered with Telangana RERA?
Yes. RENUKA RESIDENCY is registered with the Telangana Real Estate Regulatory Authority as P02200002851; the registration status is New Project.
Who is the developer of RENUKA RESIDENCY?
The promoter named in the RERA registration is RENBRIDGE REALTY PVT LTD.
Where is RENUKA RESIDENCY located?
RENUKA RESIDENCY is in Old Bowenpally, Olb Bowenpally, Balanagar, Medchal-Malkajgiri, Telangana (500011).
When will RENUKA RESIDENCY be completed?
The promoter's proposed date of completion filed with RERA is 12/06/2027. This is the promoter's declaration, not a guarantee.