Dsr Valar
Dsr Valar is a residential project by Dsr Prime Spaces in Kokapet, Gandipet, Rangareddy district, Telangana. It is registered with the Telangana RERA as P02400005583 (status: New Project). The approving authority named in the filing is HMDA (plan approval 1554/SKP/Plg/HMDA/2022). The promoter filed a total site area of 12,151 sq m (3.0 acres) and 3 buildings on the approved plan. The proposed date of completion is 27/12/2027.
More from Dsr Prime Spaces · 3 projects →
Description
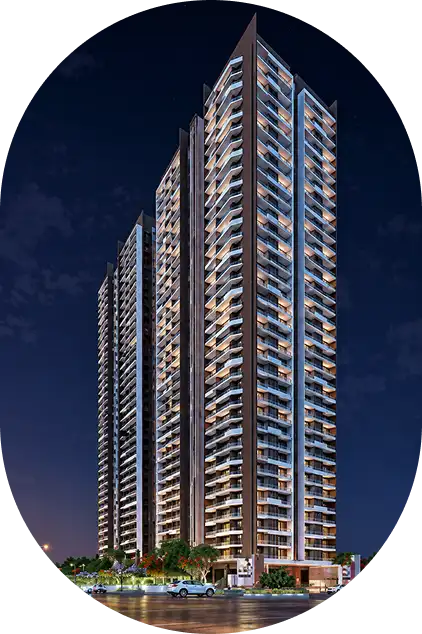
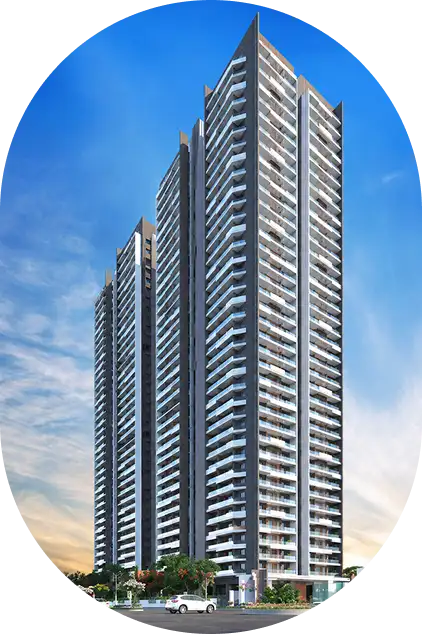
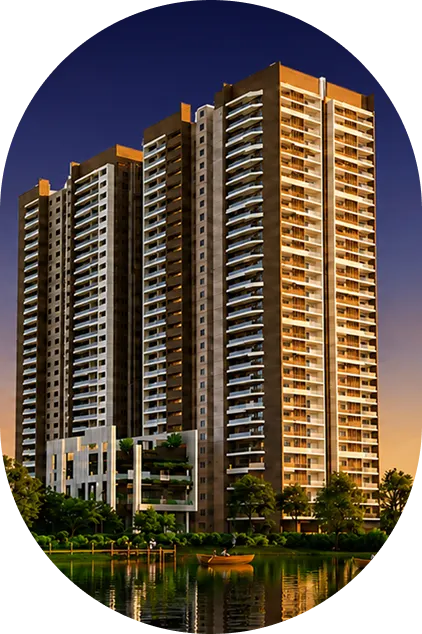
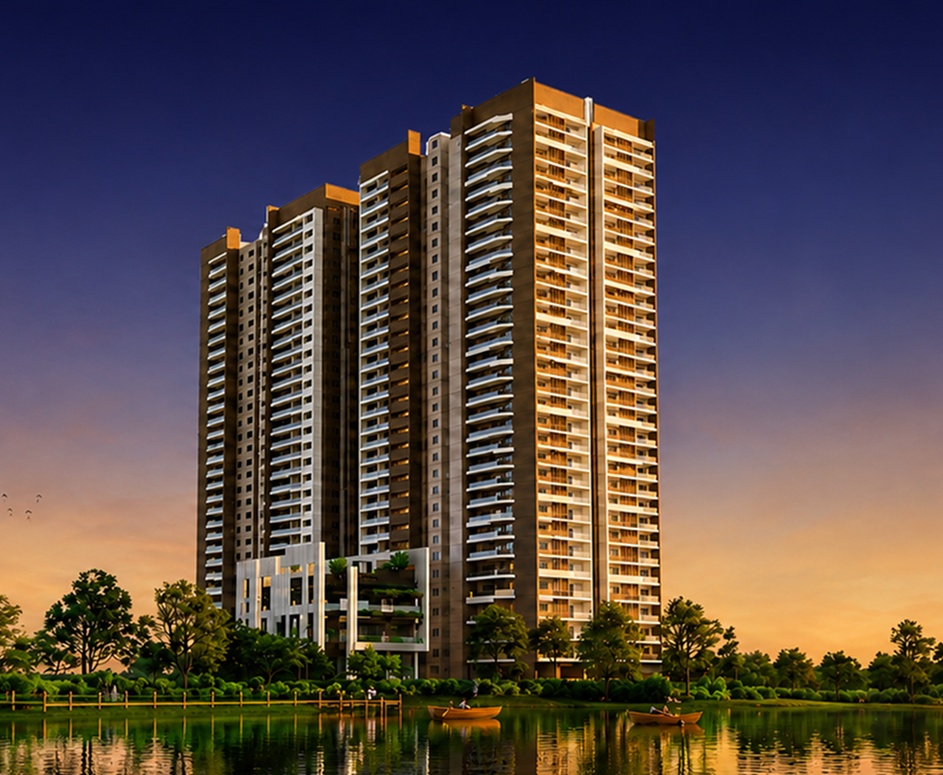
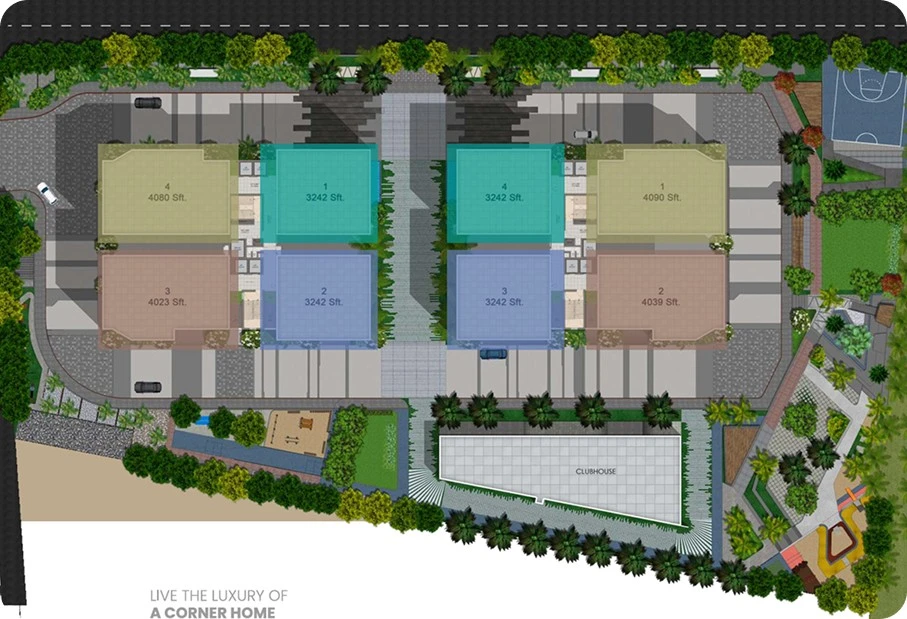
DSR VALAR is a residential apartment project recorded as a New Project with TG-RERA. The filing lists 282 units across two towers, 36 floors and land area of 12,150.70 sq m, with proposed completion on 27 December 2027.
- Project type
- Residential (apartment)RERA filing
- Units
- 282RERA filing
- Towers
- 2RERA filing
- Floors
- 36RERA filing
- Land area
- 12150.70 sq mRERA filing
- Possession
- 27/12/2027RERA filing
- Status
- New ProjectRERA filing
Gallery
Configurations & sizes
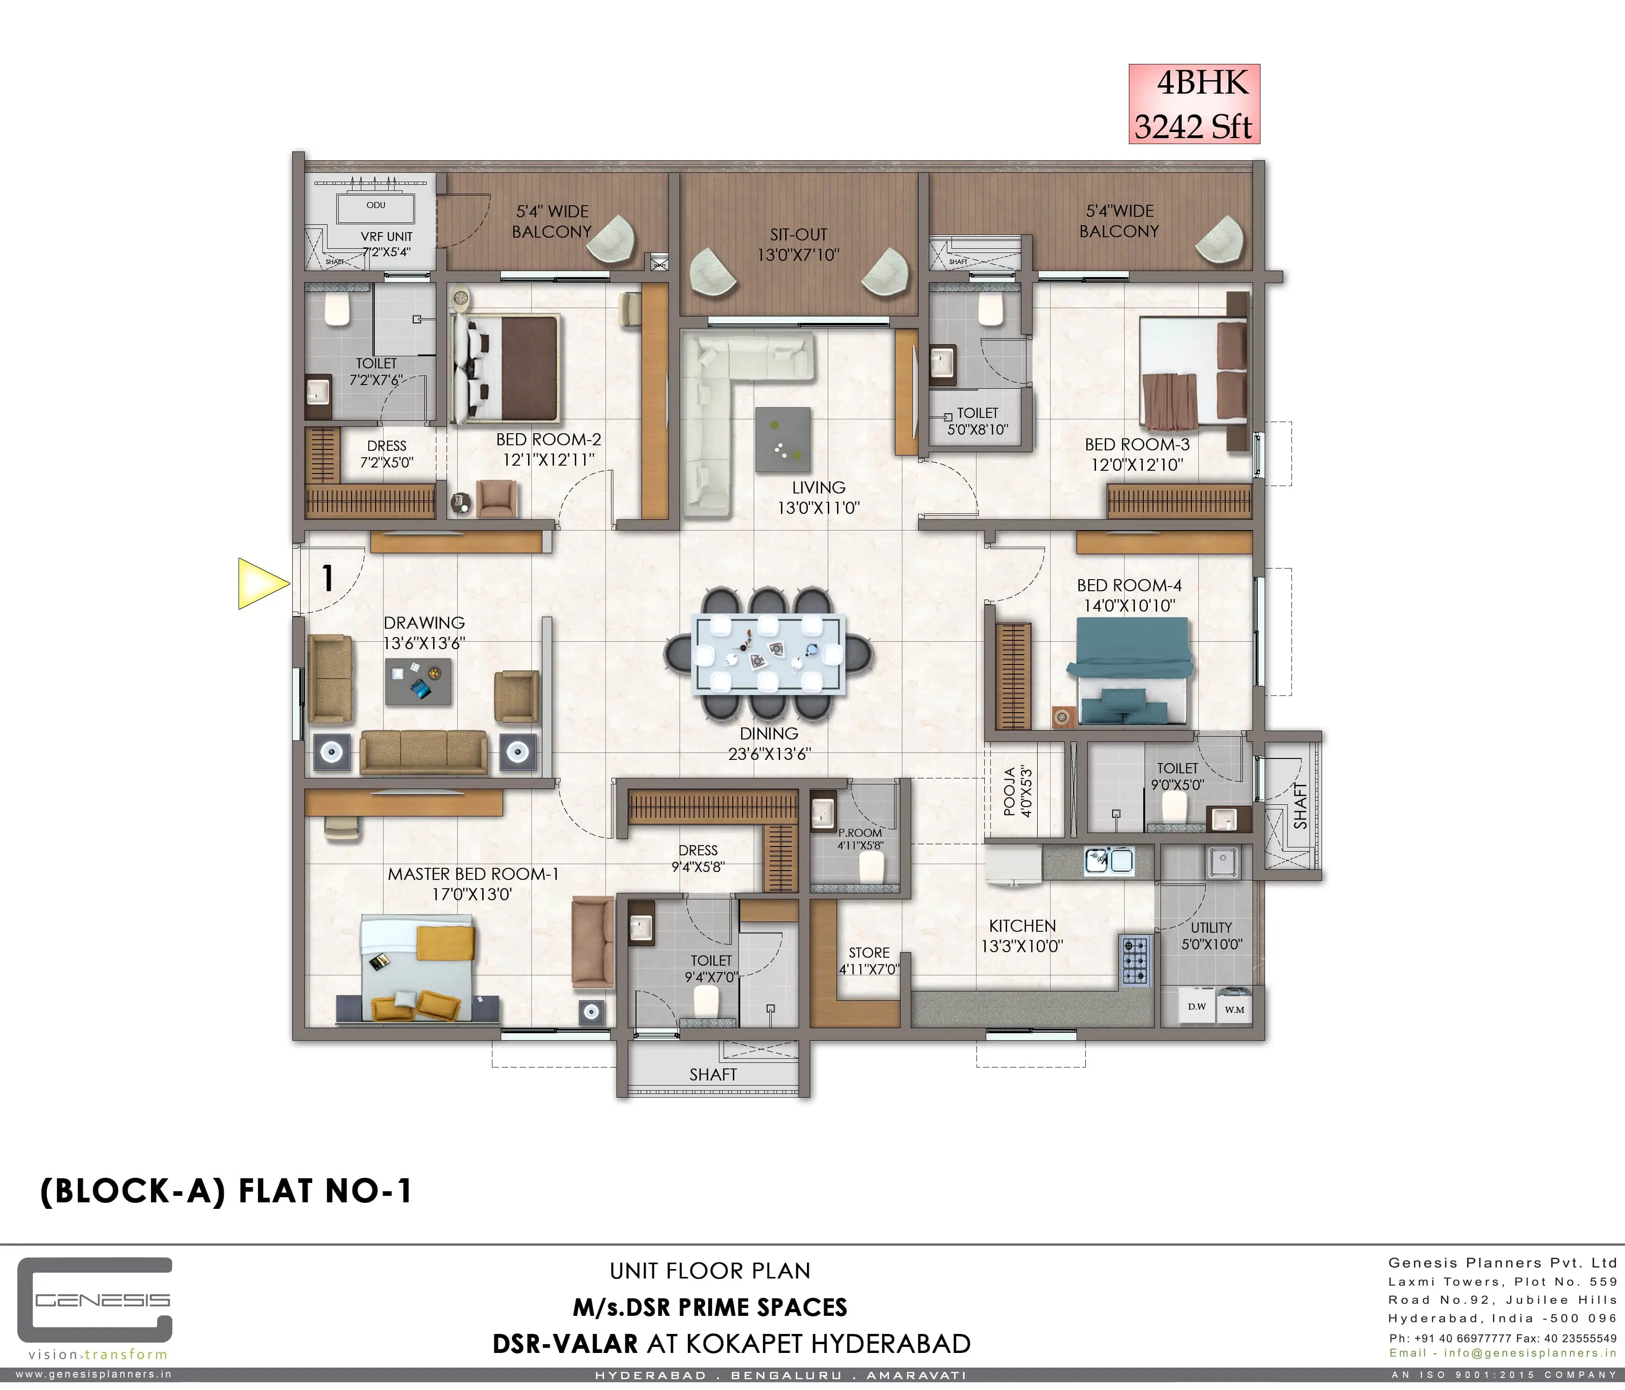
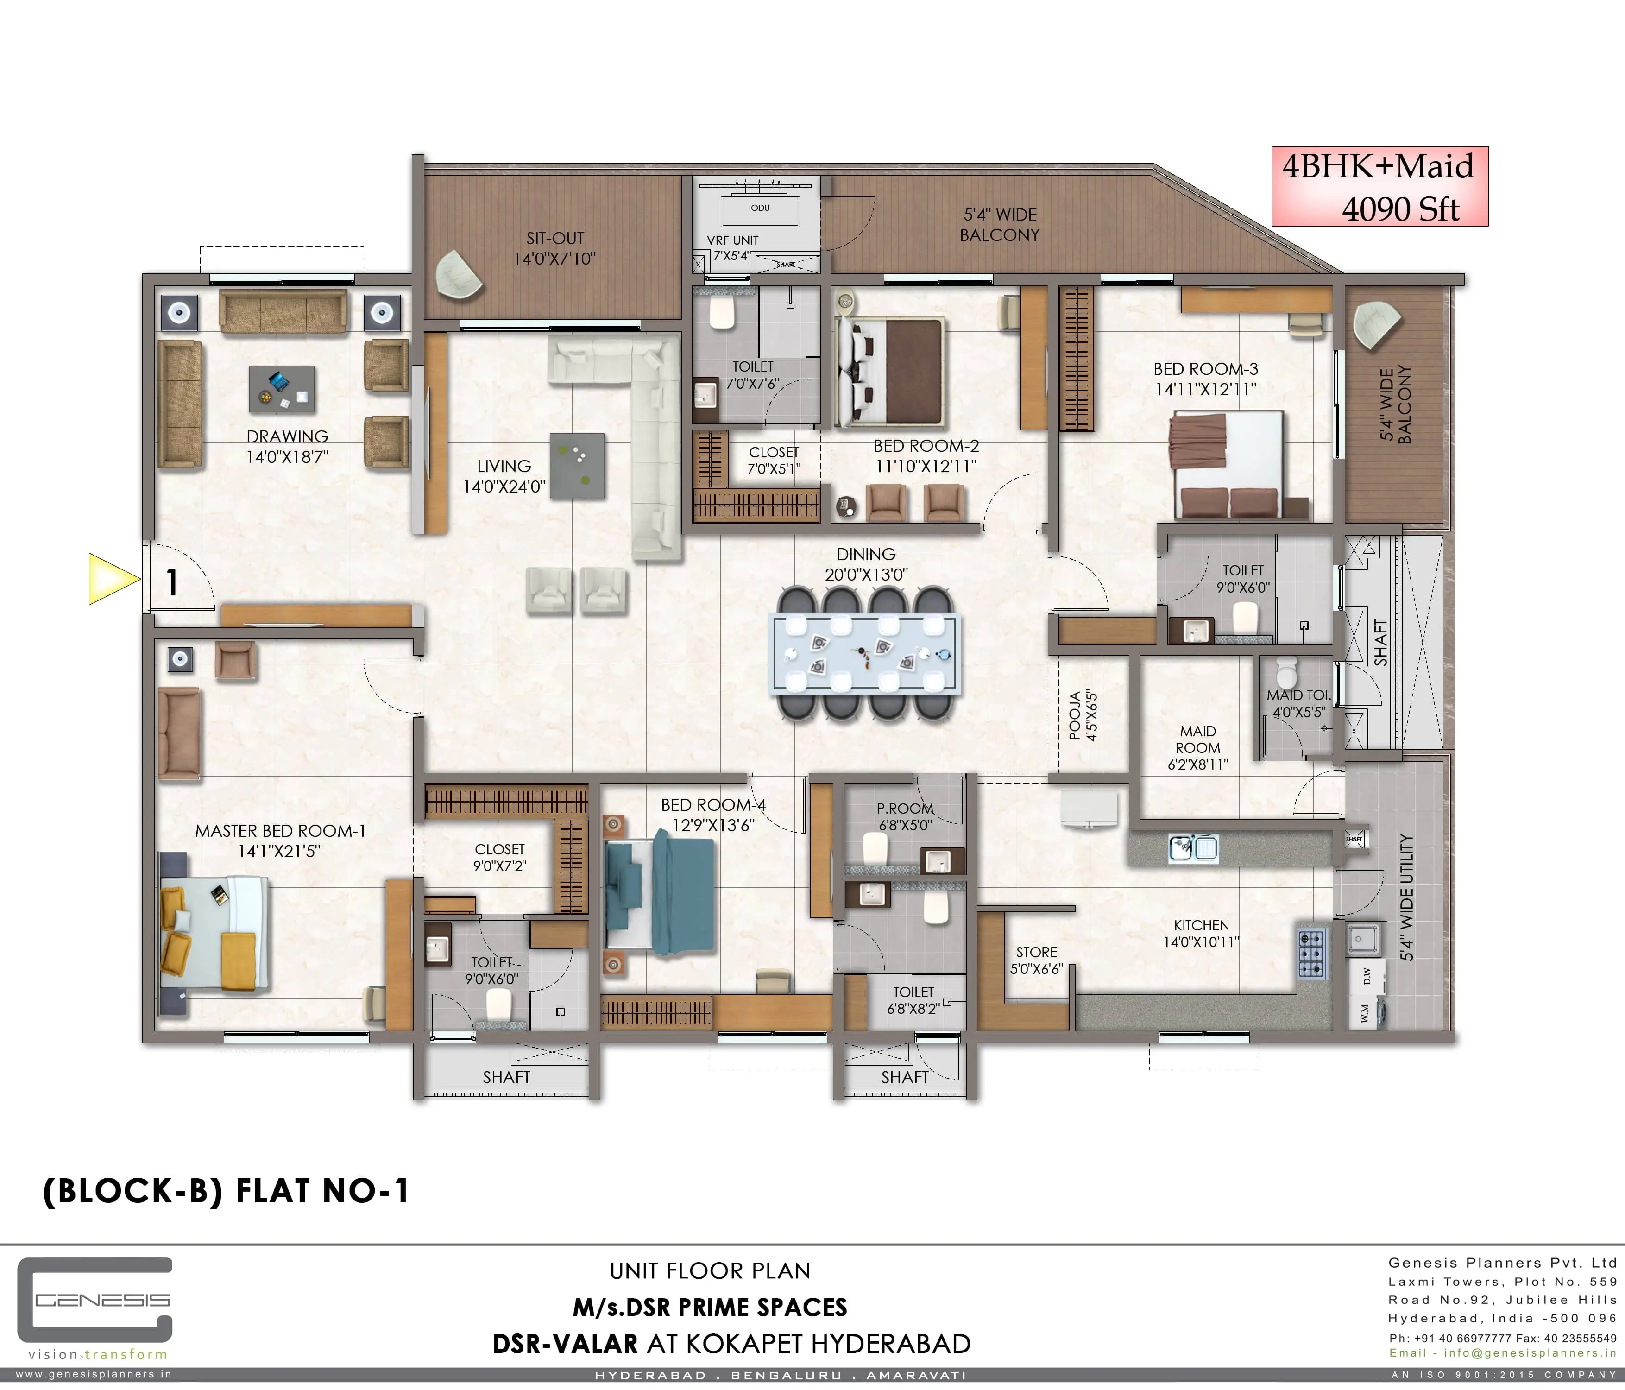
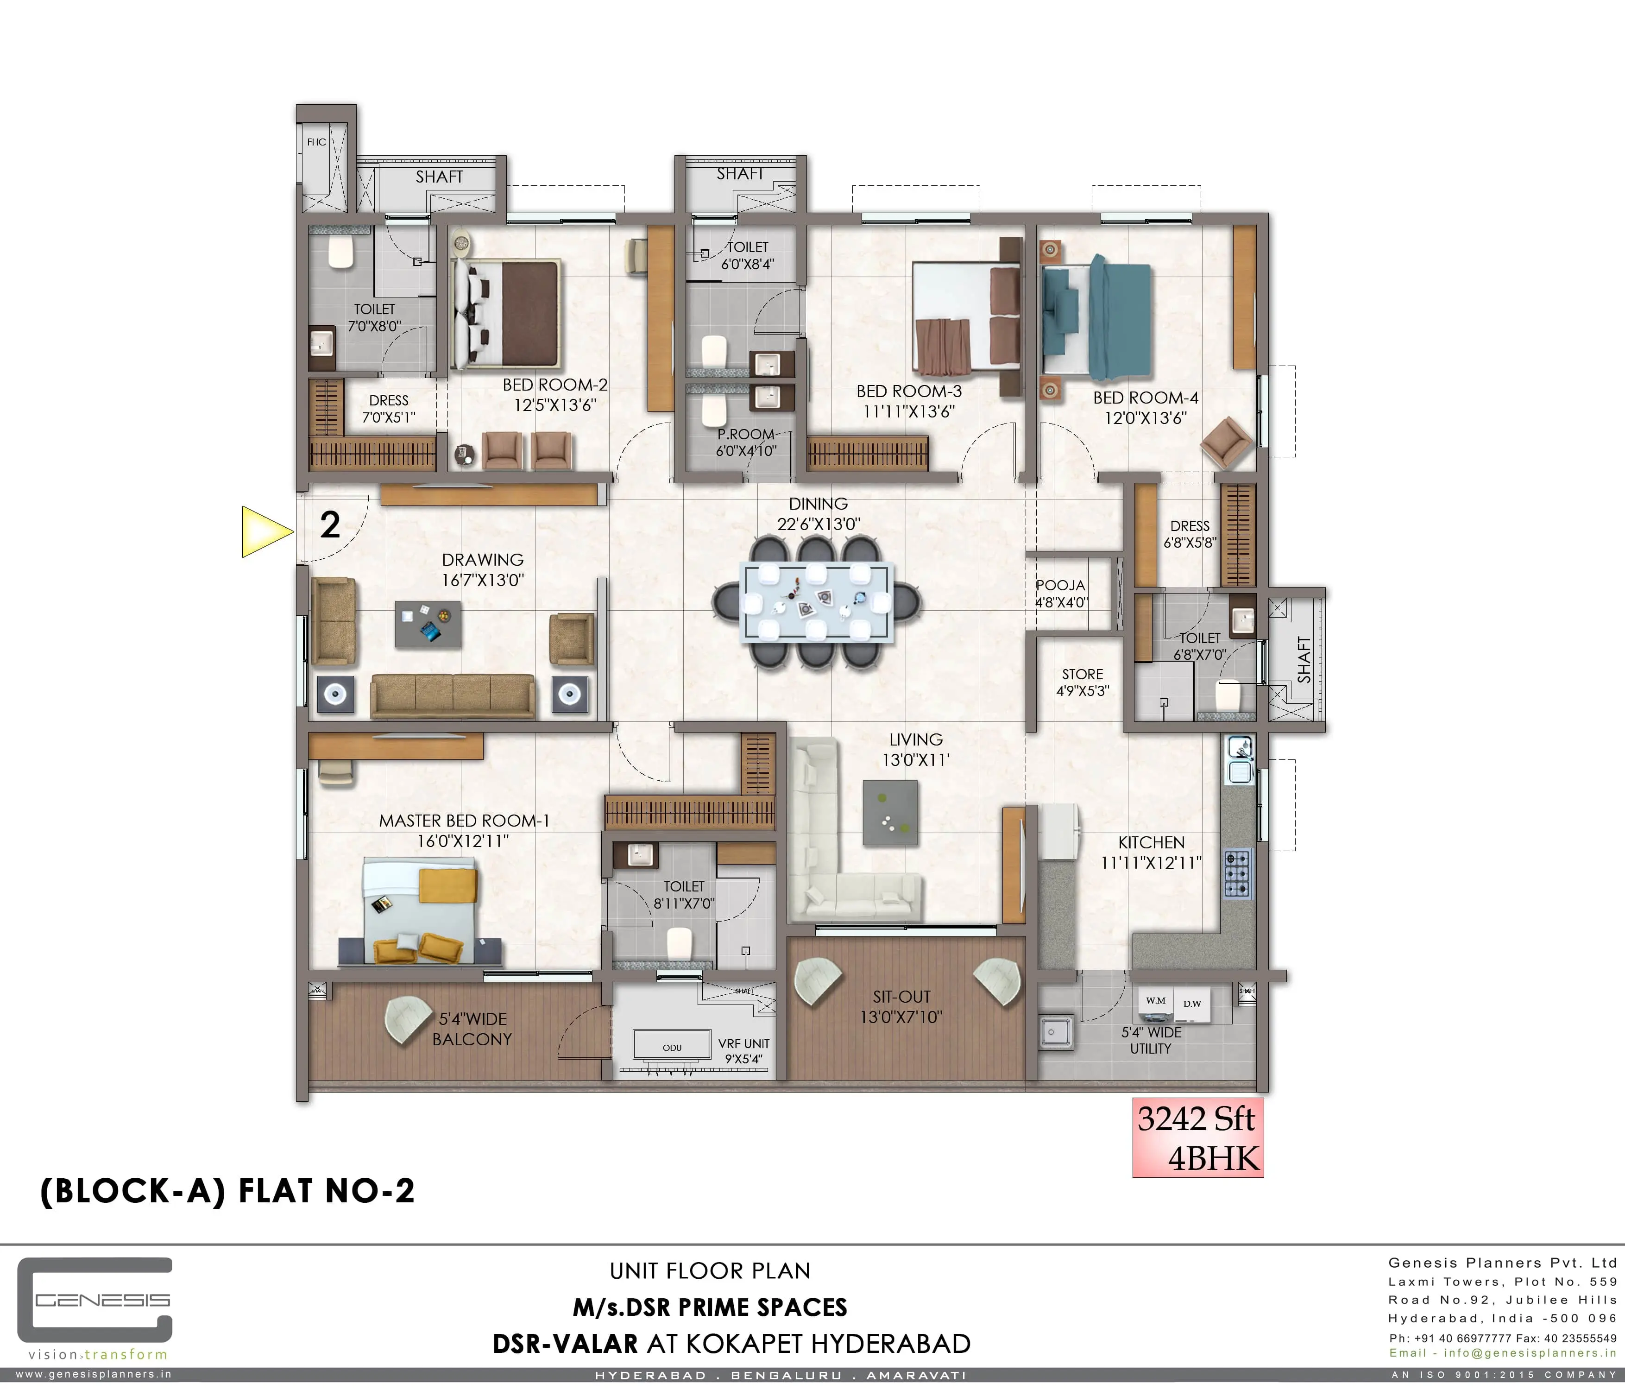
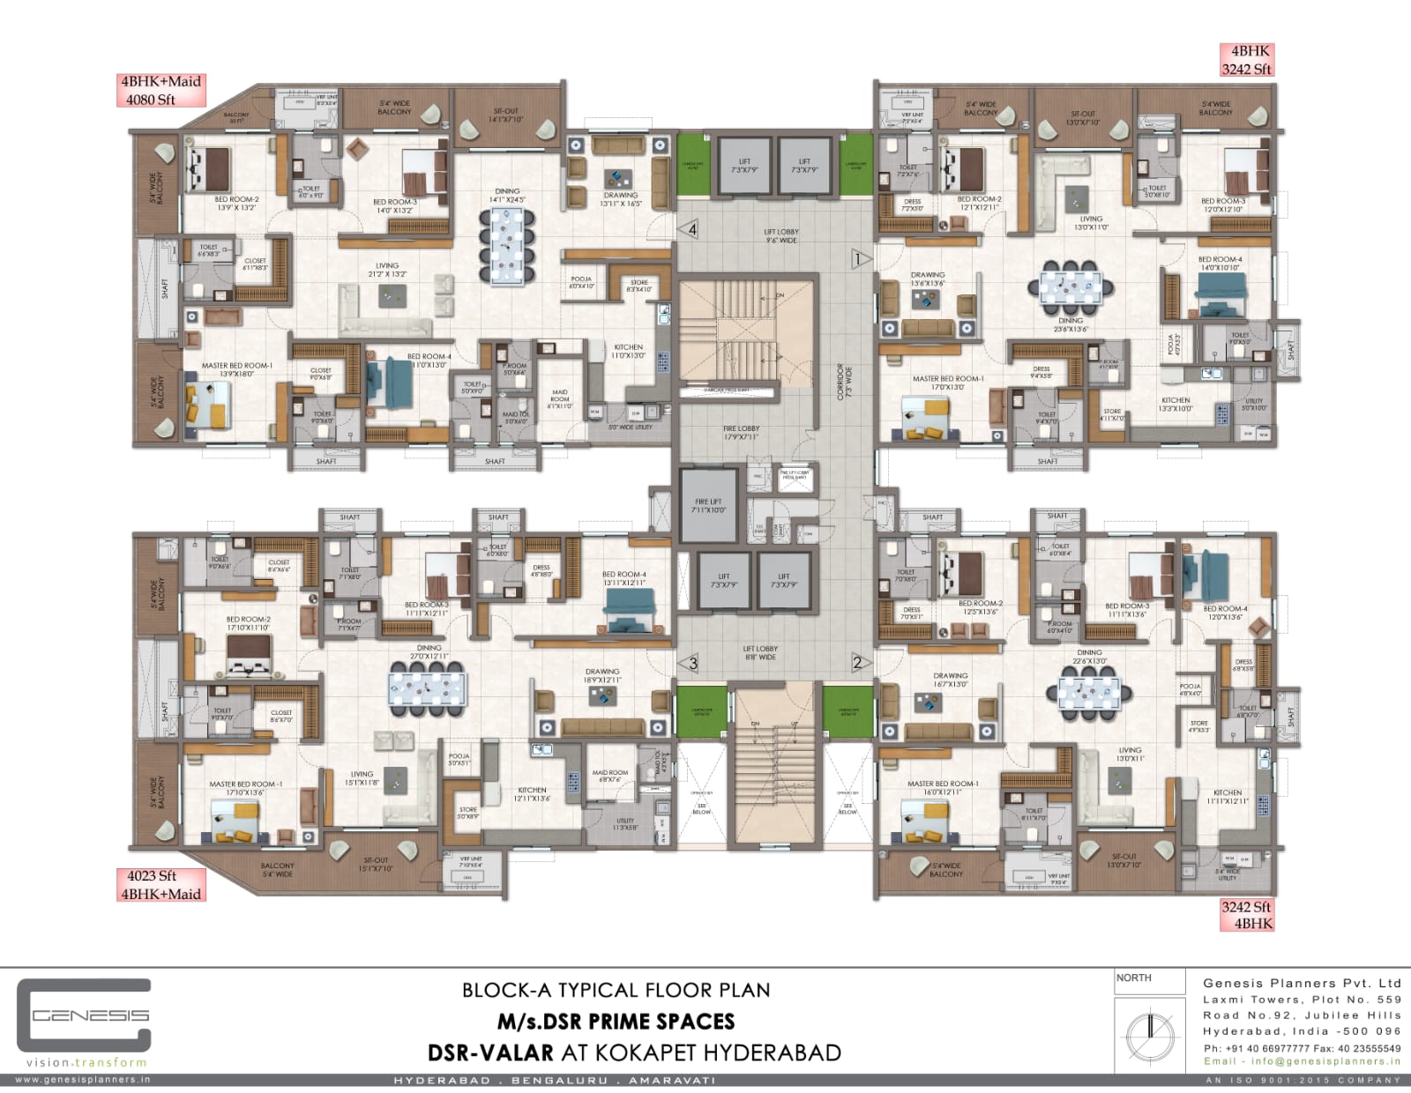
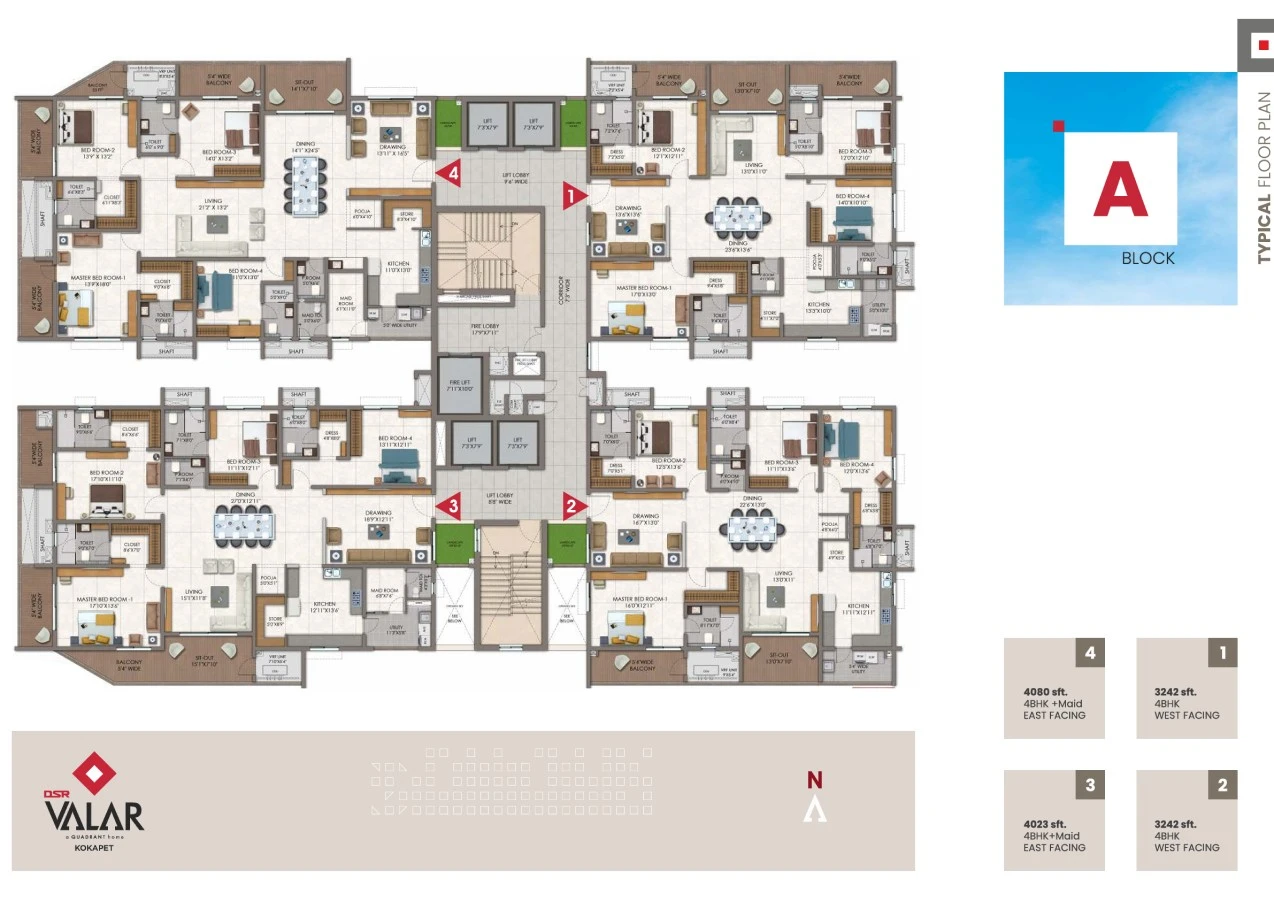
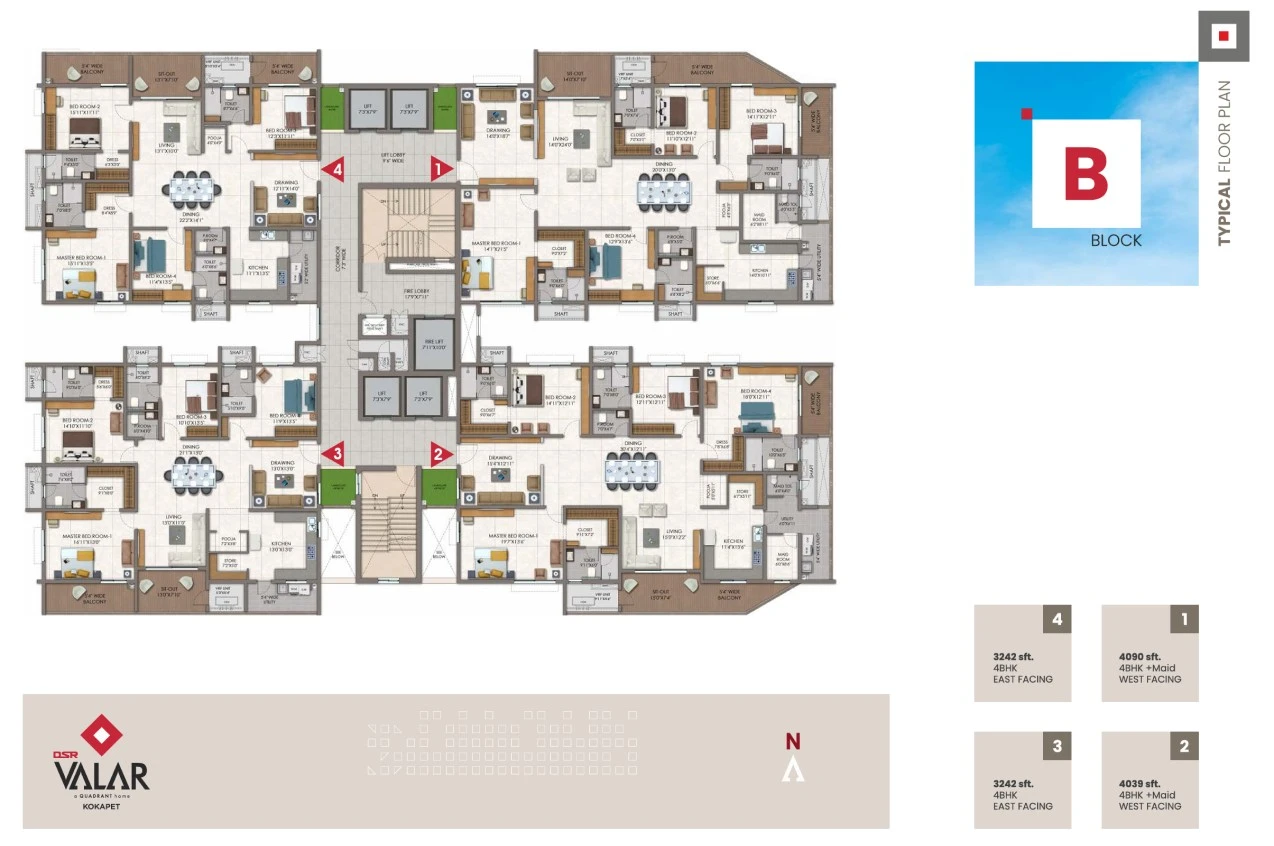
The approved floor-plan drawings have not yet been measured for carpet area, so a CogArea carpet measurement is not available. The TG-RERA filing records 138 4BHK units, 50 booked, with a saleable area of 301.19 sq m each; it also files 144 homes under individual labels rather than a recognised configuration, with saleable areas from 358.79 to 379.97 sq m and 50 booked. The developer advertises a 4BHK built-up area of 3,242–4,090 sq ft.
| Type | Built-up | Saleable | Source |
|---|---|---|---|
| 4BHK | 3242sft to 4090sft | 301.19 sq m | RERA filing |
| 4+MAID 3703 | 373.75 sq m | RERA filing | |
| 4+MAID 3704 | 379.04 sq m | RERA filing | |
| 4MAID 1001 | 379.97 sq m | RERA filing | |
| 4MAID 1002 | 375.24 sq m | RERA filing | |
| 4MAID 1003 | 373.75 sq m | RERA filing | |
| 4MAID 1004 | 379.04 sq m | RERA filing | |
| 4MAID 101 | 379.97 sq m | RERA filing | |
| 4MAID 102 | 375.24 sq m | RERA filing | |
| 4MAID 103 | 373.75 sq m | RERA filing | |
| 4MAID 104 | 379.04 sq m | RERA filing | |
| 4MAID 1101 | 379.97 sq m | RERA filing | |
| 4MAID 1102 | 375.24 sq m | RERA filing | |
| 4MAID 1103 | 373.75 sq m | RERA filing | |
| 4MAID 1104 | 379.04 sq m | RERA filing | |
| 4MAID 1201 | 379.97 sq m | RERA filing | |
| 4MAID 1202 | 375.24 sq m | RERA filing | |
| 4MAID 1203 | 373.75 sq m | RERA filing | |
| 4MAID 1204 | 379.04 sq m | RERA filing | |
| 4MAID 1401 | 379.97 sq m | RERA filing | |
| 4MAID 1402 | 375.24 sq m | RERA filing | |
| 4MAID 1403 | 373.75 sq m | RERA filing | |
| 4MAID 1404 | 379.04 sq m | RERA filing | |
| 4MAID 1501 | 379.97 sq m | RERA filing | |
| 4MAID 1502 | 375.24 sq m | RERA filing | |
| 4MAID 1503 | 373.75 sq m | RERA filing | |
| 4MAID 1504 | 379.04 sq m | RERA filing | |
| 4MAID 1601 | 379.97 sq m | RERA filing | |
| 4MAID 1602 | 375.24 sq m | RERA filing | |
| 4MAID 1603 | 373.75 sq m | RERA filing | |
| 4MAID 1604 | 379.04 sq m | RERA filing | |
| 4MAID 1701 | 379.97 sq m | RERA filing | |
| 4MAID 1702 | 375.24 sq m | RERA filing | |
| 4MAID 1703 | 373.75 sq m | RERA filing | |
| 4MAID 1704 | 379.04 sq m | RERA filing | |
| 4MAID 1801 | 379.97 sq m | RERA filing | |
| 4MAID 1802 | 375.24 sq m | RERA filing | |
| 4MAID 1803 | 373.75 sq m | RERA filing | |
| 4MAID 1804 | 379.04 sq m | RERA filing | |
| 4MAID 1901 | 379.97 sq m | RERA filing | |
| 4MAID 1902 | 375.24 sq m | RERA filing | |
| 4MAID 1903 | 373.75 sq m | RERA filing | |
| 4MAID 1904 | 379.04 sq m | RERA filing | |
| 4MAID 2001 | 379.97 sq m | RERA filing | |
| 4MAID 2002 | 375.24 sq m | RERA filing | |
| 4MAID 2003 | 373.75 sq m | RERA filing | |
| 4MAID 2004 | 379.04 sq m | RERA filing | |
| 4MAID 201 | 379.97 sq m | RERA filing | |
| 4MAID 202 | 375.24 sq m | RERA filing | |
| 4MAID 203 | 373.75 sq m | RERA filing | |
| 4MAID 204 | 379.04 sq m | RERA filing | |
| 4MAID 2101 | 379.97 sq m | RERA filing | |
| 4MAID 2102 | 375.24 sq m | RERA filing | |
| 4MAID 2103 | 373.75 sq m | RERA filing | |
| 4MAID 2104 | 379.04 sq m | RERA filing | |
| 4MAID 2201 | 379.97 sq m | RERA filing | |
| 4MAID 2202 | 375.24 sq m | RERA filing | |
| 4MAID 2203 | 373.75 sq m | RERA filing | |
| 4MAID 2204 | 379.04 sq m | RERA filing | |
| 4MAID 2301 | 379.97 sq m | RERA filing | |
| 4MAID 2302 | 375.24 sq m | RERA filing | |
| 4MAID 2303 | 373.75 sq m | RERA filing | |
| 4MAID 2304 | 379.04 sq m | RERA filing | |
| 4MAID 2401 | 379.97 sq m | RERA filing | |
| 4MAID 2402 | 375.24 sq m | RERA filing | |
| 4MAID 2403 | 373.75 sq m | RERA filing | |
| 4MAID 2404 | 379.04 sq m | RERA filing | |
| 4MAID 2501 | 379.97 sq m | RERA filing | |
| 4MAID 2502 | 375.24 sq m | RERA filing | |
| 4MAID 2503 | 373.75 sq m | RERA filing | |
| 4MAID 2504 | 379.04 sq m | RERA filing | |
| 4MAID 2601 | 379.97 sq m | RERA filing | |
| 4MAID 2602 | 375.24 sq m | RERA filing | |
| 4MAID 2603 | 373.75 sq m | RERA filing | |
| 4MAID 2604 | 379.04 sq m | RERA filing | |
| 4MAID 2701 | 379.97 sq m | RERA filing | |
| 4MAID 2702 | 375.24 sq m | RERA filing | |
| 4MAID 2703 | 373.75 sq m | RERA filing | |
| 4MAID 2704 | 379.04 sq m | RERA filing | |
| 4MAID 2801 | 379.97 sq m | RERA filing | |
| 4MAID 2802 | 375.24 sq m | RERA filing | |
| 4MAID 2803 | 373.75 sq m | RERA filing | |
| 4MAID 2804 | 379.04 sq m | RERA filing | |
| 4MAID 2901 | 379.97 sq m | RERA filing | |
| 4MAID 2902 | 375.24 sq m | RERA filing | |
| 4MAID 2903 | 373.75 sq m | RERA filing | |
| 4MAID 2904 | 379.04 sq m | RERA filing | |
| 4MAID 3001 | 379.97 sq m | RERA filing | |
| 4MAID 3002 | 375.24 sq m | RERA filing | |
| 4MAID 3003 | 373.75 sq m | RERA filing | |
| 4MAID 3004 | 379.04 sq m | RERA filing | |
| 4MAID 301 | 379.97 sq m | RERA filing | |
| 4MAID 302 | 375.24 sq m | RERA filing | |
| 4MAID 303 | 373.75 sq m | RERA filing | |
| 4MAID 304 | 379.04 sq m | RERA filing | |
| 4MAID 3101 | 379.97 sq m | RERA filing | |
| 4MAID 3102 | 375.24 sq m | RERA filing | |
| 4MAID 3103 | 373.75 sq m | RERA filing | |
| 4MAID 3104 | 379.04 sq m | RERA filing | |
| 4MAID 3201 | 379.97 sq m | RERA filing | |
| 4MAID 3202 | 375.24 sq m | RERA filing | |
| 4MAID 3203 | 373.75 sq m | RERA filing | |
| 4MAID 3204 | 379.04 sq m | RERA filing | |
| 4MAID 3301 | 379.97 sq m | RERA filing | |
| 4MAID 3302 | 375.24 sq m | RERA filing | |
| 4MAID 3303 | 373.75 sq m | RERA filing | |
| 4MAID 3304 | 379.04 sq m | RERA filing | |
| 4MAID 3401 | 379.97 sq m | RERA filing | |
| 4MAID 3402 | 375.24 sq m | RERA filing | |
| 4MAID 3403 | 373.75 sq m | RERA filing | |
| 4MAID 3404 | 379.04 sq m | RERA filing | |
| 4MAID 3501 | 379.97 sq m | RERA filing | |
| 4MAID 3502 | 375.24 sq m | RERA filing | |
| 4MAID 3503 | 373.75 sq m | RERA filing | |
| 4MAID 3504 | 379.04 sq m | RERA filing | |
| 4MAID 3601 | 379.97 sq m | RERA filing | |
| 4MAID 3602 | 375.24 sq m | RERA filing | |
| 4MAID 3603 | 373.75 sq m | RERA filing | |
| 4MAID 3604 | 379.04 sq m | RERA filing | |
| 4MAID 3701 | 379.97 sq m | RERA filing | |
| 4MAID 3702 | 375.24 sq m | RERA filing | |
| 4MAID 401 | 379.97 sq m | RERA filing | |
| 4MAID 402 | 375.24 sq m | RERA filing | |
| 4MAID 403 | 373.75 sq m | RERA filing | |
| 4MAID 404 | 379.04 sq m | RERA filing | |
| 4MAID 501 | 379.97 sq m | RERA filing | |
| 4MAID 502 | 375.24 sq m | RERA filing | |
| 4MAID 503 | 373.75 sq m | RERA filing | |
| 4MAID 504 | 379.04 sq m | RERA filing | |
| 4MAID 601 | 379.97 sq m | RERA filing | |
| 4MAID 602 | 375.24 sq m | RERA filing | |
| 4MAID 603 | 373.75 sq m | RERA filing | |
| 4MAID 604 | 379.04 sq m | RERA filing | |
| 4MAID 701 | 379.97 sq m | RERA filing | |
| 4MAID 702 | 375.24 sq m | RERA filing | |
| 4MAID 703 | 358.79 sq m | RERA filing | |
| 4MAID 704 | 379.04 sq m | RERA filing | |
| 4MAID 801 | 379.97 sq m | RERA filing | |
| 4MAID 802 | 375.24 sq m | RERA filing | |
| 4MAID 803 | 373.75 sq m | RERA filing | |
| 4MAID 804 | 379.04 sq m | RERA filing | |
| 4MAID 901 | 379.97 sq m | RERA filing | |
| 4MAID 902 | 375.24 sq m | RERA filing | |
| 4MAID 903 | 373.75 sq m | RERA filing | |
| 4MAID 904 | 379.04 sq m | RERA filing |
Amenities
The project’s disclosed and developer-advertised amenities include recreation, fitness, landscaping and community facilities.
- Clubhouse · 36000 sqft
- Green Strip/TOT LOT/Park
- Community Buildings
- Aggregate area of recreational Open Space
- 36K Grand Clubhouse
- Gazebo
- Gym
- Indoor Games
- Landscaped Garden
- Lawn
- Pets Park
- Play Area
- Seating Area
- Security Personnel
- Table Tennis
- Water Bodies
- Yoga Deck
- 24Hrs Backup Electricity
- Barbecue
- Intercom
- infinity pool
- yoga lawn
- pet-friendly spaces
- pet house
- clubhouse
- landscaped grounds
- lakeside view
- Lakeside View Apartments
- Yoga Lawn For Mindful Living
- Infinity Pool With Scenic Backdrop
- Pet-Friendly Spaces & Pet House
- Open-Air Amphitheatre
- Fully Equipped Clubhouse
- Barbeque Pit
- Power Back Up
- Swimming Pool
- Lift
- Security
- Park
- Reserved Parking
- Banquet Hall
- Meditation Area
- Covered Car Parking
- Grand Entrance lobby
- Pet park
- CCTV Cameras
- Cricket net practice
- Lawn with pathway
- Event Space & Amphitheatre
- Acupressure Walkway
- Amphitheater
Specifications
- Acs
- Provision for acs in the living / bedrooms with core cutting where ever necessary. Provision for outdoor units (high end) with access to installation / maintenance.
- Balconies
- Anti-skid imported quality vitrified tiles of 200 mm x 1200 mm.
- Balcony railings
- techno rail or equivalent make aesthetically designed toughened glass railing systems with high-quality handrails, cap rails and railing base.
- Balcony Railings
- Techno rail or equivalent make, with toughened glass railing systems, high-quality handrails, cap rails and railing base.
- Basement parking
- Water proof cement paint and over a base coat of primer for columns and one coat of primer with paint for entire ceiling roof.
- Basement Parking
- Waterproof cement paint over a base coat of primer for columns and one coat of primer with paint for entire ceiling roof.
- Bathroom & maid room frame & shutter
- bathroom door frame of 8 feet height Frame - best teak wood section with seasoning. Shutter - 40 mm thick flush door shutter made of solid block board core construction, cross bands / with tubular particle board core and face veneer hot pressed and bonded with phenol formaldehyde synthetic resin adhesive with teak veneer on one side, laminate on other sides.
- Bathroom & Maid Room Frame & Shutter
- Bathroom door frame of 8 feet height.Frame: Best Teakwood section with seasoning. Shutter: 40 mm thick flush door shutter made of solid block board core construction, cross bands with tubular particle board core and face veneer, hot pressed and bonded with phenol formaldehyde synthetic resin adhesive, teak veneer on one side and laminate on other sides.
- Biometric lock
- Biometric lock for main door from:Yale brand Sugatsune brand Equivalent
- Bms
- Building management software for gas bank, generator power, general power connection.
- Car parking
- 3 car parks for each apartment
- Car wash facility
- Car washing facility shall be provided as per the vendor's specifications
- Cockroach traps
- A detachable stainless steel cockroach trap of reputed make in all bathrooms.
- Compound wall
- Aesthetically designed compound wall shall be constructed all around the plot with solar fencing.
- Drawing room, living, dining, pooja rooms
- Fully vitrified imported vitrified tiles italian marble finish of size 6x4.
- Electrical fixtures
- Elegant designer modular electrical switches of LeGrand or equivalent Plug points for t.v. in drawing, living and all bedrooms. Concealed copper wiring of havells or equivalent make three phase supply for each unit and energy meter. Miniature circuit breakers (mcb) for each distribution boards of havells or equivalent make Led light fixtures for all common areas & landscape area lighting. Lighteni
- Entrance lounge and common lobby
- Combination of vitrified tiles and italian marble as per architectural design.
- External
- Textured finish with two coats of weatherproof exterior emulsion paint of Asian Paints or equivalent.
- External lighting
- Led lightings posts with lamp fittings, in setback and landscaping areas and led lights in staircases & corridor areas
- Facilities for differently abled
- Access ramps at all block entrances shall be provided for differently abled.
- Faucets
- All faucets (cp), heavy body metal fittings of fima carlo frattini/ villeroy&boch or equivalent Hot water connection to the shower and wash basin in each bathroom and to the sink in the kitchen.
- Fire and safety
- Fire hydrant and fire sprinkler system in all floors and basements. Fire alarm and public address system in all floors and parking areas (basements). Control panel will be kept at main security
- Fire Staircase Doors
- GI powder-coated as per fire norms.
- flooring
- vitrified tiles
- French doors
- Alumil or equivalent anodized aluminum frame for French doors with double glass (DGU) and mosquito mesh.
- General Structure
- R.C.C framed structure to withstand wind and seismic loads. Super structure: reinforced shear walls.
- Generator
- 100% dg set backup with acoustic enclosure & amf panel for all flats and common area.
- hand showers
- Hand shower in master bath room, suite-1 and suite-2 bathrooms
- Hardware
- Equivalent Hardware in brush finished stainless steel for all doors from:Yale brand Sugatsune brand Equivalent All doors get a mortise lock or tubular/cylindrical lock. Magnetic/Concealed door stoppers of reputed make for the main door and bedroom doors.
- Hardware
- Biometric lock of yale brand / sugatsune brand/ equivalent for main door. Hardware in brush finished stainless steel for all doors of yale brand/sugatsune brand/ equivalent. All the doors with a mortise lock or tubular / cylindrical lock. Magnetic / concealed door stoppers of reputed make for the main door and the bedroom doors.
- Health faucets
- Health faucets of daniel / fima carlo frattini or equivalent in all bathrooms.
- Home automation
- Automation for one light point and one fan point in drawing room, living room and all bed rooms with provision for upgradation of legrand or equivalent Provision to install wi-fi within house.
- Internal
- Smooth putty finish with two coats of premium acrylic emulsion paint of Asian Paints or equivalent makeover coat of primer.
- Internal door frame and shutter
- Internal door frame of 8 feet height. Frame - best teak wood section with seasoning. Shutter - 40mm thick flush door shutter Made of solid block board core construction, cross bands / with tubular particle board core and face veneer hot pressed and bonded with phenol formaldehyde synthetic resin adhesive with teak veneer and p.u polish on both sides.
- Internal Door Frame and Shutter
- Internal door frame of 8 feet height.Frame: Best Teakwood section with seasoning. Shutter: 40mm thick flush door shutter made of solid block board core construction, cross bands with tubular particle board core and face veneer, hot pressed and bonded with phenol formaldehyde synthetic resin adhesive, teak veneer and P.U. polish on both sides.
- Kitchen/utility/wash
- Provision for municipal water and bore well water in the kitchen. Single bowl sink in the utility area. Power plugs for cooking range chimney, refrigerator, microwave oven, mixer/grinder and aqua water in kitchen. Provision for dish washer, washing machine with cp fittings.
- Landscape and water bodies
- Landscape and water bodies in the setback areas wherever feasible and in tot - lot areas as per design of landscape consultant.
- Lpg
- Provision for supply of gas from centralized gas bank to all individual flats with gas meter.
- Main door frame and shutter
- Main door frame of 8 feet height Frame - best teak wood section with seasoning. Shutter - 48mm thick flush door shutter made of solid block board core construction, cross bands / with tubular particle board core and face veneer hot pressed and bonded with phenol formaldehyde synthetic resin adhesive with teak veneer and p.u polish on both sides.
- Main Door Frame and Shutter
- Main door frame of 8 feet height.Frame: Best Teakwood section with seasoning. Shutter: 48mm thick flush door shutter made of solid block board core construction, cross bands with tubular particle board core and face veneer, hot pressed and bonded with phenol formaldehyde synthetic resin adhesive, teak veneer and P.U. polish on both sides.
- mirrors
- Led glass mirrors of Sirius make in all bathrooms (except in maid room toilet).
- Overhead showers
- Overhead showers of daniel / vitra or equivalent in all bathrooms. Thermostat diverter with shower of villeroy&boch / carimali / vitra or equivalent
- Painting
- External Textured finish with two coats of weather proof exterior emulsion paint of asian paints or equivalent. Internal Smooth putty finish with two coats of premium acrylic emulsion paint of asian paints or equivalent make over a coat of primer.
- Parking area
- Texture & paint.
- Rain showers
- Rain showers in master bedroom of sirius / daniel or equivalent
- Rainwater harvesting
- Rain water harvesting through recharge wells onsite to improve ground water level.
- Residents/guests lifts
- High speed automatic stainless steel lifts of mitsubishi/ johnson/ schindler or equivalent make with group control and ard with v3f for energy efficiency. Flooring: aesthetically designed flooring of imported marble/ granite Lift cladding: imported marble/granite
- Security
- Sophisticated round the clock security system. Video door phone facility at main door. Intercom from security to all flats and flat to flat. Panic button and intercom provided in the lift and is connected to security room. Surveillance cameras at the main security gated, entrance to each tower, passenger lifts and children's play area and reception area of all the blocks
- Servant room
- Vitrified tile in large format 1000 mm x 1000 mm.
- Service/goods lifts
- One high speed automatic stainless steel lifts of mitsubishi/ johnson/schindler or equivalent make with ard with v3f for energy efficiency.
- Sitout & deck
- Weather proof paint of reputed make over external putty finish at utility/sit out walls and ceiling.
- Sitout & Deck
- Weatherproof paint of reputed makeover external putty finish at utility/sitout walls and ceiling.
- Staircases
- Services staircase -granite flooring as per architect design, fire staircase -kota stone flooring
- Telecommunication/ cable tv & internet
- Telephone points in living, dining areas, all bedrooms. Intercom facility to all the units connecting security. DTH provision for cable connection in living and all bedrooms. Wired internet provision in master bedroom, children bedroom and drawing room.
- Toilets & powder room
- Concept designer tiles for walls and floor, and dadoing up to lintel height of size 1200 mm x 600 mm.
- Utility
- Anti-skid tiles for wash area 1200 mm x 600 mm.
- Ventilators
- UPVC/Aluminum ventilator for all toilets, store, servant room and servant toilet.
- Wall punning
- Smooth finish gypsum punning on internal walls excluding balconies and wash area. Weather proof paint of reputed make over external putty finish at utility / sit out walls and ceiling.
- Wash basins
- Porcelain wash basins with vanities of vitra or equivalent
- Waste management
- Separate bins to collect dry waste (paper, plastic, glass, & metals), e-waste (batteries, lamps), and wet waste (organic).
- Water closets
- Western style, porcelain ewc of villeroy&boch, grohe flush tank or equivalent in all bathrooms.
- Windows
- Alumil or equivalent anodized aluminum frame for windows with double glass (DGU) and mosquito mesh.
- Windows & french door frame & shutter
- Alumil or equivalent anodized aluminum frame for windows with double glass (dgu) and mosquito mesh. Upvc/aluminum ventilator for all toilets, store, servant room & servant toilet.
- Wtp and stp
- Fully treated water made available through exclusive water softening plant of bore well water. A sewage treatment plant of adequate capacity as per norms will be provided inside the project, treated sewage water will be used for the landscaping and flushing.
Location & connectivity
The project is in Kokapet, Hyderabad, in Gandipet mandal, Ranga Reddy district. The developer lists the Financial District at 5 mins, Google Campus at 12 mins, Amazon Development centre at 13 mins, Microsoft IDC at 14 mins, DLF Cybercity and Infosys Campus (Gachibowli) at 15 mins, and Raheja Mindscape at 18 mins.
- Financial District5 mins
- Google Campus12 mins
- Amazon Development centre13 mins
- Microsoft IDC14 mins
- DLF Cybercity15 mins
- Infosys Campus ( Gachibowli )15 mins
- Raheja Mindscape18 mins
Promoter
The promoter is DSR PRIME SPACES, a partnership, with two other registered projects. Its official website is https://dsrvalar.co.in/. The named architect is A ANBARASAN and the structural engineer is ASWANI NANDA KUMAR.
Additional details
Filed vs marketed
The TG-RERA filing gives proposed completion as 27/12/2027, while marketing sources give 01 December 2026 and Aug-2027.
- Possession: magicbricks says 01 December 2026; the RERA filing says 27/12/2027. magicbricks
- Launch: commonfloor says Sep-2022; we show 01 December 2022. commonfloor
- Possession: commonfloor says Aug-2027; we show 01 December 2026. commonfloor
Sources & web results
- DSR VALAR in Kokapet, Hyderabadmagicbricks.com
- DSR Valar in Kokapet, Hyderabadcommonfloor.com
- DSR VALAR Hyderabad – RERA No. P02400005583aurumproptech.in
- 99acres.com
- housing.com
- Flats for Sale in DSR VALAR, Kokapet, Hyderabadmagicbricks.com
Public RERA registration record
Telangana RERA, as filed by the promoter.
- Registered name
- DSR VALAR
- Developer / Promoter
- DSR PRIME SPACES
- Project type
- Residential
- RERA Registration No.
- P02400005583
- Registration Status
- New Project
- Approved on
- 28/09/2022
- Proposed completion
- 27/12/2027
- Approving authority
- HMDA
- Plan approval no.
- 1554/SKP/Plg/HMDA/2022
- Total site area
- 12,151 sq m (3.0 acres)
- Approved built-up area
- 95,944 sq m (23.7 acres)
- Buildings (approved plan)
- 3
- Locality
- KOKAPET, koKapet
- Mandal
- Gandipet
- District
- Rangareddy
- PIN code
- 500075
- Documents on File
- 25
Frequently asked questions
Is DSR VALAR registered with Telangana RERA?
Yes. DSR VALAR is registered with the Telangana Real Estate Regulatory Authority as P02400005583; the registration status is New Project.
Who is the developer of DSR VALAR?
The promoter named in the RERA registration is DSR PRIME SPACES.
Where is DSR VALAR located?
DSR VALAR is in KOKAPET, Gandipet, Rangareddy, Telangana (500075).
When will DSR VALAR be completed?
The promoter's proposed date of completion filed with RERA is 27/12/2027. This is the promoter's declaration, not a guarantee.