Sri Ram Garden By Jains
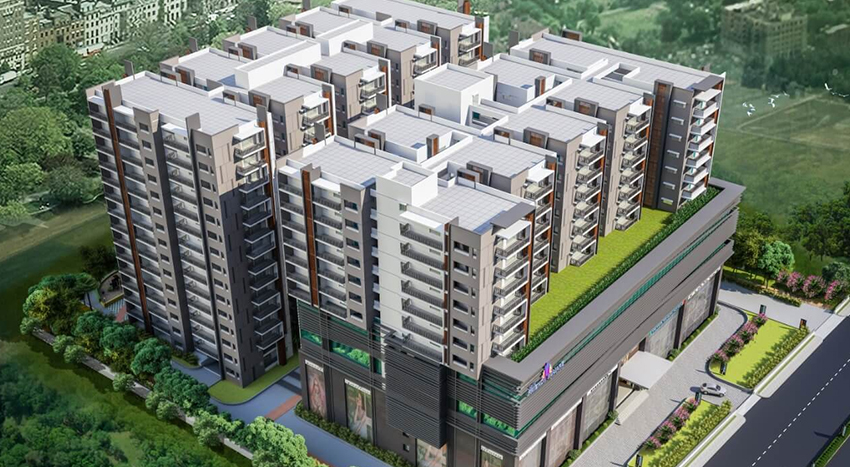
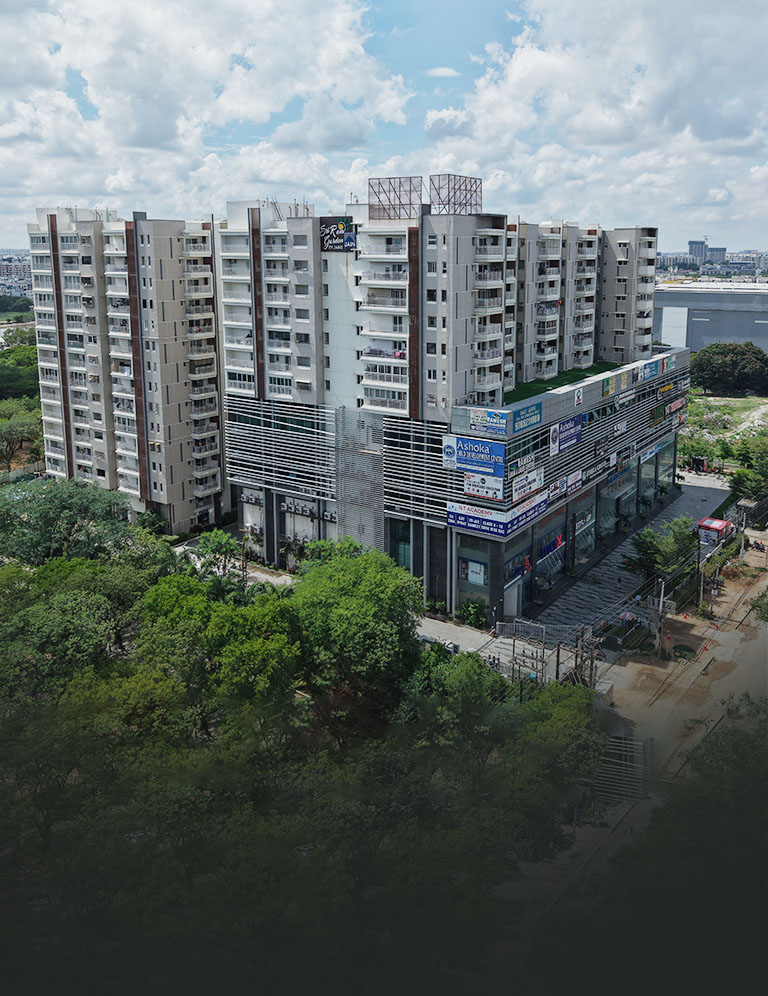
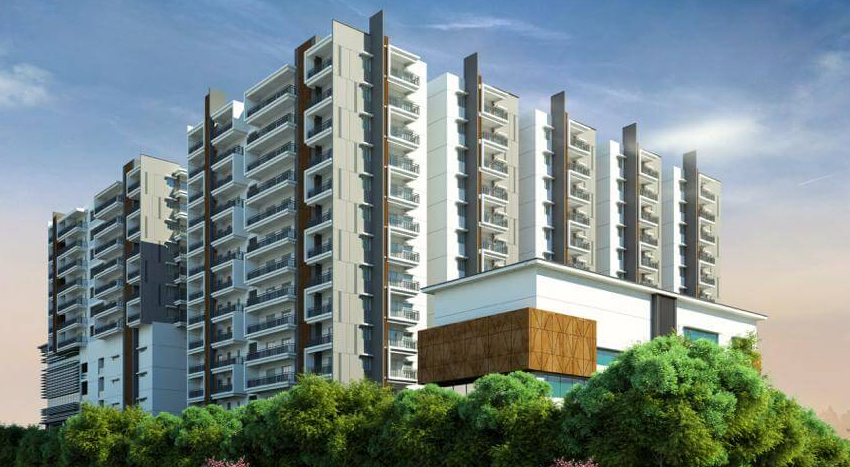
Sri Ram Garden By Jains is a mixed development (residential & commercial) project by Jain Constructions in Suchitra, Hyderabad district, Telangana. It is registered with the Telangana RERA as P02500001026 (status: New Project). The approving authority named in the filing is GHMC (plan approval 1/C25/09783/2019). The promoter filed a total site area of 12,629 sq m (3.1 acres) and 2 buildings on the approved plan. The proposed date of completion is 24/06/2025.
More from Jain Constructions · 6 projects →
Description
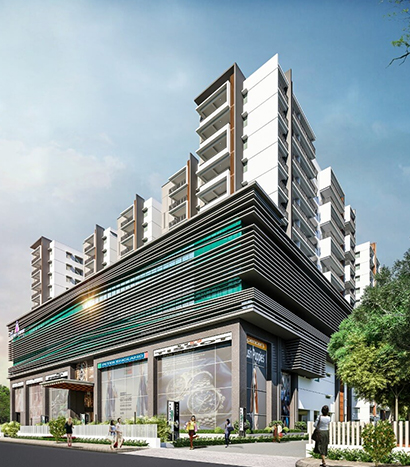
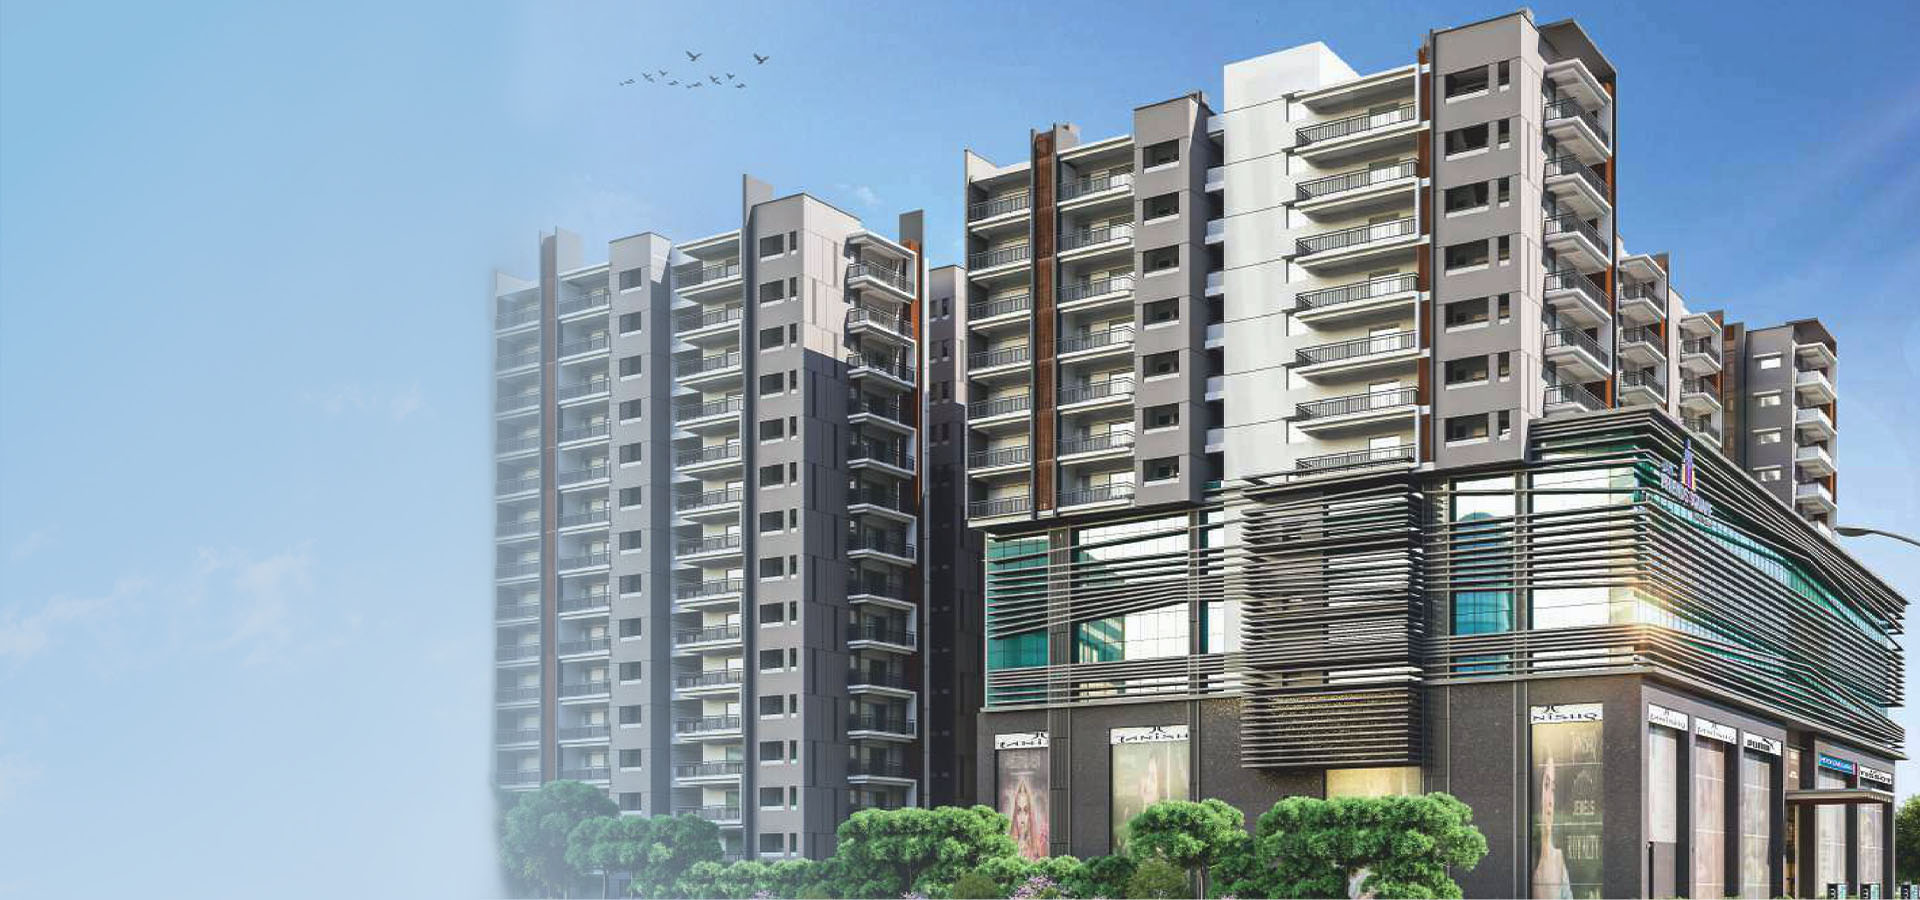
Sri Ram Garden by Jains is a mixed residential and commercial development with 246 units across two towers, on 12,628.62 sq m of land. It is registered as a new project with TG-RERA, and the filing lists 24 June 2025 as the proposed completion date.
- Project type
- Mixed Development (Residential & Commercial)RERA filing
- Units
- 246RERA filing
- Floors
- 15 floorsDeveloper site
- Land area
- 12628.62 sq mRERA filing
- Possession
- 24/06/2025RERA filing
- Status
- New ProjectRERA filing
Gallery
.jpg)
Configurations & sizes
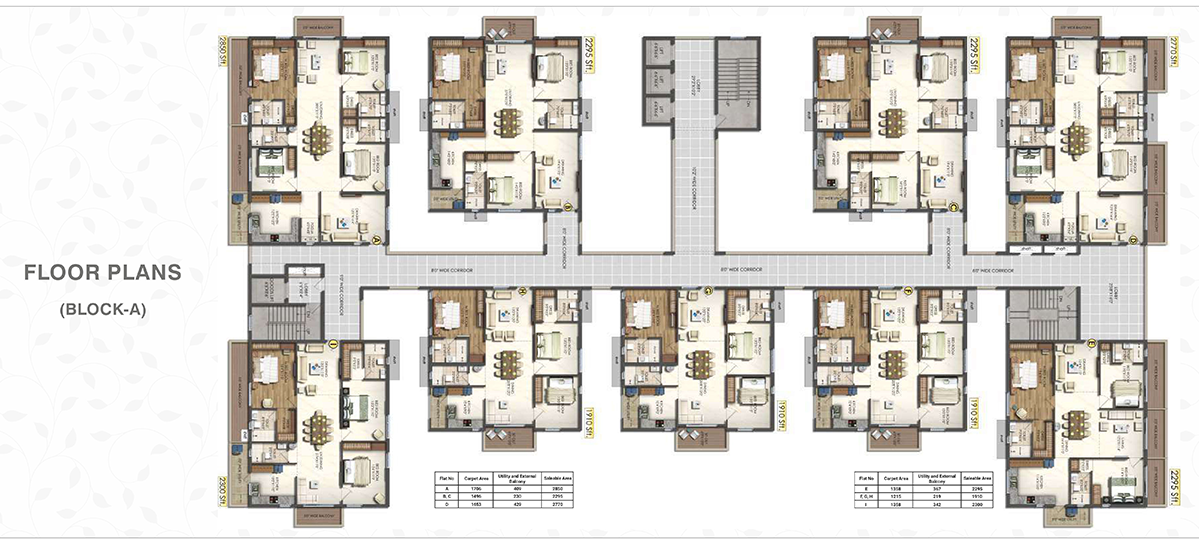
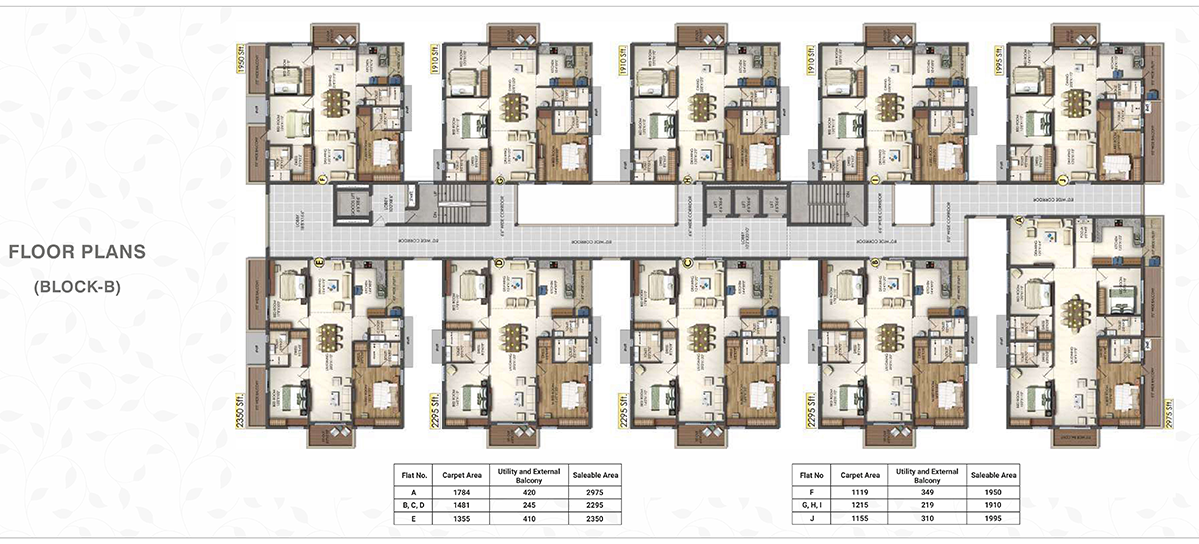
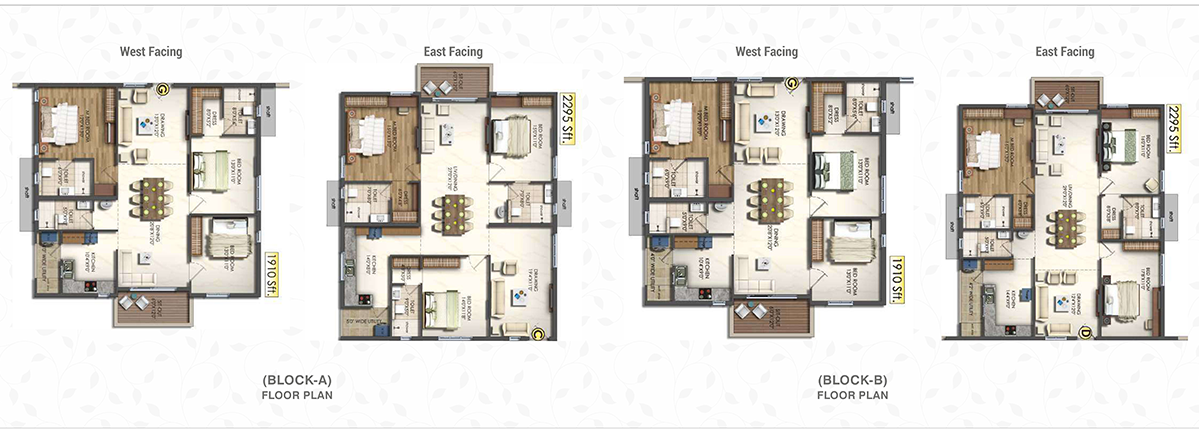
The approved drawings do not provide a usable CogArea carpet-area measurement for the 3BHK configuration. The TG-RERA filing records 181 3BHK units, 110 booked, with a saleable area of 195.07 sq m; it also records 29 4BHK units, 18 booked, at 266.26 sq m saleable, and 33 unspecified units, 9 booked, at 264.27 sq m saleable. The filing also lists three commercial units, five bookings and saleable areas from 654.59 to 1,744.24 sq m; the developer advertises additional apartment layouts and sizes.
| Type | Carpet | Saleable | Facing | Source |
|---|---|---|---|---|
| 3BHK | 195.07 sq m | RERA filing | ||
| Unspecified | 264.27 sq m | RERA filing | ||
| 4BHK | 266.26 sq m | RERA filing | ||
| Shop | 654.59–1744.24 sq m | RERA filing | ||
| Flat A | 1706 | 2850 | West Facing | Developer site |
| Flat B, C | 1496 | 2295 | West Facing | Developer site |
| Flat B, C, D | 1481 | 2295 | East Facing | Developer site |
| Flat D | 1653 | 2770 | West Facing | Developer site |
| Flat E | 1358 | 1910 | West Facing | Developer site |
| Flat F | 1119 | 1950 | East Facing | Developer site |
| Flat F, G, H | 1215 | 2300 | West Facing | Developer site |
| Flat G, H, I | 1215 | 1910 | East Facing | Developer site |
| Flat I | 1358 | 2295 | West Facing | Developer site |
| Flat J | 1155 | 1995 | East Facing | Developer site |
Amenities
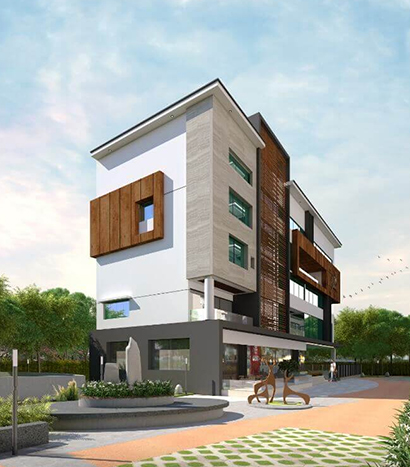
The project’s listed amenities include shared recreation and fitness facilities, landscaped areas and building services.
- Community Buildings
- Clubhouse
- Indoor Gym
- Kids Play Area
- Multipurpose Hall
- Multipurpose Lawn
- Pedestrian Walkway
- Swimming Pool
- Walking
- power back-up
- joggers track
- well landscaped garden
- library
- superior security facilities
- indoor play centre
- outdoor activity area
- indoor jacuzzi
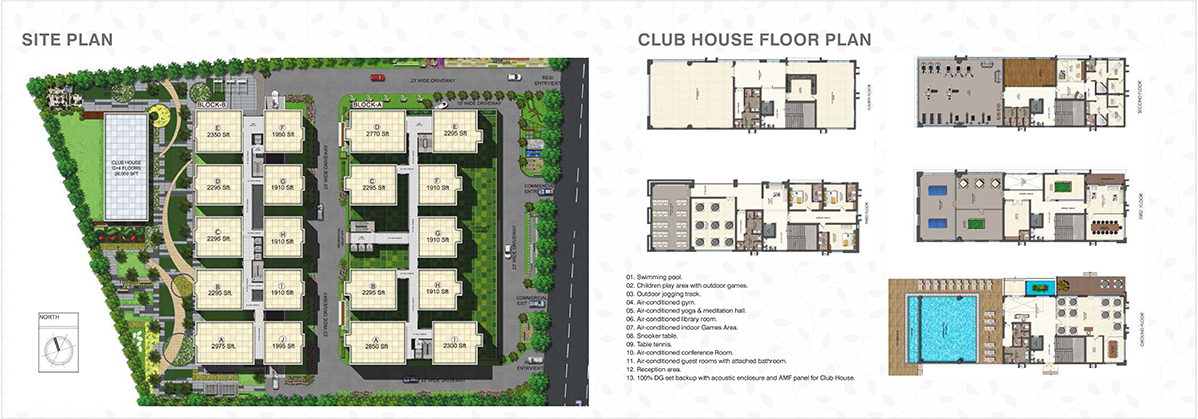
- Children play area with outdoor games
- Outdoor jogging track
- Air-conditioned gym
- Air-conditioned yoga & meditation hall
- Air-conditioned library room
- Air-conditioned indoor Games Area
- Snooker table
- Table tennis
- Air-conditioned conference Room
- Air-conditioned guest rooms with attached bathroom
- Reception area
- 100% DG set backup with acoustic enclosure and AMF panel for Club House
- Cycling & Jogging Track
- Lift
- Security
- Reserved Parking
- Visitor Parking
- Intercom Facility
- Gymnasium
- Indoor Games Room
- Service/goods lift
- Air conditioned
- RO water system
- Meditation Area
- Vaastu Compliant
- Internet/Wi-Fi Connectivity
- Conference Room
- CCTV Camera
- Cricket net practice
- Aesthetically designed landscape garden
- Community Hall
- Fire Fighting Equipment
- landscaped garden
- air-conditioned gymnasium
- security facilities
Specifications
- Balconies & Utility
- French doors- UPVC sliding door with glass with suitable finishes as per design of Fenesta or LG with mosquito mesh
- bathrooms
- 300mm X 300mm Ceramic anti skid, acid resistant tiles of Kajaria, Somany or RAK make.
- bathrooms
- Wash basin with ceramic counter top in all bathrooms.
- bathrooms
- 2 X 1 plus designer Anti-skid, acid resistant ceramic tiles of Kajaria/Somany or RAK make.
- Bathrooms
- All sanitary fixtures of superior TOTO or Kohler make.
- Bathrooms
- Wall mounted EWC of TOTO or Kohler with concealed flush tank of Grohe.
- Bathrooms
- Single/Double lever diverter/Quarter turn with wall mixer cum shower of Grohe or Kohler.
- Bathrooms
- Separate overhead water tank of sufficient capacity for fully treated soft water, drinking water & STP treated water (as per Architect).
- Bathrooms
- All CP fittings are of superior quality and chrome plated of Grohe or Kohler.
- Bathrooms
- Provision for geysers in all bathrooms.
- Bathrooms
- Wash basin with pillar cock in all bathrooms.
- ceiling
- Designer Gypsum Board (Saint Gobain or Gyprock Make) False ceiling in common area with LED lightings (Havells, Luker, Casa or Syska make)
- Common areas
- Building Entrance Foyer / Reception Lobby - Italian Marble flooring as per drawing
- Common areas
- Aesthetically designed compound wall as per vastu shall be constructed all round the plot with solar fencing above it.
- Common areas
- Separate Toilets & bathrooms to be provided for Security, Servants and drivers (As per design)
- Dadoing
- Bath Rooms: 2 X 1 plus designer Anti-skid, acid resistant ceramic tiles of Kajaria/Somany or RAK make.
- Dadoing
- Kitchen: Dadoing in kitchen above the granite platform shall be of min 2’ feet glazed/Matt designer ceramic tiles of Kajaria/Somany or RAK make.
- Dadoing
- Ceramic tiles up to 7' Feet height | Utility Balcony dado up to min 3' Feet.
- doors
- Indian BT (Teak wood) frame Section of Size 5"X3" and four sides 6” Indian BT Teak Teakwood Patti with two sides Green Ply veneered door/shutter with melamine polishing and designer hardware of Stainless steel and Locks (Europa/Godrej or Dorset make)
- doors
- Indian GMT or African(Teak wood) frame section of size 4"X3"with designer flush doors of Hyderabad Industry with two sides Veneer with melamine polishing and designer hardware of Stainless steel and Lock (Europa/Godrej or Dorset make)
- doors
- Indian GMT or African Teak wood frame section of 4"X3" and water proof WPC shutter with one side veneer of the Hyderabad Industry and one side Asian Enamel paint and designer hardware of Stainless steel and Lock( Europa/Godrej or Dorset make)
- doors
- Teakwood frames and veneered doors with melamine polish; UPVC sliding French doors with glass and mosquito mesh for balconies and utility.
- doors
- Main door with Indian BT teakwood frame and veneered shutter; internal doors with teakwood frames and veneered flush doors; UPVC sliding glass doors for balconies and utility
- Electrical
- Concealed copper wiring of Havells or Finolex make and modular switches of Legrand - Myris make.
- Electrical
- Power outlets for air conditioners in all bedrooms, living, dining, and drawing rooms.
- Electrical
- Telecom points in all bedrooms, drawing and living; Internet in master bedroom and living.
- Electrical
- Television DTH points in all bedrooms, living, dining & drawing (except children's room).
- Electrical
- Power outlets for geysers and exhaust fans in all bathrooms.
- Electrical
- Chimney exhaust & separate exhaust fan provision in kitchen.
- Electrical
- Power plugs for cooking range, chimney, refrigerator, microwave ovens, mixer grinders in kitchen; washing machine & dishwasher in utility area.
- Electrical
- Three phase power supply for each unit with individual meter boards.
- Electrical
- Miniature Circuit Breakers (MCB) of Legrand or Schindler make.
- Electrical
- DTH and Telephone provision for any one operator.
- Electrical
- Legrand/Matrix brand intercom provision within the community, clubhouse, and all the flats.
- Electrical
- Wi-Fi internet provision in clubhouse.
- External Walls
- 8” Thick Red Bricks for external walls
- Fire safety
- Fire hydrant in all floors and basements.
- Fire safety
- Fire alarm in all floors and parking area (basements) as per Fire Norms
- Fire safety
- Full fledged firefighting system as per standards and fire norms
- flooring
- Anti-skid, acid resistant ceramic tiles of Kajaria/Somany or RAK make with washing machine provision.
- flooring
- Ramps & Ground floor with Combination of Parking Tiles, Tandoor stone blocks and interlocking pavement blocks (Ultra Company make parking tiles or reputed make)
- flooring
- 600mm X 600mm double charged vitrified tile of Kajaria/Somany or RAK make with 4” skirting.
- flooring
- 800mm X 800mm DOUBLE CHARGED VITRIFIED TILE of Kajaria/Somany or RAK make with 4” skirting.
- flooring
- All Bedrooms 600mm X 600mm Double charged vitrified tiles of Kajaria/ Somany or RAK make with 4” skirting.
- flooring
- 300mm X 300mm Rustic/Anti skid, acid resistant ceramic tiles of Kajaria/ Somany or RAK make with 4” skirting.
- flooring
- Combination of granite Steel Grey & Black and vitrified tiles with 4' feet Dadoing in (G+1) floors and above floors with 4” skirting with aesthetical looks.
- Flooring
- Drawing, Living & Dining: 800mm X 800mm DOUBLE CHARGED VITRIFIED TILE of Kajaria/Somany or RAK make with 4” skirting.
- Flooring
- Bedrooms: 600mm X 600mm Double charged vitrified tiles of Kajaria/ Somany or RAK make with 4” skirting.
- Flooring
- Balconies: 300mm X 300mm Rustic/Anti skid, acid resistant ceramic tiles of Kajaria/ Somany or RAK make with 4” skirting.
- Flooring
- Bathrooms: 300mm X 300mm Ceramic anti skid, acid resistant tiles of Kajaria, Somany or RAK make.
- Flooring
- Kitchen: 600 MM X 600 MM DOUBLE CHARGED VETRIFIED TILE of Kajaria/Somany or RAK make with 4” skirting.
- Flooring
- Staircase / Corridor: Combination of Steel Grey & Black granite and vitrified tiles.
- Flooring
- Utility: Anti-skid, acid-resistant ceramic tiles (Kajaria / Somany / RAK or equivalent make) with provision for washing machine.
- Flooring
- Parking in cellar and drive ways VDF Flooring.
- Flooring
- Rams & Ground floor with Combination of Parking Tiles, Tandoor stones blocks and interlocking pavement blocks (Ultra Company Make Parking Tiles or reputed make)
- Gas
- If a municipal LPG Line is available nearby, our Project will take connection.
- grills
- Aesthetically designed bright steel safety grills with Asian enamel paint finish.
- grills
- 1' feet wall & above MS grill red oxide treated with bright steel powder quoted grill with up to 3.5' feet.
- Internal Walls
- 4”thick red bricks for internal walls of Karimnagar - Top Quality & Make
- Joinery
- Main Door: Indian BT (Teak wood) frame Section of Size 5''X3'' and four sides 6” Indian BT Teak Teakwood Patti with two sides Green Ply veneered door/shutter with melamine polishing and designer hardware of Stainless steel and Locks (Europa/Godrej or Dorset make)
- Joinery
- Internal Doors: Indian GMT or African(Teak wood) frame section of size 4''X3''with designer flush doors of Hyderabad Industry with two sides Veneer with melamine polishing and designer hardware of Stainless steel and Lock (Europa/Godrej or Dorset make)
- Joinery
- Balconies & Utility: French doors- UPVC sliding door with glass with suitable finishes as per design of Fenesta or LG with mosquito mesh.
- Joinery
- Toilet Doors: Indian GMT or African Teak wood frame section of 4''X3'' and water proof WPC shutter with one side veneer of the Hyderabad Industry and one side Asian Enamel paint and designer hardware of Stainless steel and Lock( Europa/Godrej or Dorset make)
- Joinery
- Windows: 2.5 track UPVC window systems of Fenesta or LG with 5 mm Glass with mosquito mesh.
- Joinery
- Grills: Aesthetically designed bright steel safety grills with Asian enamel paint finish.
- kitchen
- Dadoing in kitchen above the granite platform shall be of min 2' feet glazed/Matt designer ceramic tiles of Kajaria/Somany or RAK make.
- Kitchen
- Polished Black Granite platform and superior Nirali stainless steel sink with drain board, provision for fixing R.O system with separate water inlet & outlet.
- Kitchen
- Separate taps for municipal water (Manjeera) and softened bore well water.
- Landscaping
- Landscaping and water bodies in the setback areas wherever feasible and in tot lot areas as per design of landscape consultant.
- Landscaping
- Maximum Greenery will be created.
- Landscaping
- Water fountains and water body with built in Filtration system & lightings. (Details & Drawings as per Landscape architects)
- Lifts
- Lifts in each residential tower Mitsubishi or Schindler or equivalent make
- Lifts
- High speed automatic stainless steel commercial passenger lifts of 13-16 people capacity and aesthetic looks (interiors & exteriors).
- Lifts
- Number of lifts as per Architects design.
- Lifts
- Service Lift in each residential tower for energy efficiency as per Architect drawings.
- painting
- Alltech Texture finish with 2 coats of weather proof exterior emulsion Apex Ultima Asian paint with combination of Stone cladding of minimum 10 feet or more (as per design).
- Painting
- Internal (Walls & Ceiling): 2 coats of water proof Birla Wall care putty finish and 1 coat of primer with 2 coats of Acrylic Plastic emulsion Asian paint.
- Painting
- External: Alltech Texture finish with 2 coats of weather proof exterior emulsion Apex Ultima Asian paint with combination of Stone cladding of minimum 10 feet or more (as per design).
- Painting
- Other Areas Birla Wall care putty with Apex Ultima Asian paints.
- plastering
- 12mm Double coat smooth cement plaster finishing by Vijayawada Sand Birla Shakti/Maha/Orient make Cement-OPC or PPC Grade
- plastering
- 12 mm smooth cement plaster; designer gypsum-board false ceiling with LED lighting in common areas.
- plastering
- 12mm smooth cement plaster finish
- Plastering
- 12mm Coat Cement Plaster with smooth finishing by Vijayawada sand and Birla Shakti/Maha/Orient make Cement- OPC or PPC Grade
- Plastering
- 12mm coat smooth cement plaster finishing by Vijayawada Sand, Birla Shakti/Maha/Orient make Cement-OPC or PPC Grade, Designer Gypsum Board (Saint Gobain or Gyprock Make) False ceiling in common area with LED lightings (Havells, Luker, Casa or Syska make)
- Plastering
- 18mm Double coat sand Faced Cement Plastering By Vijayawada Sand, Birla Shakti/Maha or Orient make Cement -OPC or PPC Grade
- Safety
- Uniformity in floor level and visual warning signage's
- Security
- Sophisticated 24x7 security system.
- Security
- Panic button and intercom provided in lifts, connected to security room.
- Security
- High-resolution surveillance cameras with motion sensors at all key locations: main security gate, entrances/exits of towers, clubhouse, common amenities, all passenger and goods lifts, cellars, ground floor lobbies, and children's play areas (as per architect’s design).
- Security
- Separate boom barriers with mechanical operation at entry & exit points for residential towers.
- structure
- Earthquake-resistant RCC-framed structure designed to withstand wind and seismic loads; 8-inch external and 4-inch internal red-brick walls.
- structure
- Earthquake-resistant foundation with RCC framed structure; 8-inch thick red brick external walls and 4-inch thick red brick internal walls
- Structure
- Earth Quake Resistant Foundation with RCC framed structure to withstand wind & seismic loads.
- Structure
- 8” Thick Red Bricks for external walls and 4”thick red bricks for internal walls of Karimnagar - Top Quality & Make.
- Toilet Doors
- Indian GMT or African Teak wood frame section of 4''X3'' and water proof WPC shutter with one side veneer of the Hyderabad Industry and one side Asian Enamel
- walls
- Internal Walls 12mm Double Coat Cement Plaster with smooth finishing by Vijayawada sand and Birla Shakti/Maha/Orient make Cement- OPC or PPC Grade
- Water
- Fully treated water made available through exclusive water softening for bore well water.
- Water
- Sewage Treatment Plant of adequate capacity as per norms will be provided inside the project.
- Water
- Treated sewage water will be used for landscaping & Flush Tanks.
- Water
- Exclusive overhead water Tank of sufficient capacity for fully treated soft water, Drinking water & STP treated water (As per Architects design)
- Water
- Separate Manjeera Water Supply to the Kitchens
- windows
- 2.5 track UPVC window systems of Fenesta or LG with 5 mm Glass with mosquito mesh.
Location & connectivity
The developer lists the address as NH 44, Suchitra, Ramraj Nagar, Green Park, Jeedimetla, Hyderabad. Nearby places listed by the developer include Suchitra Academy International School, Jeedimetla Industrial Estate, Kandlakoya Oxygen Park, Russh Super Speciality Hospitals and Cineplanet Kompally; distances are not printed.
Promoter
JAIN CONSTRUCTIONS is a partnership, and its official project website is jainconstructions.com/sri-ram-garden-by-jains. The digest records five other registered projects and names K Panduranga Murthy as architect and E Vishwanath Reddy as structural engineer.
Additional details
- Water
- If municipal HMWS & SB Line Available at nearby our Project we will take connection approval.
Filed vs marketed
The TG-RERA filing records 246 total units, while the developer site shows 210.
- Total units: The developer’s site says 210; the RERA filing says 246. Developer site
- Total units: magicbricks says 246 residential units; we show 210. magicbricks
Sources & web results
- Sri Ram Garden By Jains in Suchitra Circle, Hyderabadmagicbricks.com
- SRI RAM GARDEN BY JAINS Ranga Reddyaurumproptech.in
- Sri Ram Garden by Jains Kompally, Hyderabad99acres.com
- Sri Ram Garden By Jains in Jeedimetla, Hyderabadhousing.com
- Sri Ram Garden By Jains Jeedimetla, Hyderabadbigestate.io
- Flats for Rent in Jains Fairmount Sri Ram Garden Hyderabadnobroker.in
Public RERA registration record
Telangana RERA, as filed by the promoter.
- Registered name
- SRI RAM GARDEN BY JAINS
- Developer / Promoter
- JAIN CONSTRUCTIONS
- Project type
- Mixed Development (Residential & Commercial)
- RERA Registration No.
- P02500001026
- Registration Status
- New Project
- Approved on
- 24/06/2019
- Proposed completion
- 24/06/2025
- Approving authority
- GHMC
- Plan approval no.
- 1/C25/09783/2019
- Total site area
- 12,629 sq m (3.1 acres)
- Approved built-up area
- 58,188 sq m (14.4 acres)
- Buildings (approved plan)
- 2
- Locality
- Suchitra
- District
- Hyderabad
- PIN code
- 500067
- Documents on File
- 35
Frequently asked questions
Is SRI RAM GARDEN BY JAINS registered with Telangana RERA?
Yes. SRI RAM GARDEN BY JAINS is registered with the Telangana Real Estate Regulatory Authority as P02500001026; the registration status is New Project.
Who is the developer of SRI RAM GARDEN BY JAINS?
The promoter named in the RERA registration is JAIN CONSTRUCTIONS.
Where is SRI RAM GARDEN BY JAINS located?
SRI RAM GARDEN BY JAINS is in Suchitra, Hyderabad, Telangana (500067).
When will SRI RAM GARDEN BY JAINS be completed?
The promoter's proposed date of completion filed with RERA is 24/06/2025. This is the promoter's declaration, not a guarantee.