SUBISHI s POLAM LUXURY APARTMENTS

SUBISHI s POLAM LUXURY APARTMENTS is a residential project by Subishi Engineers in Pet Basheerabad, Qutballapur, Medchal-Malkajgiri district, Telangana. It is registered with the Telangana RERA as P02200003114 (status: New Project). The approving authority named in the filing is GHMC (plan approval 1/C25/07960/2021). The promoter filed a total site area of 14,589 sq m (3.6 acres) and 4 buildings on the approved plan. The proposed date of completion is 26/06/2027.
Description
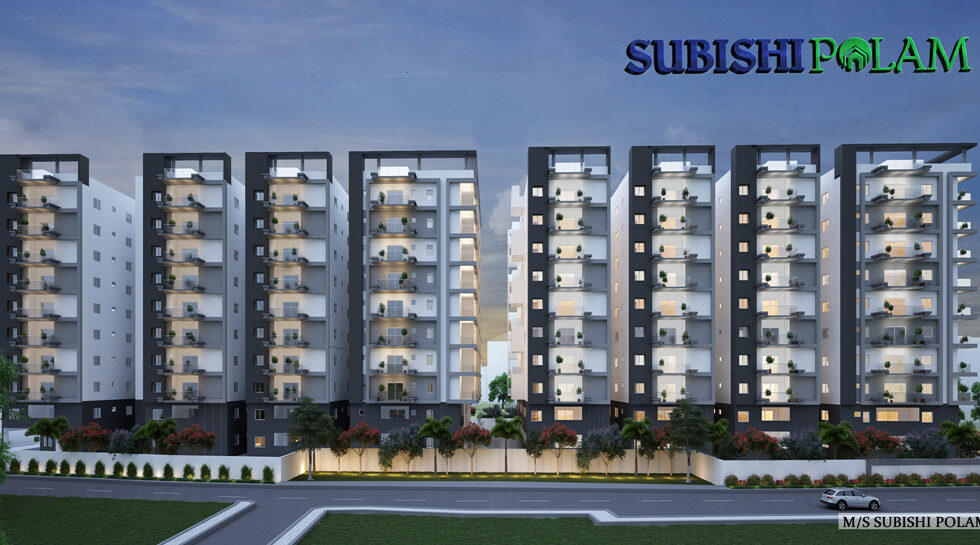


Subishi s Polam Luxury Apartments is a residential apartment project in Pet Basheerabad. The TG-RERA filing records its scale as 253 apartments across 3 towers, with 12 floors and a land area of 14,588.73 sq m. Its filing status is New Project, with proposed completion on 26/06/2027.
- Project type
- Residential (apartment)RERA filing
- Units
- 253RERA filing
- Towers
- 3RERA filing
- Floors
- 12RERA filing
- Land area
- 14588.73 sq mRERA filing
- Possession
- 26/06/2027RERA filing
- Status
- New ProjectRERA filing
Gallery


Configurations & sizes


For 3BHK homes, carpet area measured from the approved drawings ranges from 112.8 to 229.7 sq m (median 167.9 sq m); this is a drawing measurement, not a RERA disclosure, and should be verified against the drawing. The TG-RERA filing records 228 3BHK units, 120 booked, with saleable area of 263.23 sq m. For 4BHK homes, the filing records 25 units, 14 booked, with saleable area of 354.76 sq m.
| Type | Built-up | Saleable | Source |
|---|---|---|---|
| 3BHK | 1780 - 3400 SFT | 263.23 sq m | RERA filing |
| 4BHK | 1780 - 3400 SFT | 354.76 sq m | RERA filing |
| 3 & 4 BHK | 2325 to 3400 Sft. | Developer site |
Amenities

The project’s listed amenities include recreation and clubhouse facilities, landscaped areas, and services such as water supply, sewerage and rainwater harvesting.
- Green Strip/TOT LOT/Park
- yoga
- indoor games
- athletic turf
- multi-purpose hall
- movie theater
- 24×7 security
- backup generator
- swimming pool
- terrace swimming pool
- clubhouse
- party hall
- guest rooms
- gymnasium
- multipurpose room
- yoga deck
- park
- open gym
- kids play area
- basketball post
- cricket net
- games room
- car wash facility
- CCTV surveillance

- Separate entrance & exit gates
- Driveway
- Sculpture
- Feature wall
- Specimen tree
- Flower bed
- Stepping stones
- Paved area
- Planter cum seating
- Paved area with grass bands
- Amphitheater feature wall
- Seating area for amphitheater
- Seating with specimen tree
- Seating
- Water cascade feature
- Cricket net practice
- Pergola
- Infinity swimming pool on terrace
- Reception & Waiting Lounge
- Dining Hall
- Creche
- Senior Citizens Room
- Yoga Meditation
- Banquet Hall
- Party Lawn
- Guest Suites
- Conference Room
Specifications
- Bathrooms
- Premium quality ceramic EWC and Wash Basins of American Standard brand.
- Bathrooms
- Premium quality C.P fittings and concealed flush tank of GROHE brand.
- Bathrooms
- Provision for Geysers in all Bathrooms. All water supply lines in CPVC pipes.
- Car wash facility
- Car Wash (provision only) facility will be provided at the parking floor level.
- Common area lighting
- Well-lit common area and site lighting of reputable brand for the entire project.
- cooking gas
- Kitchen pipeline connection with provision for meter and connection to PNG gas grid
- Cooking gas pipeline
- Pipeline connection to the kitchen, with provision for fixing meter and connecting to the gas grid (PNG) as soon as piped gas supplies start. (Bhagyanagar Gas Limited has started execution of this work).
- Dado
- Kitchen: Ceramic tiles dado up to 600mm height above kitchen platform.
- Dado
- Toilets: Well-designed concept with designer tiles for walls and floor, and dadoing up to lintel height.
- Dado
- Utility: Glazed ceramic tiles up to 900mm near the wash area.
- Doors
- Main Door: Engineered wood frame & shutter aesthetically designed and finished with polish and fitted with reputed make hardware.
- Doors
- Internal Doors: Engineered wood frame & flush shutter and finished with laminate/water proof enamel coated paint and fitted with reputed make hardware.
- doors and windows
- Engineered wood or teak wood main door; engineered wood internal door frames with flush shutters; Fenesta aluminium sliding glass French doors and windows, with provision for mosquito nets
- electrical
- Three-phase supply, MCBs, modular switches, concealed conduit wiring with FRLS copper cables, and kitchen and utility appliance power points
- Electrical
- Power plug for cooking range chimney, refrigerator, microwave oven, water purifier, mixer / grinder in kitchen. Washing machine and dish washer in utility area. 3 phase supply for each unit. Miniature circuit breakers (MCB) for each distribution board of reputed make. Modular electrical switches (Legrand or equivalant).
- Electrical
- Concealed conduit wiring with PVC insulated FRLS copper cables (finolex or equal quality) in all rooms for light, fan and plug points.
- Electrical
- Power points for indoor AC units in all the bedrooms and living areas.
- Electrical
- HT Power with sub meters for each apartment .
- Fire safety
- Fire hydrant on all floors and basements. Fire alarm and public address system on all floors and parking areas (basements).
- flooring
- 800 X 1600 vitrified tiles of RAK make in flats; tiled corridors and granite staircase flooring
- Flooring
- Entire Flat: 800x1600 mm vitrified tiles of RAK make.
- Flooring
- Corridors: Tiled flooring.
- Flooring
- Staircase: Granite flooring.
- French doors
- Fenesta Aluminium sliding door with glass and with required hardware. Provision for mosquite mesh.
- Generator
- D.G set backup for common areas
- Generator
- Power back up for up to 3 KW
- Home automation
- Society wide communication with telephone. Wiring for Wi-Fi enablement.
- Home automation
- Automated metering system for electricity.
- Kitchen
- Polished granite platform with stainless steel sink (Nirali) with backsplash provision for RO shall be given.
- Lifts
- High speed automatic passenger lifts with rescue device with V3F for energy efficiency of KONE make.
- Lifts
- Entrance with tile cladding.
- Lifts
- One among them per Tower is dedicated for goods / services.
- painting
- Internal putty finish with acrylic emulsion paint; external textured finish with weatherproof exterior emulsion paint
- Painting
- Internal: Asian putty finish with two coats of premium Acrylic emulsion paint of ASIAN Paints over a coat of primer.
- Painting
- External: Textured finish and two coats of weather-proof exterior emulsion paint of ASIAN Paints.
- Painting
- Parking area: Textured finish for columns and two coats of weather-proof exterior emulsion paint of ASIAN Paints.
- Parking
- Two car parkings per apartment.
- Parking
- Parking in the same block as far as possible. Upper floors parking in stilt. Lower floors in B1 and/or B2.
- Parking
- CCTV monitoring for all basements.
- Plumbing
- Plumbing lines will be with as specified by PHE consultants
- RCC framed structure
- R.C.C. framed structure
- security and building systems
- CCTV cameras around the community and Building Management System
- Security, surveillance & BMS
- CC cameras for surveillance during night.
- Security, surveillance & BMS
- Complete building shall be provided with Building Management System.
- Signage
- Provide channel letter LED signs at the project entrances and clubhouse.
- structure
- R.C.C. framed structure designed to withstand wind and seismic loads
- Super structure
- Red Bricks for walls.
- Super structure
- 2 coats of cement plaster for internal and external walls (excluding ceiling in toilets).
- telecom
- FTTH with Wi-Fi internet, DTH, intercom cum telephone, and provision for video door phone
- Telecom / I-Net / Cable TV
- F T T H with Wi-Fi internet, DTH (combined Dish for the Tower), Intercom cum Telephone & Provision for Video door phone.
- toilets
- Anti-skid tiles; American Standard or equivalent EWC and wash basins; GROHE C.P fittings and concealed flush tank; geyser provision in all bathrooms; CPVC water supply pipes
- Toilets
- Anti-skid tiles.
- walls
- Red brick walls with two coats of cement plaster
- water and sewage
- Central water treatment, hydro-pneumatic system, unit water meters, and sewage treatment plant; treated water used for landscaping and flushing if feasible
- Water supply
- Hydro-pneumatic system.
- Windows
- Fenesta Aluminium sliding doors with glass and with required hardware. Provision for mosquite mesh.
- WTP & STP
- Hydro pneumatic system. Water treated centrally.
- WTP & STP
- Sewage treatment plant with filteration as per norm. Treated sewage water will be used for landscaping & flushing purpose.
Location & connectivity
The filed address is Pet Basheerabad, PIN 500055, in Qutballapur mandal, Medchal-Malkajgiri district. The developer describes the location as near Suchitra beside NH 44.
Promoter
The promoter is SUBISHI ENGINEERS, a partnership. The promoter’s official website is subishi.com, and the filing lists one other registered project. KOTA SIVA PRATYUSHA is named as architect and NANDURI VENKATA ROA as structural engineer.
Additional details
Filed vs marketed
The TG-RERA filing records 253 units and the locality as PET BASHEERABAD, while the developer’s site states 256 units and describes the location as near Suchitra beside NH 44.
- Total units: The developer’s site says 256; the RERA filing says 253. Developer site
- Locality: The developer’s site says near Suchitra beside NH 44; the RERA filing says PET BASHEERABAD. Developer site
Sources & web results
- SUBISHI s POLAM LUXURY APARTMENTS Hyderabadaurumproptech.in
- Subishis Polam Luxury Apartments in Kompally, Hyderabadbuysft.com
- 3 BHK Flat For Sale in Subishis Polam Luxury Apartments ...magicbricks.com
- Subishis Polam Luxury Apartments in Kompally, Hyderabadestatedekho.ai
- Polam Luxury Apartments Quthbullapur, North Hyderabad, ...bigestate.io
- Flats for resale in Subishis Polam Luxury Apartments, Kompally ...99acres.com
Public RERA registration record
Telangana RERA, as filed by the promoter.
- Registered name
- SUBISHI s POLAM LUXURY APARTMENTS
- Developer / Promoter
- SUBISHI ENGINEERS
- Project type
- Residential
- RERA Registration No.
- P02200003114
- Registration Status
- New Project
- Approved on
- 26/06/2021
- Proposed completion
- 26/06/2027
- Approving authority
- GHMC
- Plan approval no.
- 1/C25/07960/2021
- Total site area
- 14,589 sq m (3.6 acres)
- Approved built-up area
- 51,711 sq m (12.8 acres)
- Buildings (approved plan)
- 4
- Locality
- PET BASHEERABAD, Pet Basherbad
- Mandal
- Qutballapur
- District
- Medchal-Malkajgiri
- PIN code
- 500055
- Documents on File
- 15
Frequently asked questions
Is SUBISHI s POLAM LUXURY APARTMENTS registered with Telangana RERA?
Yes. SUBISHI s POLAM LUXURY APARTMENTS is registered with the Telangana Real Estate Regulatory Authority as P02200003114; the registration status is New Project.
Who is the developer of SUBISHI s POLAM LUXURY APARTMENTS?
The promoter named in the RERA registration is SUBISHI ENGINEERS.
Where is SUBISHI s POLAM LUXURY APARTMENTS located?
SUBISHI s POLAM LUXURY APARTMENTS is in PET BASHEERABAD, Pet Basherbad, Qutballapur, Medchal-Malkajgiri, Telangana (500055).
When will SUBISHI s POLAM LUXURY APARTMENTS be completed?
The promoter's proposed date of completion filed with RERA is 26/06/2027. This is the promoter's declaration, not a guarantee.