My Home Raka
My Home Raka is a residential project by MY Home Constructions PVT. Ltd. in Seriingampally, Serilingampally, Rangareddy district, Telangana. It is registered with the Telangana RERA as P02400003777 (status: New Project). The approving authority named in the filing is GHMC (plan approval 1/C21/10154/2021). The promoter filed a total site area of 9,916 sq m (2.5 acres) and 1 building on the approved plan. The proposed date of completion is 09/11/2025.
More from MY Home Constructions PVT. Ltd · 6 projects →
Description
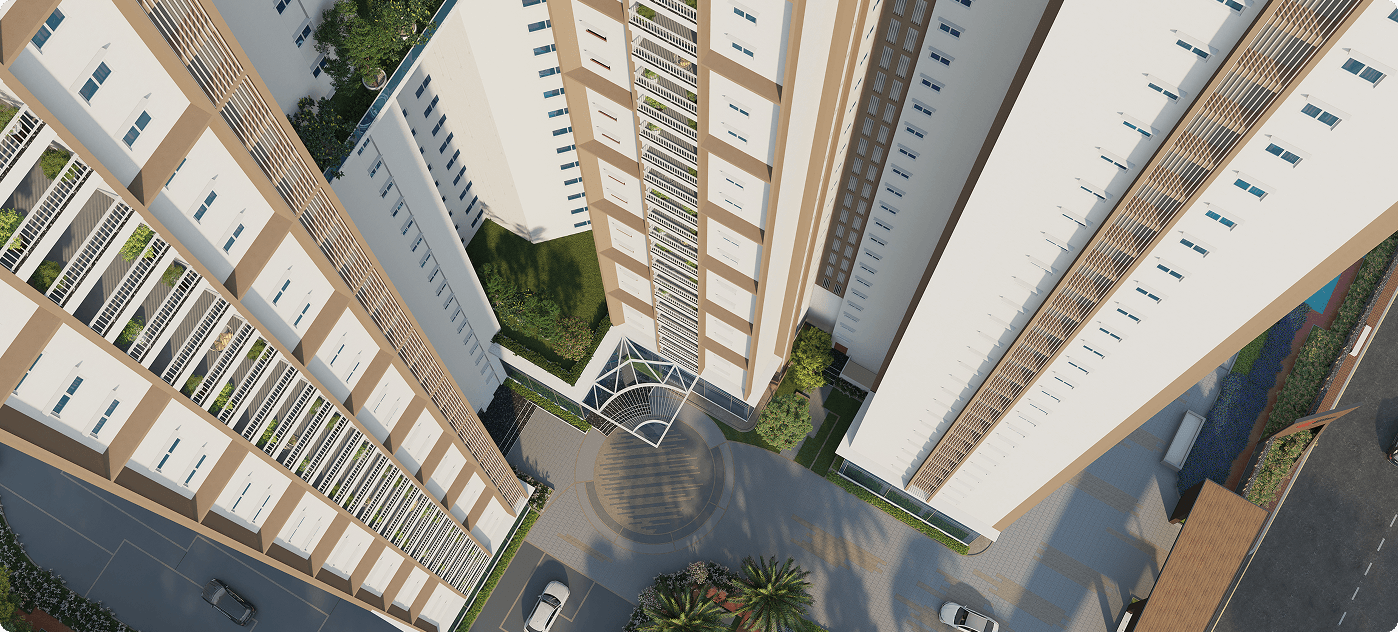
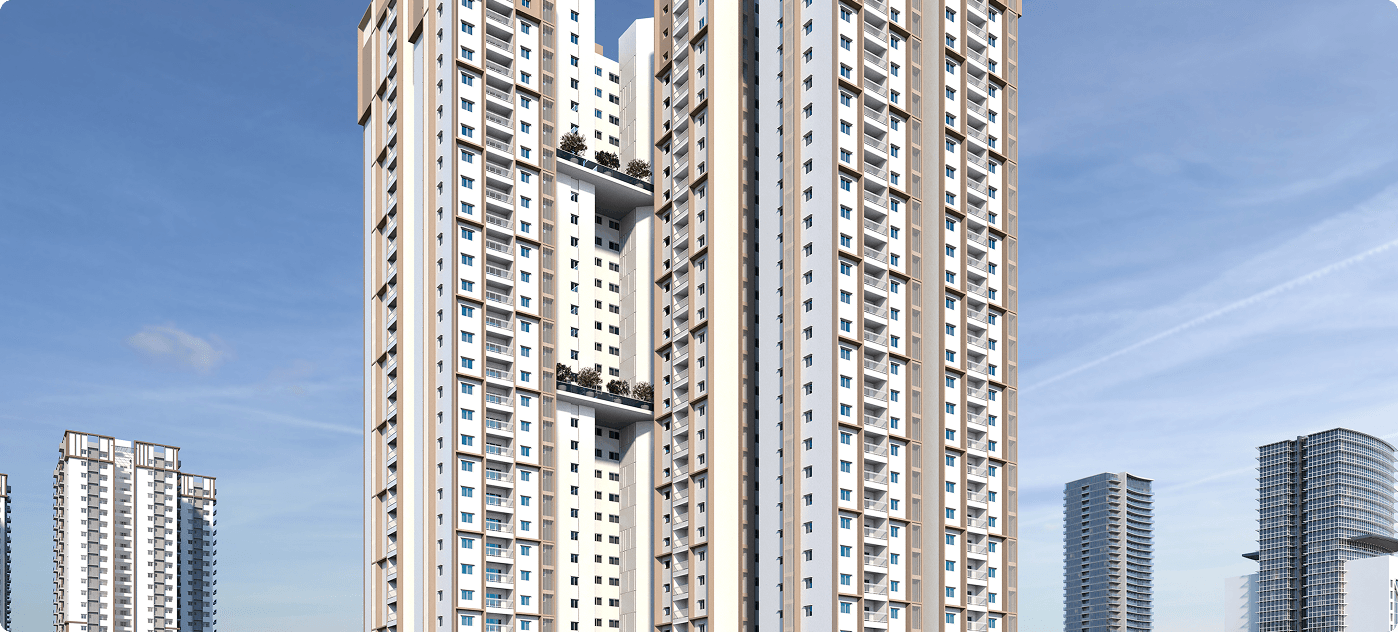
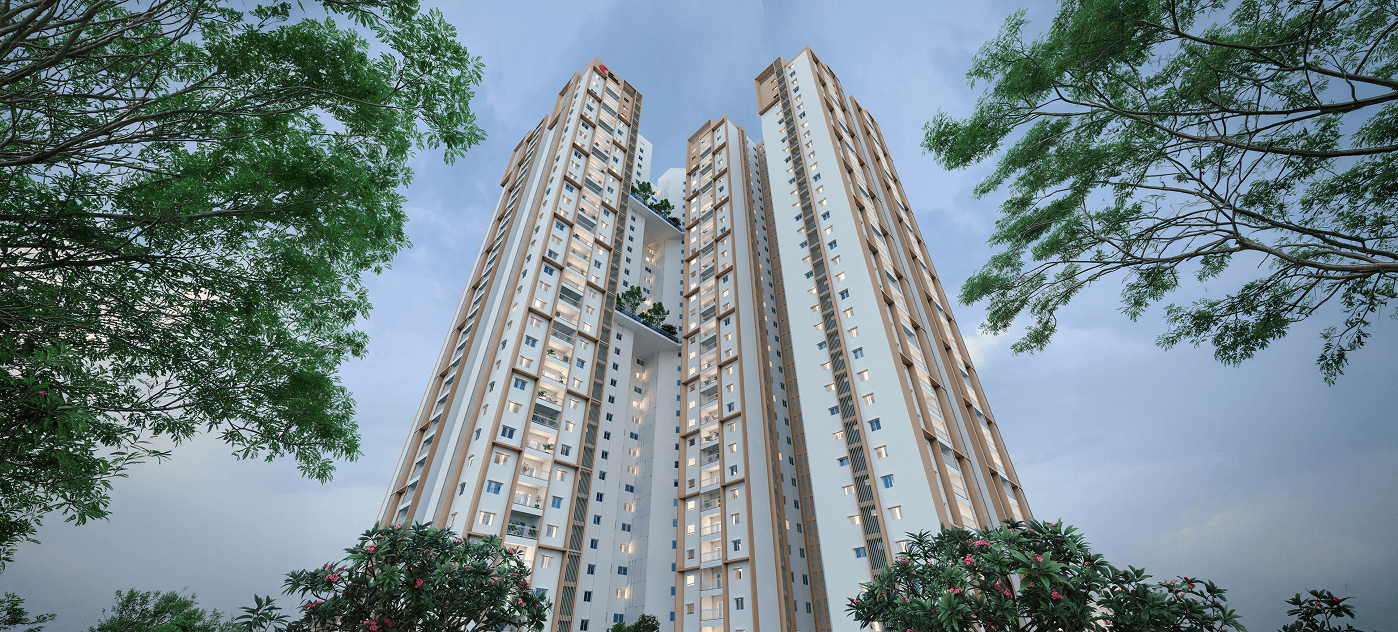
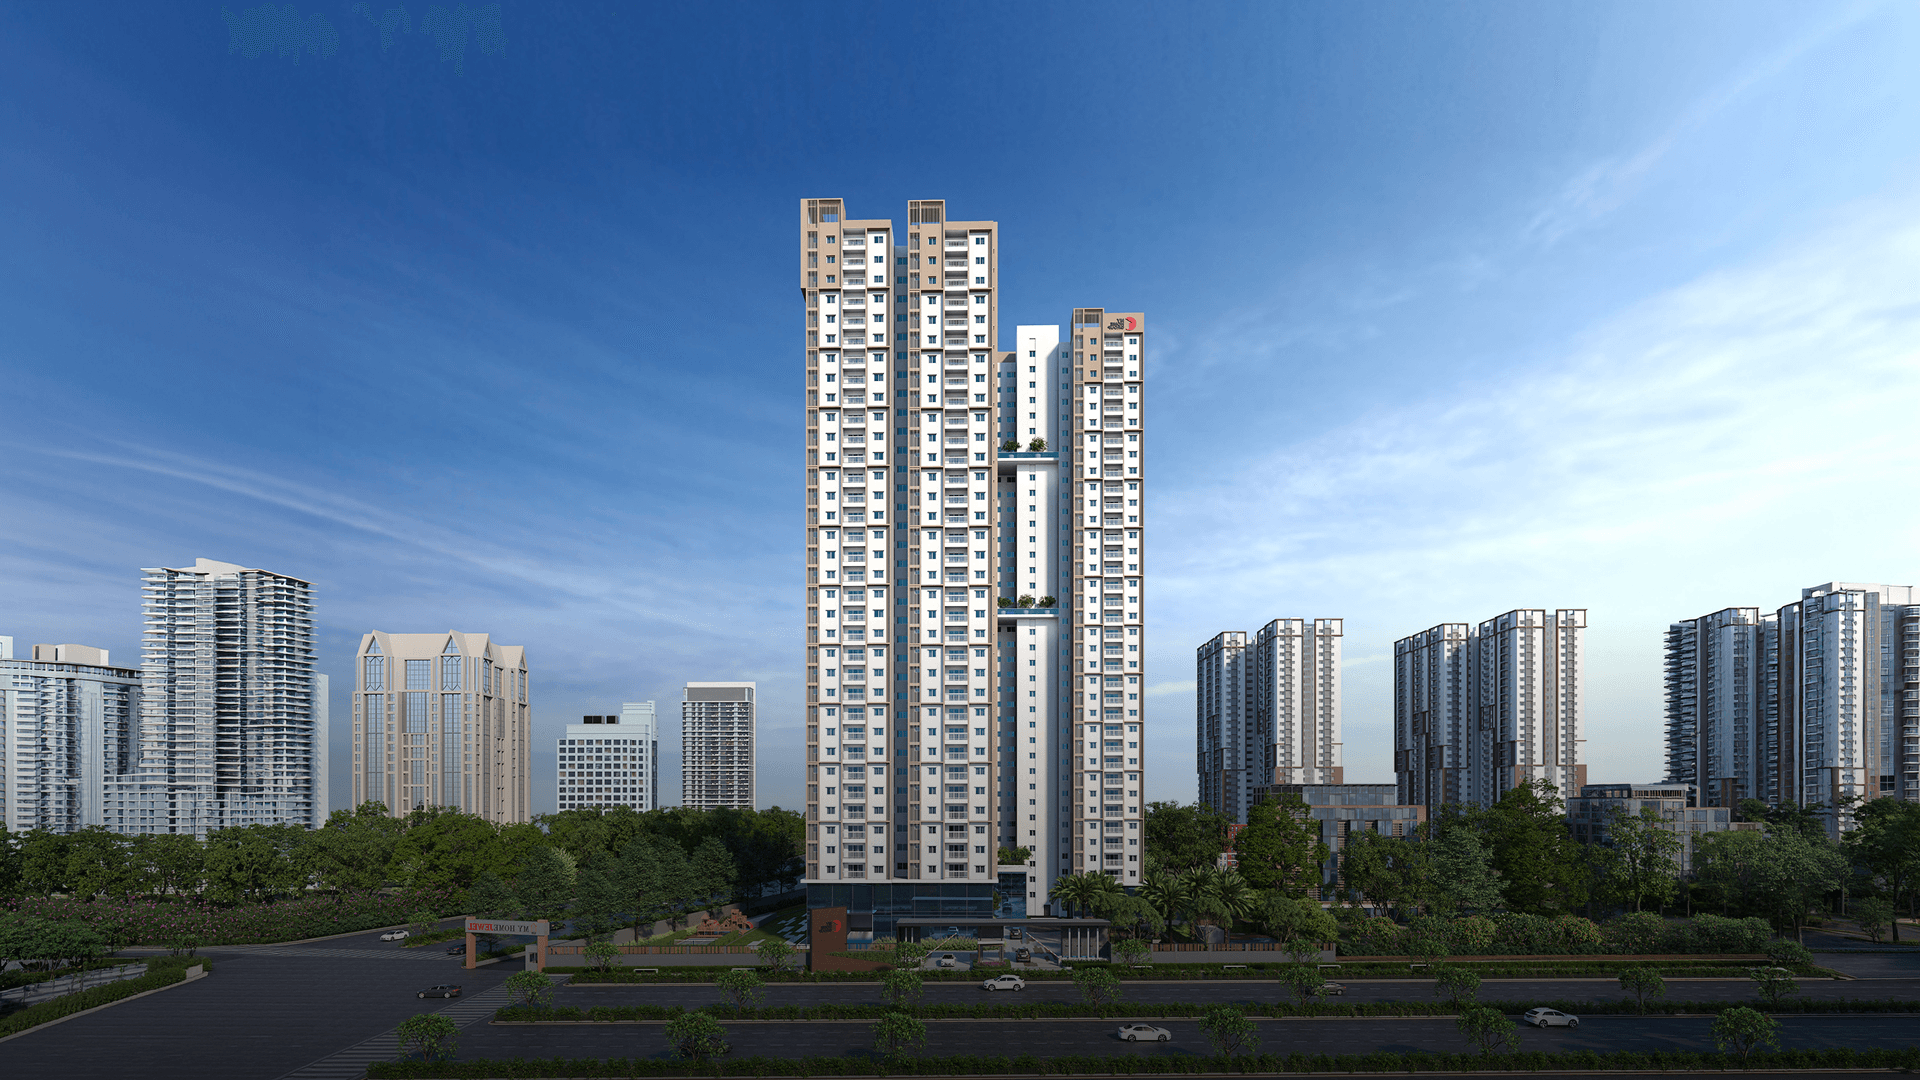
MY HOME RAKA is a residential apartment project recorded as a New Project in its TG-RERA filing. The filing records 300 units in one tower of 34 floors, on 9,915.71 sq m of land, with proposed completion on 09/11/2025.
- Project type
- Residential (apartment)RERA filing
- Units
- 300RERA filing
- Towers
- 1RERA filing
- Floors
- 34RERA filing
- Land area
- 9915.71 sq mRERA filing
- Possession
- 09/11/2025RERA filing
- Status
- New ProjectRERA filing
Gallery

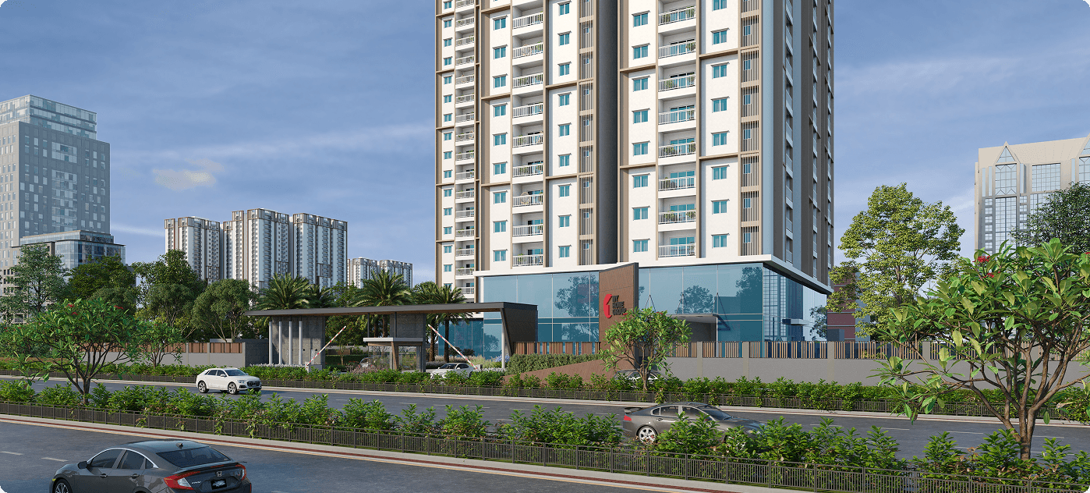
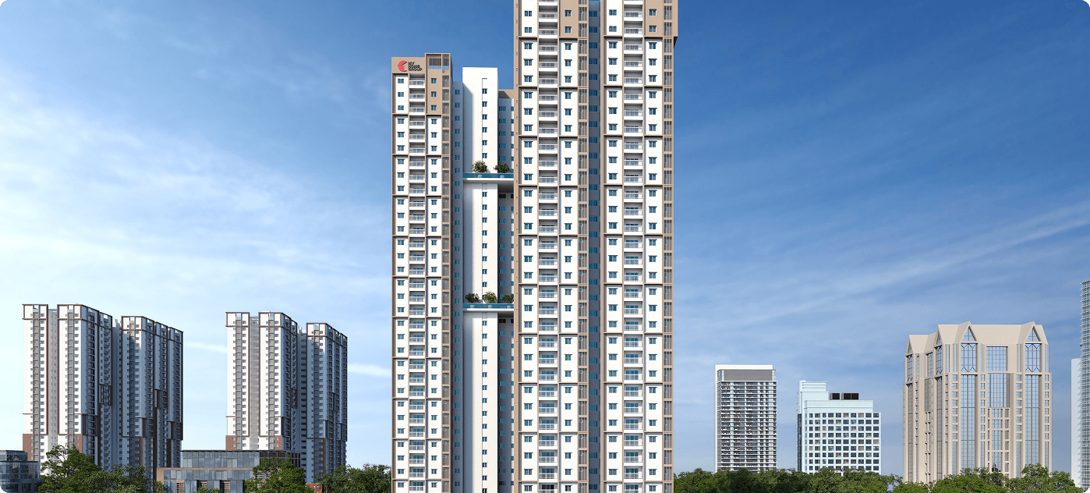
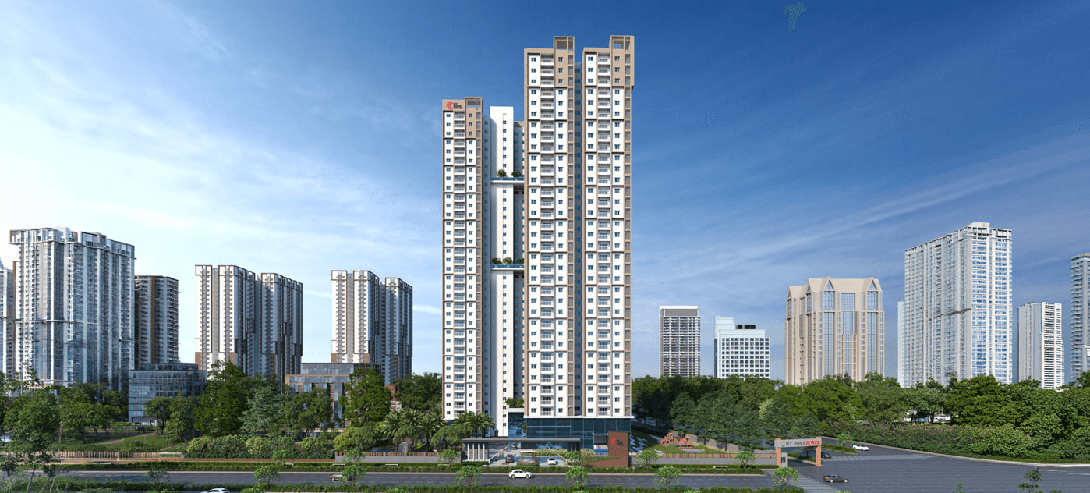
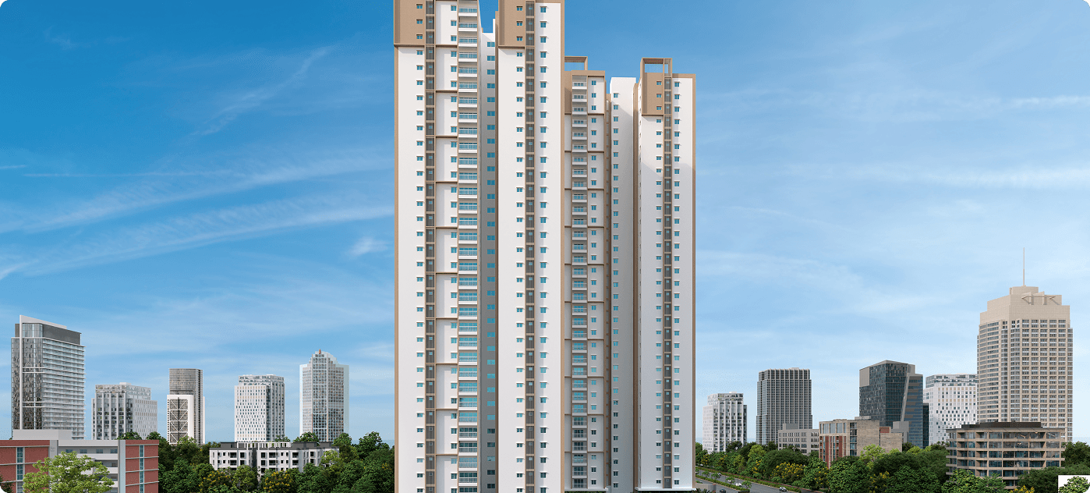
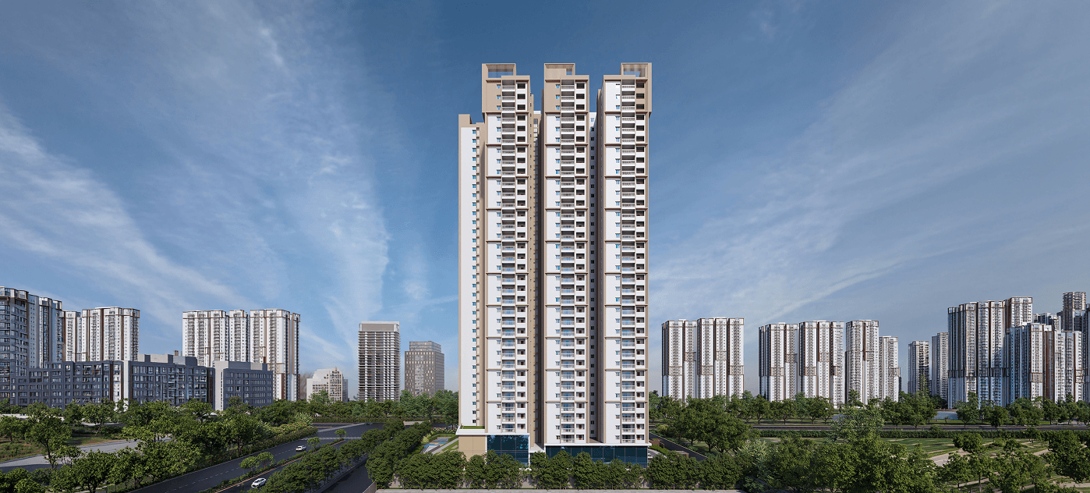


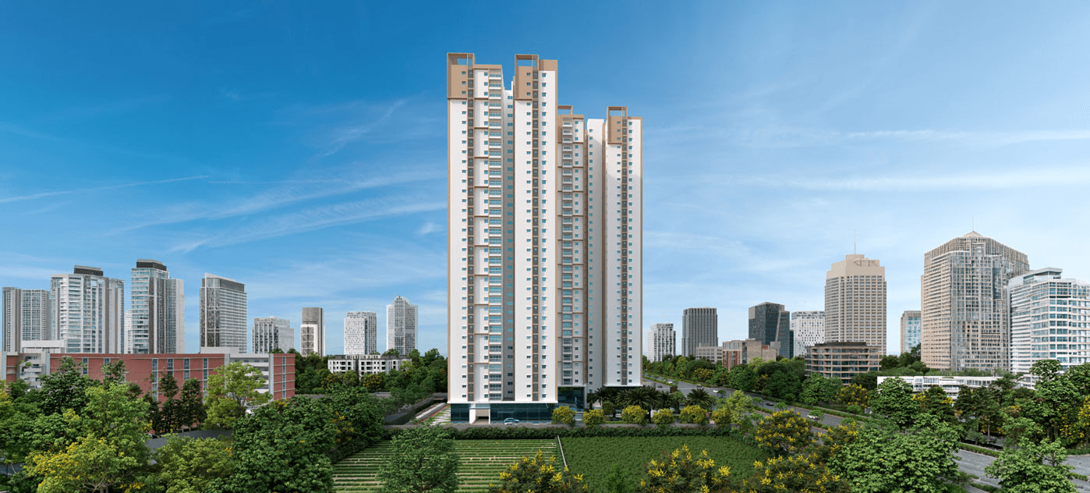
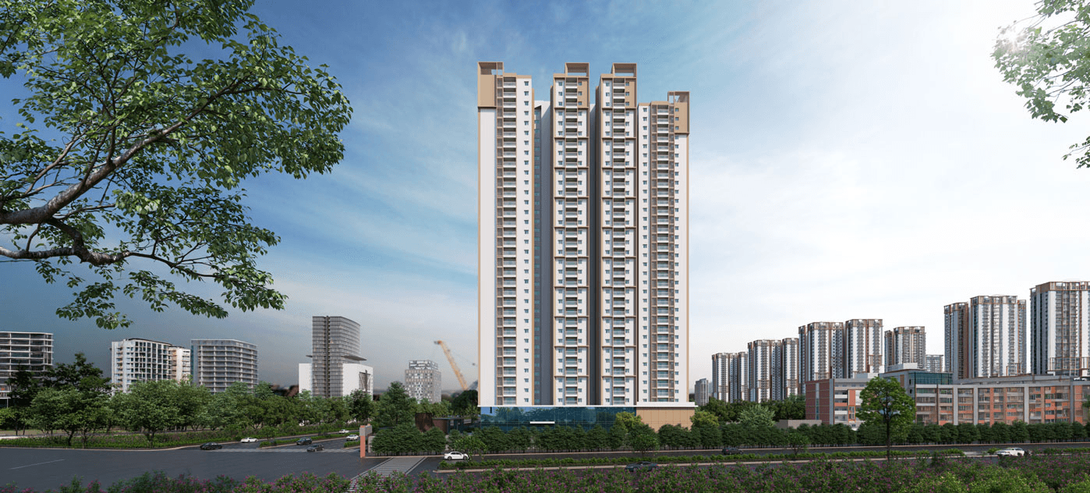

Configurations & sizes
The approved floor-plan drawings have no measured carpet-area figure available for the 3BHK configuration. The TG-RERA filing records 300 3BHK units, 215 booked, with a saleable area of 226.54 sq m; the developer advertises built-up areas from 1,969 to 2,806 sq ft.
| Type | Built-up | Saleable | Source |
|---|---|---|---|
| 3BHK | 1969 Sft to 2806 Sft | 226.54 sq m | RERA filing |
Amenities
The disclosed amenities include recreational open space, a park, community facilities, sports and fitness options, and landscaped areas.
- Aggregate area of recreational Open Space
- Green Strip/TOT LOT/Park
- Community Buildings
- cricket practice net
- cycling track
- jogging track
- kids play area
- clubhouse
- temperature controlled swimming pool
- open gym
- party lawn area & stage
- elderly seating deck under pergola
- interlocking pavers/granite inlays/grass pavers
- lounge multipurpose halls
- F&B indoor games
- gym yoga/aerobics
- guest rooms
- landscaped lawns and planter boxes
- green manicured lawns
- children’s parks
- shaded seats for elderly
- leafy walking trails
Specifications
- bathroom fixtures
- chrome plated faucets, single lever basin mixer, single lever bath and shower mixer, EWC flush valve
- bathrooms
- Vanity wash basin, EWC with flush valve, single-lever bath and shower mixer, chrome-plated faucets and geyser provision
- bathrooms
- Vanity-type wash basin, EWC with flush valve, single-lever basin and bath/shower mixers, chrome-plated faucets and geyser provision.
- bathrooms
- All Bathrooms Vanity type wash basin with Single lever basin mixer. EWC with Flush Valve of reputed brand. Single lever Bath and shower mixer. Provision for geysers in all bathrooms. All faucets are chrome plated by reputed brands.
- billing
- Automated billing system for water, power, gas and maintenance.
- ceiling finishes
- Interior spaces finished with putty and acrylic emulsion paint; bathrooms have grid ceilings to cover service lines.
- ceiling finishes
- Drawing, dining, living, bedrooms, kitchen and balcony: smoothly finished with putty and acrylic emulsion paint. Bathrooms: grid ceiling to cover all service lines.
- doors
- Hardwood main door frame with melamine polish and teak-finished flush shutter; internal laminated flush shutters; granite-framed bathroom/utility doors; aluminum/UPVC glazed French sliding balcony doors
- doors
- Hardwood main door frame with melamine polish and teak-finished flush shutter; internal flush shutters; granite-frame bathroom/utility doors; aluminum/UPVC glazed French sliding balcony doors with mosquito mesh provision.
- doors
- MAIN DOOR : Hard wood frame, finished with melamine spray polish. Teak finished flush shutters with reputed hardware. INTERNAL DOORS : Hard wood frame or factory made wooden frame with both side laminated flush shutter with reputed hardware. BATHROOMS/UTILITY DOORS : Granite frame with both side laminated flush shutter with reputed hardware. BALCONIES : Aluminum/UPVC glazed French sliding doors wi
- electrical
- Concealed copper wiring, three-phase supply and individual prepaid meters; power outlets for air conditioners, geysers and kitchen appliances
- electrical
- Concealed copper wiring, three-phase supply, individual prepaid meters, MCBs and modular switches; power outlets provided for listed appliances and equipment.
- electrical
- Concealed copper wiring of reputed make. Power outlet for Air Conditioners in all bedrooms and Living. Power outlets for Geysers in all Bathrooms and Utility. Power outlets for chimney, Hob, refrigerator, microwave oven, mixer/grinder, water purifier in kitchen. Washing machine & Dishwasher Point in utility area. Three phase supply for each unit and individual prepaid meters. Miniature circuit bre
- finishes
- Interior walls and ceilings finished with putty and acrylic emulsion paint; bathrooms clad with GVT/ceramic tiles up to lintel height; exterior texture finish with two coats of exterior emulsion paint
- fire safety
- Fire alarm, automatic sprinklers and wet risers as per Fire Authority Regulations.
- flooring
- 800 x 800 mm double charged vitrified tiles
- flooring
- Drawing, Dining, Living, Bedrooms & Kitchen: 800 × 800 mm size double charged vitrified tiles of reputed brand with spacer joint. Balcony / Bathrooms / Utility: Anti-skid vitrified/ceramic tiles. Corridors: Vitrified tiles with spacer joint. Staircase: Natural Stone/Granite.
- lifts
- V3F drive high speed Lifts of Reputed make. Lift lobby cladding with vitrified tiles /granite.
- LPG / webp
- Supply of gas from LPG/webp
- power back up
- 100% DG backup with acoustic enclosure and AMF.
- security
- Round-the-clock security and surveillance cameras at the main security point, block entrance and lift cabin
- security
- Round-the-clock security/surveillance system with cameras at main security, block entrance and lift cabin.
- security
- Sophisticated round-the-clock security/ surveillance system. Surveillance cameras at the main security and at the entrance of the block & lift cabin.
- structure
- RCC shear wall-framed structure, resistant to wind and earthquake (Zone -2)
- wall finishing
- Interior spaces finished with putty and acrylic emulsion paint; bathrooms clad with GVT/ceramic tiles up to lintel height; exterior has texture finish and two coats of exterior emulsion paint.
- wall finishing
- Drawing, Dining, Living, Bedrooms, Kitchen & Balcony: Smoothly finished with putty and acrylic emulsion paint. Bathrooms: Reputed make of GVT/Ceramic tiles cladding up to lintel height. External Finishing: Texture finish with two coats of exterior emulsion paint from reputed brands, complemented by architectural features.
- walls
- reinforced shear wall
- water proofing
- Water proofing shall be provided for all Bathrooms, Balconies, Utility Area & Roof terrace.
- waterproofing
- Provided for bathrooms, balconies, utility area and roof terrace.
- windows
- Aluminum alloy/UPVC glazed sliding/open‑able shutters with EPDM gaskets
- windows
- Aluminum alloy/UPVC glazed sliding or openable shutters with EPDM gaskets, hardware, M.S. grills and provision for mosquito mesh shutters.
- windows / grills
- All windows are of Aluminum alloy/ UPVC glazed sliding / open-able shutters with EPDM gaskets, necessary hardware with M.S. Grill and provision for mosquito mesh shutter.
Location & connectivity
The RERA filing places the project in Seriingampally, Serilingampally mandal, Ranga Reddy district (PIN 500049). The developer lists nearby destinations including GSM Mall (2 mins), Medicover (Lingampally) (10 mins), Cyber Towers (20 mins), and the Financial District (30 mins).
- Cyber Towers20 mins
- Bio Diversity Park25 mins
- Financial District30 mins
- GSM Mall2 mins
- KLM Shopping Mall5 mins
- Sarath City Capital Mall20 mins
- IKEA22 mins
- Inorbit Mall25 mins
- Medicover (Lingampally)10 mins
- KIMS (Kondapur)15 mins
- Citizen Hospitals15 mins
- AIG Hospitals25 mins
Promoter
The promoter is MY Home Constructions PVT. Ltd., a company whose official website is myhomeconstructions.com. The filing records five other registered projects; the named architect is Vishnu Vardhan and the named structural engineer is B. Srinivas Rao.
Additional details
Filed vs marketed
The RERA filing identifies the locality as Seriingampally, while the developer markets the address as Madinaguda, Hyderabad, on Mumbai Highway in Hafeezpet.
- Locality: The developer’s site says Madinaguda, Hyderabad; Address: 97/98, Mumbai Hwy, Hafeezpet, Madeenaguda, Hyderabad, Telangana 500049; the RERA filing says Seriingampally. Developer site
Sources & web results
- My Home Raka Madinaguda, Hafeezpet, Hyderabad99acres.com
- Flats for Sale in My Home Raka, Serilingampally, Hyderabadmagicbricks.com
- My Home Raka in Serilingampally, Hyderabadhousing.com
- MY HOME RAKA Hyderabad – RERA No. P02400003777aurumproptech.in
- nobroker.in
- My Home Raka in Hafeezpet, Hyderabadpropertypistol.com
Public RERA registration record
Telangana RERA, as filed by the promoter.
- Registered name
- MY HOME RAKA
- Developer / Promoter
- MY Home Constructions PVT. Ltd.
- Project type
- Residential
- RERA Registration No.
- P02400003777
- Registration Status
- New Project
- Approved on
- 10/11/2021
- Proposed completion
- 09/11/2025
- Approving authority
- GHMC
- Plan approval no.
- 1/C21/10154/2021
- Total site area
- 9,916 sq m (2.5 acres)
- Approved built-up area
- 68,850 sq m (17.0 acres)
- Buildings (approved plan)
- 1
- Locality
- Seriingampally
- Mandal
- Serilingampally
- District
- Rangareddy
- PIN code
- 500049
- Documents on File
- 29
Frequently asked questions
Is MY HOME RAKA registered with Telangana RERA?
Yes. MY HOME RAKA is registered with the Telangana Real Estate Regulatory Authority as P02400003777; the registration status is New Project.
Who is the developer of MY HOME RAKA?
The promoter named in the RERA registration is MY Home Constructions PVT. Ltd..
Where is MY HOME RAKA located?
MY HOME RAKA is in Seriingampally, Serilingampally, Rangareddy, Telangana (500049).
When will MY HOME RAKA be completed?
The promoter's proposed date of completion filed with RERA is 09/11/2025. This is the promoter's declaration, not a guarantee.